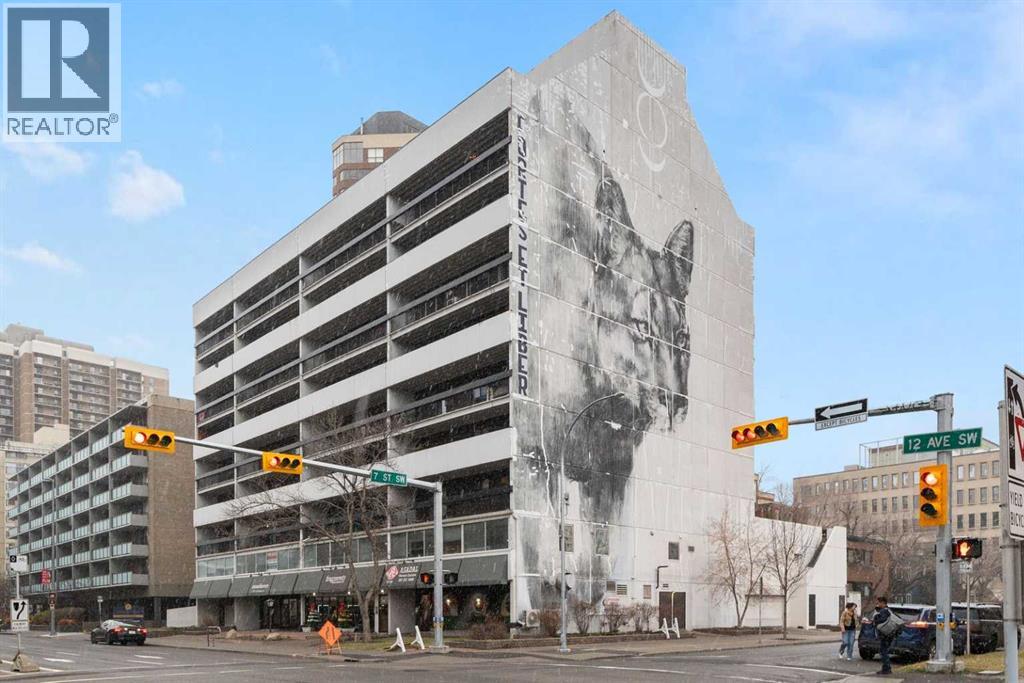
503, 735 12 Avenue Sw Calgary, Alberta T2R 1J7

$199,900Maintenance, Caretaker, Common Area Maintenance, Electricity, Heat, Insurance, Parking, Property Management, Reserve Fund Contributions, Sewer, Water
$687 Monthly
Maintenance, Caretaker, Common Area Maintenance, Electricity, Heat, Insurance, Parking, Property Management, Reserve Fund Contributions, Sewer, Water
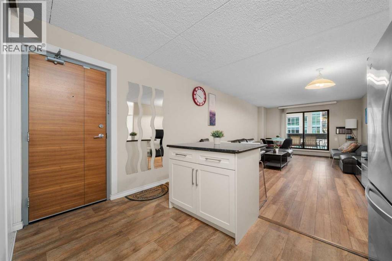
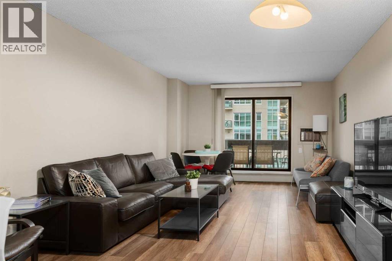
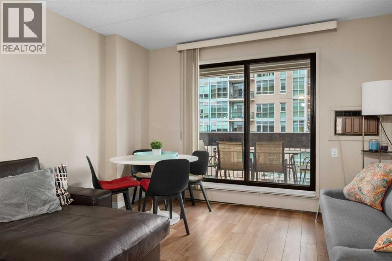
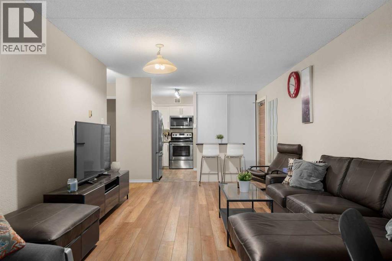
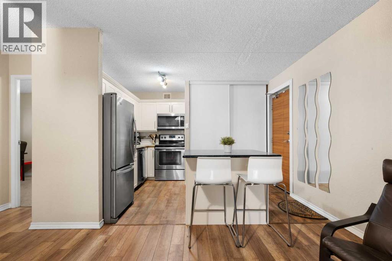
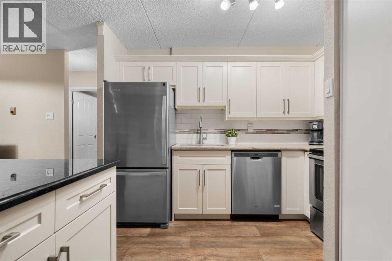
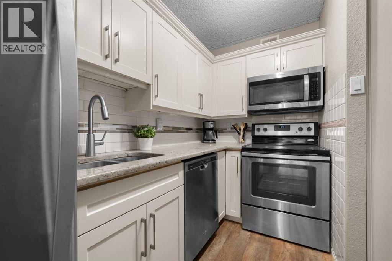
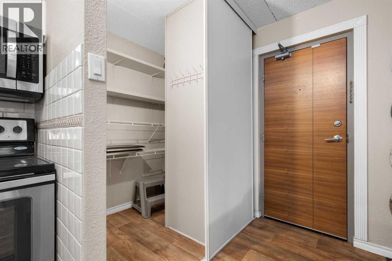
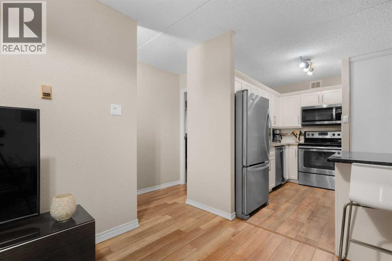
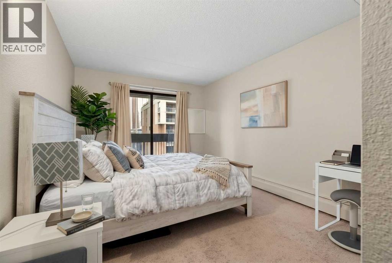
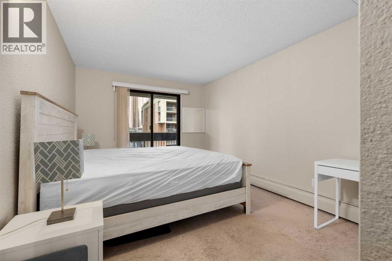
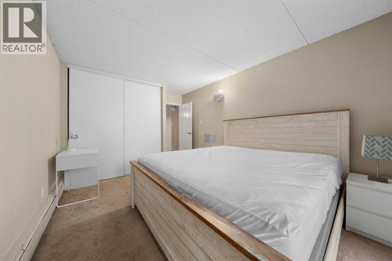
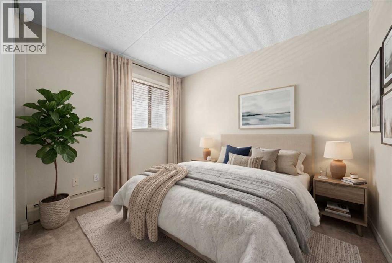
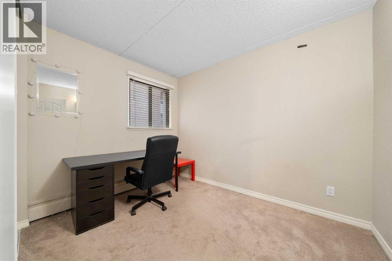
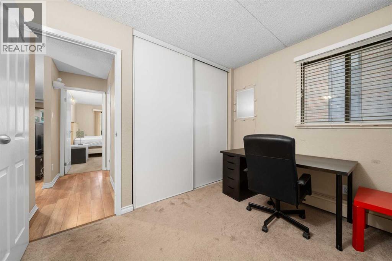
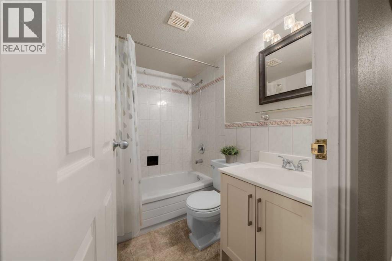
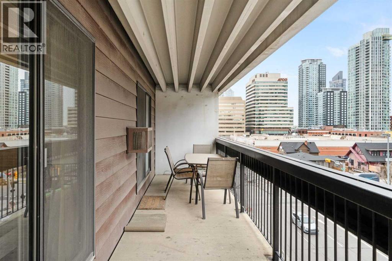
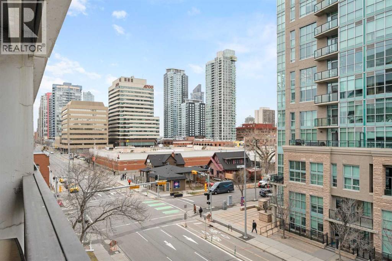
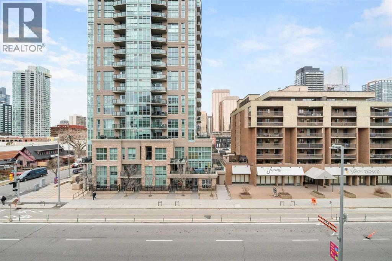
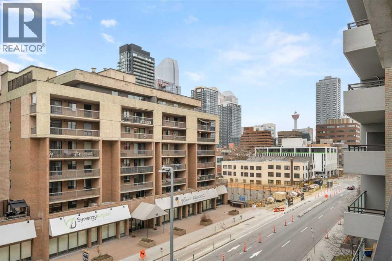
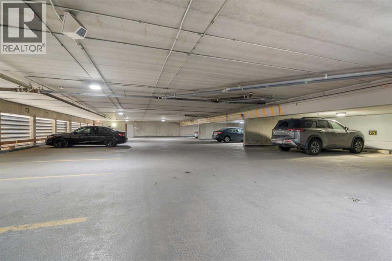
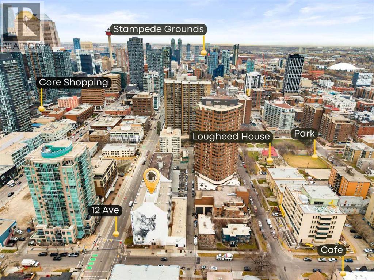
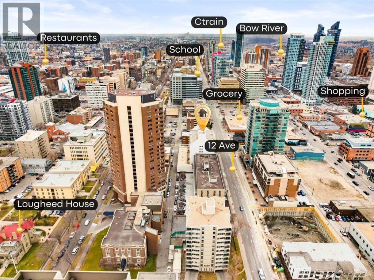
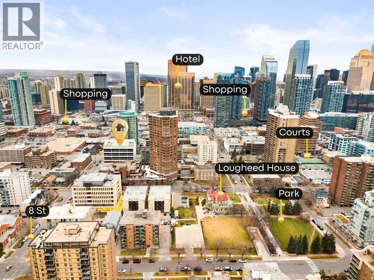
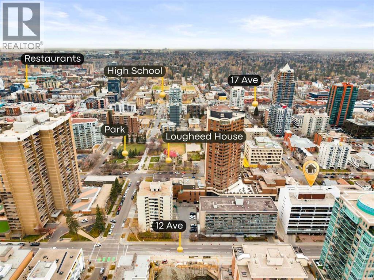
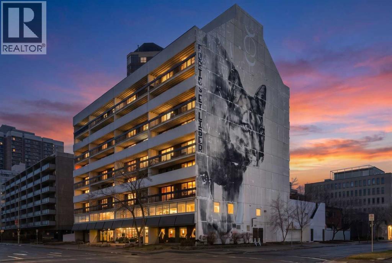
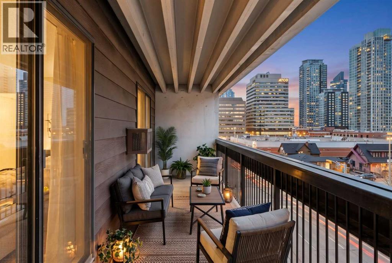
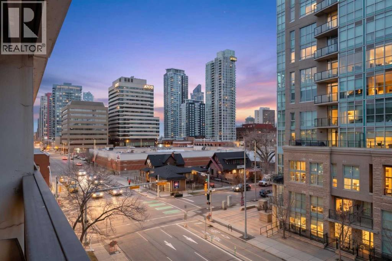
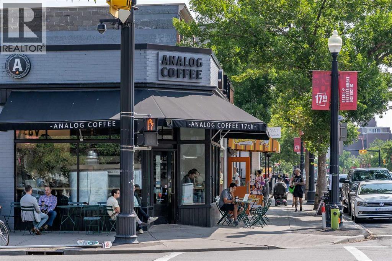
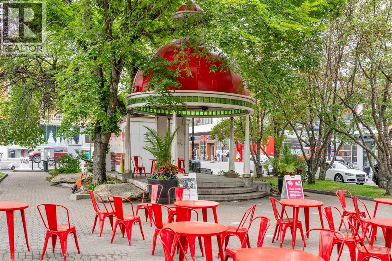
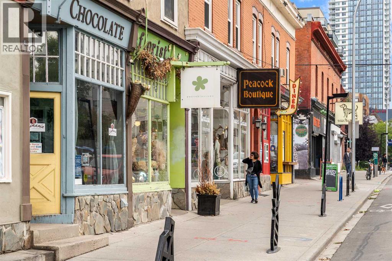
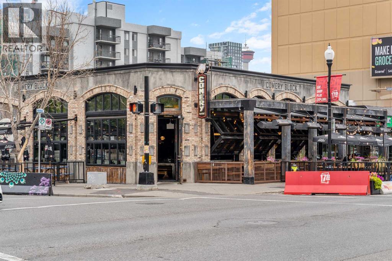
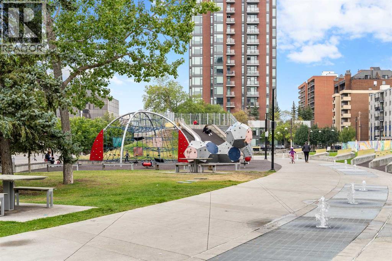
$687 MonthlyINCREDIBLE VALUE IN THE HEART OF CALGARY’S BELTLINE! Welcome to The Stonehaven, where affordability, urban convenience, and investment potential come together. This beautifully updated 2-bedroom condo features a spacious and functional floor plan, beautiful laminate flooring, and an updated kitchen complete with granite countertops, a large island with an eating bar, and ample cabinetry. The expansive living and dining areas are perfect for entertaining, with direct access to your large private balcony showcasing downtown views. This home features two generously sized bedrooms, including a spacious primary bedroom complete with a large closet and patio doors leading directly onto the balcony. Additional highlights include a full 4-piece bathroom, in-suite storage, and one underground parking stall. Condo fees include heat, water, and electricity! An incredible opportunity for investors, with the potential to operate a short-term rental (Airbnb) and install in-suite laundry, subject to board approval, condominium bylaws, and applicable municipal regulations. Location is everything! Perfectly situated just off vibrant 17th Avenue SW and 12th Street, directly across from Safeway and steps from some of Calgary’s best restaurants, trendy cafés, boutique shops, fitness studios, parks, and entertainment. Enjoy the convenience of walking to work downtown while experiencing everything this incredible inner-city location has to offer. Whether you're a first-time buyer, savvy investor, or simply looking to embrace the downtown lifestyle, this is an exceptional opportunity to own one of the Beltline’s most affordable 2-bedroom condos! (id:58331)
Property Details
| MLS® Number | A2358899 |
| Property Type | Single Family |
| Community Name | Beltline |
| Amenities Near By | Park, Playground, Schools, Shopping |
| Community Features | Pets Allowed With Restrictions |
| Features | Closet Organizers, No Animal Home, No Smoking Home |
| Parking Space Total | 1 |
| Plan | 8110094 |
| View Type | View |
Building
| Bathroom Total | 1 |
| Bedrooms Above Ground | 2 |
| Bedrooms Total | 2 |
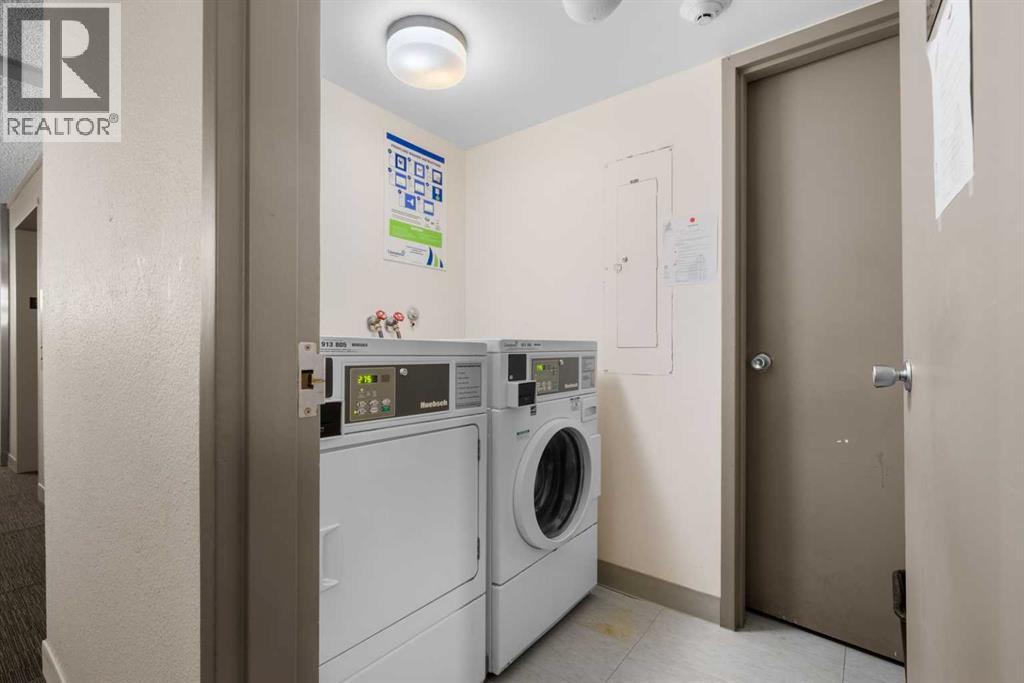
| Amenities | Laundry Facility |
| Appliances | Refrigerator, Dishwasher, Stove, Microwave Range Hood Combo, Window Coverings |
| Constructed Date | 1978 |
| Construction Material | Poured Concrete |
| Construction Style Attachment | Attached |
| Cooling Type | Window Air Conditioner |
| Exterior Finish | Concrete |
| Flooring Type | Carpeted, Laminate |
| Heating Fuel | Natural Gas |
| Heating Type | Baseboard Heaters |
| Stories Total | 9 |
| Size Interior | 730 Ft2 |
| Total Finished Area | 730.36 Sqft |
| Type | Apartment |
Land
| Acreage | No |
| Fence Type | Not Fenced |
| Land Amenities | Park, Playground, Schools, Shopping |
| Size Total Text | Unknown |
| Zoning Description | Cc-mhx |
Rooms
| Level | Type | Length | Width | Dimensions |
|---|---|---|---|---|
| Main Level | 4pc Bathroom | 6.83 Ft x 5.00 Ft | ||
| Main Level | Bedroom | 10.33 Ft x 8.08 Ft | ||
| Main Level | Kitchen | 11.75 Ft x 10.17 Ft | ||
| Main Level | Living Room | 123.25 Ft x 21.67 Ft | ||
| Main Level | Primary Bedroom | 10.33 Ft x 15.75 Ft | ||
| Main Level | Storage | 6.33 Ft x 4.75 Ft |
Contact Us
Contact us for more information

The trademarks REALTOR®, REALTORS®, and the REALTOR® logo are controlled by The Canadian Real Estate Association (CREA) and identify real estate professionals who are members of CREA. The trademarks MLS®, Multiple Listing Service® and the associated logos are owned by The Canadian Real Estate Association (CREA) and identify the quality of services provided by real estate professionals who are members of CREA. The trademark DDF® is owned by The Canadian Real Estate Association (CREA) and identifies CREA's Data Distribution Facility (DDF®)
November 20 2026 02:15:30
Calgary Real Estate Board
Century 21 Bamber Realty Ltd.

