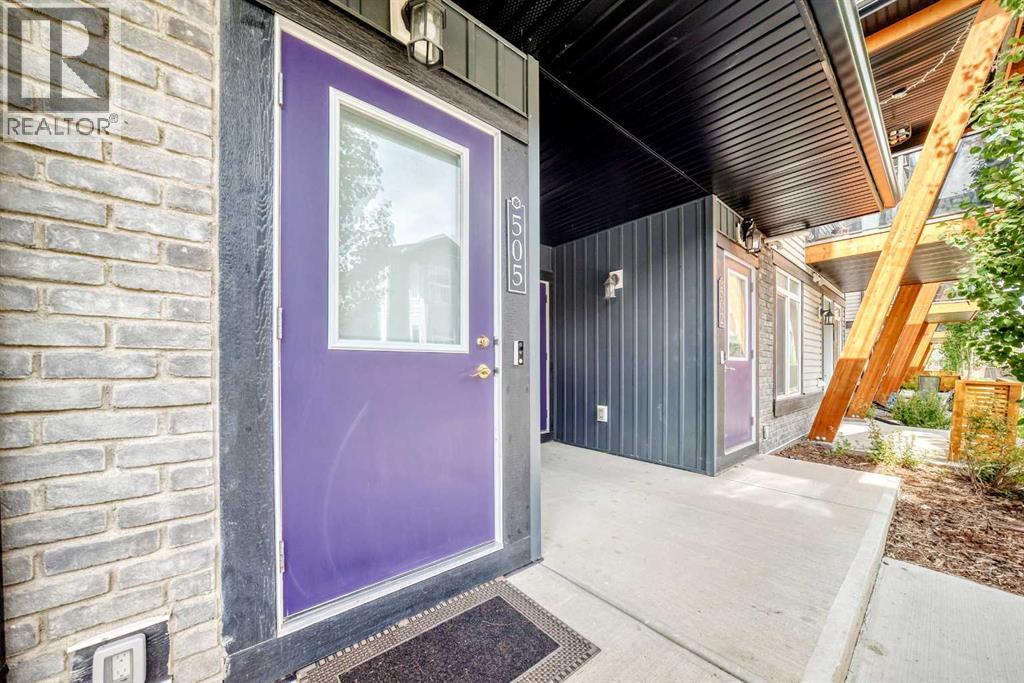
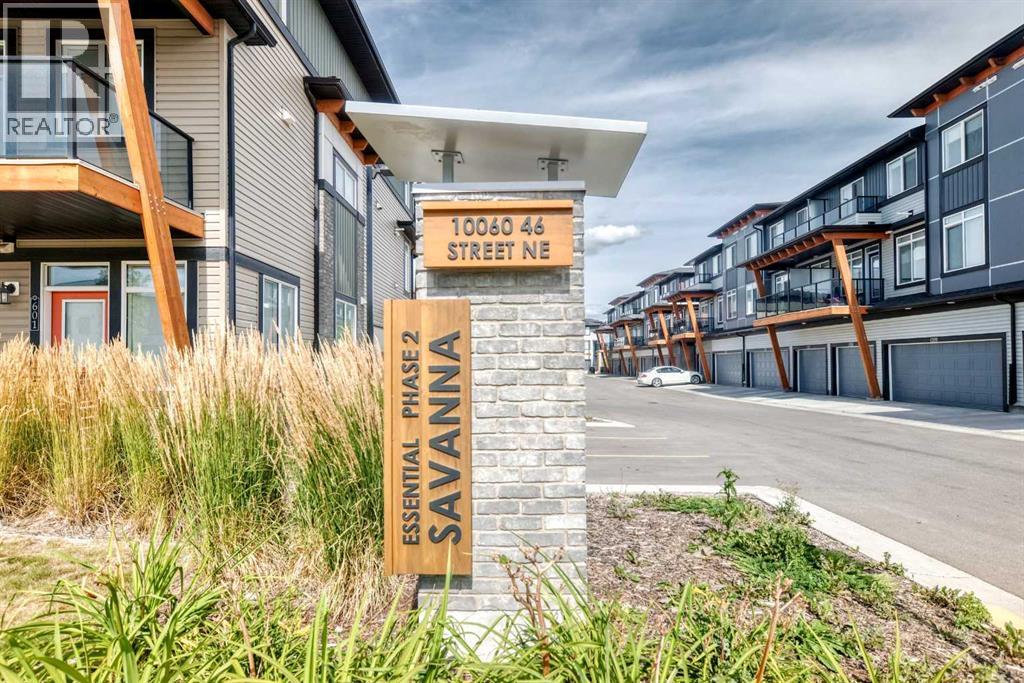
505, 10060 46 Street Ne Calgary, Alberta T3J 2H8

$414,900Maintenance, Condominium Amenities, Common Area Maintenance, Insurance, Ground Maintenance, Reserve Fund Contributions, Waste Removal
$208 Monthly
Maintenance, Condominium Amenities, Common Area Maintenance, Insurance, Ground Maintenance, Reserve Fund Contributions, Waste Removal
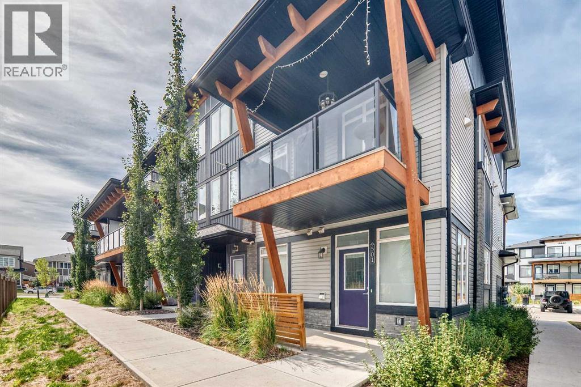
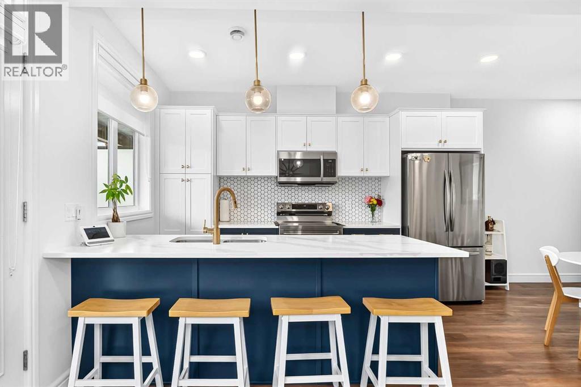
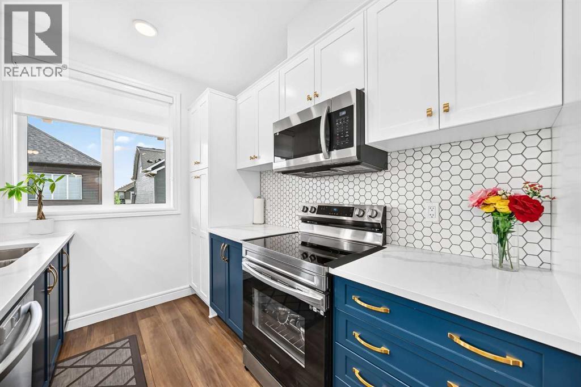
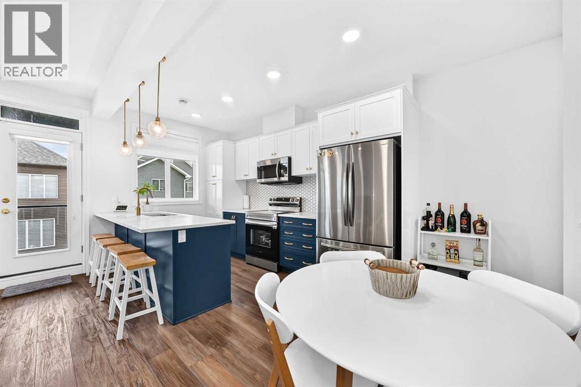
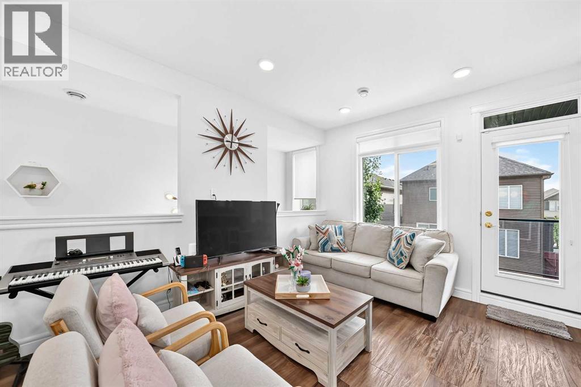
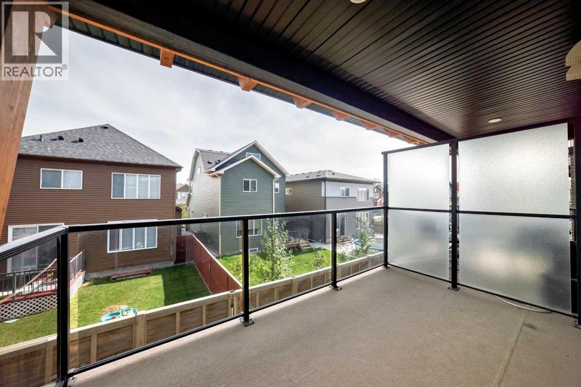
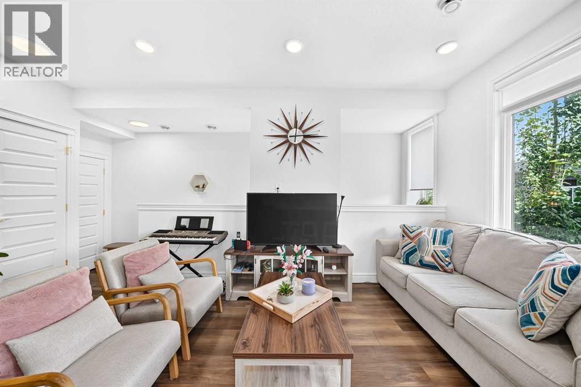
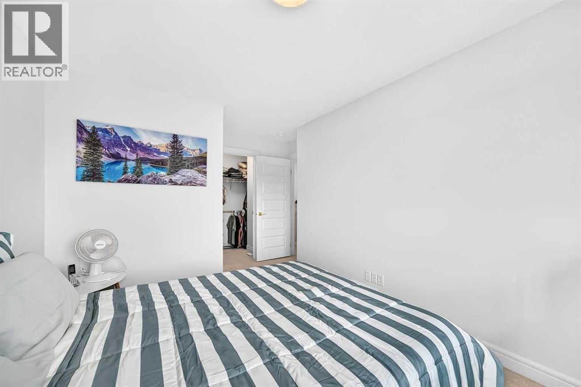
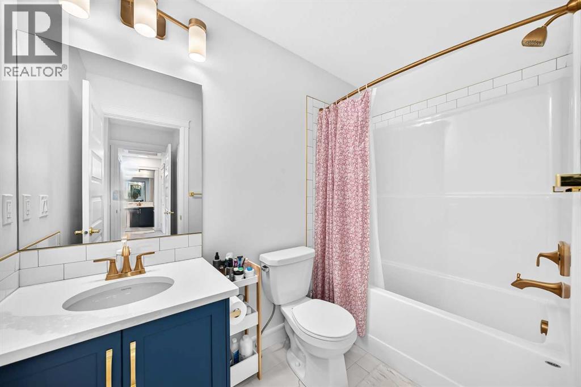
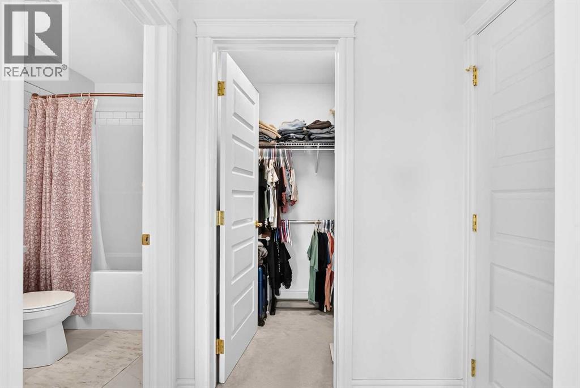
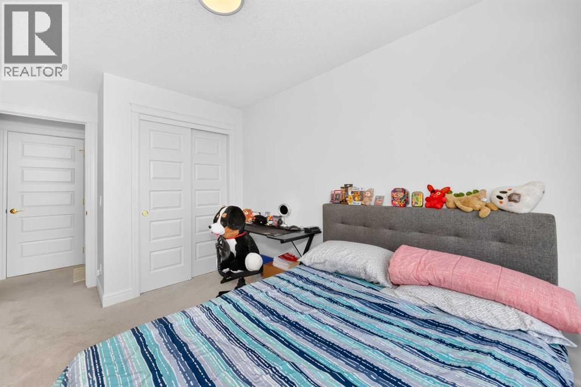
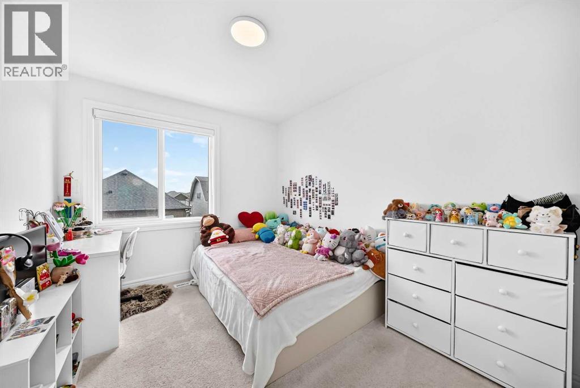
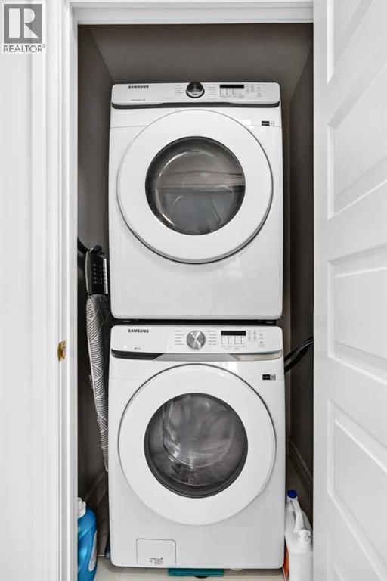
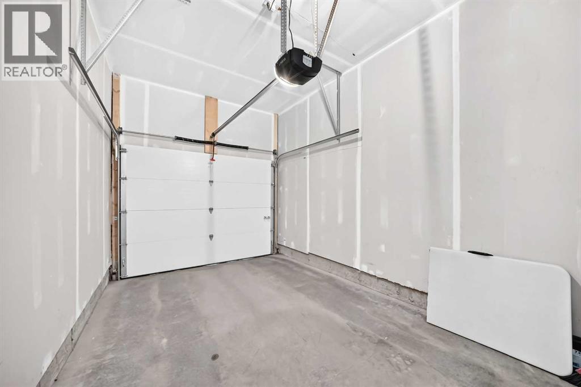
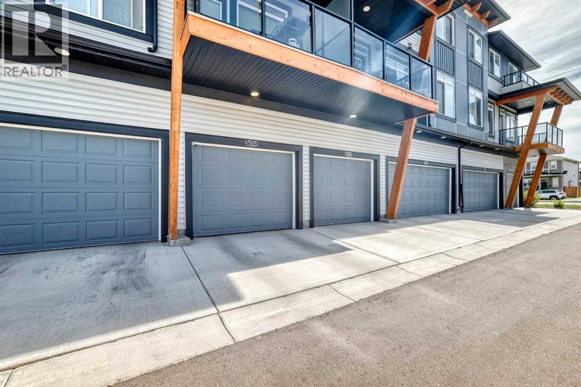
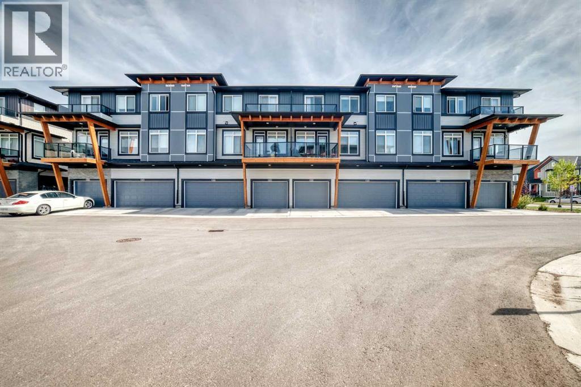
$208 MonthlyQUICK POSSESSION | 3 BEDROOMS | INDOOR PARKING | 2 BALCONIESWelcome to this modern three-storey townhome in Savanna, offering 3 bedrooms, 2 balconies and indoor parking.The main floor has an open layout with luxury vinyl plank flooring and plenty of natural light. The kitchen features white and blue shaker-style cabinets, quartz countertops, tile backsplash, stainless steel appliances and a large peninsula with seating. Just off the living room is an east-facing covered balcony with open prairie views.Upstairs are three bedrooms and a convenient laundry closet with stacked washer and dryer. The primary bedroom has its own ensuite, oversized closet and a second east-facing balcony.Condo fees are approximately $208, making this a great low-maintenance option for first-time buyers, families or investors.Located in Savanna, you’re close to shopping, schools, parks, walking paths, transit and Métis Trail, with easy access to the airport and other major routes.Quick possession is available. Book your showing today! (id:58331)
Property Details
| MLS® Number | A2344737 |
| Property Type | Single Family |
| Community Name | Saddle Ridge |
| Amenities Near By | Park, Playground, Schools, Shopping |
| Community Features | Pets Allowed With Restrictions |
| Features | Closet Organizers, Level, Parking |
| Parking Space Total | 1 |
| Plan | 2110951 |
Building
| Bathroom Total | 3 |
| Bedrooms Above Ground | 3 |
| Bedrooms Total | 3 |
| Appliances | Washer, Refrigerator, Dishwasher, Stove, Dryer, Microwave Range Hood Combo, Garage Door Opener |
| Basement Type | None |
| Constructed Date | 2022 |
| Construction Material | Wood Frame |
| Construction Style Attachment | Attached |
| Cooling Type | None |
| Exterior Finish | Brick, Vinyl Siding |
| Flooring Type | Carpeted, Ceramic Tile, Vinyl Plank |
| Foundation Type | Poured Concrete |
| Half Bath Total | 1 |
| Heating Type | Forced Air |
| Stories Total | 3 |
| Size Interior | 1,340 Ft2 |
| Total Finished Area | 1340 Sqft |
| Type | Row / Townhouse |
Parking
| Attached Garage | 1 |
Land
| Acreage | No |
| Fence Type | Not Fenced |
| Land Amenities | Park, Playground, Schools, Shopping |
| Landscape Features | Fruit Trees |
| Size Total Text | Unknown |
| Zoning Description | M-1 D100 |
Rooms
| Level | Type | Length | Width | Dimensions |
|---|---|---|---|---|
| Second Level | Other | 4.83 Ft x 5.42 Ft | ||
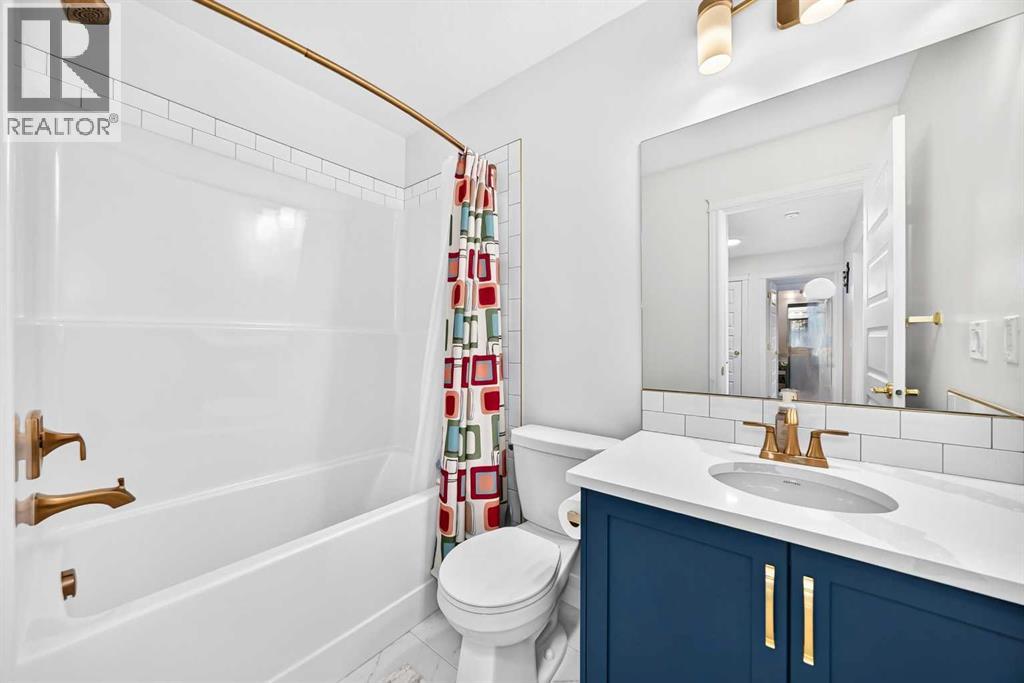
| Second Level | 4pc Bathroom | 8.50 Ft x 4.92 Ft | ||
| Second Level | Primary Bedroom | 9.50 Ft x 12.83 Ft | ||
| Second Level | Bedroom | 8.92 Ft x 10.67 Ft | ||
| Second Level | Laundry Room | 3.75 Ft x 3.67 Ft | ||
| Second Level | 4pc Bathroom | 4.92 Ft x 7.83 Ft | ||
| Second Level | Bedroom | 10.75 Ft x 9.00 Ft | ||
| Main Level | Other | 3.50 Ft x 3.50 Ft | ||
| Main Level | Other | 12.67 Ft x 6.75 Ft | ||
| Main Level | Living Room | 11.25 Ft x 16.25 Ft | ||
| Main Level | Kitchen | 13.00 Ft x 8.42 Ft | ||
| Main Level | Dining Room | 8.25 Ft x 8.33 Ft | ||
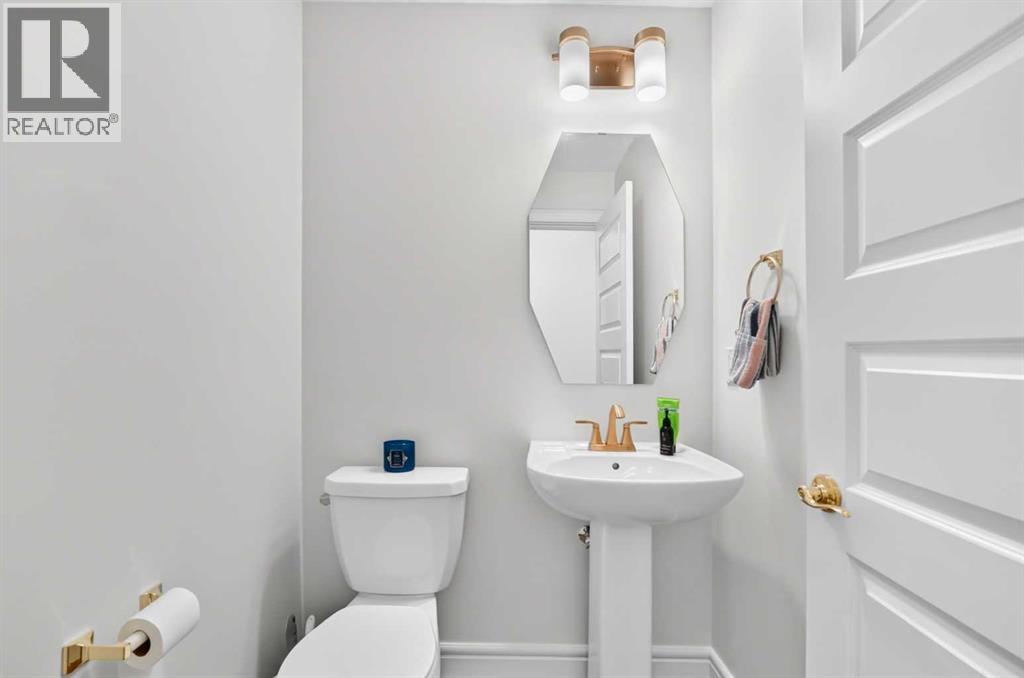
| Main Level | 2pc Bathroom | 4.83 Ft x 4.75 Ft |
Contact Us
Contact us for more information

The trademarks REALTOR®, REALTORS®, and the REALTOR® logo are controlled by The Canadian Real Estate Association (CREA) and identify real estate professionals who are members of CREA. The trademarks MLS®, Multiple Listing Service® and the associated logos are owned by The Canadian Real Estate Association (CREA) and identify the quality of services provided by real estate professionals who are members of CREA. The trademark DDF® is owned by The Canadian Real Estate Association (CREA) and identifies CREA's Data Distribution Facility (DDF®)
September 14 2026 05:18:23
Calgary Real Estate Board
First Place Realty

