5117, 20295 Seton Way Se Calgary, Alberta T3M 3Y9

$315,000Maintenance, Condominium Amenities, Heat, Property Management, Reserve Fund Contributions, Waste Removal, Water
$345.29 Monthly
Maintenance, Condominium Amenities, Heat, Property Management, Reserve Fund Contributions, Waste Removal, Water
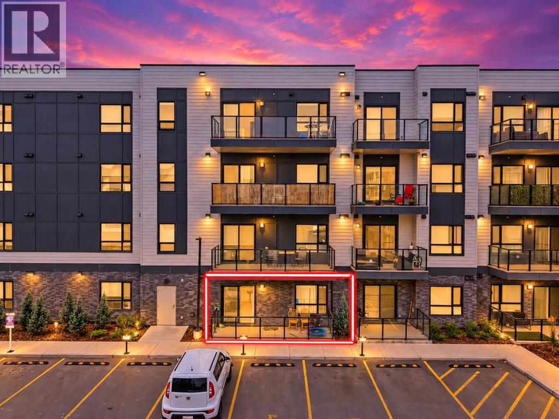
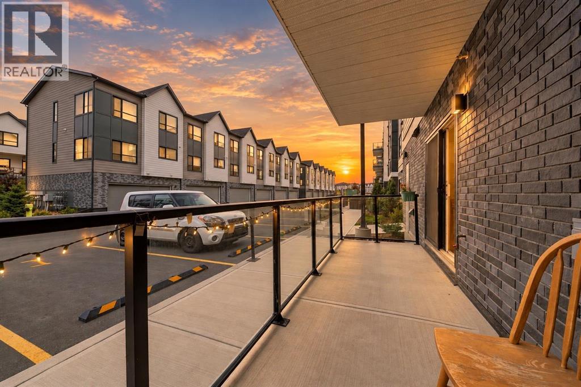
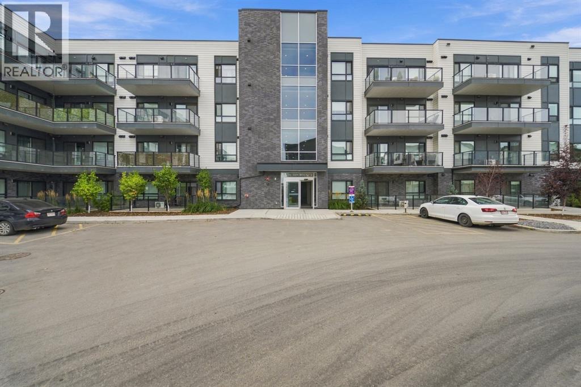
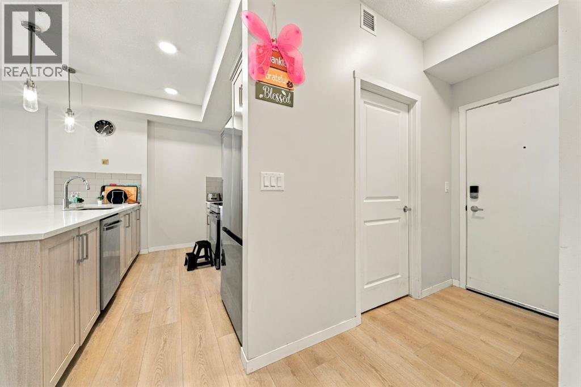
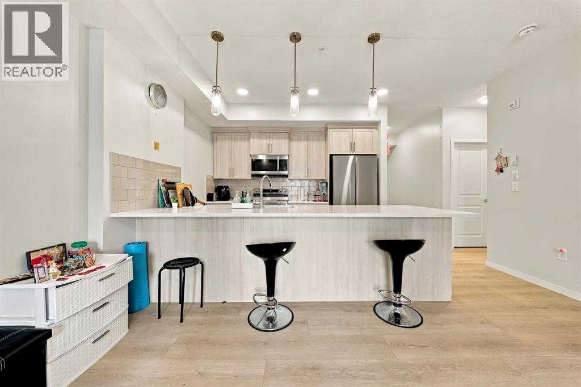
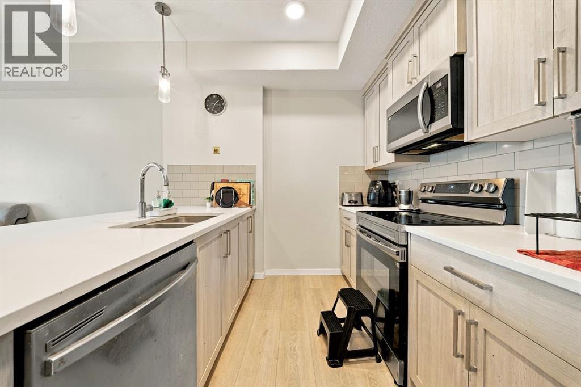
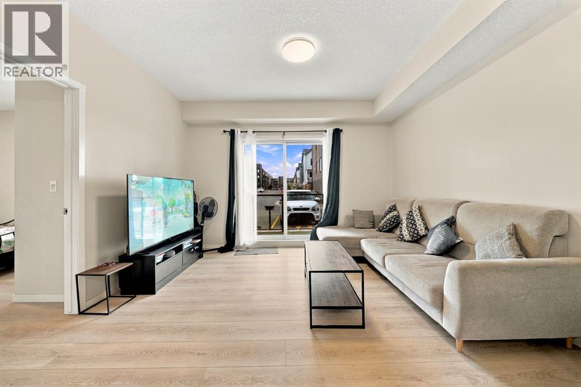
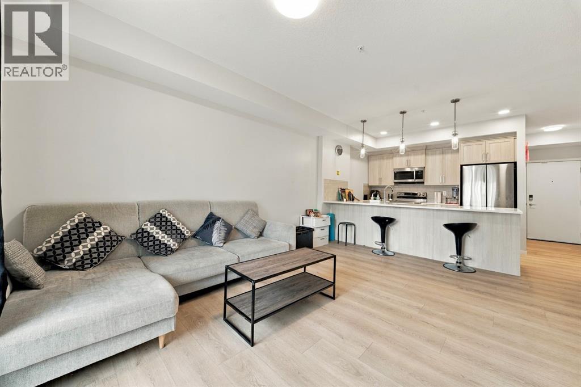
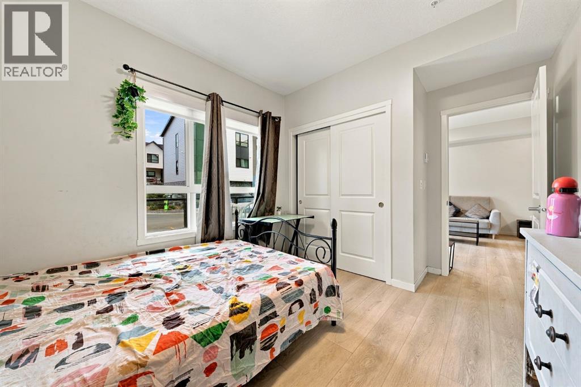
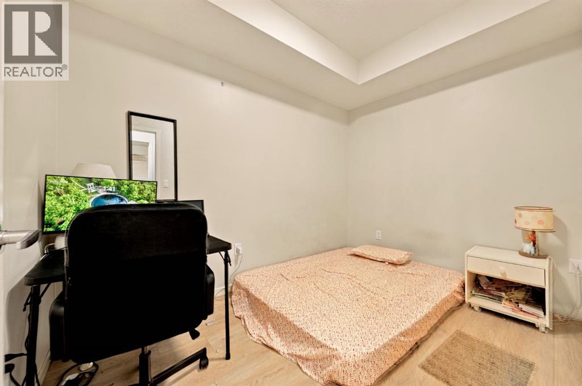
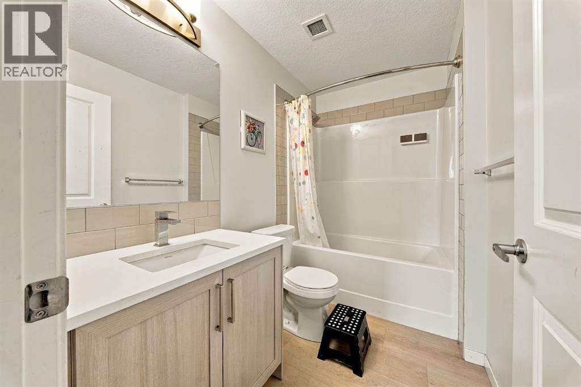
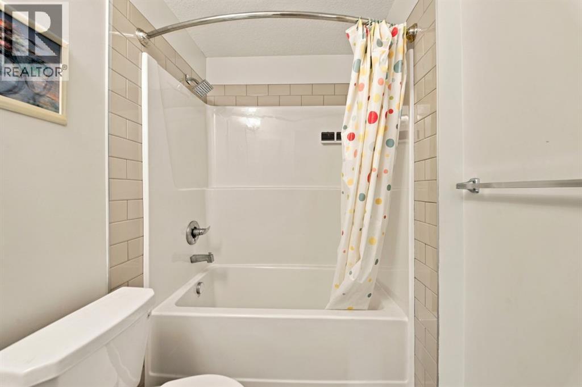
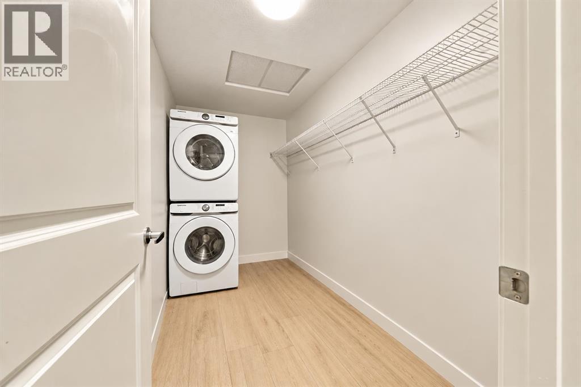
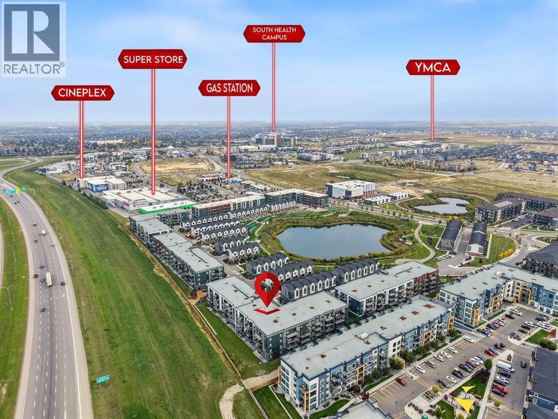
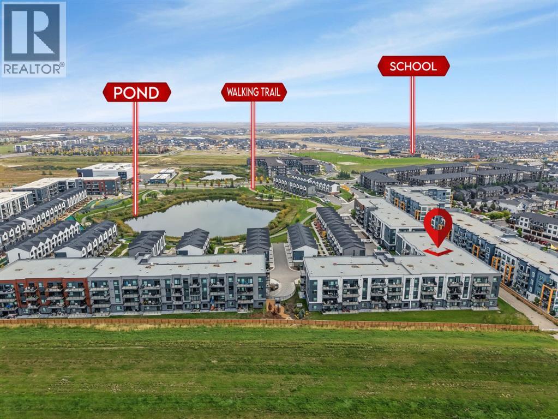
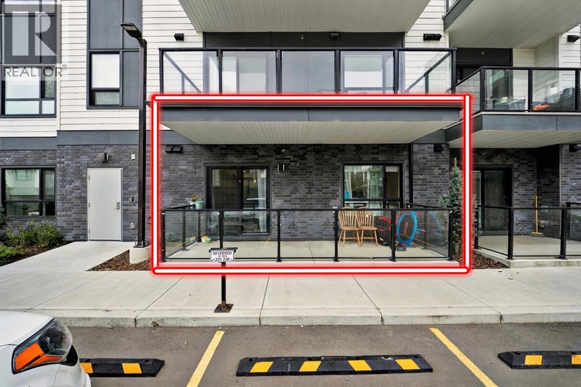
$345.29 MonthlyName it, Seton has it. As one of Calgary's largest urban districts, Seton puts Superstore, Save-On-Foods, Cineplex VIP, the world's largest YMCA, South Health Campus, and restaurants like Chairman's Steakhouse and Leopold's Tavern just minutes from your door. This main-floor 2 bed, 2 bath Seton Serenity condo offers close to 800 sq ft with no elevator waits and a large private balcony. The kitchen features floor-to-ceiling cabinets, a built-in wall oven and microwave, a stainless hood fan, and a walk-in pantry, opening to a bright living and dining area. The owner's suite has a walk-in closet and ensuite, and the second bedroom sits beside its own full bath. A walk-in laundry room adds bonus storage. Book your tour today. (id:58331)
Property Details
| MLS® Number | A2347771 |
| Property Type | Single Family |
| Community Name | Seton |
| Amenities Near By | Park, Schools, Shopping |
| Community Features | Pets Allowed With Restrictions |
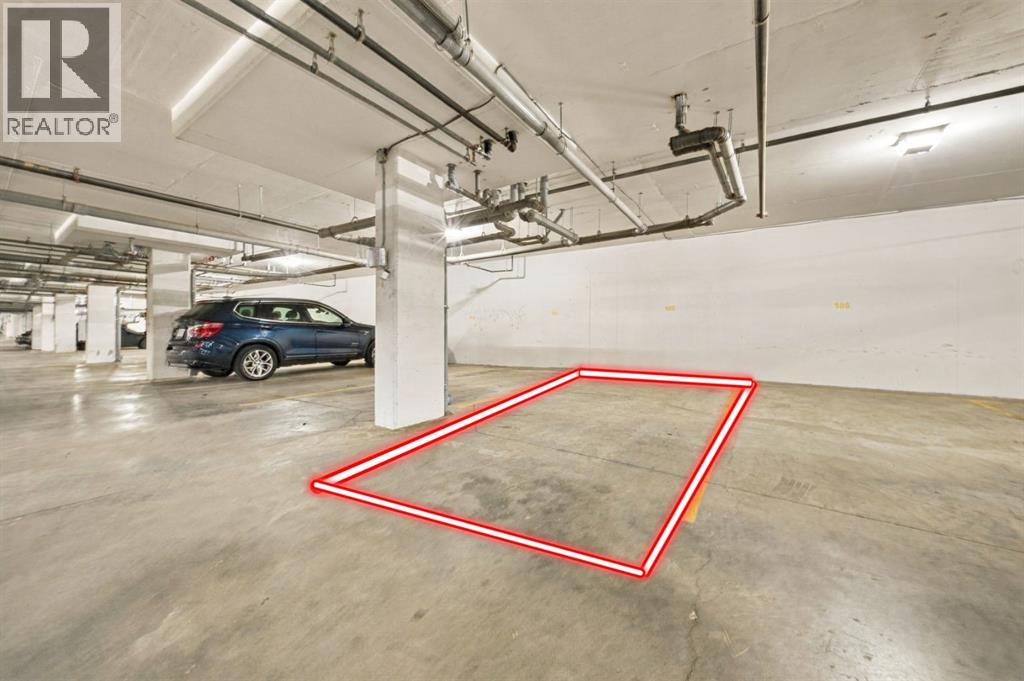
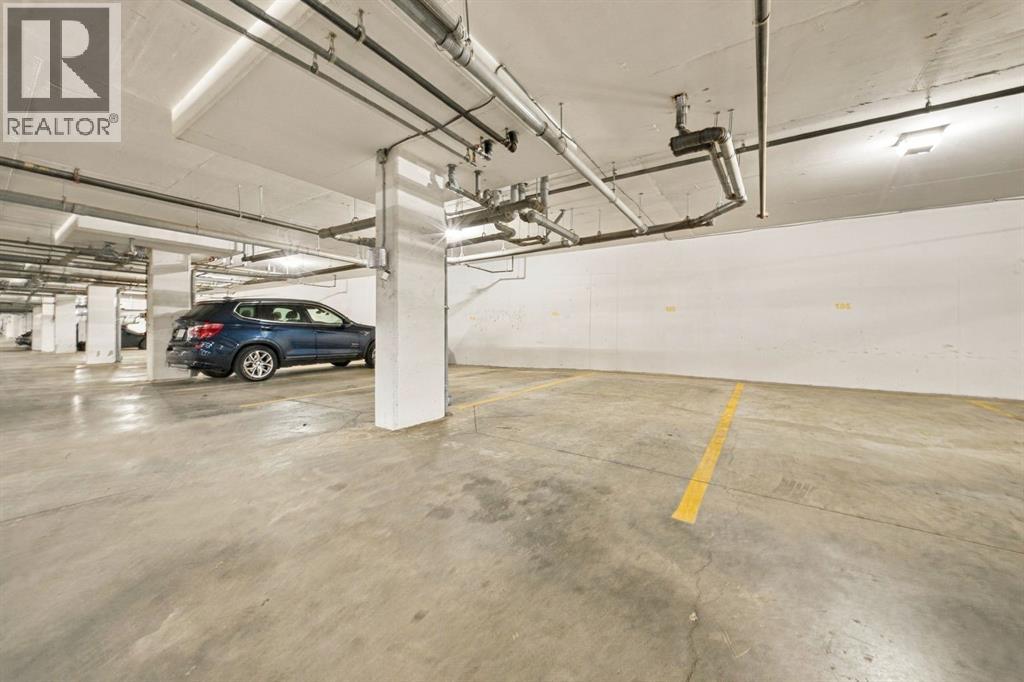
| Parking Space Total | 1 |
| Plan | 2410969 |
| Structure | None |
Building
| Bathroom Total | 2 |
| Bedrooms Above Ground | 2 |
| Bedrooms Total | 2 |
| Appliances | Refrigerator, Dishwasher, Stove, Microwave Range Hood Combo, Washer/dryer Stack-up |
| Constructed Date | 2023 |
| Construction Material | Poured Concrete |
| Construction Style Attachment | Attached |
| Cooling Type | None |
| Exterior Finish | Concrete |
| Flooring Type | Vinyl Plank |
| Heating Fuel | Electric |
| Heating Type | Baseboard Heaters |
| Stories Total | 4 |
| Size Interior | 770 Ft2 |
| Total Finished Area | 769.67 Sqft |
| Type | Apartment |
Parking
| Underground |
Land
| Acreage | No |
| Land Amenities | Park, Schools, Shopping |
| Size Total Text | Unknown |
| Zoning Description | Dc |
Rooms
| Level | Type | Length | Width | Dimensions |
|---|---|---|---|---|
| Main Level | Living Room | 14.92 Ft x 14.50 Ft | ||
| Main Level | Kitchen | 10.83 Ft x 9.50 Ft | ||
| Main Level | Laundry Room | 10.67 Ft x 5.33 Ft | ||
| Main Level | Primary Bedroom | 12.75 Ft x 9.83 Ft | ||
| Main Level | 4pc Bathroom | 5.17 Ft x 8.42 Ft | ||
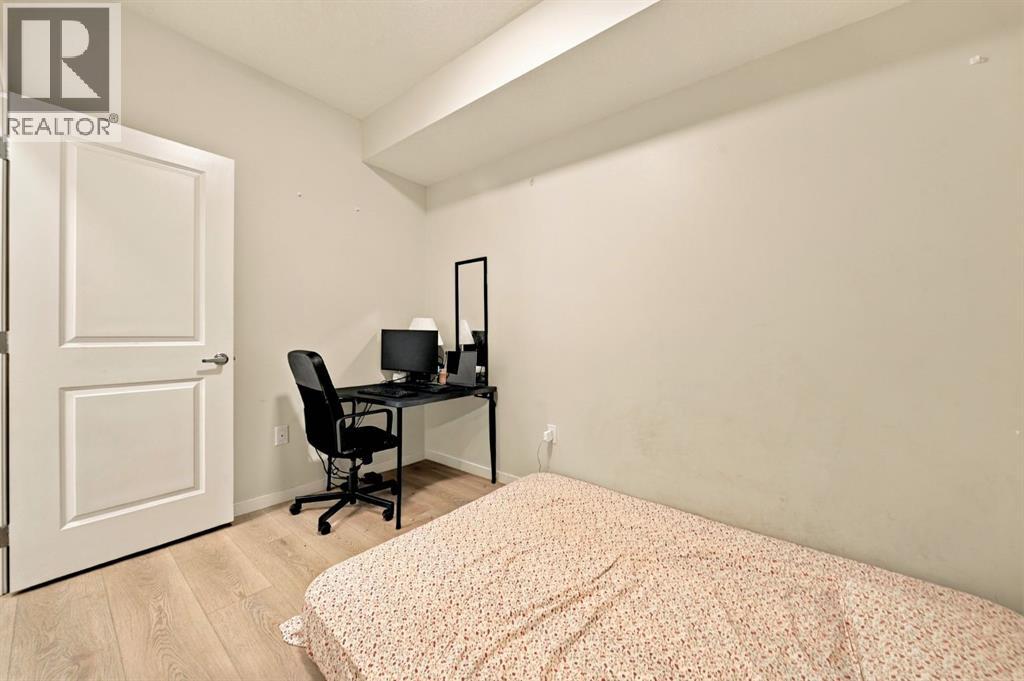
| Main Level | Bedroom | 10.75 Ft x 8.17 Ft | ||
| Main Level | 4pc Bathroom | 4.92 Ft x 8.42 Ft |
Contact Us
Contact us for more information

The trademarks REALTOR®, REALTORS®, and the REALTOR® logo are controlled by The Canadian Real Estate Association (CREA) and identify real estate professionals who are members of CREA. The trademarks MLS®, Multiple Listing Service® and the associated logos are owned by The Canadian Real Estate Association (CREA) and identify the quality of services provided by real estate professionals who are members of CREA. The trademark DDF® is owned by The Canadian Real Estate Association (CREA) and identifies CREA's Data Distribution Facility (DDF®)
October 08 2026 07:02:36
Calgary Real Estate Board
Exp Realty

