516 20 Avenue Sw Calgary, Alberta T2S 0E8

$795,000
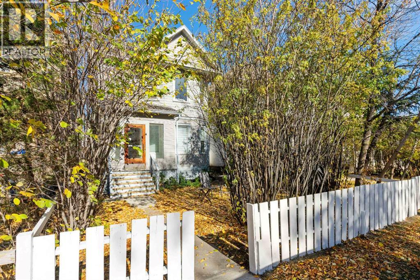
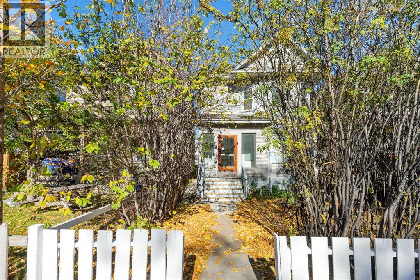
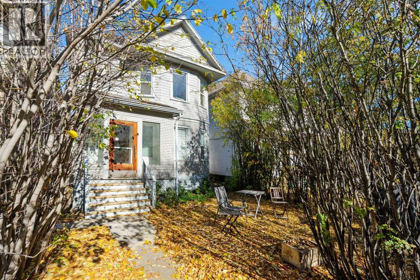
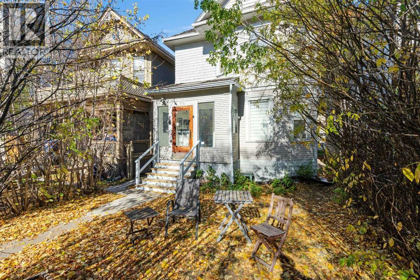
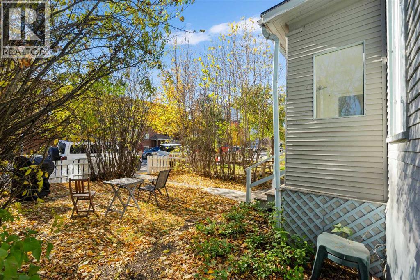
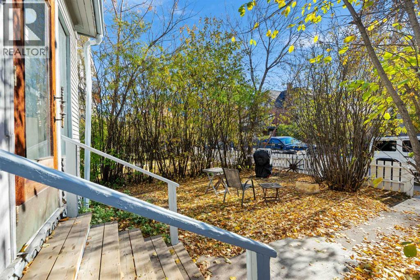
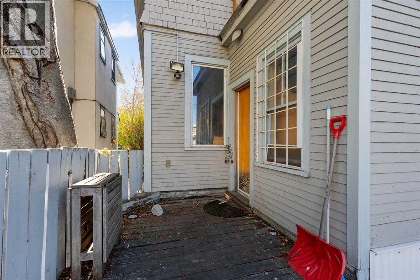
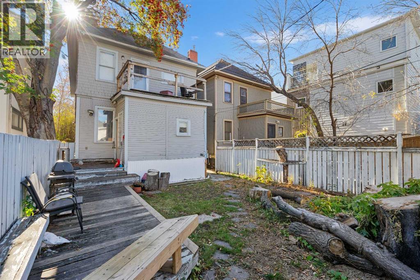
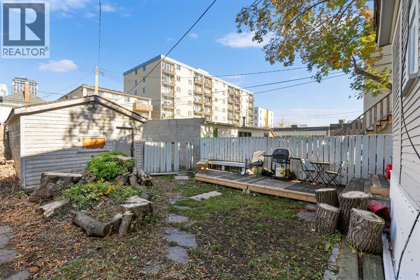
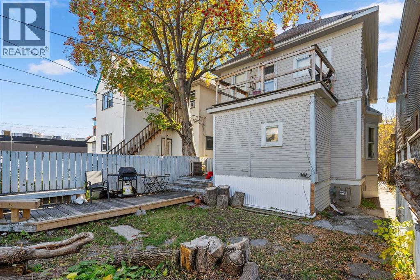
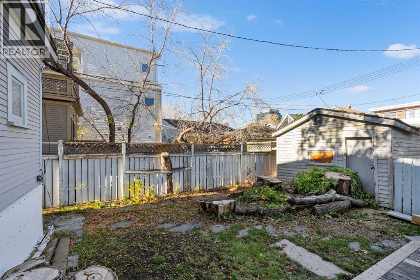
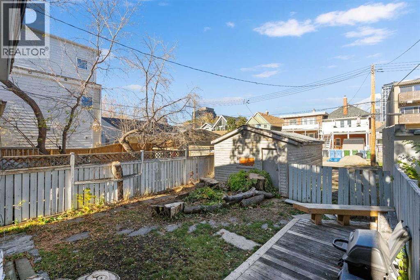
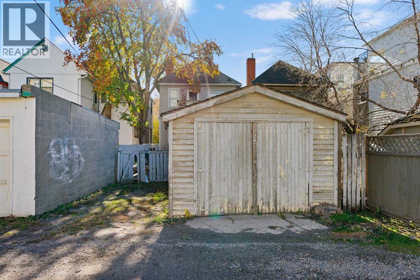
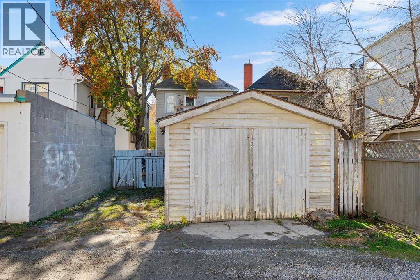
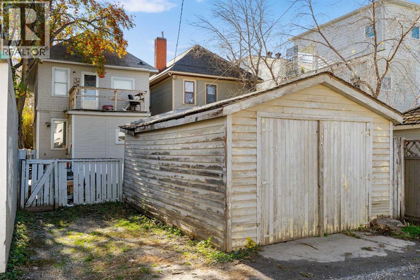
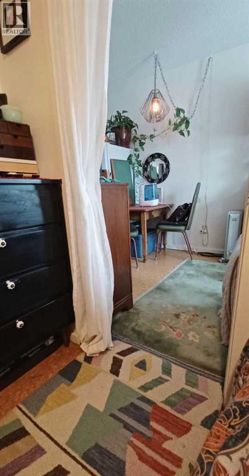
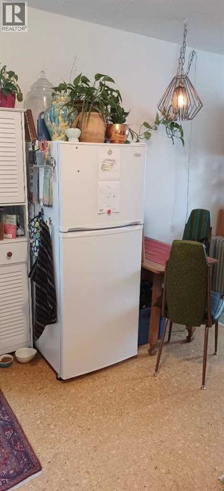
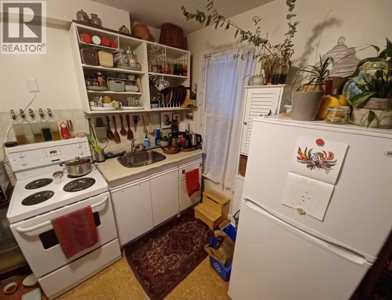
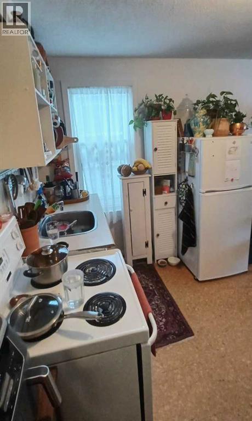
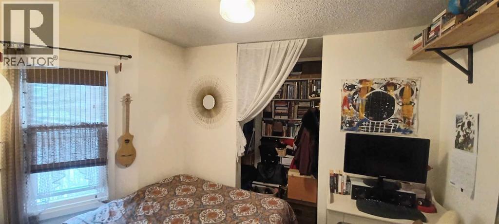
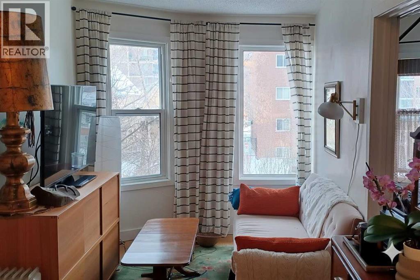
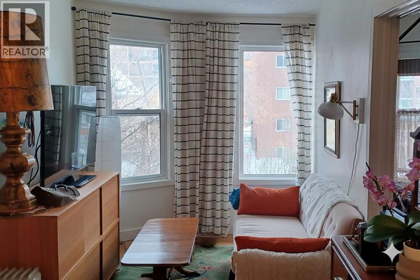
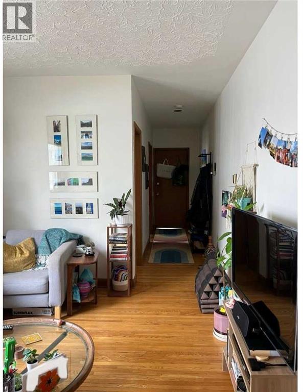
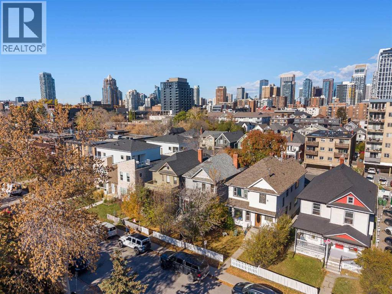
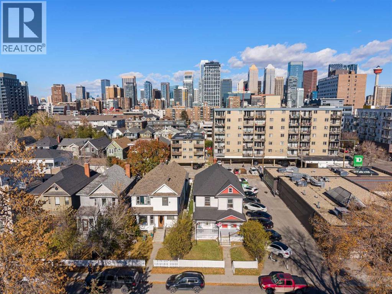
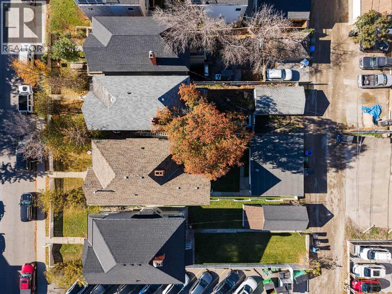
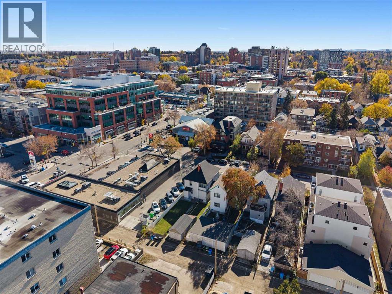
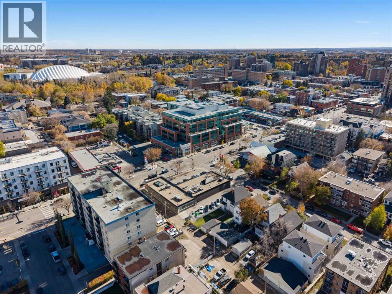
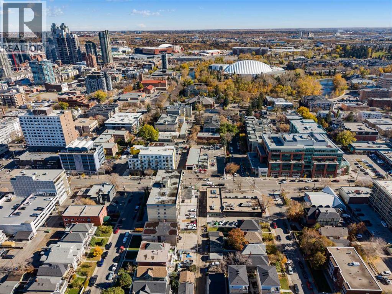
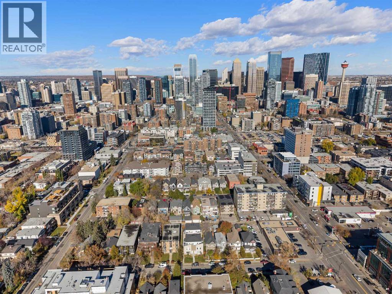
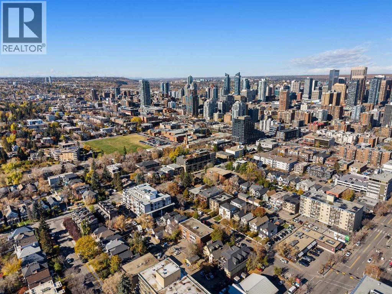
Located 50 meters off the busy 4th Street Main Street District. 5 self contained suites with excellent income. The subject properties are located mid-block in the community of Cliff Bungalow on the north side of 20th Avenue SW. Business District, the Main Street Commercial Corridors off 4th Street SW and 17th 5 one bedroom self contained suites. Updated units with excellent tenant profiles. This block of 20th avenue has already undergone extensive re-development. Current Zoning of M-CG D110 (Multi-Residential - Contextual Grade Oriented District) Intended for medium density multi-residential development. With the purchase of 514 next door this land assembly will provide you with over 7000 square feet. A great opportunity to hold or move forward with a new development. (id:58331)
Property Details
| MLS® Number | A2359615 |
| Property Type | Single Family |
| Community Name | Cliff Bungalow |
| Amenities Near By | Park, Playground, Schools, Shopping |
| Features | Back Lane, Wood Windows |
| Parking Space Total | 2 |
| Plan | 4453l |
| Structure | Deck |
Building
| Bathroom Total | 5 |
| Bedrooms Above Ground | 4 |
| Bedrooms Below Ground | 1 |
| Bedrooms Total | 5 |
| Appliances | Refrigerator |
| Basement Development | Finished |
| Basement Features | Separate Entrance, Suite |
| Basement Type | Full (finished) |
| Constructed Date | 1910 |
| Construction Style Attachment | Detached |
| Cooling Type | None |
| Flooring Type | Carpeted, Hardwood |
| Foundation Type | Poured Concrete |
| Heating Type | Forced Air |
| Stories Total | 2 |
| Size Interior | 1,748 Ft2 |
| Total Finished Area | 1748 Sqft |
| Type | House |
Parking
| Detached Garage | 1 |
Land
| Acreage | No |
| Fence Type | Fence |
| Land Amenities | Park, Playground, Schools, Shopping |
| Size Frontage | 7.62 M |
| Size Irregular | 283.00 |
| Size Total | 283 M2|0-4,050 Sqft |
| Size Total Text | 283 M2|0-4,050 Sqft |
| Zoning Description | M-cg |
Rooms
| Level | Type | Length | Width | Dimensions |
|---|---|---|---|---|
| Second Level | Bedroom | 10.00 Ft x 10.00 Ft | ||
| Second Level | 4pc Bathroom | Measurements not available | ||
| Second Level | Bedroom | 10.00 Ft x 10.00 Ft | ||
| Second Level | 3pc Bathroom | Measurements not available | ||
| Basement | Bedroom | 8.00 Ft x 8.00 Ft | ||
| Basement | 3pc Bathroom | Measurements not available | ||
| Main Level | Bedroom | 10.00 Ft x 10.00 Ft | ||
| Main Level | 3pc Bathroom | .00 Ft x .00 Ft | ||
| Main Level | 3pc Bathroom | .00 Ft x .00 Ft | ||
| Main Level | Bedroom | 10.00 Ft x 10.00 Ft |
Contact Us
Contact us for more information

The trademarks REALTOR®, REALTORS®, and the REALTOR® logo are controlled by The Canadian Real Estate Association (CREA) and identify real estate professionals who are members of CREA. The trademarks MLS®, Multiple Listing Service® and the associated logos are owned by The Canadian Real Estate Association (CREA) and identify the quality of services provided by real estate professionals who are members of CREA. The trademark DDF® is owned by The Canadian Real Estate Association (CREA) and identifies CREA's Data Distribution Facility (DDF®)
November 20 2026 06:53:37
Calgary Real Estate Board
RE/MAX Realty Professionals

