524 Midtown Street Sw Airdrie, Alberta T4B 4E2

$465,000
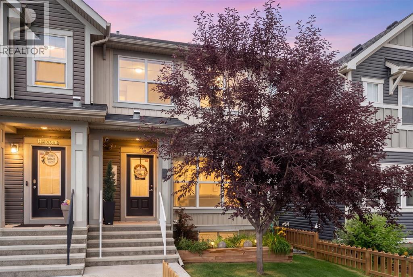
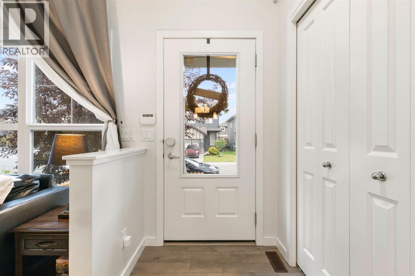
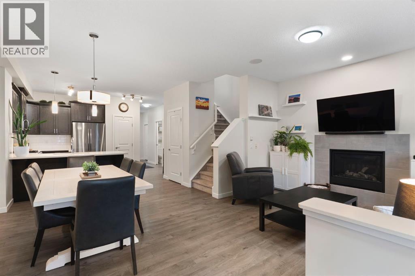
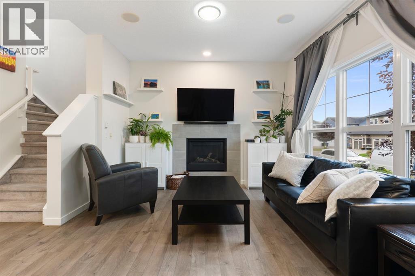
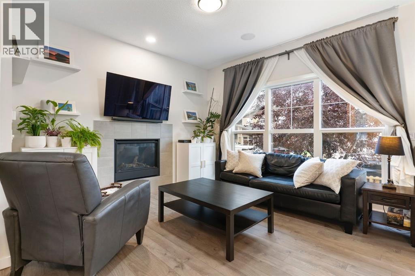
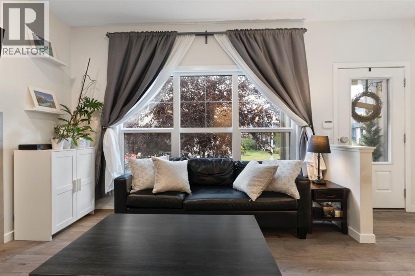
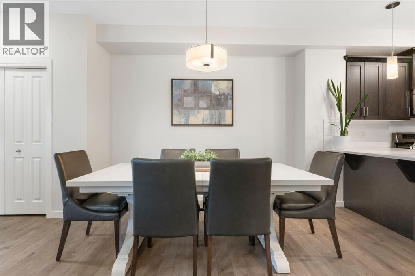
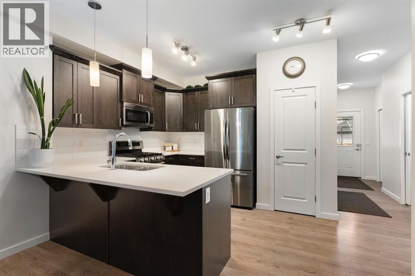
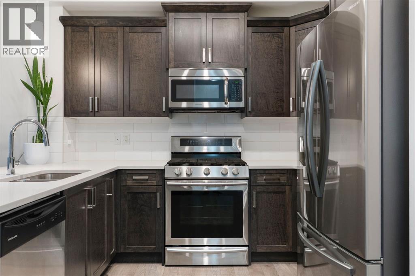
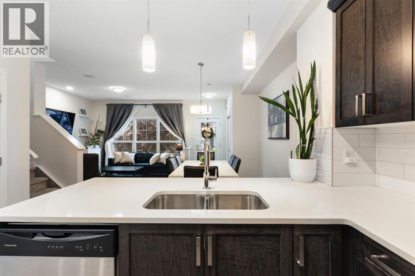
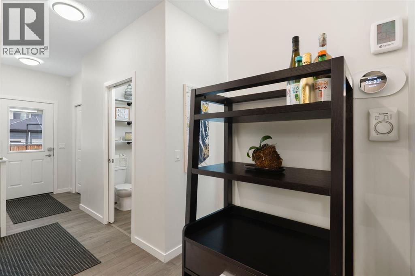
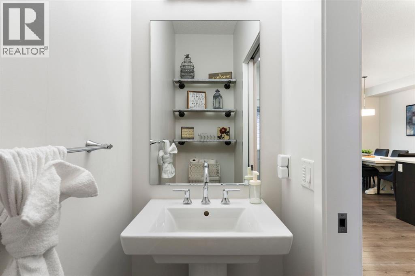
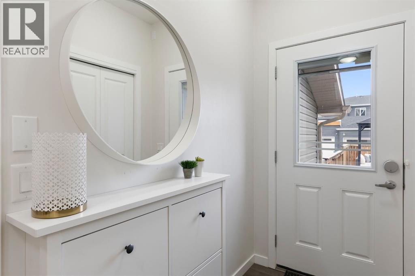
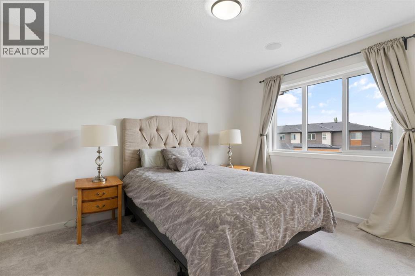
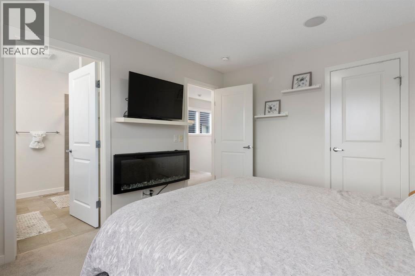
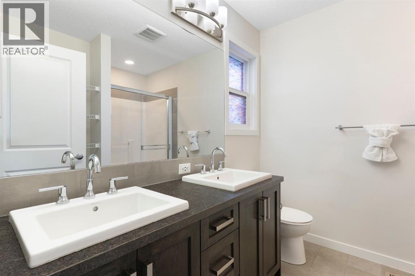
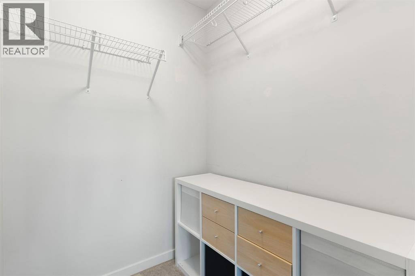
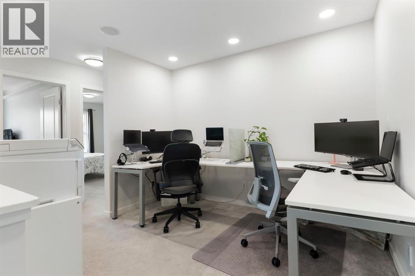
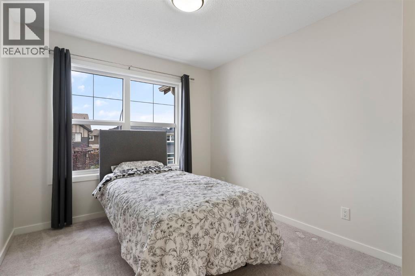
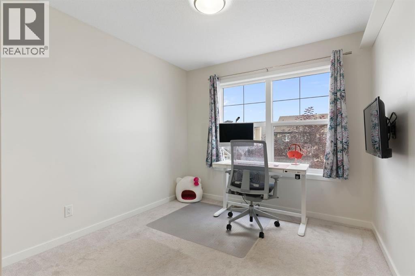
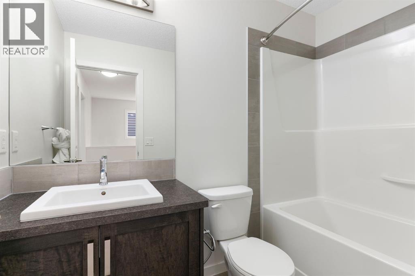
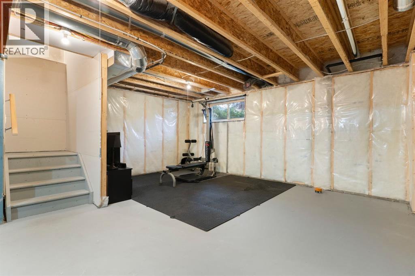
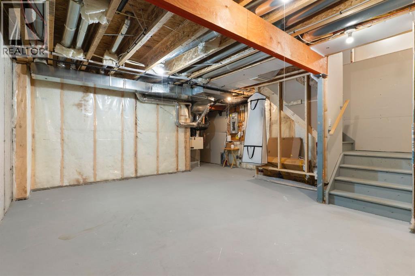
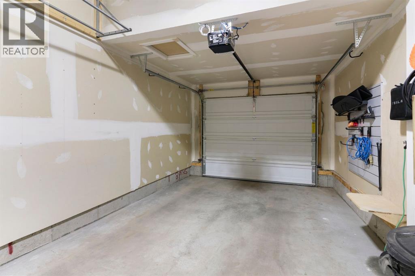
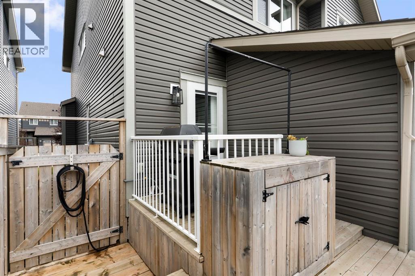
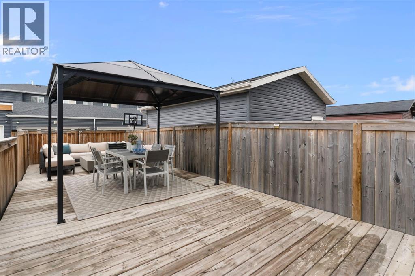
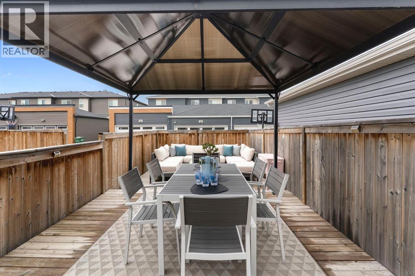
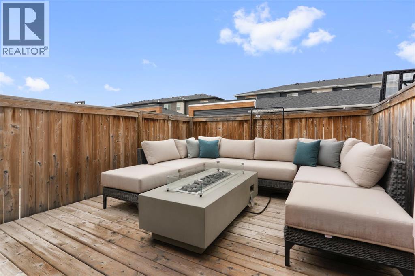
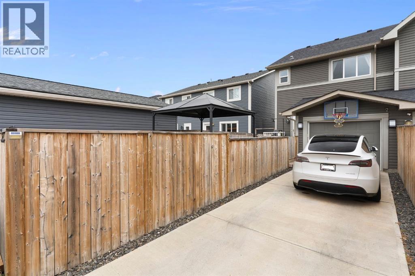
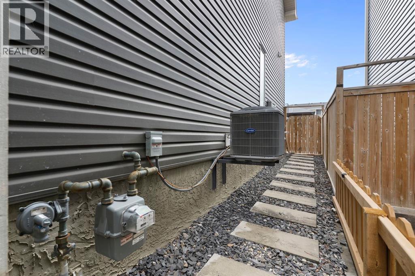
Don't miss this one! Welcome home to this amazing semi-detached home on a peaceful street in the heart of Midtown! Inside on the main, you'll find a gorgeous living room with tile surround gas fire place, overlooking a tree lined street. There's a separate dining area and a gorgeous chef's kitchen, stone counters and stainless steel appliances await! Imagine creating meals on the gas range and memories with friends and family hanging out at the breakfast bar and visiting! Rounding out the main floor is a powder room, and a door through to the attached garage, with 220V hookup if you have an EV. You'll love the gorgeous laminate floors and open plan throughout the sunny main floor. Upstairs, there is a huge primary bedroom, with its spa like four piece ensuite... no more sharing the sink and counter with this dual vanity! There's also a huge walk-in closet. Rounding out the upper floor is another full washroom, two generously sized bedrooms, and an amazing flex space that makes a great media space or home office. Downstairs, the basement awaits your vision... more bedrooms, or a home gym, or a theatre room... whatever you need! Out back, you'll find an amazing deck with gazebo and space for entertaining all through these hot summer evenings. But you don't need to sweat the heat, as this place has central AC, as well! Park and walk to the pond pathways, only a few steps away. There are paths and pubs and restaurants and shopping and public transit, all nearby. Your new home in the heart of it all awaits! Book your showing today! (id:58331)
Property Details
| MLS® Number | A2337729 |
| Property Type | Single Family |
| Community Name | Midtown |
| Amenities Near By | Park, Playground, Schools, Shopping, Water Nearby |
| Community Features | Lake Privileges |
| Features | Back Lane, Pvc Window, No Smoking Home, Level, Gazebo, Gas Bbq Hookup |
| Parking Space Total | 2 |
| Plan | 1610456 |
| Structure | Deck |
Building
| Bathroom Total | 3 |
| Bedrooms Above Ground | 3 |
| Bedrooms Total | 3 |
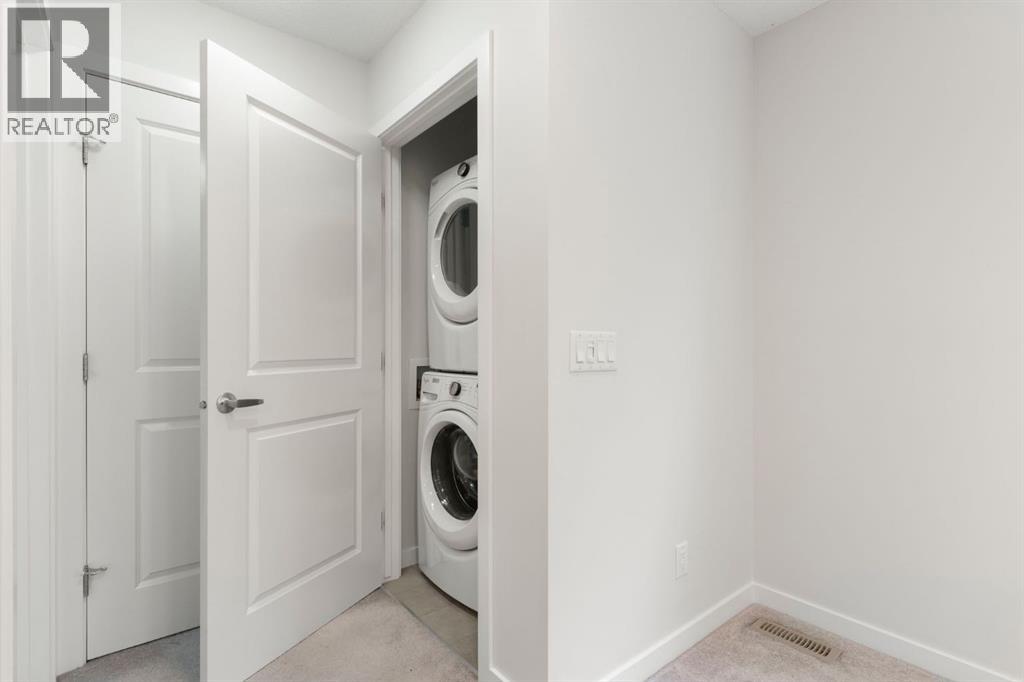
| Appliances | Washer, Refrigerator, Gas Stove(s), Dishwasher, Dryer, Garburator, Microwave Range Hood Combo, Window Coverings, Garage Door Opener |
| Basement Development | Unfinished |
| Basement Type | Full (unfinished) |
| Constructed Date | 2016 |
| Construction Material | Wood Frame |
| Construction Style Attachment | Semi-detached |
| Cooling Type | Central Air Conditioning |
| Exterior Finish | Vinyl Siding |
| Fireplace Present | Yes |
| Fireplace Total | 1 |
| Flooring Type | Carpeted, Laminate |
| Foundation Type | Poured Concrete |
| Half Bath Total | 1 |
| Heating Fuel | Natural Gas |
| Heating Type | Forced Air |
| Stories Total | 2 |
| Size Interior | 1,487 Ft2 |
| Total Finished Area | 1487.25 Sqft |
| Type | Duplex |
Parking
| Attached Garage | 1 |
Land
| Acreage | No |
| Fence Type | Fence |
| Land Amenities | Park, Playground, Schools, Shopping, Water Nearby |
| Landscape Features | Landscaped, Lawn |
| Size Frontage | 7.62 M |
| Size Irregular | 259.10 |
| Size Total | 259.1 M2|0-4,050 Sqft |
| Size Total Text | 259.1 M2|0-4,050 Sqft |
| Zoning Description | Dc-42 |
Rooms
| Level | Type | Length | Width | Dimensions |
|---|---|---|---|---|
| Main Level | 2pc Bathroom | 2.75 Ft x 7.00 Ft | ||
| Main Level | Dining Room | 12.50 Ft x 10.50 Ft | ||
| Main Level | Kitchen | 12.33 Ft x 11.58 Ft | ||
| Main Level | Living Room | 12.08 Ft x 11.92 Ft | ||
| Main Level | Other | 4.83 Ft x 12.83 Ft | ||
| Upper Level | 4pc Bathroom | 4.92 Ft x 8.25 Ft | ||
| Upper Level | 4pc Bathroom | 7.67 Ft x 8.50 Ft | ||
| Upper Level | Bedroom | 9.25 Ft x 12.08 Ft | ||
| Upper Level | Bedroom | 9.25 Ft x 12.08 Ft | ||
| Upper Level | Office | 13.58 Ft x 10.25 Ft | ||
| Upper Level | Primary Bedroom | 10.92 Ft x 12.50 Ft |
Contact Us
Contact us for more information

The trademarks REALTOR®, REALTORS®, and the REALTOR® logo are controlled by The Canadian Real Estate Association (CREA) and identify real estate professionals who are members of CREA. The trademarks MLS®, Multiple Listing Service® and the associated logos are owned by The Canadian Real Estate Association (CREA) and identify the quality of services provided by real estate professionals who are members of CREA. The trademark DDF® is owned by The Canadian Real Estate Association (CREA) and identifies CREA's Data Distribution Facility (DDF®)
September 05 2026 11:18:27
Calgary Real Estate Board
RE/MAX Innovations

