

532 Rundleridge Drive Ne Calgary, Alberta t1y 2k7

$630,000
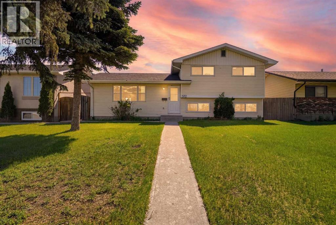
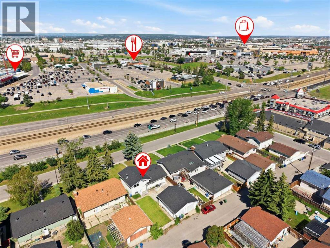
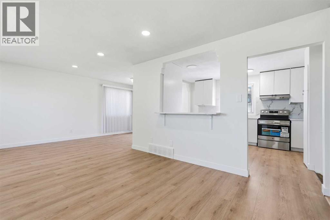
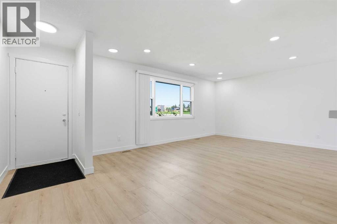
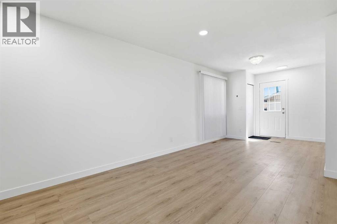
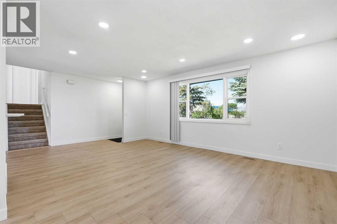
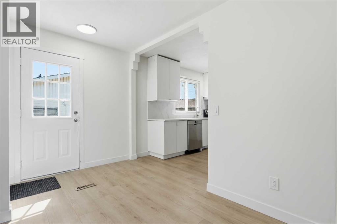
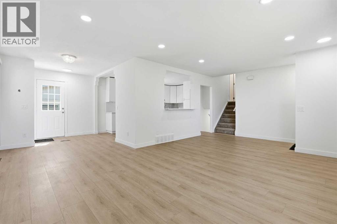
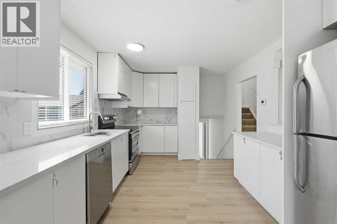
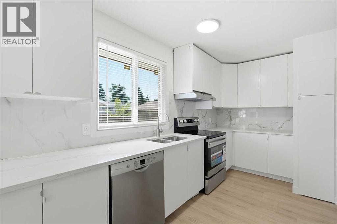
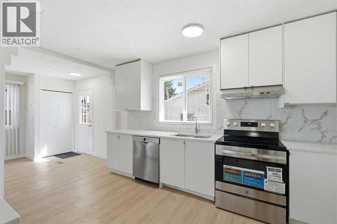
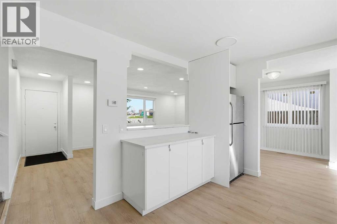
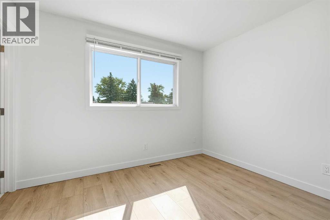
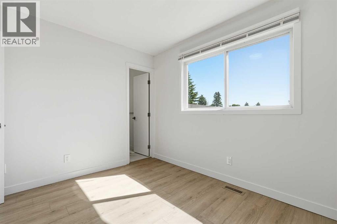
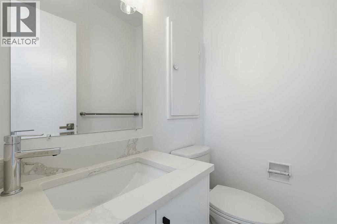
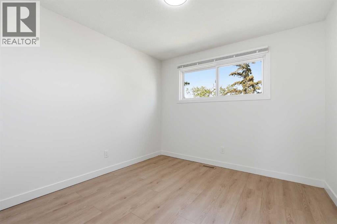
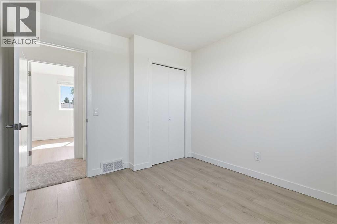
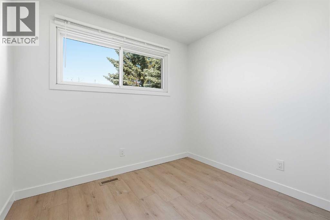
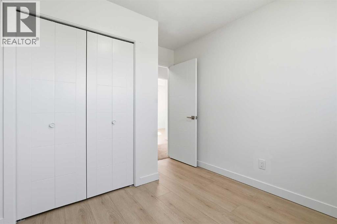
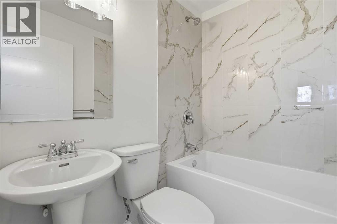
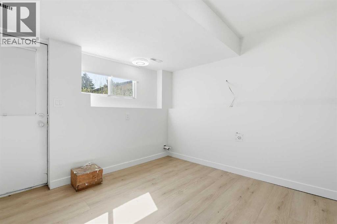
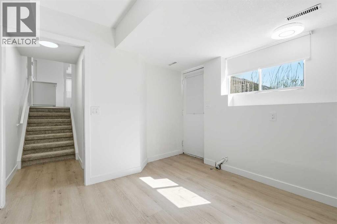
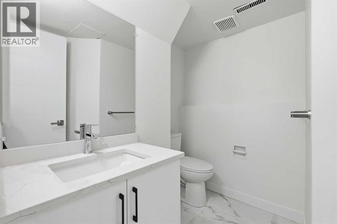
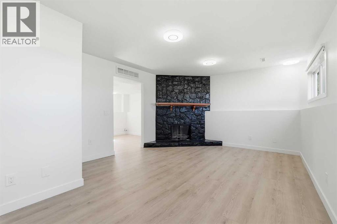
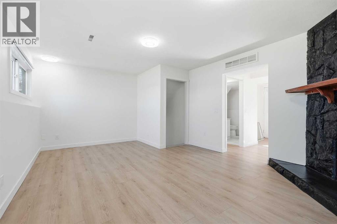
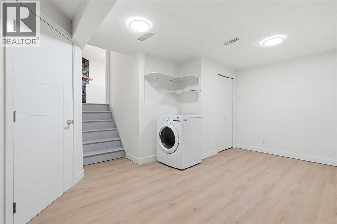
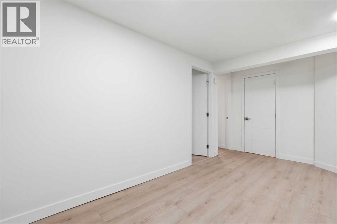
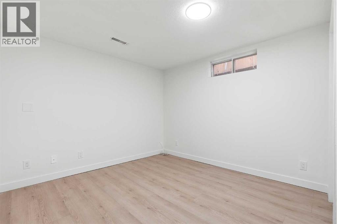
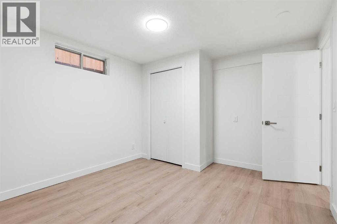
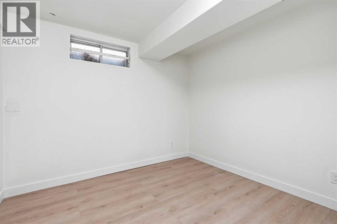
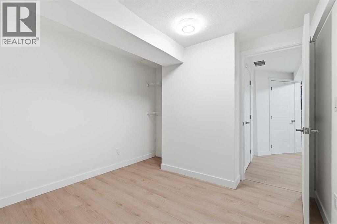
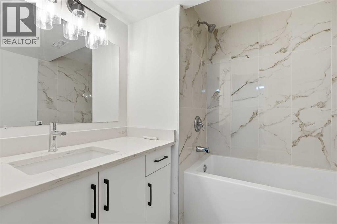
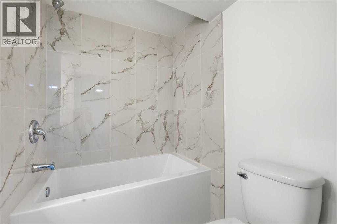
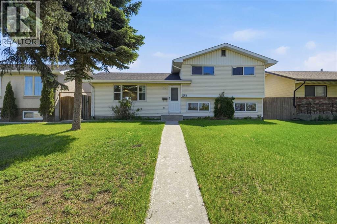
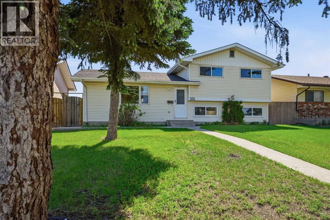
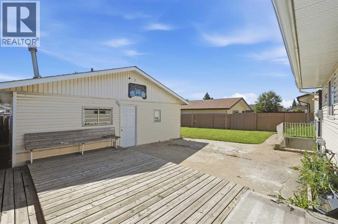
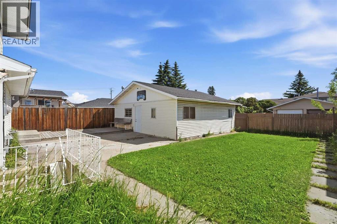
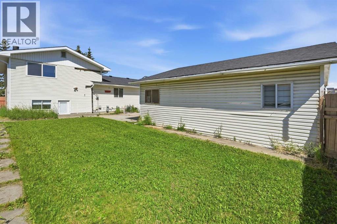
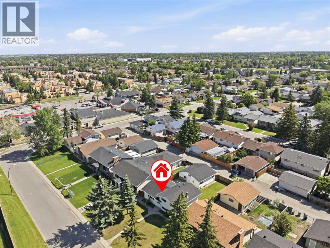
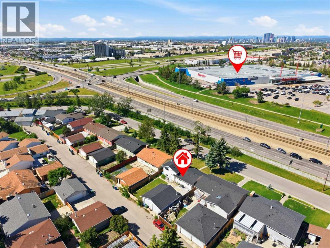
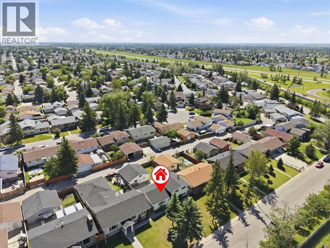
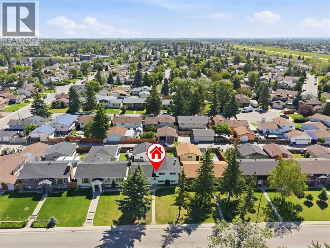
Fully Renovated 4-Level Split in the highly sought-after community of Rundle, offering over 2,000 sq. ft. of developed living space designed for growing families and multi-generational living.This beautifully updated home features 5 bedrooms, 4 bathrooms, and an oversized heated detached garage with two additional rooms, providing incredible flexibility for a home office, hobby space, gym, or extra storage.Extensive recent upgrades include a brand-new roof, luxury vinyl flooring throughout, a modern IKEA kitchen with quartz countertops and an open-concept design, fully updated bathrooms with tile finishes, new lighting, switches, interior doors, fresh paint, a new stove and hood fan, as well as updated windows and window coverings.The bright and functional main floor is perfect for everyday family life, featuring a spacious living room, dining area, and a stylish kitchen that serves as the heart of the home. Upstairs, you'll find three generously sized bedrooms and a full 4-piece bathroom. The primary retreat offers the rare convenience of dual 2-piece ensuite bathrooms.The lower level provides additional living space with a large family room, cozy fireplace, 2-piece bathroom, and separate entrance, ideal for teenagers, extended family members, or a private recreation area. The basement offers two additional bedrooms, a flex room, and a full 4-piece bathroom, giving everyone in the household room to spread out.Situated on a quiet street with ample parking, this home is just a short walk to schools, parks, shopping, public transit, and Rundle LRT Station, making daily commuting and family activities incredibly convenient.Move-in ready and extensively renovated, this is a rare opportunity to own a spacious family home in one of northeast Calgary's most established and convenient communities. (id:58331)
Property Details
| MLS® Number | A2322396 |
| Property Type | Single Family |
| Community Name | Rundle |
| Amenities Near By | Playground, Schools, Shopping |
| Features | Back Lane, No Animal Home, No Smoking Home |
| Parking Space Total | 1 |
| Plan | 7510277 |
Building
| Bathroom Total | 4 |
| Bedrooms Above Ground | 3 |
| Bedrooms Below Ground | 2 |
| Bedrooms Total | 5 |
| Appliances | Washer, Refrigerator, Dishwasher, Stove, Dryer, Hood Fan |
| Architectural Style | 4 Level |
| Basement Development | Finished |
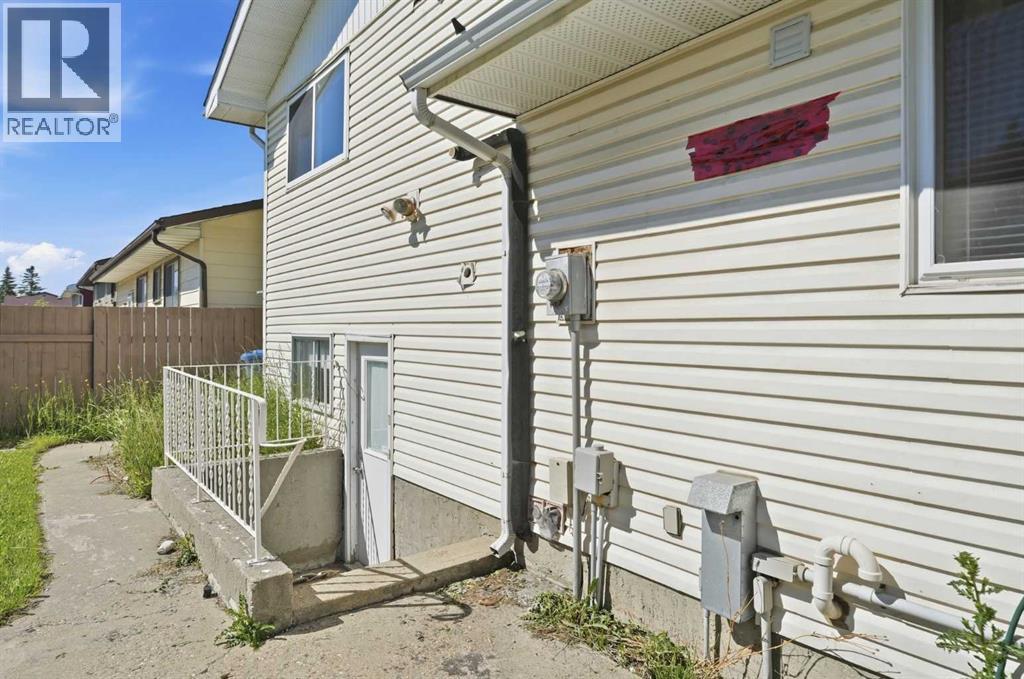
| Basement Features | Separate Entrance, Walk-up |
| Basement Type | Full (finished) |
| Constructed Date | 1975 |
| Construction Material | Poured Concrete, Wood Frame |
| Construction Style Attachment | Detached |
| Cooling Type | See Remarks |
| Exterior Finish | Asphalt, Concrete, Vinyl Siding |
| Fireplace Present | Yes |
| Fireplace Total | 1 |
| Flooring Type | Carpeted, Ceramic Tile, Vinyl Plank |
| Foundation Type | Poured Concrete |
| Half Bath Total | 2 |
| Heating Type | Forced Air |
| Size Interior | 1,088 Ft2 |
| Total Finished Area | 1087.5 Sqft |
| Type | House |
Parking
| Detached Garage | 1 |
Land
| Acreage | No |
| Fence Type | Fence |
| Land Amenities | Playground, Schools, Shopping |
| Size Frontage | 15.3 M |
| Size Irregular | 5952.00 |
| Size Total | 5952 Sqft|4,051 - 7,250 Sqft |
| Size Total Text | 5952 Sqft|4,051 - 7,250 Sqft |
| Zoning Description | R-cg |
Rooms
| Level | Type | Length | Width | Dimensions |
|---|---|---|---|---|
| Second Level | Primary Bedroom | 10.83 Ft x 8.92 Ft | ||
| Second Level | Bedroom | 10.58 Ft x 9.92 Ft | ||
| Second Level | Bedroom | 9.17 Ft x 8.92 Ft | ||
| Second Level | 4pc Bathroom | 6.33 Ft x 4.92 Ft | ||
| Second Level | 2pc Bathroom | 5.00 Ft x 3.83 Ft | ||
| Basement | Other | 9.92 Ft x 9.33 Ft | ||
| Basement | Family Room | 18.83 Ft x 12.83 Ft | ||
| Basement | Recreational, Games Room | 16.17 Ft x 9.67 Ft | ||
| Basement | Bedroom | 12.83 Ft x 10.58 Ft | ||
| Basement | Bedroom | 9.75 Ft x 9.25 Ft | ||
| Basement | 4pc Bathroom | 6.92 Ft x 6.33 Ft | ||
| Basement | 2pc Bathroom | 6.42 Ft x 4.83 Ft | ||
| Main Level | Living Room | 21.58 Ft x 13.25 Ft | ||
| Main Level | Dining Room | 10.92 Ft x 8.92 Ft | ||
| Main Level | Kitchen | 15.67 Ft x 10.42 Ft |
Contact Us
Contact us for more information

The trademarks REALTOR®, REALTORS®, and the REALTOR® logo are controlled by The Canadian Real Estate Association (CREA) and identify real estate professionals who are members of CREA. The trademarks MLS®, Multiple Listing Service® and the associated logos are owned by The Canadian Real Estate Association (CREA) and identify the quality of services provided by real estate professionals who are members of CREA. The trademark DDF® is owned by The Canadian Real Estate Association (CREA) and identifies CREA's Data Distribution Facility (DDF®)
June 29 2026 12:19:32
Calgary Real Estate Board
RE/MAX Innovations
