5409 Ladbrooke Drive Sw Calgary, Alberta T3E 5X9

$1,850,000
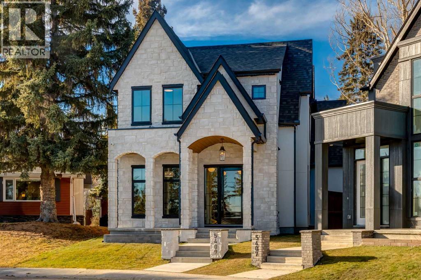
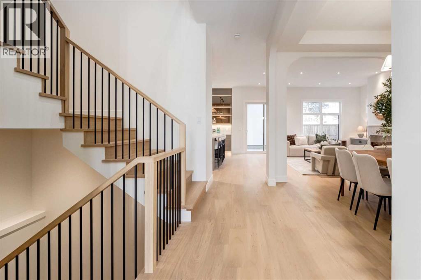
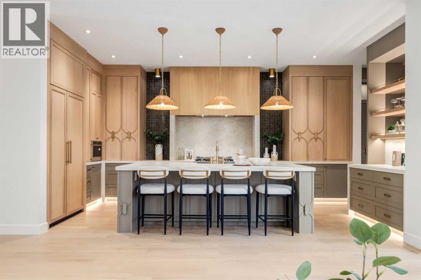
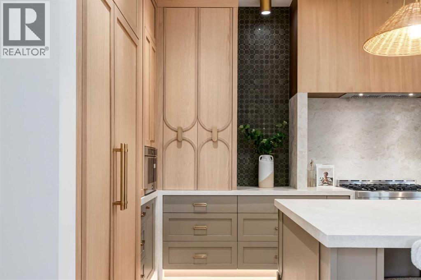
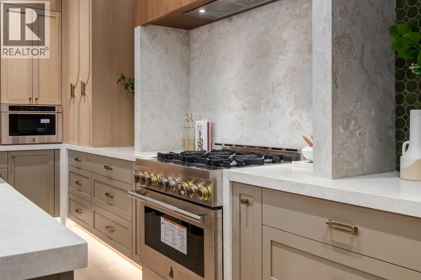
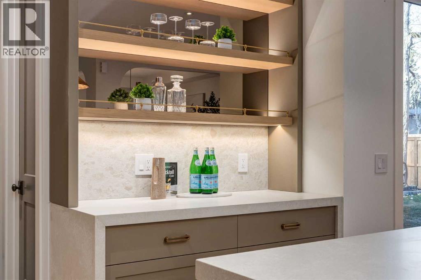
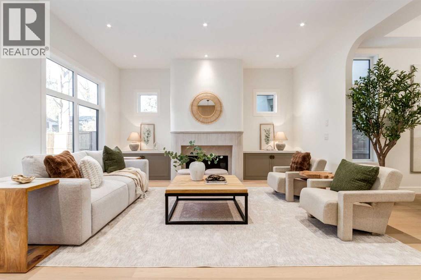
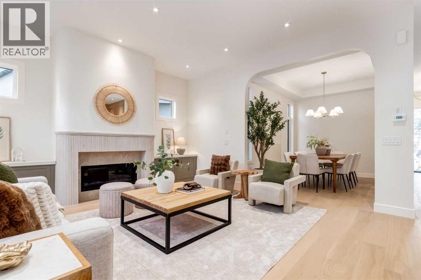
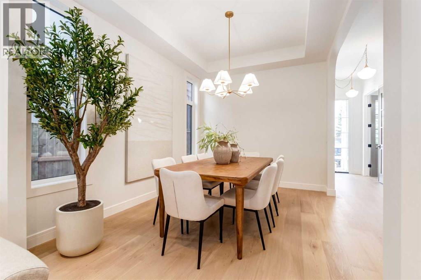
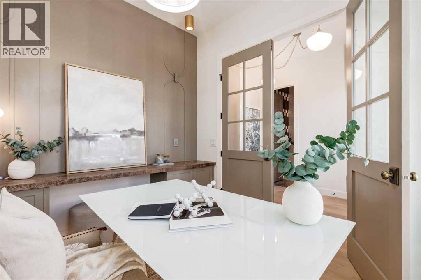
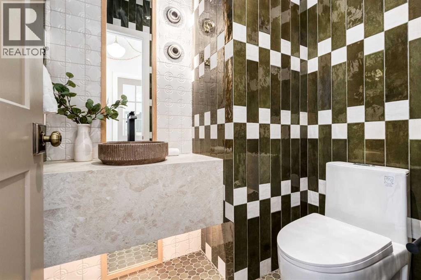
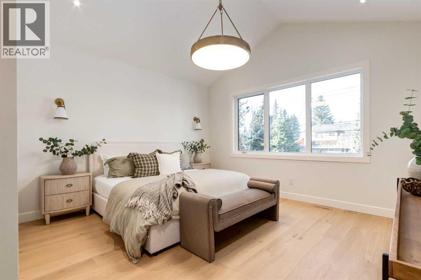
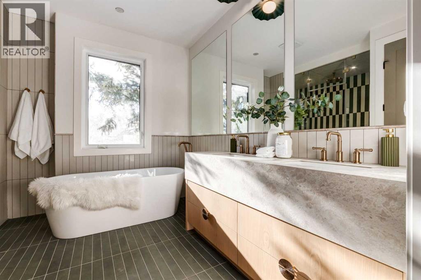
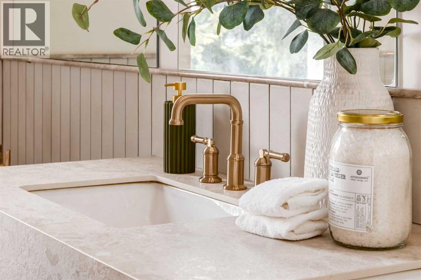
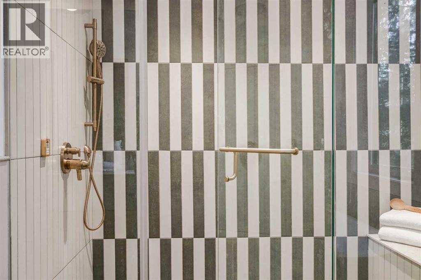
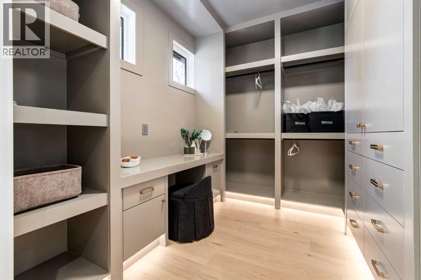
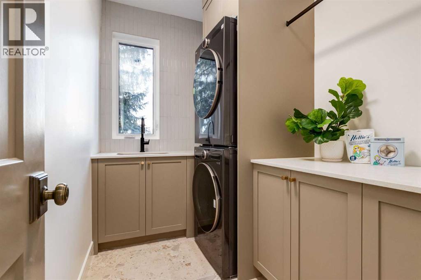
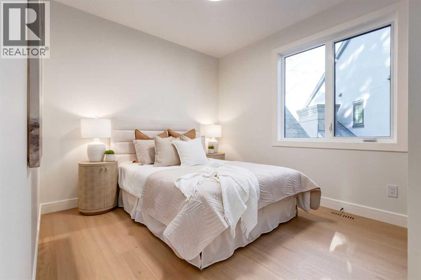
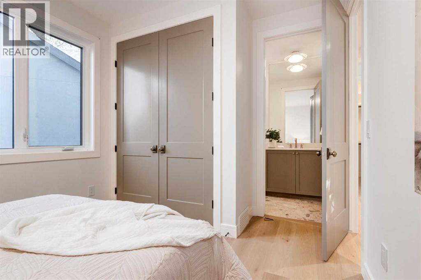
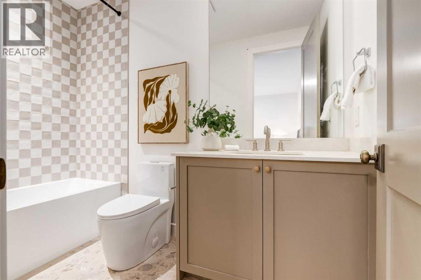
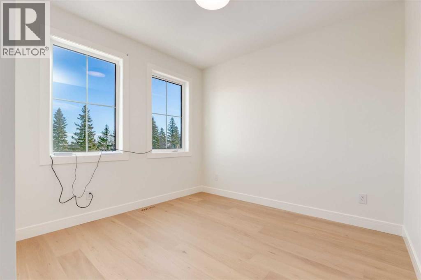
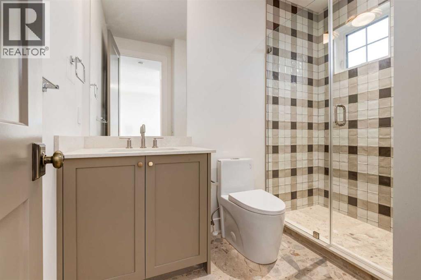
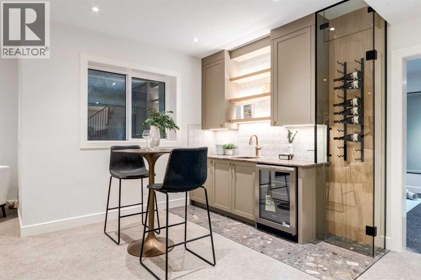
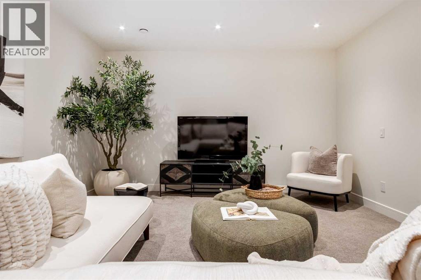
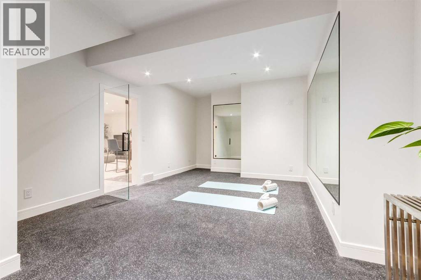
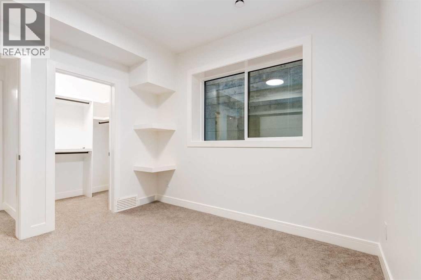
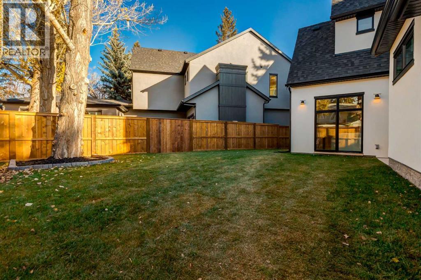
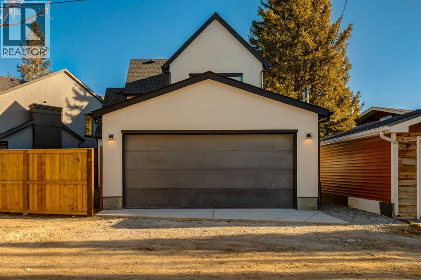
Set along a quiet cul-de-sac in the established community of Lakeview, this striking new residence by Platinum Build Homes brings together thoughtful architecture, natural materials, and an exceptional level of craftsmanship. With 2,436 sq. ft. above grade and 3,550 sq. ft. of total developed living space, the home offers four bedrooms, five bathrooms, and a beautifully considered floor plan designed for both everyday living and entertaining. With interior design by Maxime Chin, the home is distinguished by its luminous palette, custom site-built natural white oak cabinetry, and a thoughtful interplay of textures, tones, and architectural details. The main level unfolds beneath 10-foot ceilings, where a generous dining room and private office lead into the inviting living room. A limestone fireplace anchors the space, while expansive sliding doors create a seamless transition between indoor and outdoor living, opening onto a private courtyard and a spacious backyard. At the heart of the home, the kitchen balances refined aesthetics with everyday functionality. Custom cabinetry, a premium JennAir appliance package, and an integrated wet bar are complemented by a walk-through pantry and thoughtfully appointed mudroom, complete with a walk-in closet and direct access to the rear-attached double garage.The upper level is devoted to comfort and privacy. The primary suite offers a true retreat, complete with a vaulted ceiling and spa-inspired ensuite featuring heated floors, a freestanding soaker tub, and an oversized curbless steam shower. Two additional bedrooms each feature their own private ensuites and walk-in closets, while a dedicated laundry room completes the upper level.The fully developed lower level extends the home's living space with a generous recreation room and wet bar, a dedicated gym, a fourth bedroom, a full bathroom, and additional storage.If this is the home you've been looking for, we invite you to experience it in person. Contact to arran ge a private viewing. (id:58331)
Property Details
| MLS® Number | A2359424 |
| Property Type | Single Family |
| Community Name | Lakeview |
| Amenities Near By | Golf Course, Park, Playground, Schools, Water Nearby |
| Community Features | Golf Course Development, Lake Privileges |
| Features | Cul-de-sac, Gas Bbq Hookup |
| Parking Space Total | 2 |
| Plan | 2510461 |
Building
| Bathroom Total | 5 |
| Bedrooms Above Ground | 3 |
| Bedrooms Below Ground | 1 |
| Bedrooms Total | 4 |
| Appliances | Refrigerator, Range - Gas, Dishwasher, Microwave, Freezer, Hood Fan, Washer & Dryer |
| Basement Development | Finished |
| Basement Type | Full (finished) |
| Constructed Date | 2026 |
| Construction Material | Poured Concrete, Wood Frame |
| Construction Style Attachment | Detached |
| Cooling Type | See Remarks |
| Exterior Finish | Concrete, Stone, Stucco |
| Fireplace Present | Yes |
| Fireplace Total | 1 |
| Flooring Type | Carpeted, Hardwood |
| Foundation Type | Poured Concrete |
| Half Bath Total | 1 |
| Heating Type | Other, Forced Air, In Floor Heating |
| Stories Total | 2 |
| Size Interior | 2,436 Ft2 |
| Total Finished Area | 2436 Sqft |
| Type | House |
Parking
| Attached Garage | 2 |
Land
| Acreage | No |
| Fence Type | Fence |
| Land Amenities | Golf Course, Park, Playground, Schools, Water Nearby |
| Size Depth | 30.28 M |
| Size Frontage | 18.29 M |
| Size Irregular | 4021.00 |
| Size Total | 4021 Sqft|0-4,050 Sqft |
| Size Total Text | 4021 Sqft|0-4,050 Sqft |
| Zoning Description | R-c1 |
Rooms
| Level | Type | Length | Width | Dimensions |
|---|---|---|---|---|
| Basement | Recreational, Games Room | 24.50 Ft x 24.50 Ft | ||
| Basement | Exercise Room | 21.50 Ft x 14.00 Ft | ||
| Basement | Bedroom | 9.83 Ft x 10.92 Ft | ||
| Basement | 4pc Bathroom | 9.33 Ft x 4.92 Ft | ||
| Main Level | Living Room | 19.17 Ft x 15.92 Ft | ||
| Main Level | Kitchen | 11.33 Ft x 20.33 Ft | ||
| Main Level | Dining Room | 9.92 Ft x 13.00 Ft | ||
| Main Level | Office | 10.08 Ft x 10.58 Ft | ||
| Main Level | Other | 5.92 Ft x 10.08 Ft | ||
| Main Level | 2pc Bathroom | 5.17 Ft x 5.75 Ft | ||
| Upper Level | Primary Bedroom | 14.33 Ft x 10.75 Ft | ||
| Upper Level | Other | 10.08 Ft x 8.67 Ft | ||
| Upper Level | 6pc Bathroom | 11.00 Ft x 12.08 Ft | ||
| Upper Level | Bedroom | 14.33 Ft x 10.75 Ft | ||
| Upper Level | 4pc Bathroom | 10.00 Ft x 5.00 Ft | ||
| Upper Level | Bedroom | 10.00 Ft x 12.92 Ft | ||
| Upper Level | 3pc Bathroom | 6.17 Ft x 9.08 Ft | ||
| Upper Level | Laundry Room | 10.00 Ft x 6.00 Ft |
Contact Us
Contact us for more information

The trademarks REALTOR®, REALTORS®, and the REALTOR® logo are controlled by The Canadian Real Estate Association (CREA) and identify real estate professionals who are members of CREA. The trademarks MLS®, Multiple Listing Service® and the associated logos are owned by The Canadian Real Estate Association (CREA) and identify the quality of services provided by real estate professionals who are members of CREA. The trademark DDF® is owned by The Canadian Real Estate Association (CREA) and identifies CREA's Data Distribution Facility (DDF®)
November 20 2026 05:21:42
Calgary Real Estate Board
Comox Realty

