545 Madeira Drive Ne Calgary, Alberta T2A 4M7

$669,900
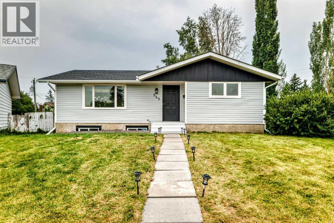
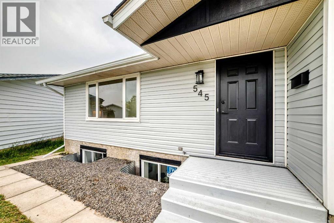
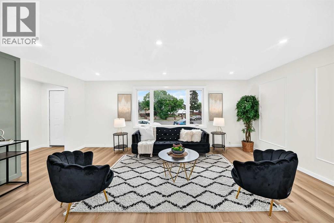
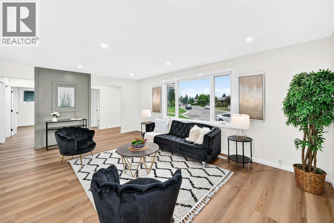
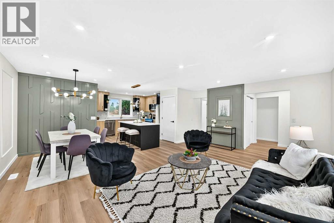
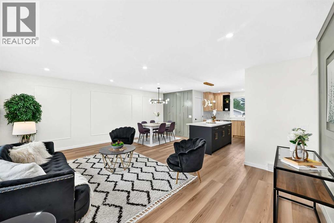
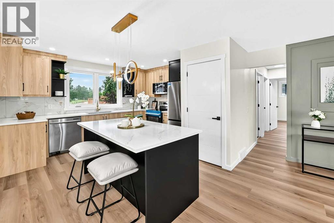
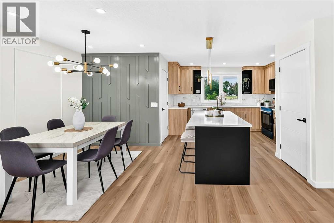
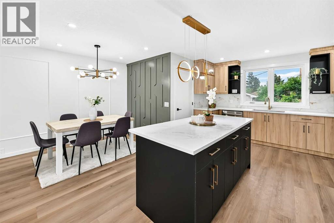
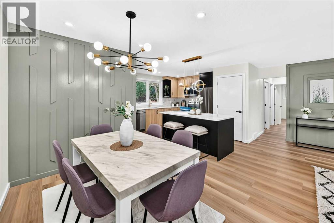
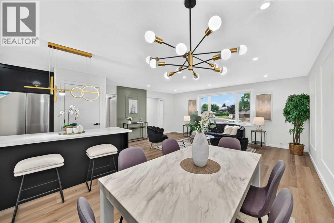
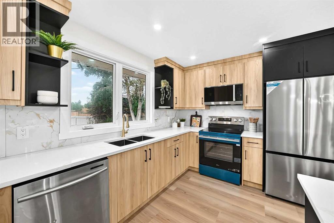
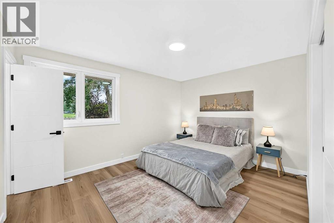
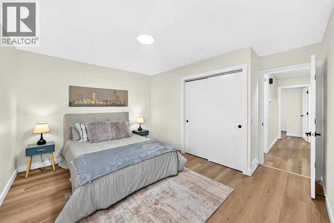
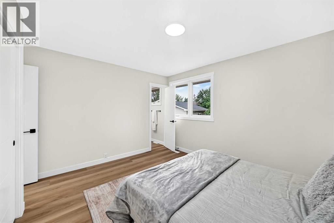
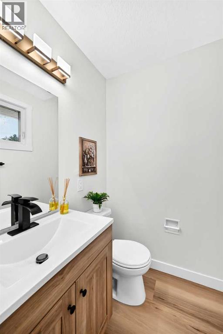
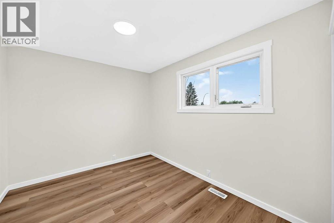
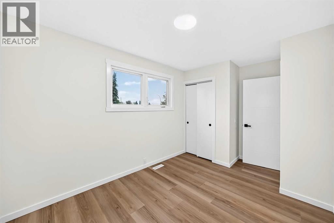
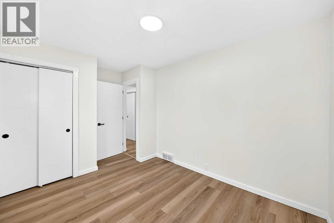
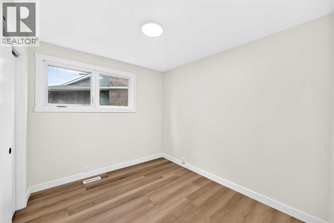
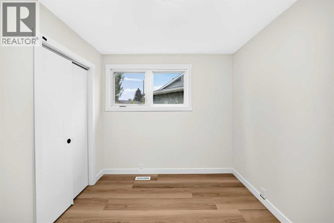
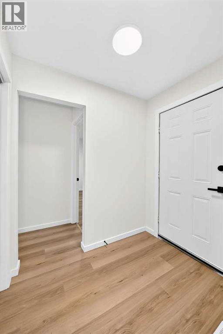
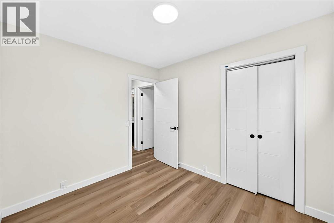
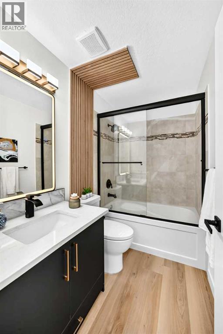
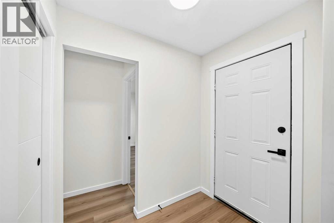
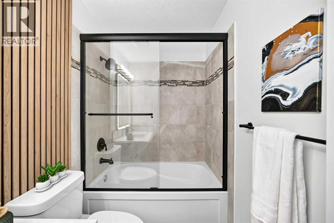
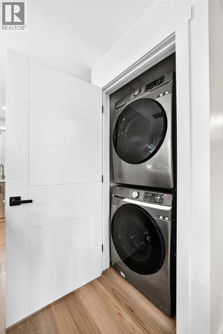
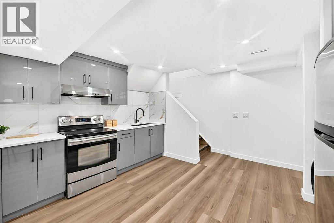
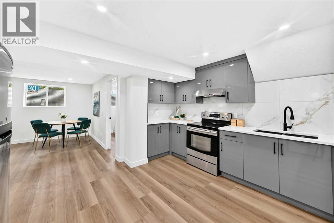
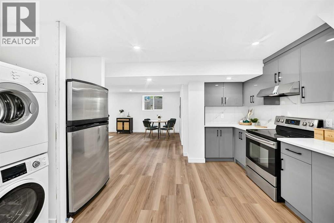
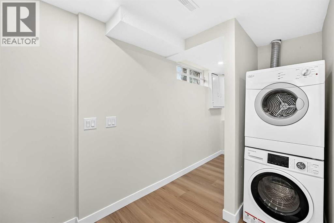
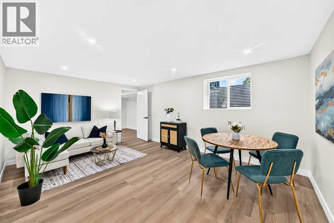
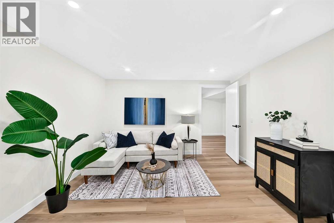
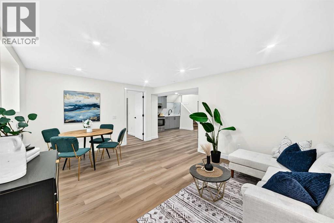
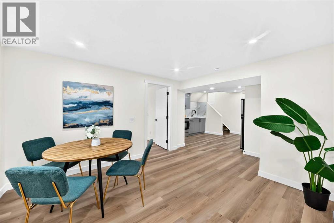
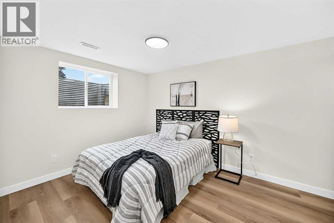
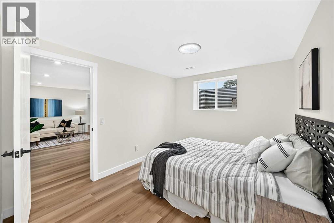
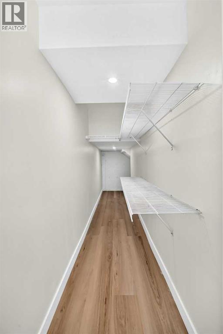
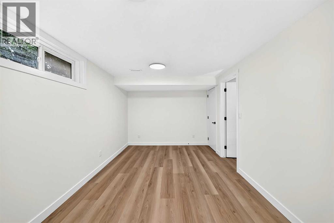
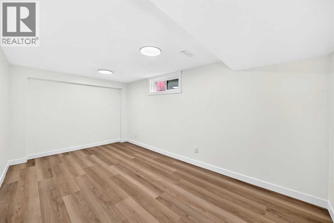
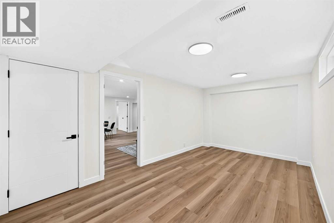
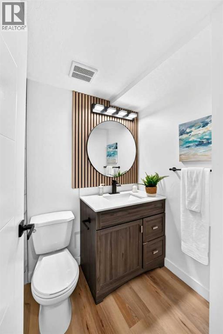
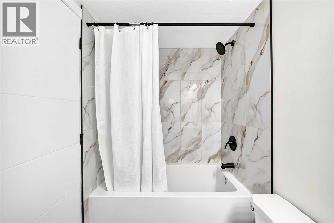
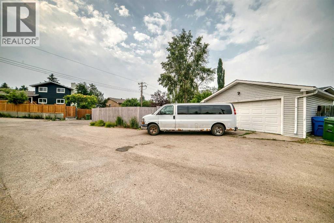
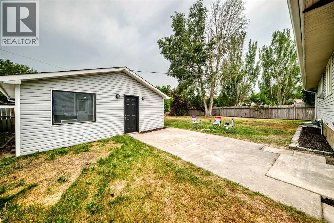
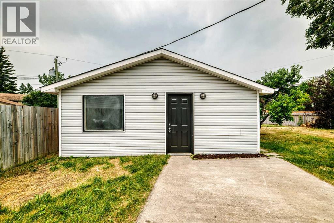
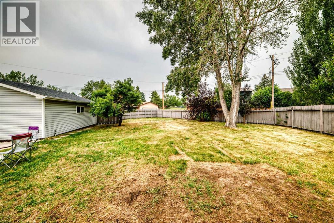
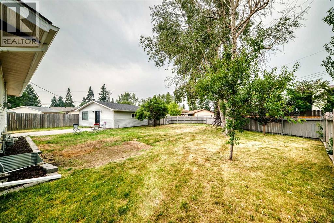
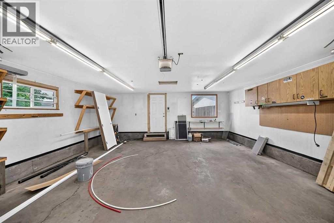
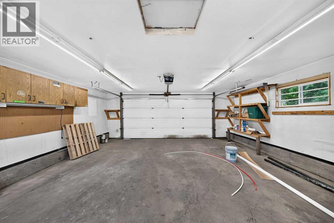
Welcome to this fully renovated home on a massive pie lot established in the community of Marlborough Park. As you step inside, you're welcomed by a bright and spacious living room with large windows that fill the home with natural light. The living room flows into the dining area, where you'll find modern accent walls that add a stylish touch to the space. Just beyond is the updated kitchen, featuring stainless steel appliances, ample cabinetry, kitchen island, generous counter space and a functional layout for everyday cooking and family meals.The main floor offers three good-sized bedrooms, including the primary bedroom with a private 2-piece ensuite. A fully renovated 4-piece bathroom serves the remaining bedrooms, and the main floor laundry adds extra convenience.The separate entrance leads to the fully developed illegal basement suite. The basement includes a spacious family room, a second kitchen, three bedrooms, a full 4-piece bathroom, its own laundry area and additional storage space, making it ideal for extended family or guests.Outside, you'll find a large backyard with plenty of room for children, pets or outdoor entertaining. The property also offers oversized double detached garage and space for future landscaping or gardening.Located in the well-established community of Marlborough Park, this home is close to schools, parks, playgrounds, shopping, public transit, and walking paths. With easy access to Memorial Drive, 16 Avenue, Stoney Trail, and nearby amenities, this location offers convenience for families and commuters alike. (id:58331)
Property Details
| MLS® Number | A2331859 |
| Property Type | Single Family |
| Community Name | Marlborough Park |
| Amenities Near By | Park, Playground, Schools, Shopping |
| Features | Back Lane |
| Parking Space Total | 2 |
| Plan | 731485 |
| Structure | None |
Building
| Bathroom Total | 3 |
| Bedrooms Above Ground | 3 |
| Bedrooms Below Ground | 3 |
| Bedrooms Total | 6 |
| Appliances | Washer, Refrigerator, Dishwasher, Stove, Dryer, Microwave Range Hood Combo, Garage Door Opener |
| Architectural Style | Bungalow |
| Basement Development | Finished |
| Basement Features | Separate Entrance, Walk-up, Suite |
| Basement Type | Full (finished) |
| Constructed Date | 1974 |
| Construction Material | Wood Frame |
| Construction Style Attachment | Detached |
| Cooling Type | None |
| Exterior Finish | Vinyl Siding |
| Flooring Type | Vinyl Plank |
| Foundation Type | Poured Concrete |
| Half Bath Total | 1 |
| Heating Type | Forced Air |
| Stories Total | 1 |
| Size Interior | 1,155 Ft2 |
| Total Finished Area | 1155.1 Sqft |
| Type | House |
Parking
| Detached Garage | 2 |
Land
| Acreage | No |
| Fence Type | Fence |
| Land Amenities | Park, Playground, Schools, Shopping |
| Size Depth | 35.16 M |
| Size Frontage | 9.09 M |
| Size Irregular | 763.00 |
| Size Total | 763 M2|7,251 - 10,889 Sqft |
| Size Total Text | 763 M2|7,251 - 10,889 Sqft |
| Zoning Description | R-cg |
Rooms
| Level | Type | Length | Width | Dimensions |
|---|---|---|---|---|
| Basement | Family Room | 16.92 Ft x 12.42 Ft | ||
| Basement | Kitchen | 10.83 Ft x 10.67 Ft | ||
| Basement | Bedroom | 9.33 Ft x 11.67 Ft | ||
| Basement | Other | 3.33 Ft x 11.58 Ft | ||
| Basement | Bedroom | 9.75 Ft x 17.00 Ft | ||
| Basement | Bedroom | 10.00 Ft x 12.42 Ft | ||
| Basement | 4pc Bathroom | 7.92 Ft x 4.92 Ft | ||
| Basement | Storage | 3.33 Ft x 2.92 Ft | ||
| Basement | Laundry Room | 3.42 Ft x 2.42 Ft | ||
| Main Level | Other | 4.92 Ft x 6.58 Ft | ||
| Main Level | Living Room | 19.33 Ft x 14.08 Ft | ||
| Main Level | Dining Room | 6.75 Ft x 5.92 Ft | ||
| Main Level | Kitchen | 12.50 Ft x 13.25 Ft | ||
| Main Level | Primary Bedroom | 13.33 Ft x 10.58 Ft | ||
| Main Level | 2pc Bathroom | 4.92 Ft x 4.33 Ft | ||
| Main Level | Bedroom | 11.00 Ft x 9.00 Ft | ||
| Main Level | Bedroom | 10.00 Ft x 8.67 Ft | ||
| Main Level | 4pc Bathroom | 4.92 Ft x 8.00 Ft | ||
| Main Level | Laundry Room | 3.25 Ft x 3.33 Ft |
Contact Us
Contact us for more information

The trademarks REALTOR®, REALTORS®, and the REALTOR® logo are controlled by The Canadian Real Estate Association (CREA) and identify real estate professionals who are members of CREA. The trademarks MLS®, Multiple Listing Service® and the associated logos are owned by The Canadian Real Estate Association (CREA) and identify the quality of services provided by real estate professionals who are members of CREA. The trademark DDF® is owned by The Canadian Real Estate Association (CREA) and identifies CREA's Data Distribution Facility (DDF®)
July 24 2026 10:46:22
Calgary Real Estate Board
RE/MAX House Of Real Estate

