5467 Dalrymple Crescent Nw Calgary, Alberta T3A 1R4

$729,900
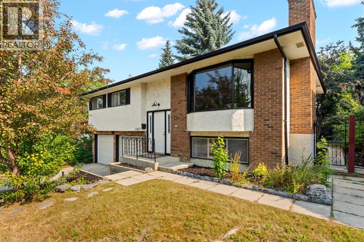
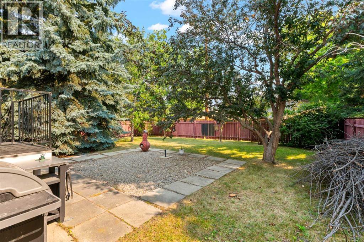
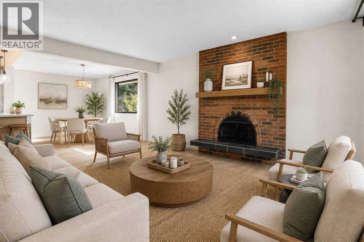
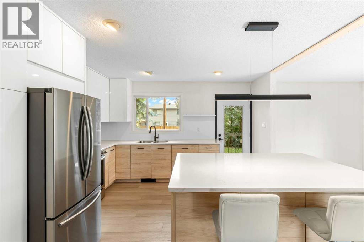
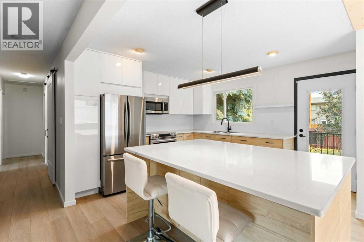
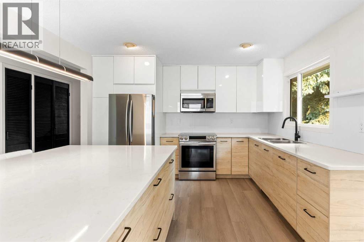
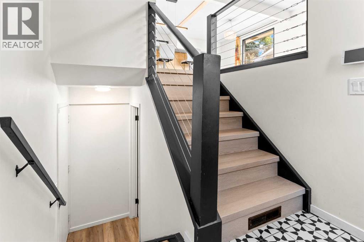
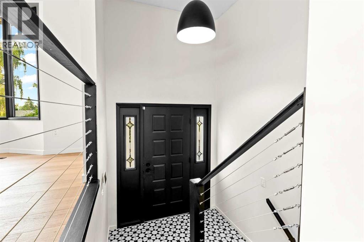
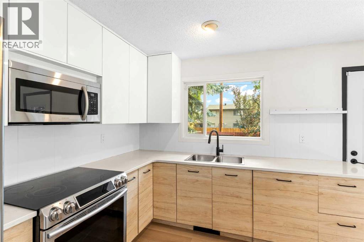
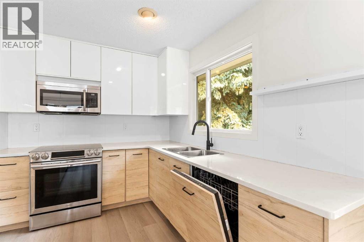
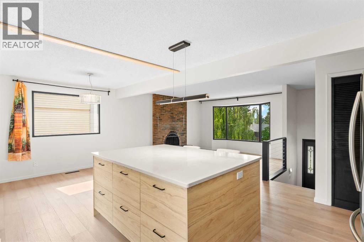
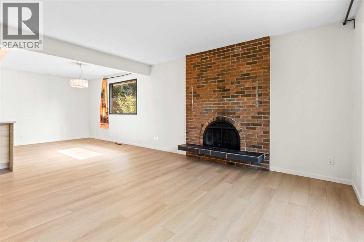
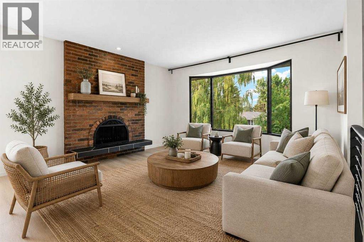
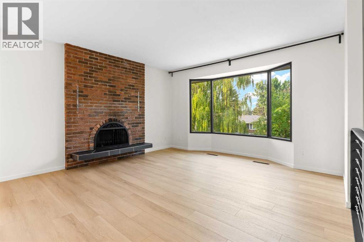
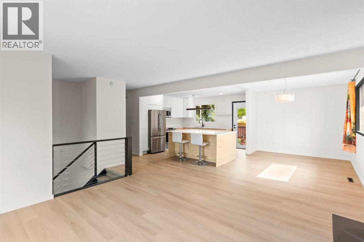
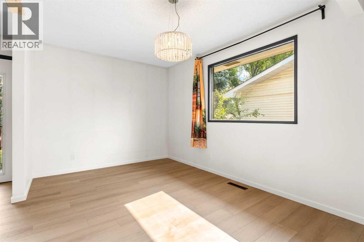
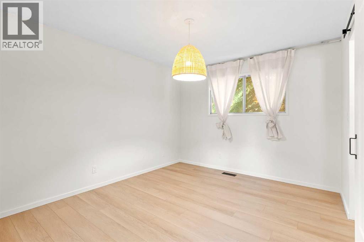
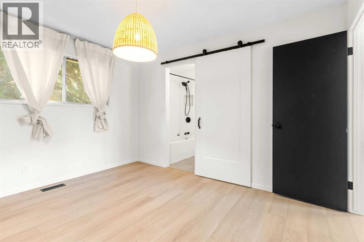
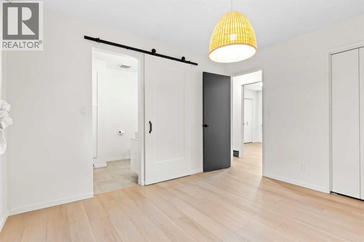
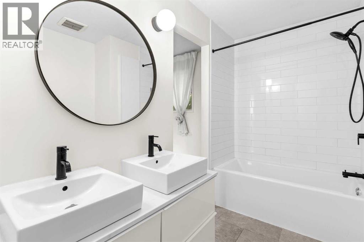
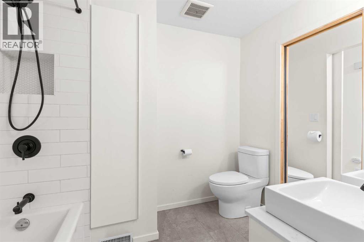
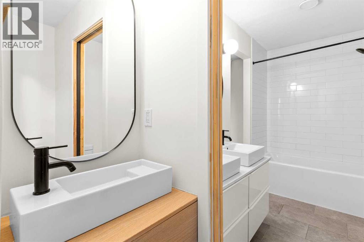
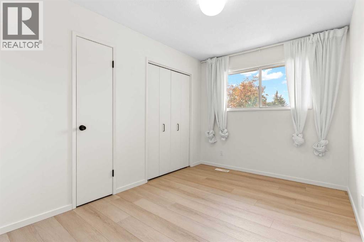
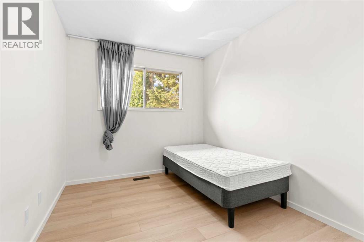
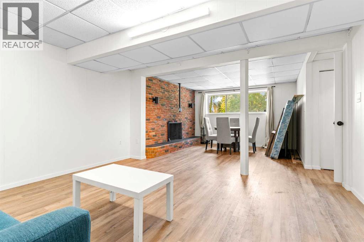
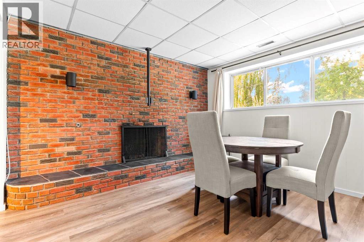
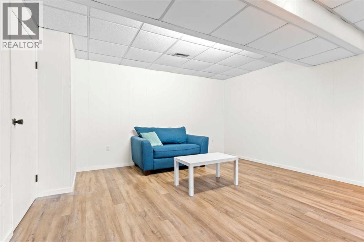
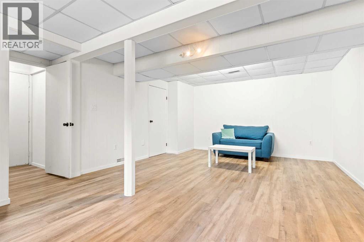
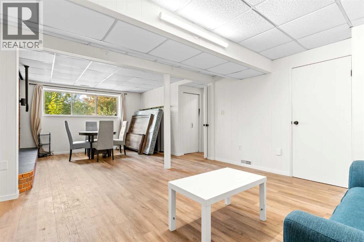
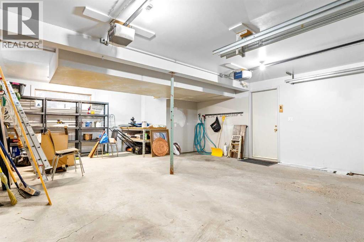
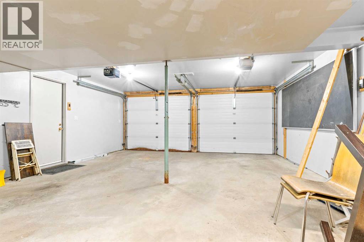
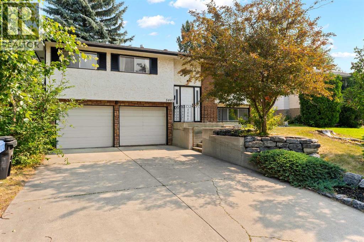
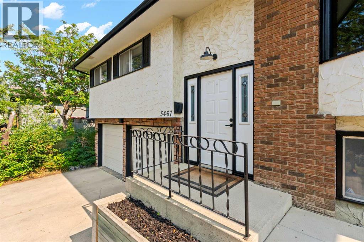
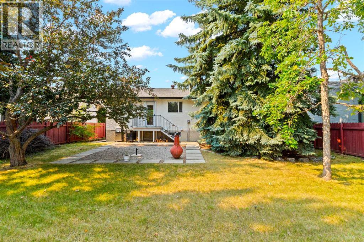
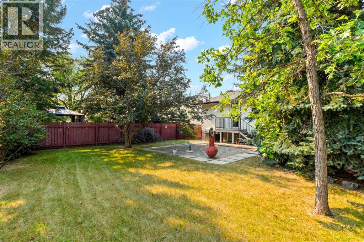
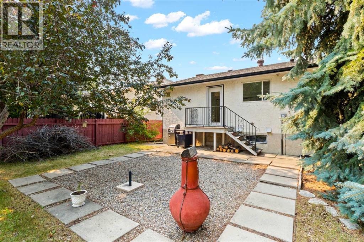
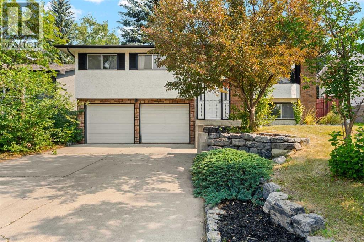
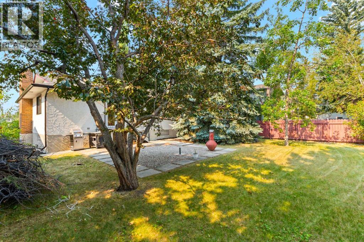
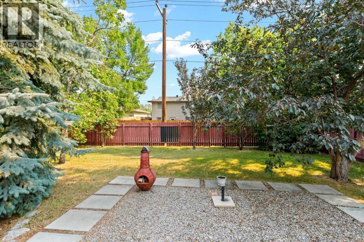
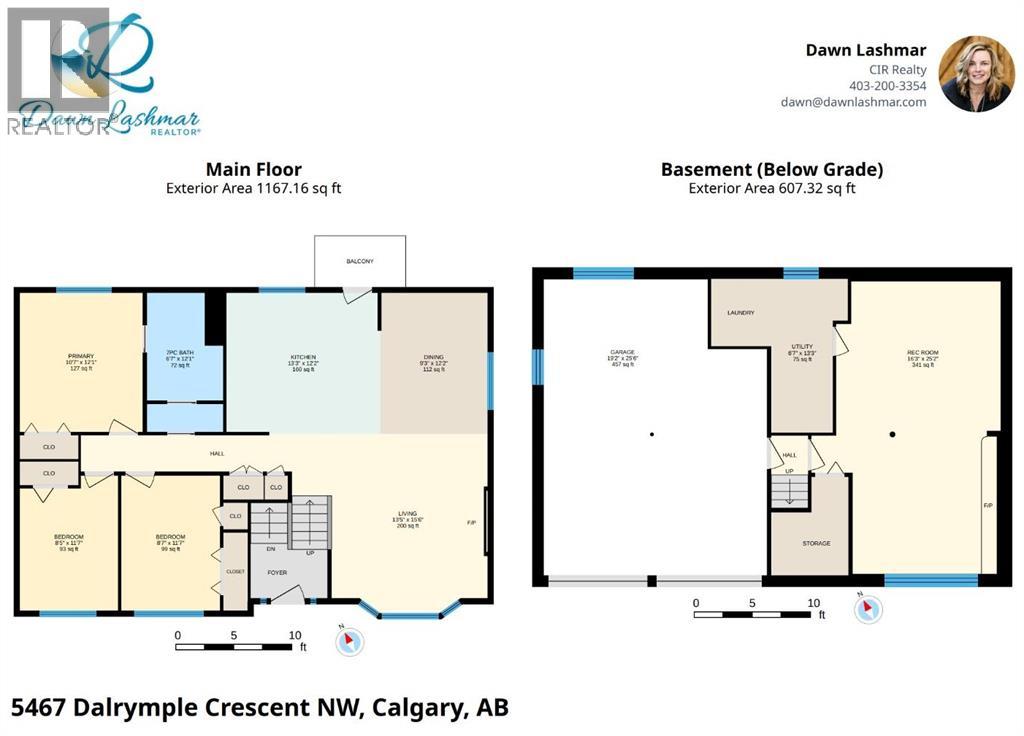
Tucked into the mature, tree-lined community of Dalhousie, this updated bi-level offers the kind of lot, location, and space that are increasingly hard to find in Northwest Calgary. Set on a large, fully fenced property with towering trees, back alley access, and a cozy fire pit area, the home combines established-neighbourhood charm with thoughtful interior updates.Inside, the main level is bright and welcoming, with oversized windows bringing natural light into the spacious living and dining areas. The renovated kitchen anchors the space with a large island, stone countertops, updated appliances, generous cabinetry, and plenty of room for everyday cooking and entertaining. Just off the dining area, the living room features a wood-burning fireplace that adds warmth and character.Three bedrooms are located on the main floor, including a comfortable primary bedroom with cheater access to the updated bathroom. The bathroom configuration is a little different from the ordinary, with the full bath connecting to an adjoining two-piece bath to create added flexibility for a busy household.The lower level provides a large recreation room with plenty of room for movie nights, games, a home office, gym, or additional family space. A spacious drive-under double garage offers excellent parking, storage, and room for hobbies.With schools, parks, pathways, shopping, and transit all nearby, plus convenient access to downtown Calgary and major routes in and out of the city, this is a fantastic opportunity to own a well-located home in one of Calgary’s most established northwest communities.If you've been looking for an updated family home on a beautiful mature lot in an established neighborhood, this Dalhousie gem is one you won't want to miss (id:58331)
Property Details
| MLS® Number | A2333838 |
| Property Type | Single Family |
| Community Name | Dalhousie |
| Amenities Near By | Golf Course, Park, Playground, Recreation Nearby, Schools, Shopping |
| Community Features | Golf Course Development |
| Features | Treed, Level |
| Parking Space Total | 4 |
| Plan | 390lk |
Building
| Bathroom Total | 2 |
| Bedrooms Above Ground | 3 |
| Bedrooms Total | 3 |
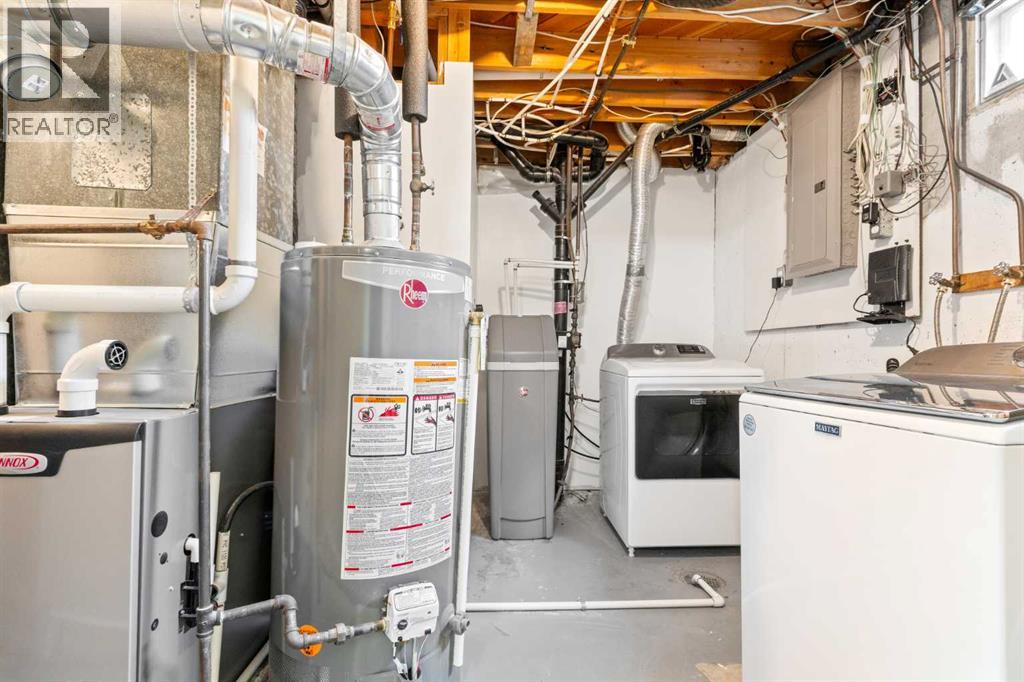
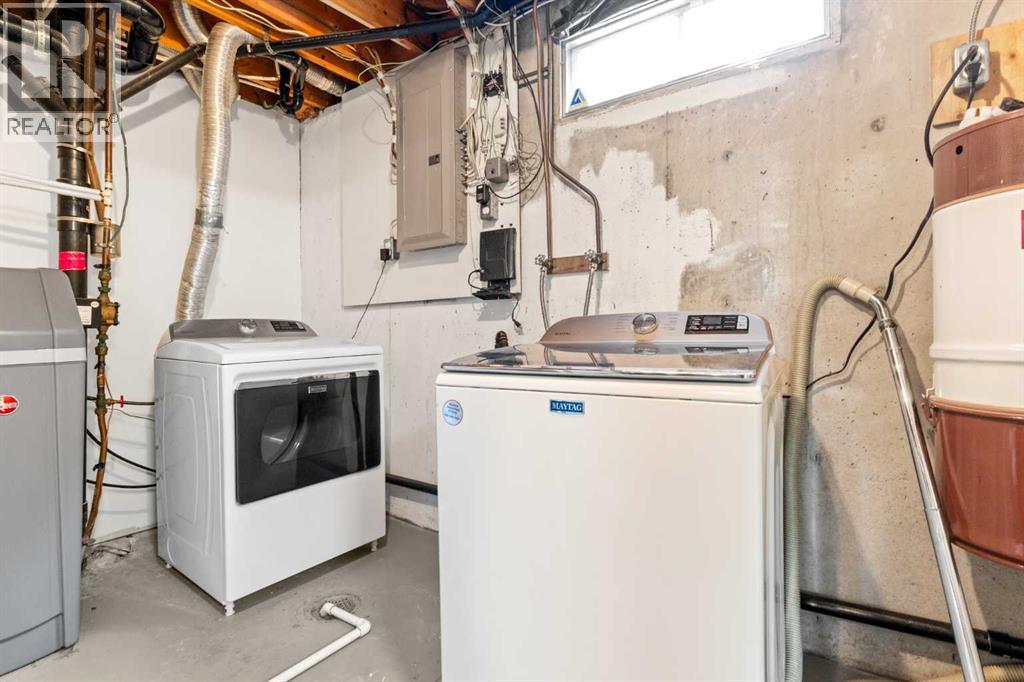
| Appliances | Washer, Refrigerator, Water Softener, Dishwasher, Stove, Dryer, Microwave Range Hood Combo, Window Coverings, Garage Door Opener |
| Architectural Style | Bi-level |
| Basement Development | Finished |
| Basement Features | Separate Entrance |
| Basement Type | Full (finished) |
| Constructed Date | 1972 |
| Construction Material | Wood Frame |
| Construction Style Attachment | Detached |
| Cooling Type | None |
| Exterior Finish | Brick, Stucco |
| Fireplace Present | Yes |
| Fireplace Total | 2 |
| Flooring Type | Tile, Vinyl, Vinyl Plank |
| Foundation Type | Poured Concrete |
| Half Bath Total | 1 |
| Heating Fuel | Natural Gas |
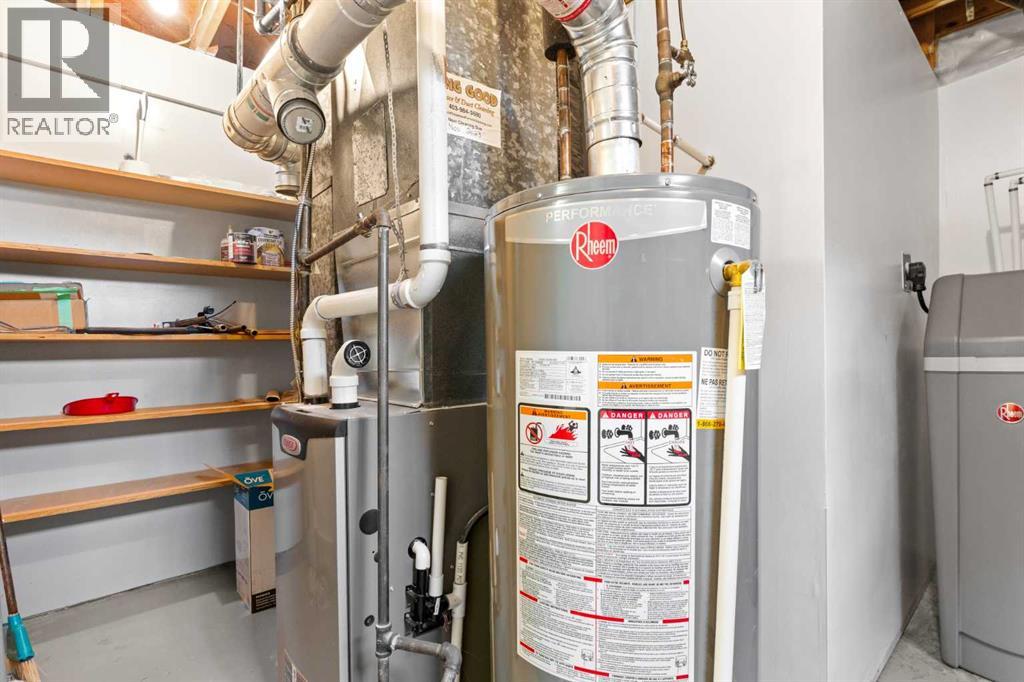
| Heating Type | Forced Air |
| Size Interior | 1,167 Ft2 |
| Total Finished Area | 1167.16 Sqft |
| Type | House |
Parking
| Attached Garage | 2 |
| Oversize |
Land
| Acreage | No |
| Fence Type | Fence |
| Land Amenities | Golf Course, Park, Playground, Recreation Nearby, Schools, Shopping |
| Landscape Features | Landscaped, Lawn |
| Size Depth | 33.59 M |
| Size Frontage | 17.09 M |
| Size Irregular | 571.00 |
| Size Total | 571 M2|4,051 - 7,250 Sqft |
| Size Total Text | 571 M2|4,051 - 7,250 Sqft |
| Zoning Description | R-cg |
Rooms
| Level | Type | Length | Width | Dimensions |
|---|---|---|---|---|
| Basement | Recreational, Games Room | 25.17 Ft x 16.25 Ft | ||
| Basement | Furnace | 13.25 Ft x 6.58 Ft | ||
| Main Level | 5pc Bathroom | 12.08 Ft x 6.58 Ft | ||
| Main Level | 2pc Bathroom | .00 Ft x .00 Ft | ||
| Main Level | Bedroom | 11.58 Ft x 8.42 Ft | ||
| Main Level | Bedroom | 11.58 Ft x 8.58 Ft | ||
| Main Level | Dining Room | 12.17 Ft x 13.25 Ft | ||
| Main Level | Kitchen | 12.17 Ft x 13.25 Ft | ||
| Main Level | Living Room | 15.50 Ft x 13.42 Ft | ||
| Main Level | Primary Bedroom | 12.08 Ft x 10.58 Ft |
Contact Us
Contact us for more information

The trademarks REALTOR®, REALTORS®, and the REALTOR® logo are controlled by The Canadian Real Estate Association (CREA) and identify real estate professionals who are members of CREA. The trademarks MLS®, Multiple Listing Service® and the associated logos are owned by The Canadian Real Estate Association (CREA) and identify the quality of services provided by real estate professionals who are members of CREA. The trademark DDF® is owned by The Canadian Real Estate Association (CREA) and identifies CREA's Data Distribution Facility (DDF®)
September 30 2026 12:55:48
Calgary Real Estate Board
Cir Realty

