55 Eversyde Green Sw Calgary, Alberta T2Y 5C7

$519,500
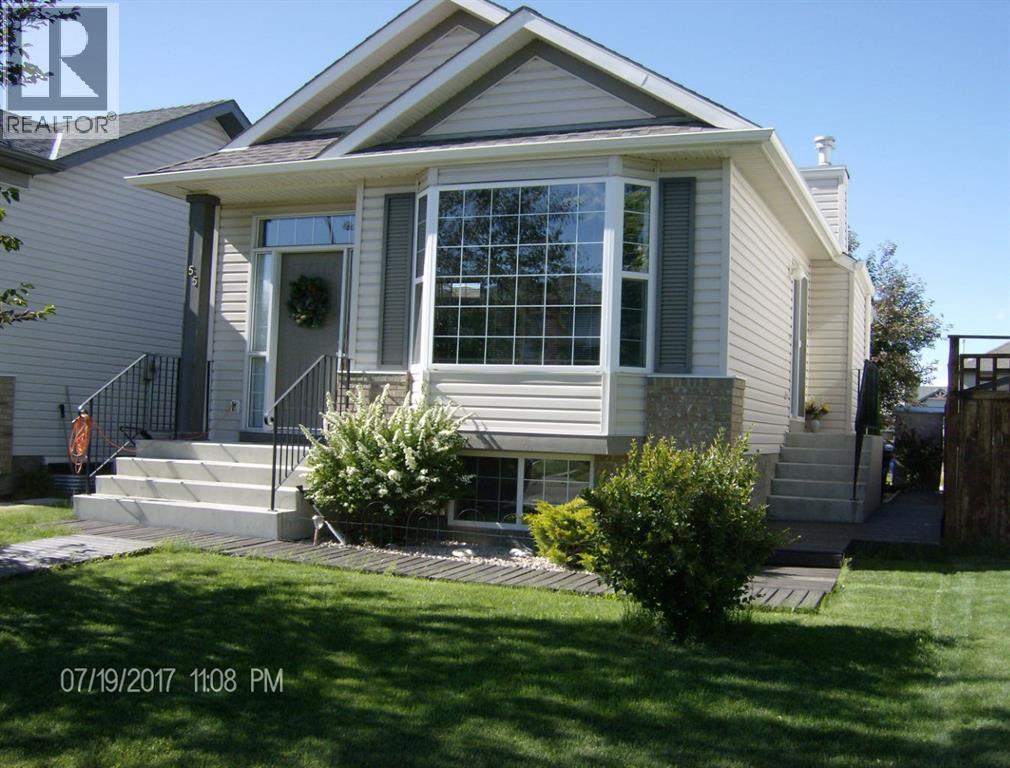
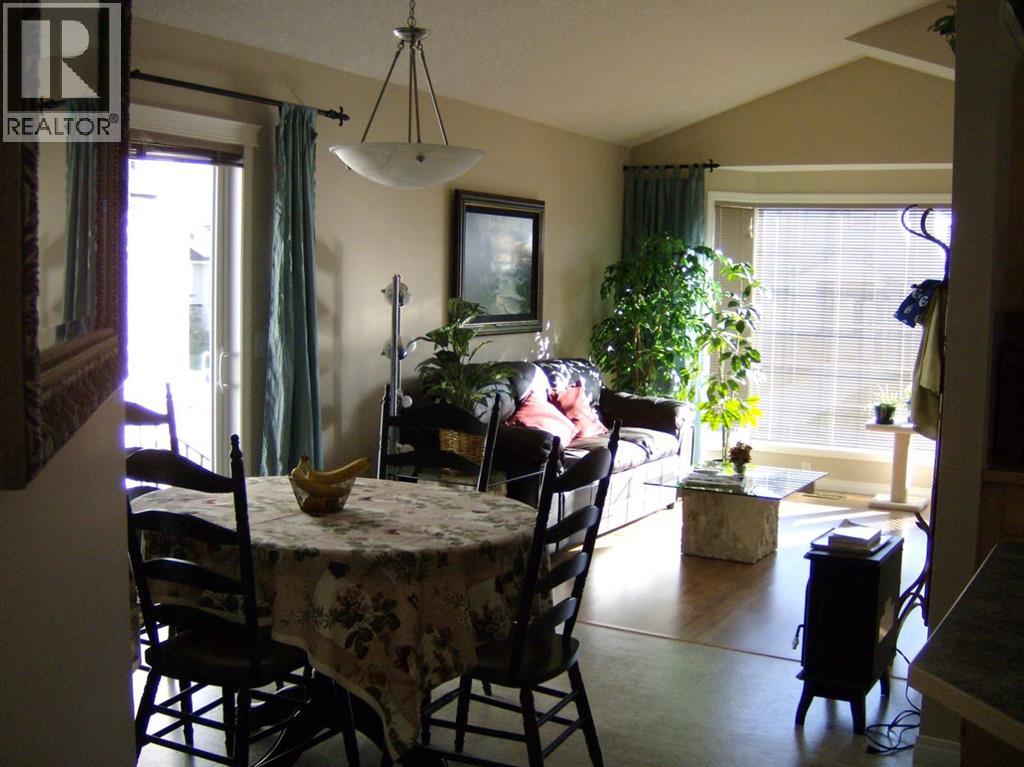
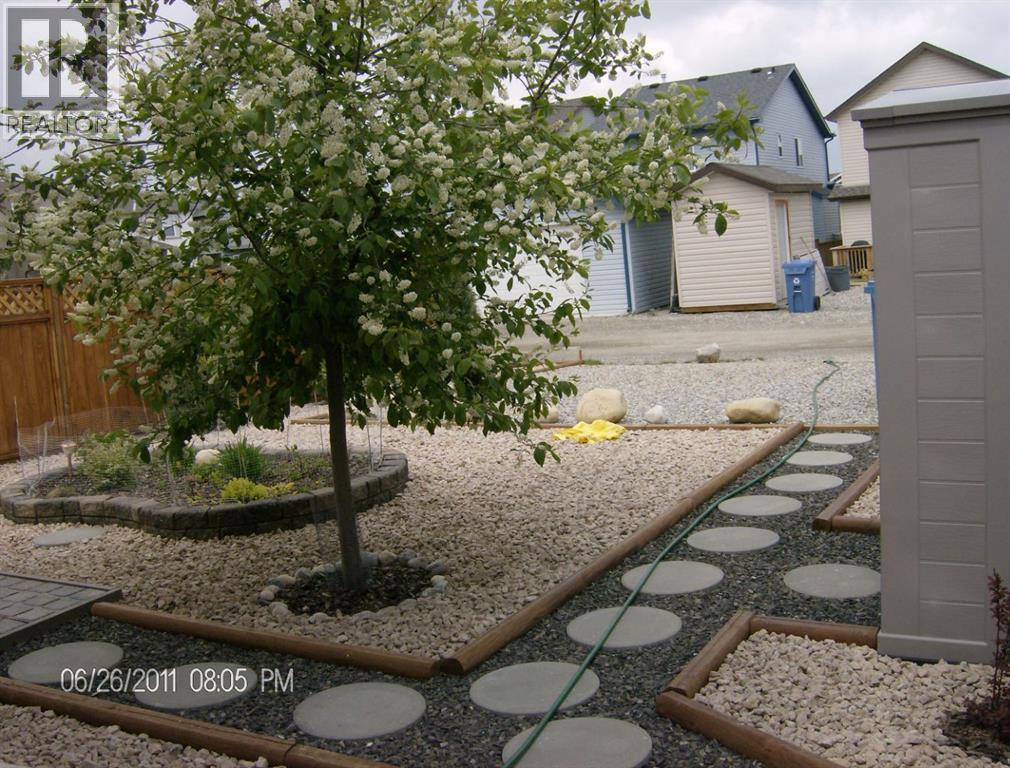
Desireable location in EVERGREEN Serenely located on a cul-de-sac, with a park at the end.Close to SCHOOLS and 2.4 kms to Fish Creek Provincial Park. This Bi-Level is immaculately kept. It has a wide open feeling in the living areas with Vaulted ceilings in the living, dining and kitchen areas.Large master bedroom with walk-in closet. A full and open, Framed and Insulated lower level ready for development, which will double the living space. No garage, however there is a large private parking pad with additional space for an RV. You won't find many more quieter more friendly neighborhoods in Calgary. Come to view! (id:58331)
Property Details
| MLS® Number | A2328396 |
| Property Type | Single Family |
| Community Name | Evergreen |
| Amenities Near By | Park, Playground, Schools, Shopping |
| Features | Other, Back Lane, Level |
| Parking Space Total | 2 |
| Plan | 0414387 |
Building
| Bathroom Total | 1 |
| Bedrooms Above Ground | 2 |
| Bedrooms Total | 2 |
| Amenities | Other |
| Appliances | Washer, Refrigerator, Stove, Window Coverings, Washer & Dryer |
| Architectural Style | Bi-level |
| Basement Development | Unfinished |
| Basement Type | Full (unfinished) |
| Constructed Date | 2005 |
| Construction Material | Wood Frame |
| Construction Style Attachment | Detached |
| Cooling Type | None |
| Exterior Finish | Vinyl Siding |
| Flooring Type | Carpeted, Linoleum |
| Foundation Type | Poured Concrete |
| Heating Type | Forced Air |
| Size Interior | 915 Ft2 |
| Total Finished Area | 915 Sqft |
| Type | House |
Parking
| Parking Pad |
Land
| Acreage | No |
| Fence Type | Partially Fenced |
| Land Amenities | Park, Playground, Schools, Shopping |
| Landscape Features | Landscaped |
| Size Frontage | 9.2 M |
| Size Irregular | 311.00 |
| Size Total | 311 M2|0-4,050 Sqft |
| Size Total Text | 311 M2|0-4,050 Sqft |
| Zoning Description | R-g |
Rooms
| Level | Type | Length | Width | Dimensions |
|---|---|---|---|---|
| Main Level | Primary Bedroom | 4.10 M x 3.00 M | ||
| Main Level | Bedroom | 3.00 M x 3.00 M | ||
| Main Level | 4pc Bathroom | Measurements not available |
Contact Us
Contact us for more information

The trademarks REALTOR®, REALTORS®, and the REALTOR® logo are controlled by The Canadian Real Estate Association (CREA) and identify real estate professionals who are members of CREA. The trademarks MLS®, Multiple Listing Service® and the associated logos are owned by The Canadian Real Estate Association (CREA) and identify the quality of services provided by real estate professionals who are members of CREA. The trademark DDF® is owned by The Canadian Real Estate Association (CREA) and identifies CREA's Data Distribution Facility (DDF®)
July 16 2026 04:52:39
Calgary Real Estate Board
Diamond Realty & Associates Ltd

