5502 Temple Road Ne Calgary, Alberta T1Y 3B2

$339,900
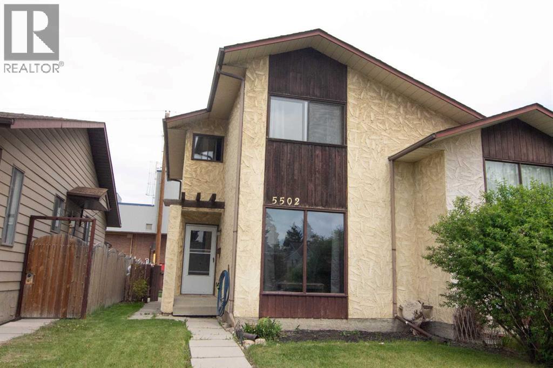
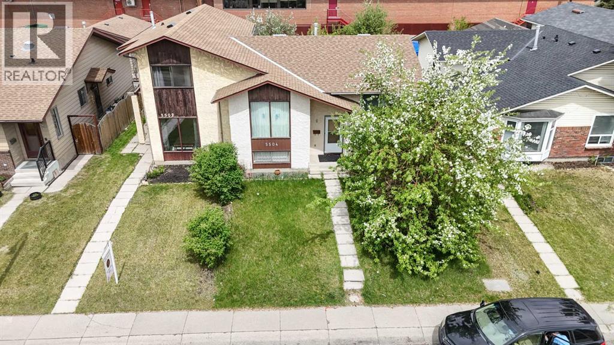
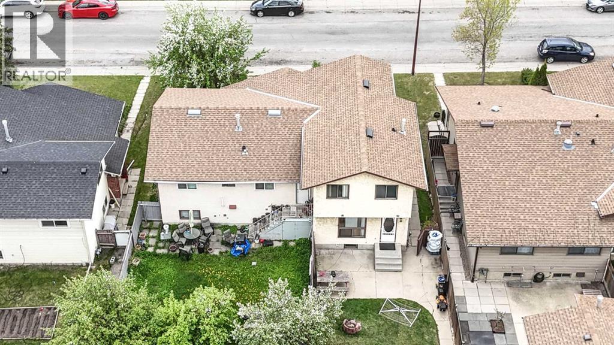
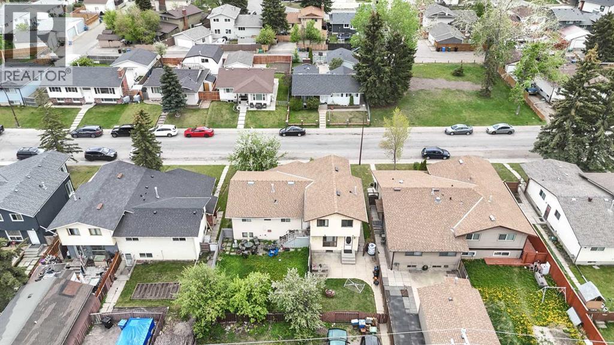
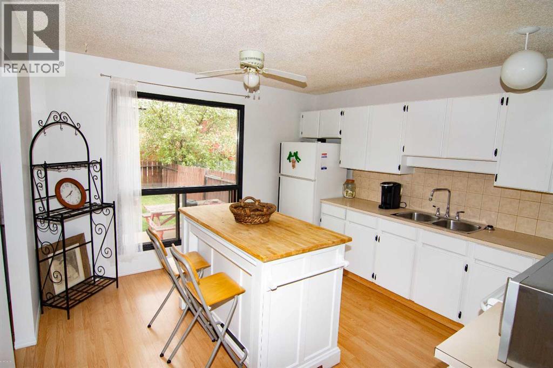
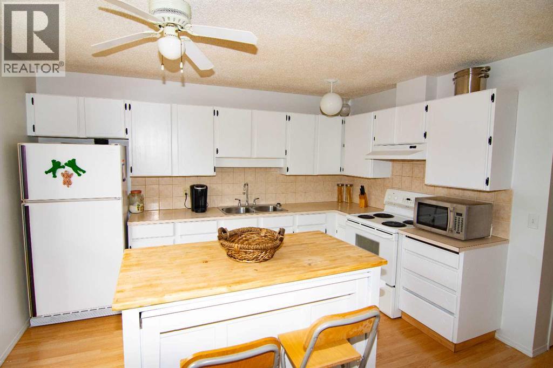
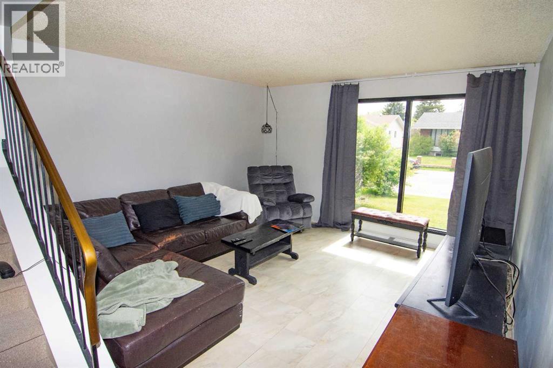
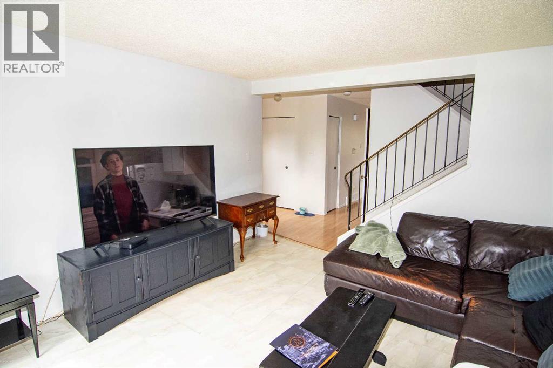
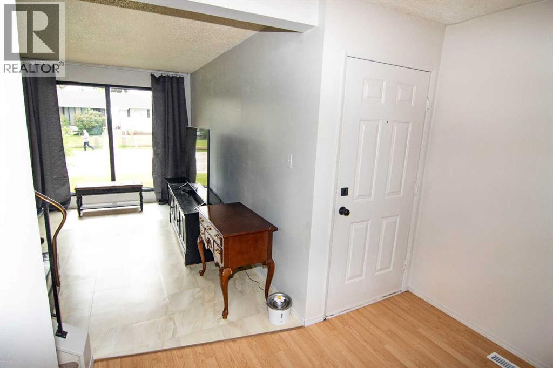
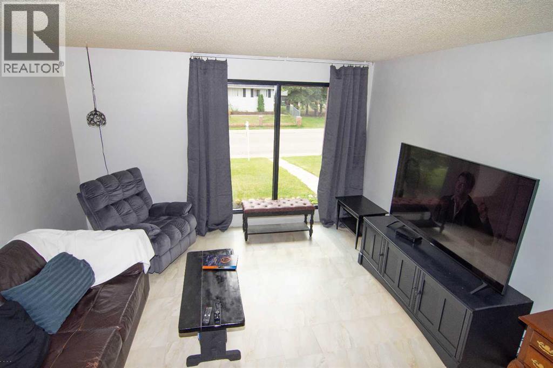
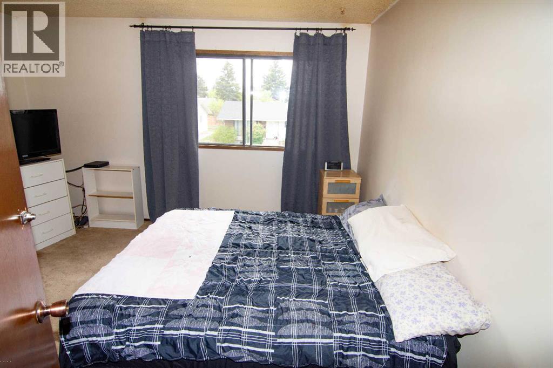
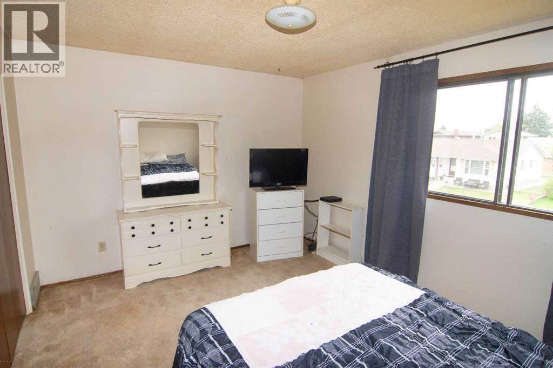
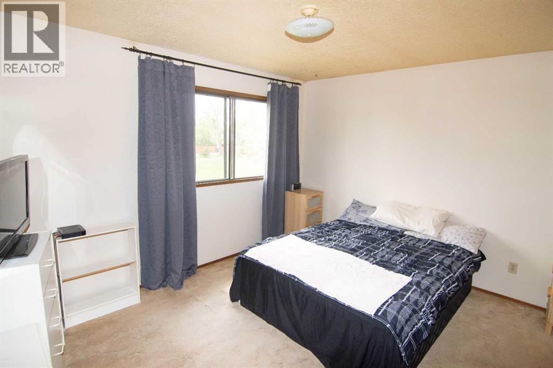
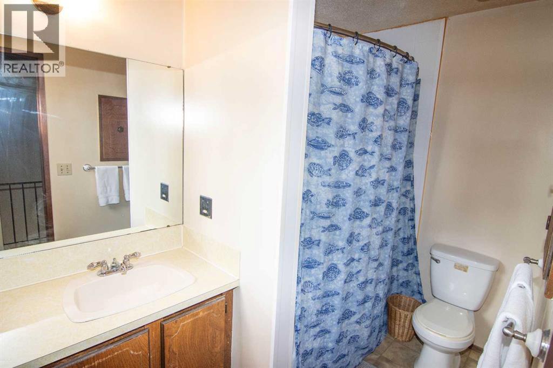
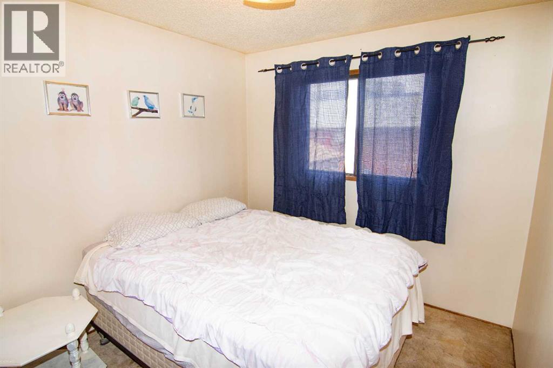
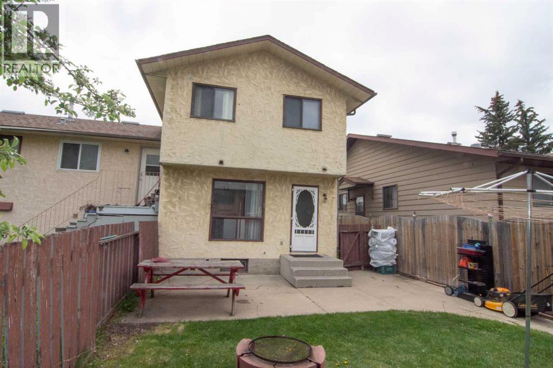
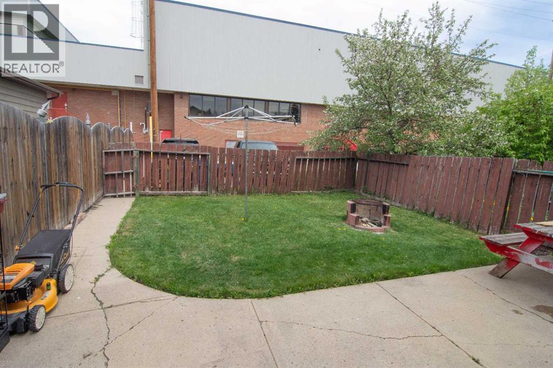
Located Across from a Green Space! This immaculate 2 storey semi-detached home is bright and open with large windows that invite natural light inside! The kitchen has a unique island with a "pull out" table for eating and plenty of cabinetry. The large living room has deep windows with bright south views. Ascend upstairs to the master suite, plus an adjacent 4 piece bathroom and 2 spacious extra bedrooms. The basement is awaiting your personal touch, with laundry area included. The backyard is fully fenced with a parking area for 2 cars. Newer roof with 25 year warranty! Furnace and hot water tank are 7 years new. A large patio is perfect for relaxing or entertaining. Close to schools, shopping and transit - all amenities are close. (id:58331)
Property Details
| MLS® Number | A2314706 |
| Property Type | Single Family |
| Community Name | Temple |
| Features | Other, Back Lane |
| Parking Space Total | 2 |
| Plan | 7511075 |
Building
| Bathroom Total | 2 |
| Bedrooms Above Ground | 3 |
| Bedrooms Total | 3 |
| Appliances | Washer, Refrigerator, Stove, Dryer |
| Basement Development | Unfinished |
| Basement Type | Full (unfinished) |
| Constructed Date | 1977 |
| Construction Material | Wood Frame |
| Construction Style Attachment | Semi-detached |
| Cooling Type | None |
| Flooring Type | Carpeted, Laminate |
| Foundation Type | Poured Concrete |
| Half Bath Total | 1 |
| Heating Type | Forced Air |
| Stories Total | 2 |
| Size Interior | 1,156 Ft2 |
| Total Finished Area | 1156 Sqft |
| Type | Duplex |
Parking
| Other |
Land
| Acreage | No |
| Fence Type | Fence |
| Landscape Features | Landscaped, Lawn |
| Size Frontage | 7.6 M |
| Size Irregular | 279.00 |
| Size Total | 279 M2|0-4,050 Sqft |
| Size Total Text | 279 M2|0-4,050 Sqft |
| Zoning Description | R-cg |
Rooms
| Level | Type | Length | Width | Dimensions |
|---|---|---|---|---|
| Second Level | Primary Bedroom | 13.25 Ft x 10.92 Ft | ||
| Second Level | Bedroom | 8.92 Ft x 8.92 Ft | ||
| Second Level | Bedroom | 12.58 Ft x 8.00 Ft | ||
| Second Level | 4pc Bathroom | 9.42 Ft x 5.50 Ft | ||
| Main Level | Living Room | 14.08 Ft x 13.25 Ft | ||
| Main Level | Eat In Kitchen | 12.67 Ft x 11.92 Ft | ||
| Main Level | Foyer | 5.08 Ft x 4.00 Ft | ||
| Main Level | Other | 6.08 Ft x 5.42 Ft | ||
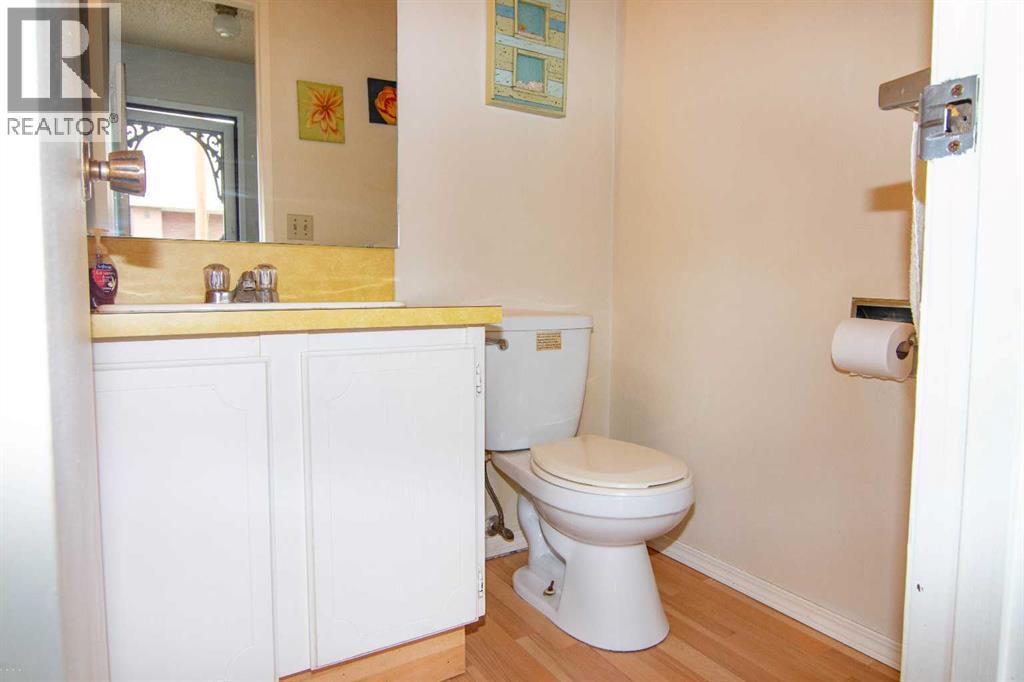
| Main Level | 2pc Bathroom | 5.00 Ft x 4.50 Ft |
Contact Us
Contact us for more information

The trademarks REALTOR®, REALTORS®, and the REALTOR® logo are controlled by The Canadian Real Estate Association (CREA) and identify real estate professionals who are members of CREA. The trademarks MLS®, Multiple Listing Service® and the associated logos are owned by The Canadian Real Estate Association (CREA) and identify the quality of services provided by real estate professionals who are members of CREA. The trademark DDF® is owned by The Canadian Real Estate Association (CREA) and identifies CREA's Data Distribution Facility (DDF®)
August 26 2026 01:37:28
Calgary Real Estate Board
Exp Realty

