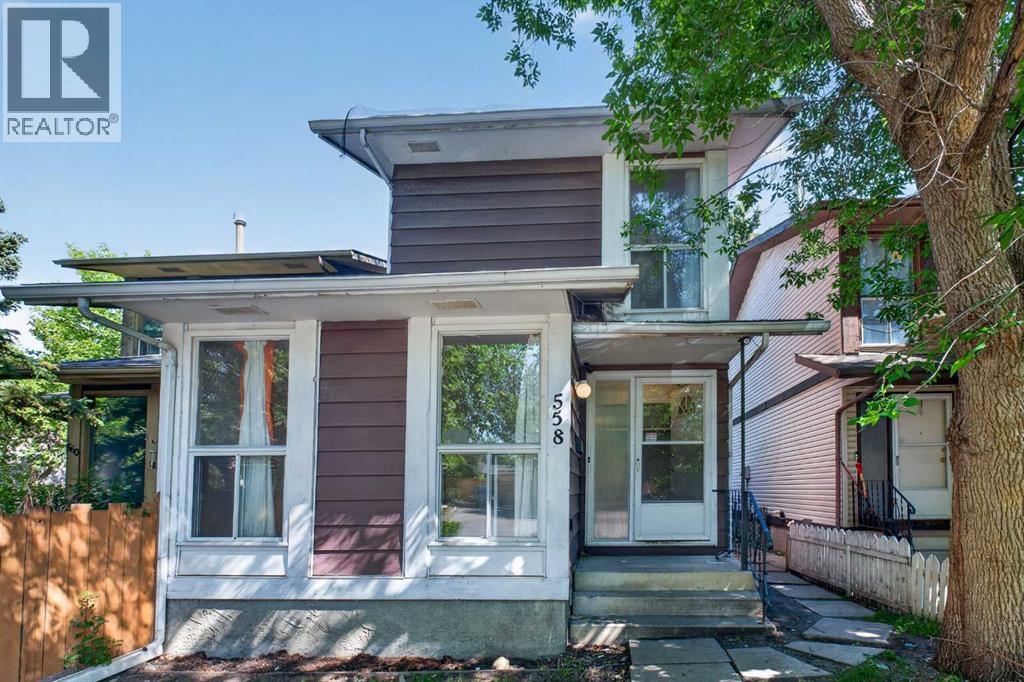
558 Whitehill Place Ne Calgary, Alberta T1Y 3G8

$309,000
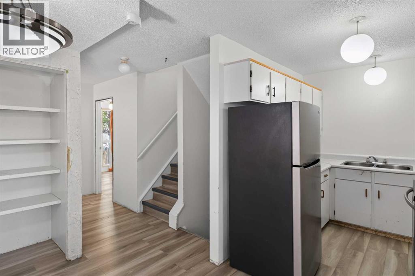
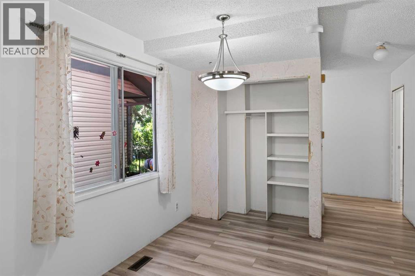
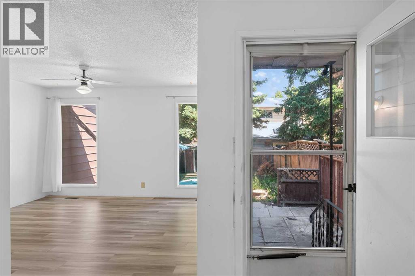
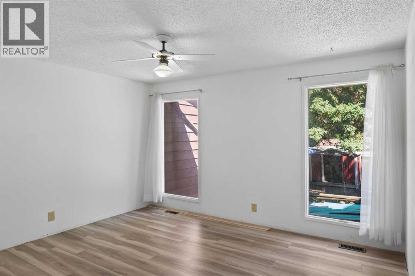
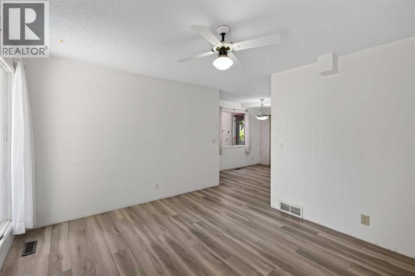
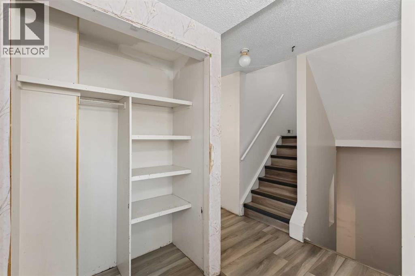
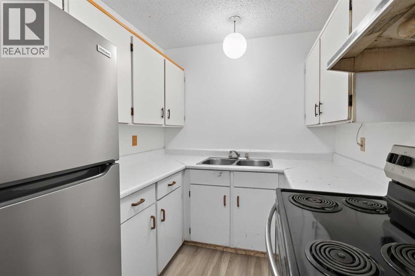
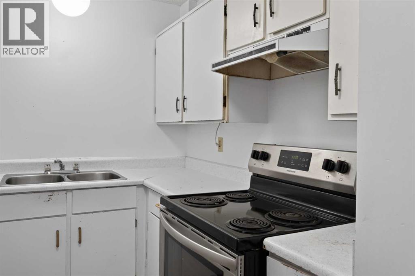
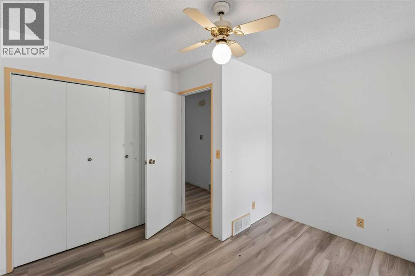
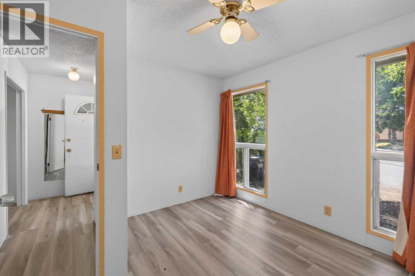
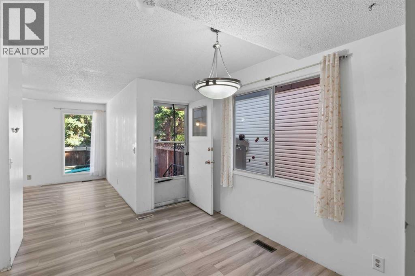
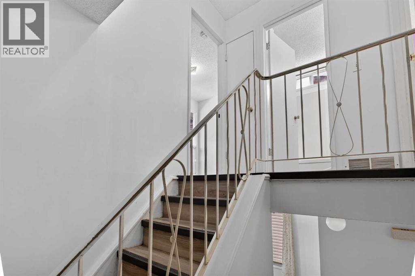
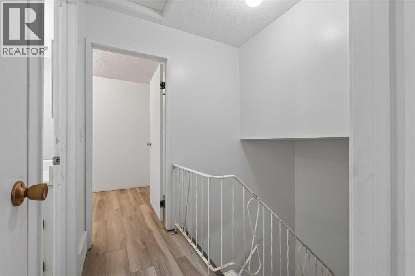
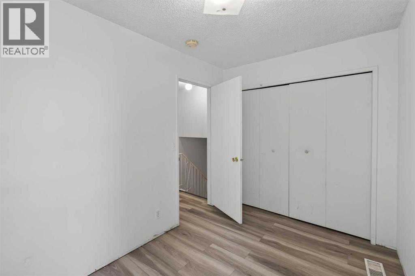
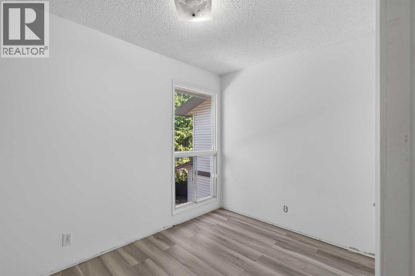
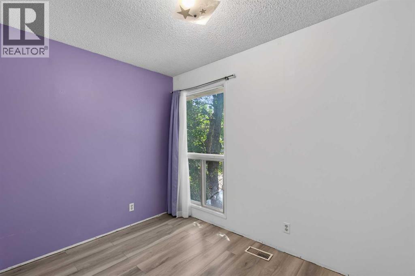
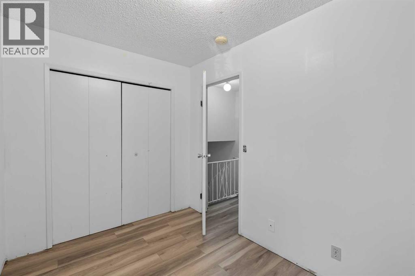
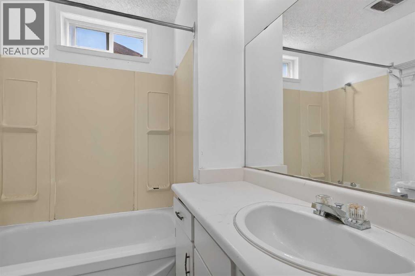
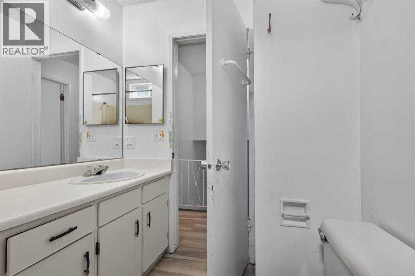
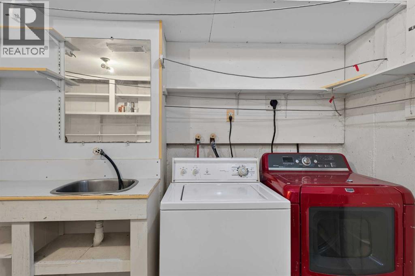
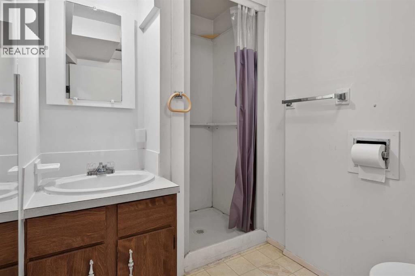
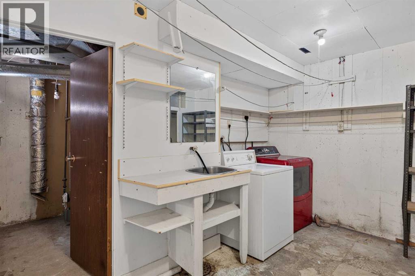
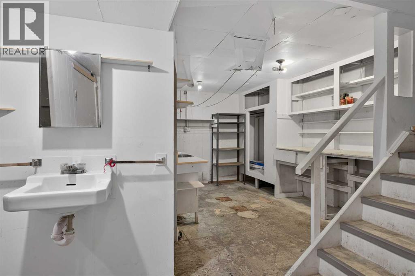
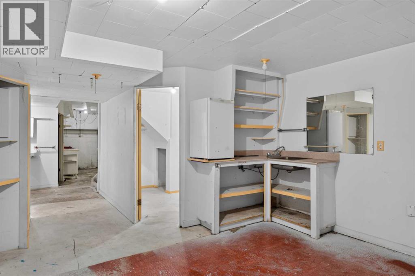
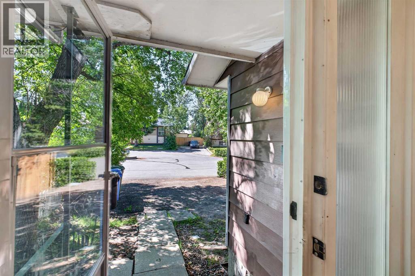
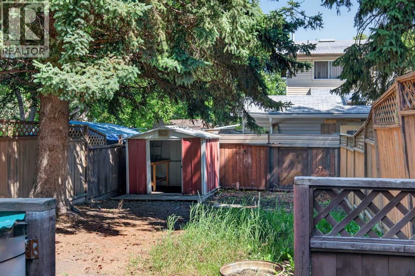
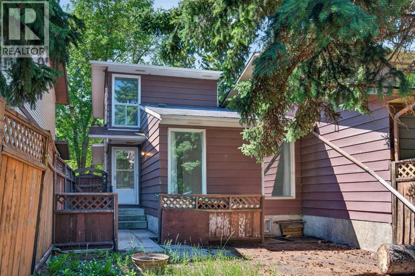
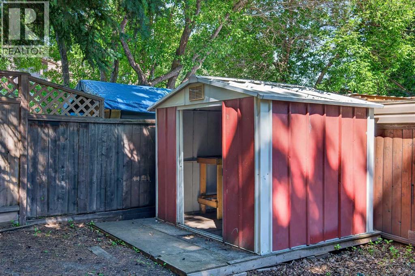
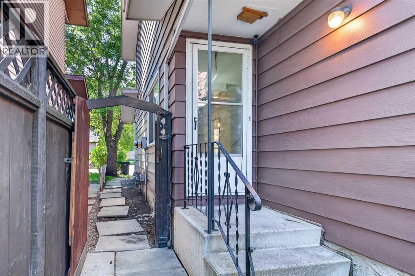
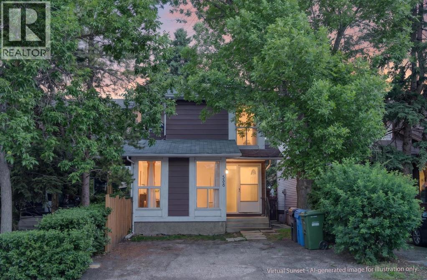
Affordable half-duplex tucked away on a quiet cul-de-sac in the heart of Whitehorn. The main floor features a bright living room overlooking the backyard, creating a comfortable space perfect for everyday relaxation. This level also includes the convenience of a main-floor primary bedroom, a rare and highly practical feature. The dining area has a door opening directly to the deck, making indoor-to-outdoor living effortless. Upstairs, you’ll find two additional bedrooms and a full 4-piece bathroom. The basement includes a second 3pc bathroom, giving the lower level added convenience whether used as a rec room, hobby space, or future development potential. Outside, the home offers a fully fenced yard, ideal for pets, gardening, or summer gatherings. Located minutes from schools, parks, shopping, transit, and the Whitehorn LRT station, this property delivers everyday convenience in a peaceful setting. A practical, well-designed home in a great location — 558 Whitehill Place NE is ready for its next owner. (id:58331)
Property Details
| MLS® Number | A2327723 |
| Property Type | Single Family |
| Community Name | Whitehorn |
| Amenities Near By | Schools, Shopping |
| Parking Space Total | 2 |
| Plan | 7611049 |
| Structure | Deck |
Building
| Bathroom Total | 2 |
| Bedrooms Above Ground | 3 |
| Bedrooms Total | 3 |
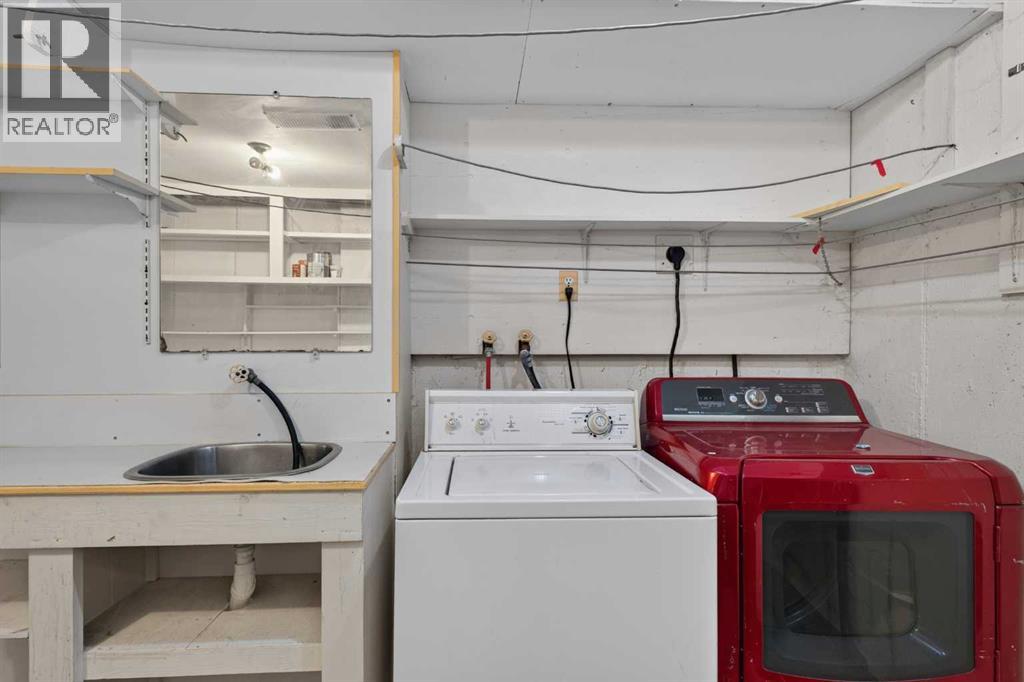
| Appliances | Washer, Refrigerator, Stove, Dryer, Hood Fan |
| Basement Development | Partially Finished |
| Basement Type | Full (partially Finished) |
| Constructed Date | 1977 |
| Construction Material | Wood Frame |
| Construction Style Attachment | Semi-detached |
| Cooling Type | None |
| Flooring Type | Vinyl |
| Foundation Type | Poured Concrete |
| Heating Type | Forced Air |
| Stories Total | 2 |
| Size Interior | 1,002 Ft2 |
| Total Finished Area | 1001.83 Sqft |
| Type | Duplex |
Parking
| Parking Pad |
Land
| Acreage | No |
| Fence Type | Fence |
| Land Amenities | Schools, Shopping |
| Size Frontage | 2.05 M |
| Size Irregular | 225.00 |
| Size Total | 225 M2|0-4,050 Sqft |
| Size Total Text | 225 M2|0-4,050 Sqft |
| Zoning Description | R-cg |
Rooms
| Level | Type | Length | Width | Dimensions |
|---|---|---|---|---|
| Second Level | 4pc Bathroom | 6.75 Ft x 6.08 Ft | ||
| Second Level | Bedroom | 10.83 Ft x 7.25 Ft | ||
| Second Level | Bedroom | 10.83 Ft x 7.17 Ft | ||
| Basement | 3pc Bathroom | 4.75 Ft x 7.58 Ft | ||
| Main Level | Primary Bedroom | 11.33 Ft x 10.83 Ft |
Contact Us
Contact us for more information

The trademarks REALTOR®, REALTORS®, and the REALTOR® logo are controlled by The Canadian Real Estate Association (CREA) and identify real estate professionals who are members of CREA. The trademarks MLS®, Multiple Listing Service® and the associated logos are owned by The Canadian Real Estate Association (CREA) and identify the quality of services provided by real estate professionals who are members of CREA. The trademark DDF® is owned by The Canadian Real Estate Association (CREA) and identifies CREA's Data Distribution Facility (DDF®)
July 09 2026 12:17:21
Calgary Real Estate Board
Cir Realty

