56 Silver Creek Boulevard Airdrie, Alberta T4B 2P6

$525,000
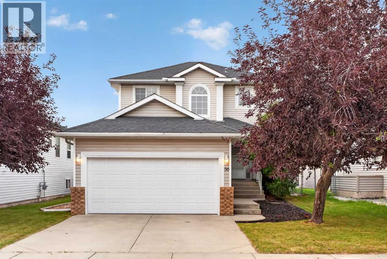
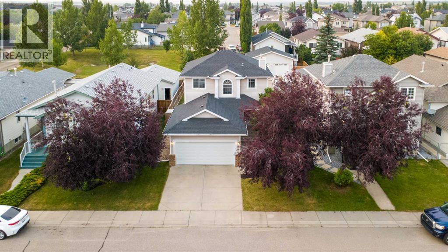
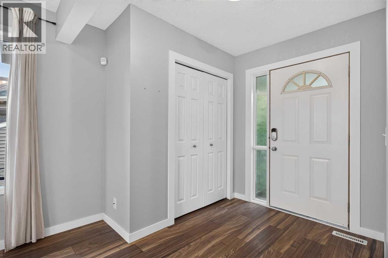
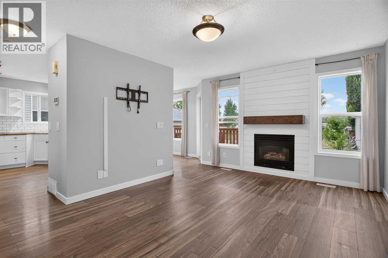
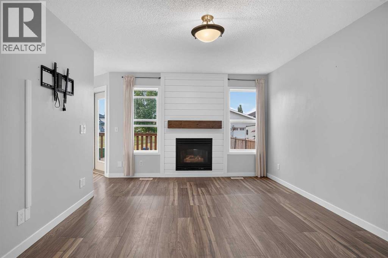
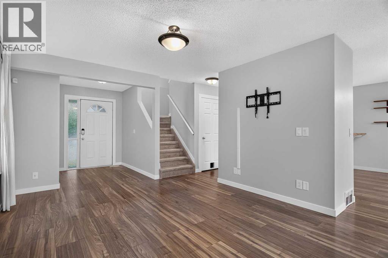
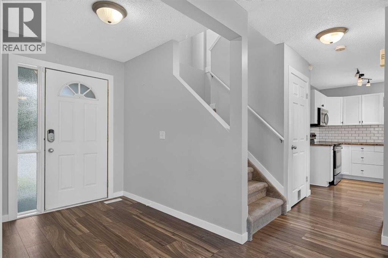
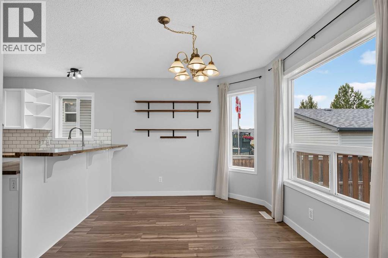
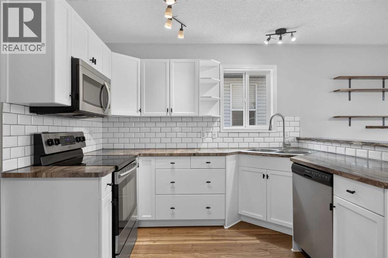
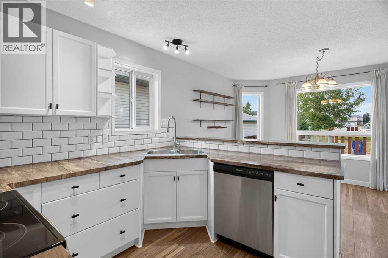
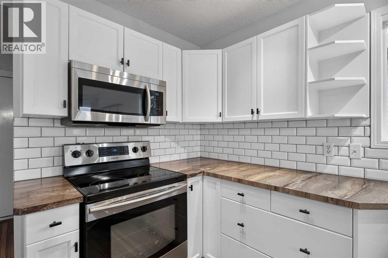
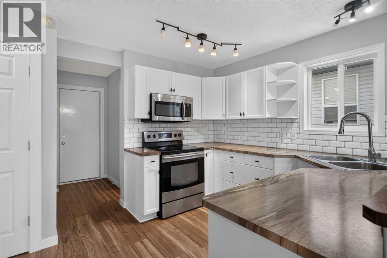
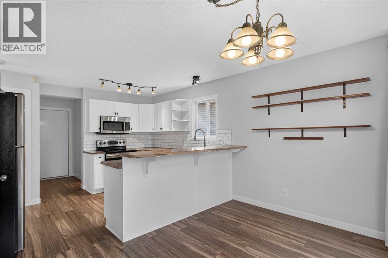
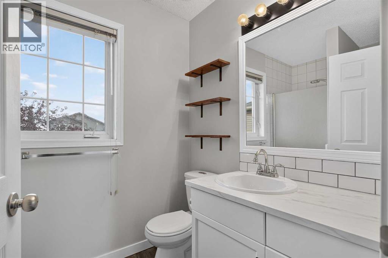
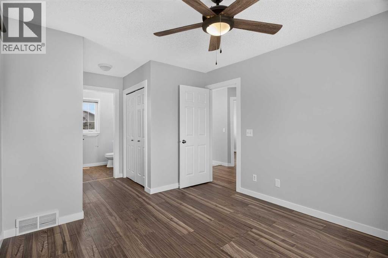
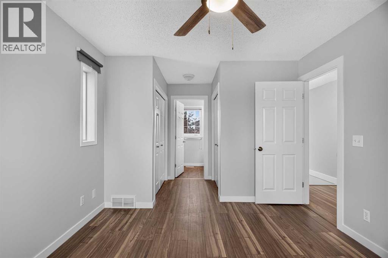
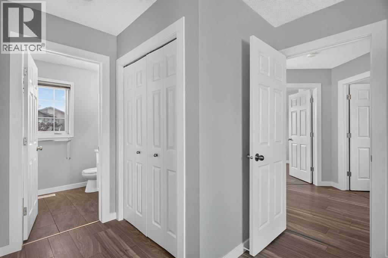
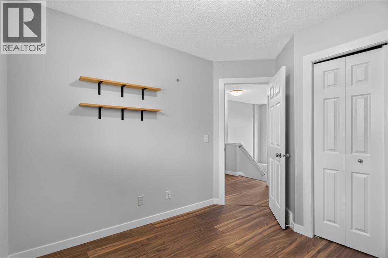
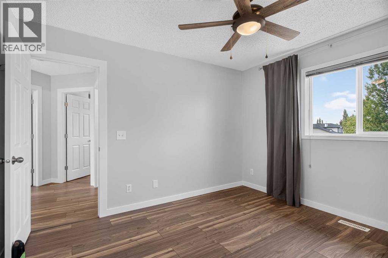
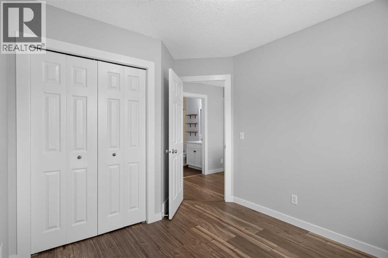
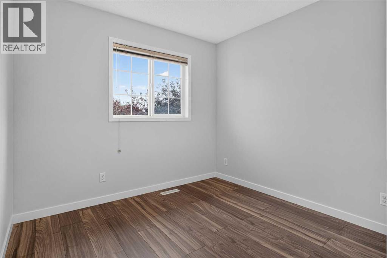
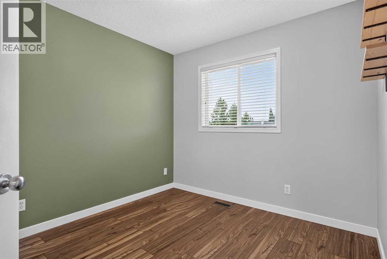
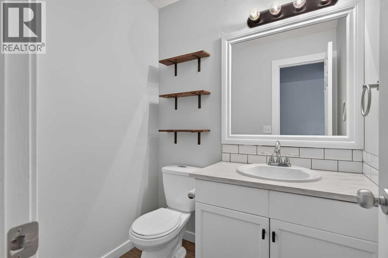
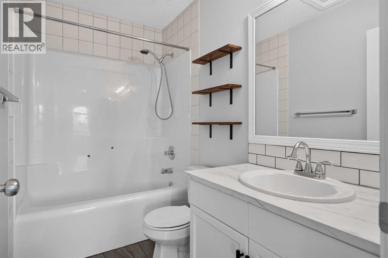
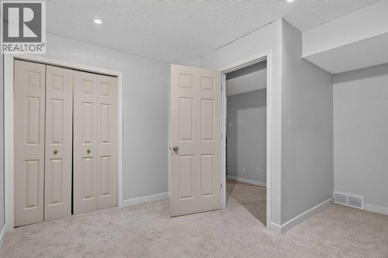
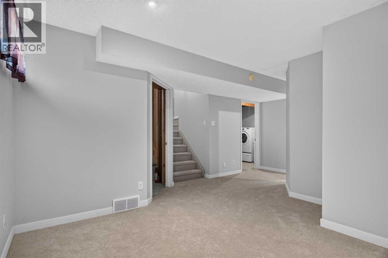
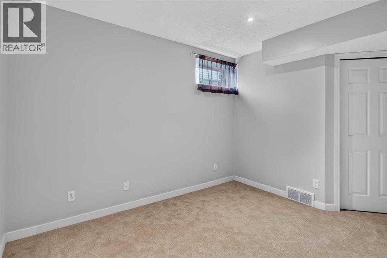
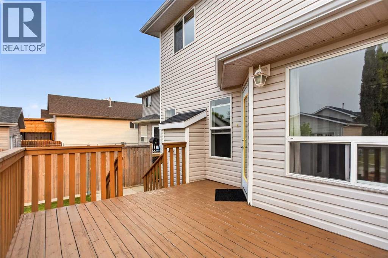
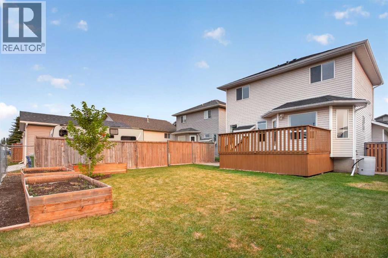
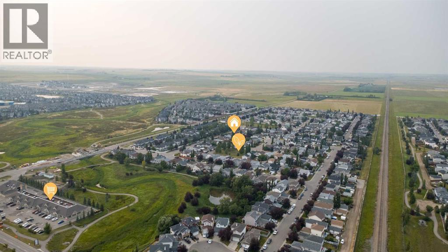
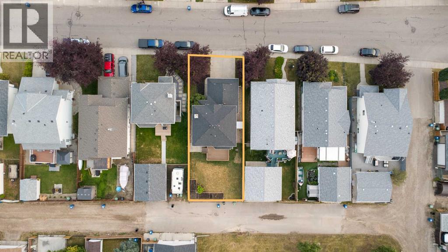
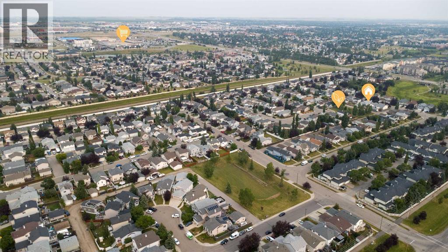
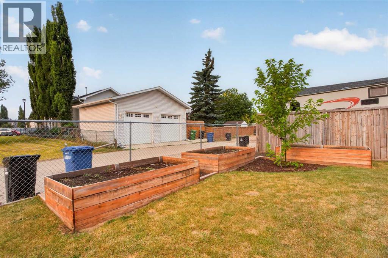
A well-located 4-bedroom home backing onto green space in the established Airdrie community of Silver Creek. Offering over 1,800 sq. ft. including a finished basement, that has been recently renovated and located in a family oriented neighbourhood.The main floor features a bright living room with a gas fireplace, a comfortable dining area and a spacious kitchen, along with a convenient 2-piece powder room. Upstairs you’ll find three bedrooms, including a generous primary bedroom with its own 3-piece ensuite, plus a full 4-piece bathroom. The finished basement adds even more usable living space with a fourth bedroom and recreation/games room — ideal for guests, teenagers, a home office or movie nights.Outside, enjoy a fenced backyard, deck and the added privacy of backing onto park/green space. A double attached garage provides secure parking and storage, while the back lane offers additional separation and flexibility. Schools, playgrounds, shopping and everyday amenities are all nearby, making this a convenient place to call home. (id:58331)
Property Details
| MLS® Number | A2336470 |
| Property Type | Single Family |
| Community Name | Silver Creek |
| Amenities Near By | Playground, Schools, Shopping |
| Features | Back Lane |
| Parking Space Total | 4 |
| Plan | 9812471 |
| Structure | Deck |
Building
| Bathroom Total | 3 |
| Bedrooms Above Ground | 3 |
| Bedrooms Below Ground | 1 |
| Bedrooms Total | 4 |
| Appliances | Refrigerator, Range - Electric, Dishwasher, Stove, Microwave, Washer & Dryer |
| Basement Development | Finished |
| Basement Type | Full (finished) |
| Constructed Date | 1998 |
| Construction Material | Wood Frame |
| Construction Style Attachment | Detached |
| Cooling Type | None |
| Exterior Finish | Vinyl Siding |
| Fireplace Present | Yes |
| Fireplace Total | 1 |
| Flooring Type | Carpeted, Ceramic Tile, Laminate |
| Foundation Type | Poured Concrete |
| Half Bath Total | 1 |
| Heating Type | Forced Air |
| Stories Total | 2 |
| Size Interior | 1,327 Ft2 |
| Total Finished Area | 1327.19 Sqft |
| Type | House |
Parking
| Attached Garage | 2 |
Land
| Acreage | No |
| Fence Type | Cross Fenced |
| Land Amenities | Playground, Schools, Shopping |
| Size Frontage | 3.72 M |
| Size Irregular | 4219.00 |
| Size Total | 4219 Sqft|4,051 - 7,250 Sqft |
| Size Total Text | 4219 Sqft|4,051 - 7,250 Sqft |
| Zoning Description | R1 |
Rooms
| Level | Type | Length | Width | Dimensions |
|---|---|---|---|---|
| Second Level | Bedroom | 2.81 M x 3.24 M | ||
| Second Level | Bedroom | 2.81 M x 3.25 M | ||
| Second Level | 4pc Bathroom | 1.53 M x 3.25 M | ||
| Second Level | Primary Bedroom | 3.26 M x 5.17 M | ||
| Second Level | 3pc Bathroom | 2.55 M x 1.73 M | ||
| Basement | Recreational, Games Room | 5.70 M x 4.32 M | ||
| Basement | Bedroom | 3.56 M x 4.12 M | ||
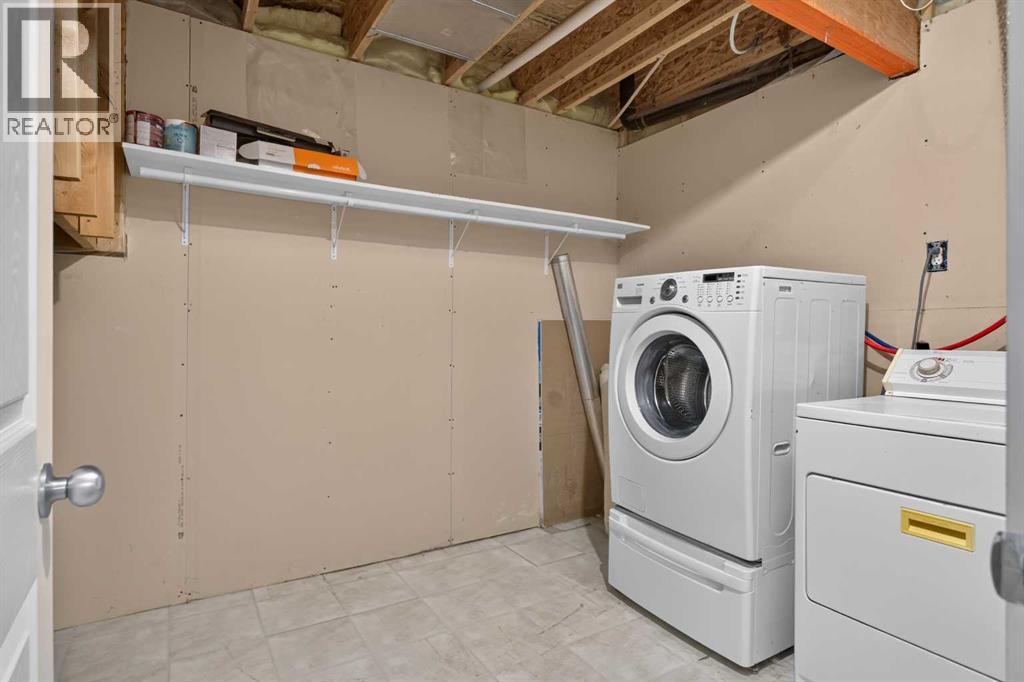
| Basement | Laundry Room | 3.80 M x 2.48 M | ||
| Basement | Furnace | 2.42 M x 3.25 M | ||
| Main Level | Living Room | 4.56 M x 4.41 M | ||
| Main Level | Dining Room | 2.13 M x 2.17 M | ||
| Main Level | Kitchen | 3.66 M x 4.08 M | ||
| Main Level | 2pc Bathroom | 1.76 M x 1.54 M |
Contact Us
Contact us for more information

The trademarks REALTOR®, REALTORS®, and the REALTOR® logo are controlled by The Canadian Real Estate Association (CREA) and identify real estate professionals who are members of CREA. The trademarks MLS®, Multiple Listing Service® and the associated logos are owned by The Canadian Real Estate Association (CREA) and identify the quality of services provided by real estate professionals who are members of CREA. The trademark DDF® is owned by The Canadian Real Estate Association (CREA) and identifies CREA's Data Distribution Facility (DDF®)
August 17 2026 04:15:14
Calgary Real Estate Board
Exp Realty

