5603 1 Avenue Se Calgary, Alberta T2A 5Z6

$365,000
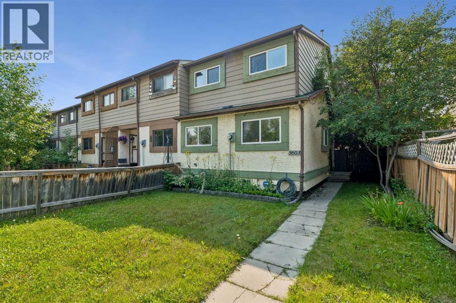
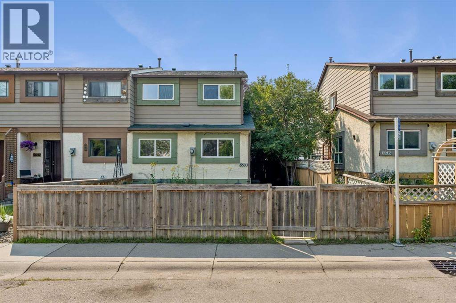
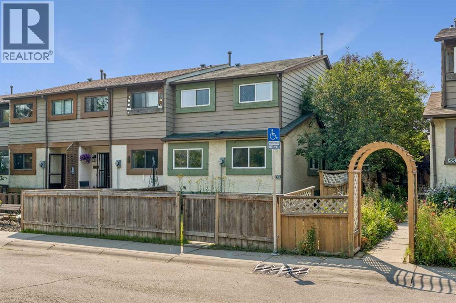
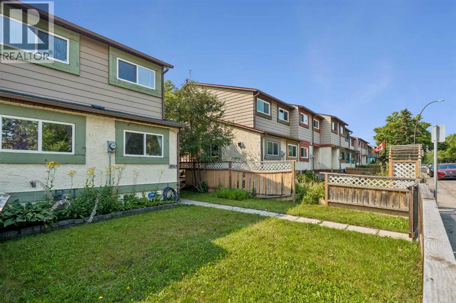
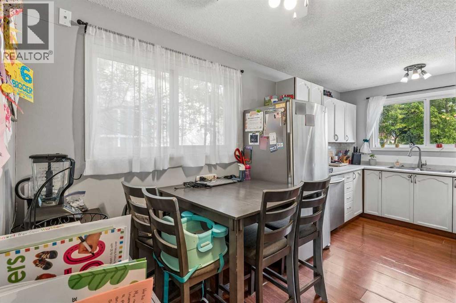
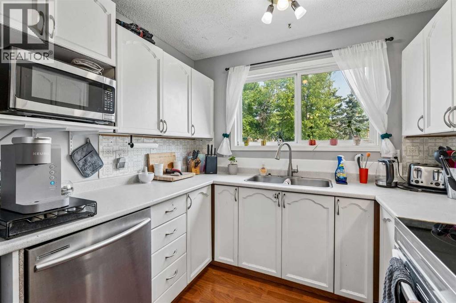
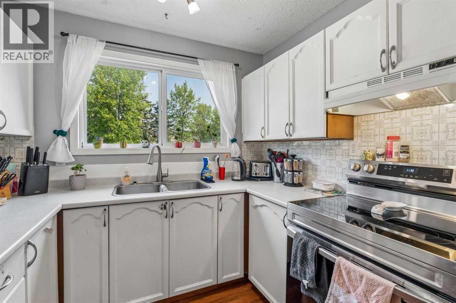
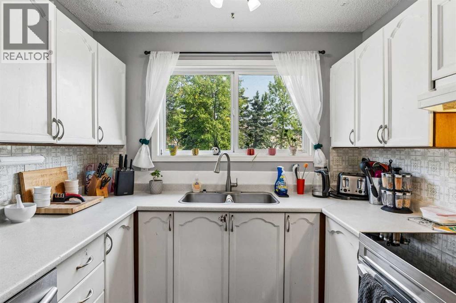
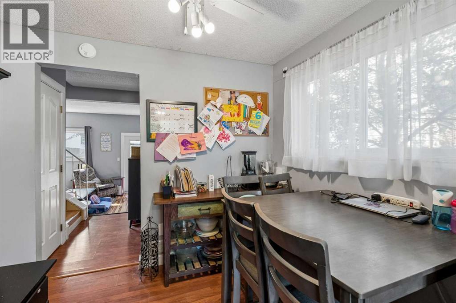
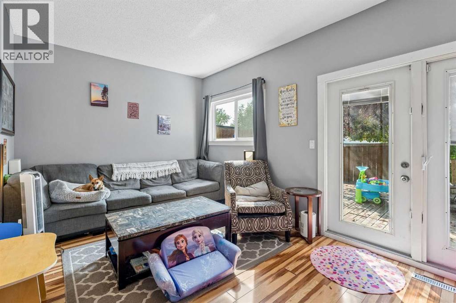
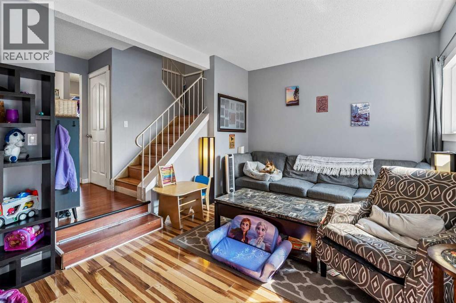
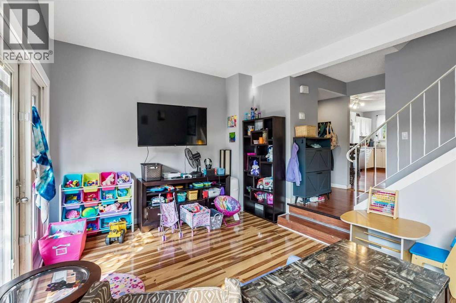
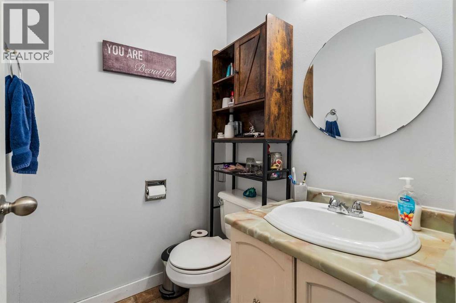
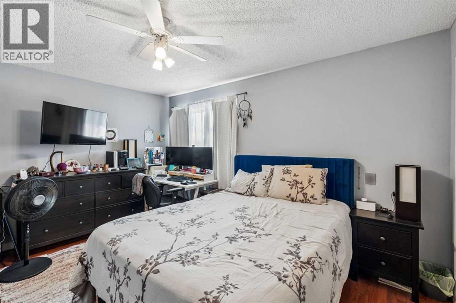
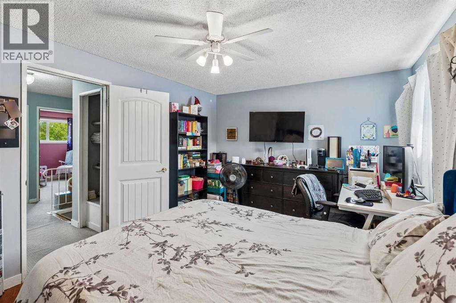
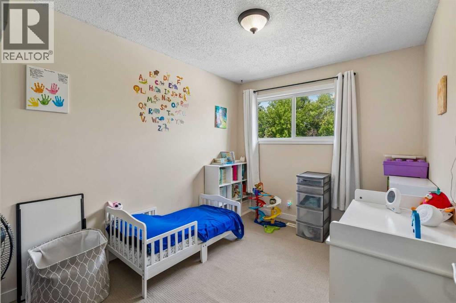
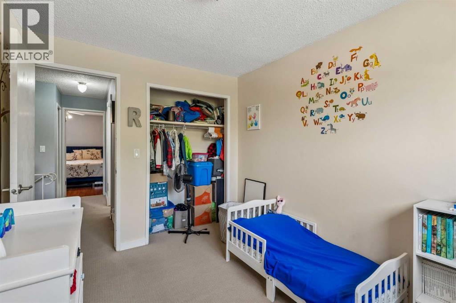
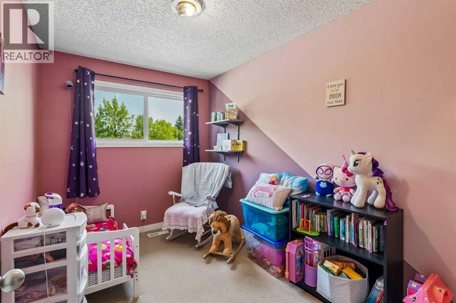
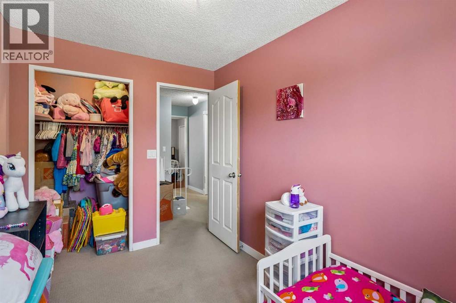
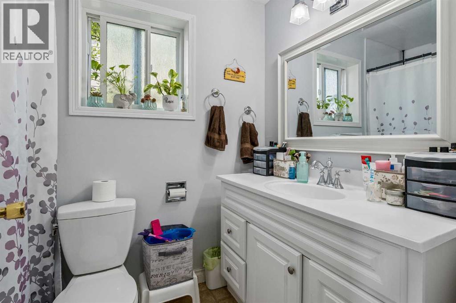
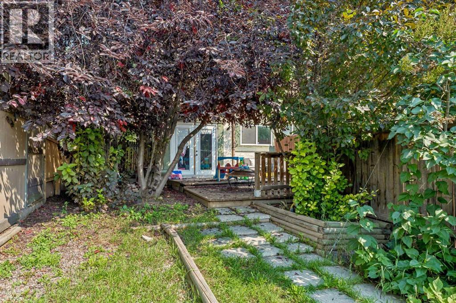
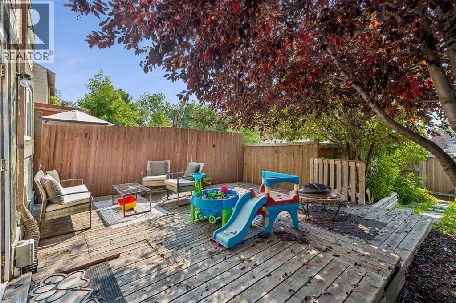
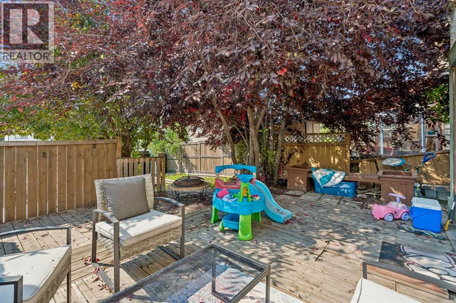
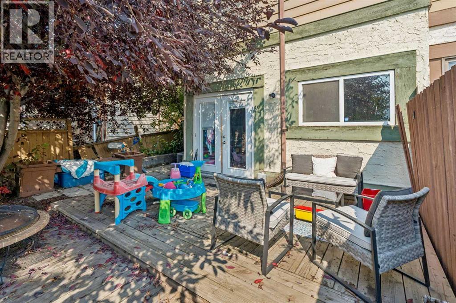
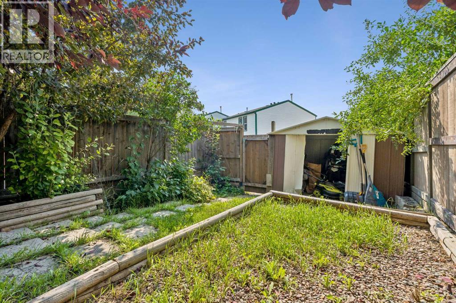
Townhome end unit! No condo fees! This home has 4 bedrooms above ground. The home has STAINLESS STEEL Appliances. As you walk into the home, you are greeted by a beautifully open living area that opens onto a large backyard. There is a bedroom on the main floor next to a 2-piece powder room. The upstairs has an additional 3 bedrooms with a 4-piece main bath. The basement is partially developed and has the laundry area with a newer washer and dryer. The home is located close to parks, shopping, transit, schools and many other amenities. (id:58331)
Property Details
| MLS® Number | A2339497 |
| Property Type | Single Family |
| Community Name | Penbrooke Meadows |
| Amenities Near By | Park, Schools, Shopping |
| Features | Back Lane, No Smoking Home |
| Parking Space Total | 1 |
| Plan | 7810621 |
| Structure | Deck |
Building
| Bathroom Total | 2 |
| Bedrooms Above Ground | 4 |
| Bedrooms Total | 4 |
| Appliances | Washer, Refrigerator, Dishwasher, Stove, Dryer |
| Basement Development | Partially Finished |
| Basement Type | Full (partially Finished) |
| Constructed Date | 1977 |
| Construction Material | Wood Frame |
| Construction Style Attachment | Attached |
| Cooling Type | Central Air Conditioning |
| Flooring Type | Carpeted, Laminate |
| Foundation Type | Poured Concrete |
| Half Bath Total | 1 |
| Heating Fuel | Natural Gas |
| Heating Type | Forced Air |
| Stories Total | 2 |
| Size Interior | 1,194 Ft2 |
| Total Finished Area | 1194.01 Sqft |
| Type | Row / Townhouse |
Parking
| Other |
Land
| Acreage | No |
| Fence Type | Partially Fenced |
| Land Amenities | Park, Schools, Shopping |
| Size Depth | 30.56 M |
| Size Frontage | 8.09 M |
| Size Irregular | 246.00 |
| Size Total | 246 M2|0-4,050 Sqft |
| Size Total Text | 246 M2|0-4,050 Sqft |
| Zoning Description | M-c1 D75 |
Rooms
| Level | Type | Length | Width | Dimensions |
|---|---|---|---|---|
| Second Level | Primary Bedroom | 13.83 Ft x 10.75 Ft | ||
| Second Level | Bedroom | 8.42 Ft x 10.50 Ft | ||
| Second Level | Bedroom | 7.33 Ft x 10.50 Ft | ||
| Second Level | 4pc Bathroom | 8.00 Ft x 5.08 Ft | ||
| Basement | Laundry Room | 8.50 Ft x 6.50 Ft | ||
| Main Level | Living Room | 16.17 Ft x 10.83 Ft | ||
| Main Level | Kitchen | 8.50 Ft x 9.67 Ft | ||
| Main Level | Dining Room | 8.92 Ft x 6.75 Ft | ||
| Main Level | 2pc Bathroom | 5.08 Ft x 4.50 Ft | ||
| Main Level | Bedroom | 8.25 Ft x 9.50 Ft |
Contact Us
Contact us for more information

The trademarks REALTOR®, REALTORS®, and the REALTOR® logo are controlled by The Canadian Real Estate Association (CREA) and identify real estate professionals who are members of CREA. The trademarks MLS®, Multiple Listing Service® and the associated logos are owned by The Canadian Real Estate Association (CREA) and identify the quality of services provided by real estate professionals who are members of CREA. The trademark DDF® is owned by The Canadian Real Estate Association (CREA) and identifies CREA's Data Distribution Facility (DDF®)
September 10 2026 11:46:40
Calgary Real Estate Board
Royal LePage Blue Sky

