58, 5520 1 Avenue Se Calgary, Alberta T2A 5Z7

$290,000Maintenance, Common Area Maintenance, Insurance, Property Management, Sewer, Waste Removal, Water
$437.14 Monthly
Maintenance, Common Area Maintenance, Insurance, Property Management, Sewer, Waste Removal, Water
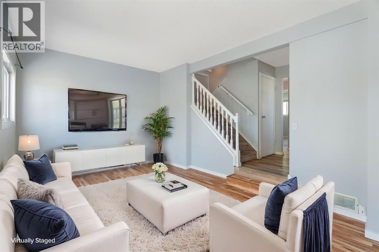
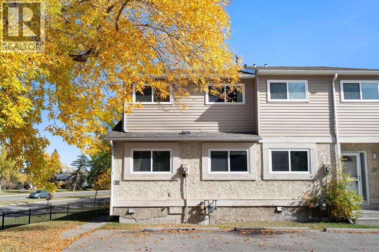
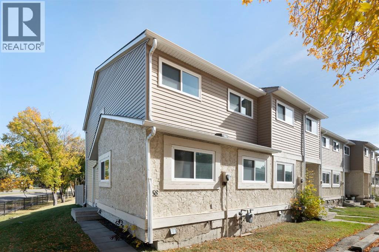
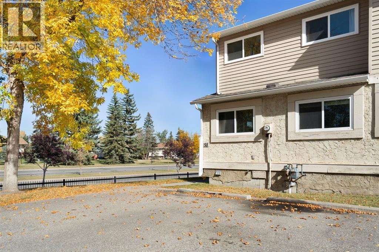
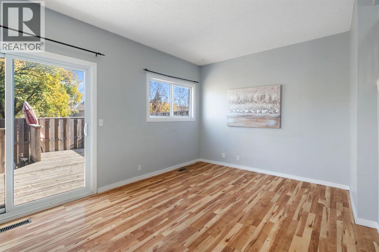
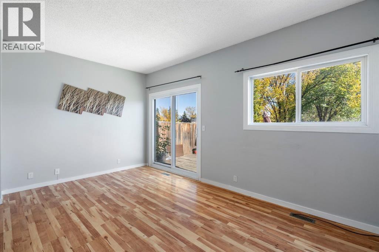
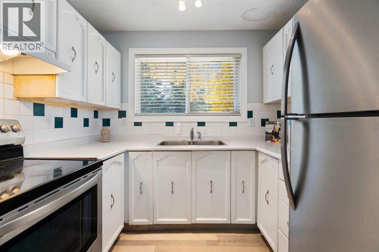
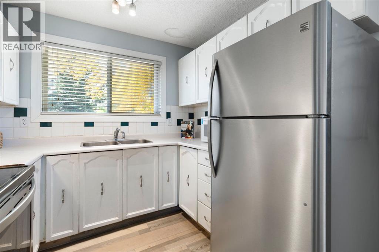
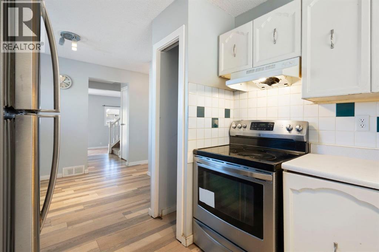
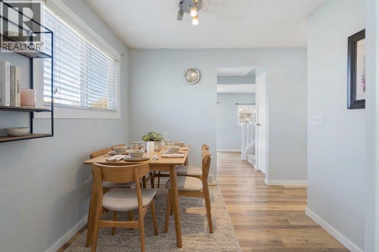
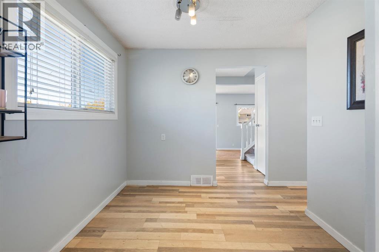
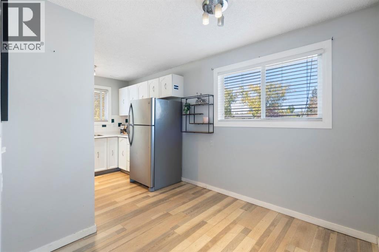
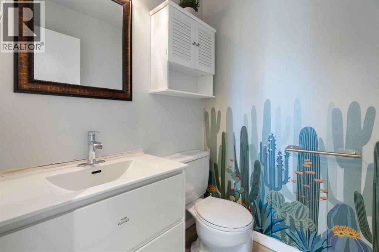
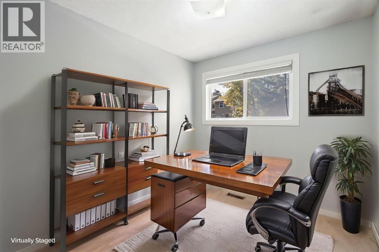
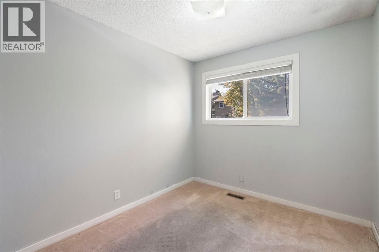
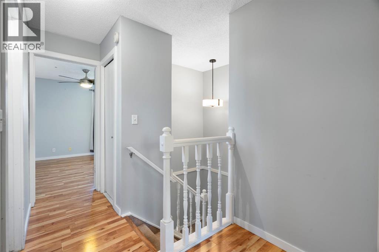
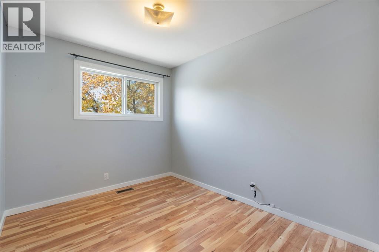
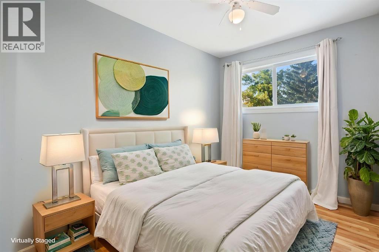
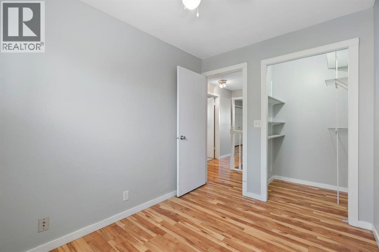
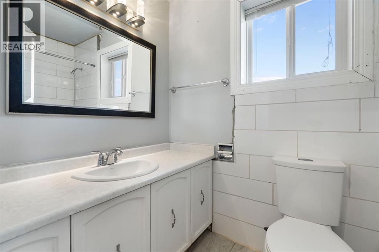
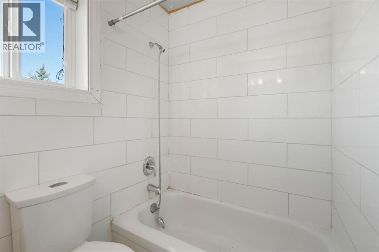
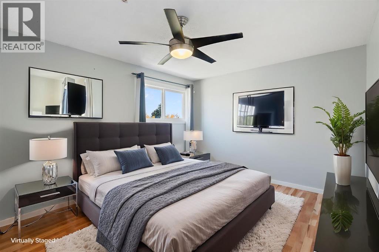
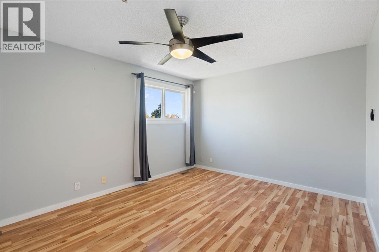
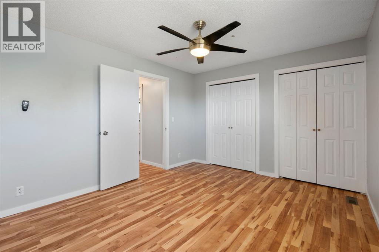
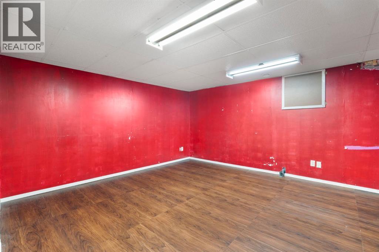
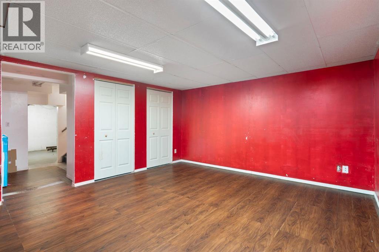
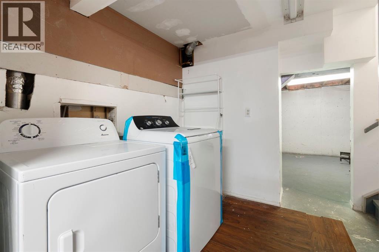
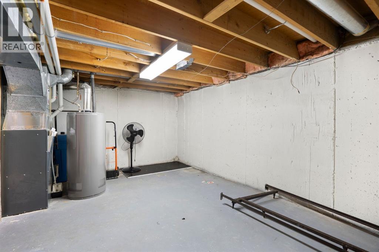
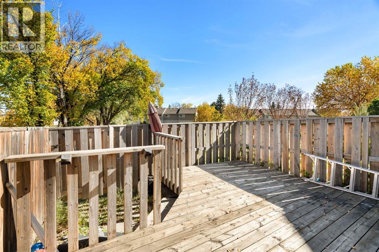
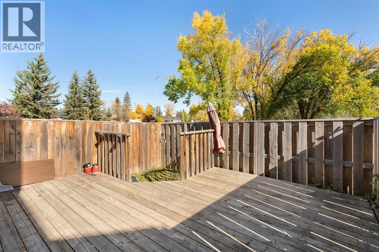
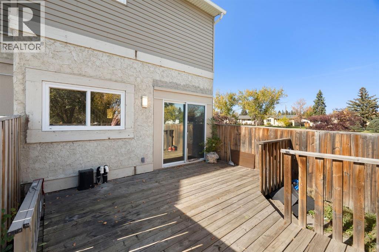
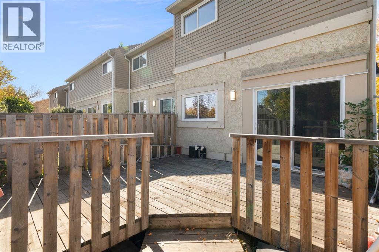
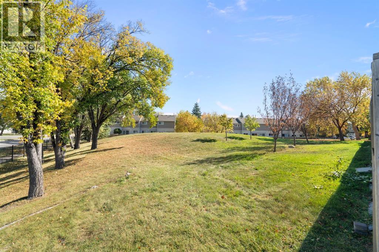
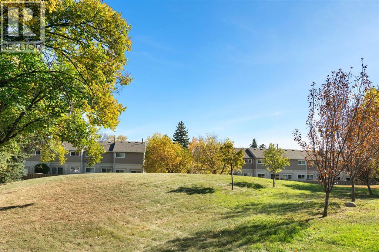
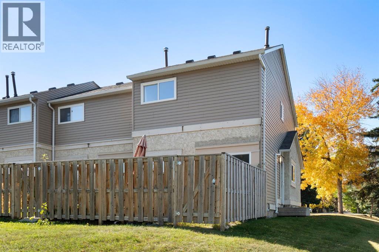
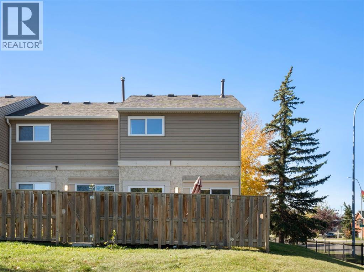
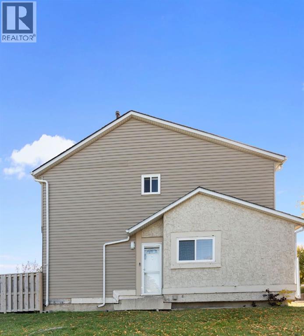
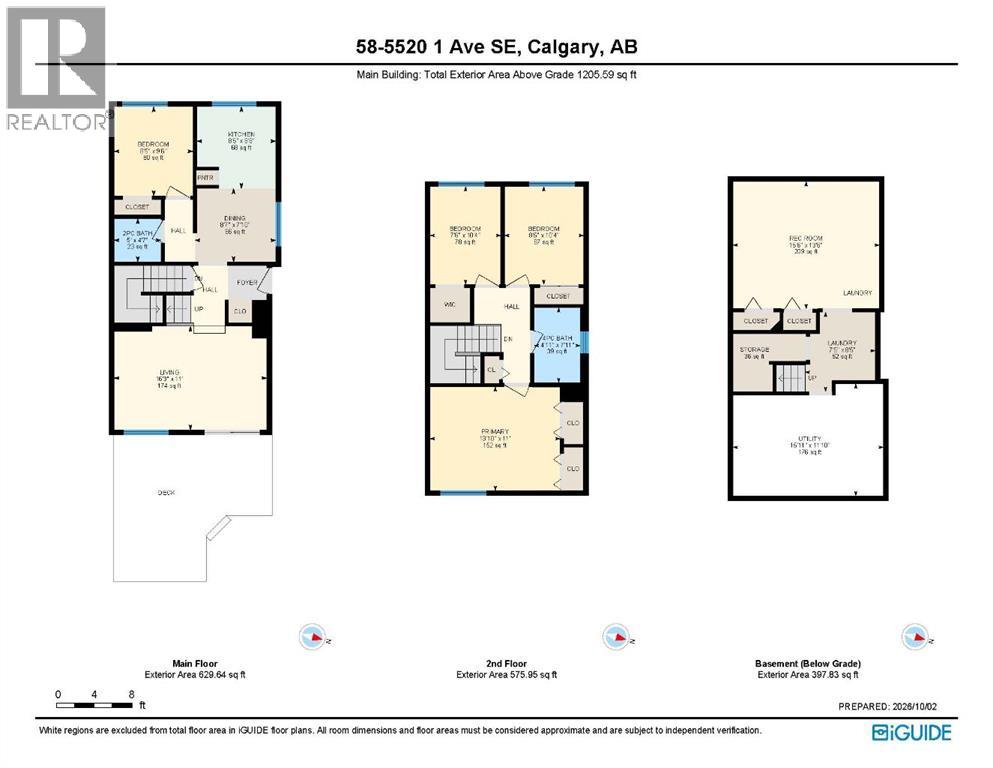
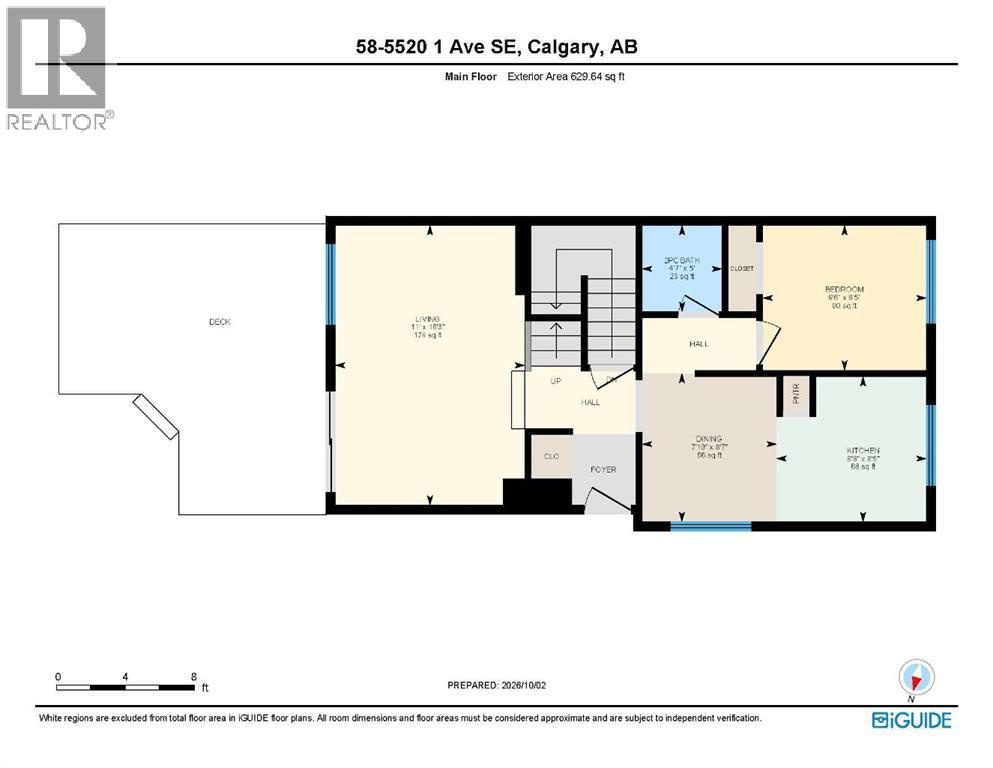
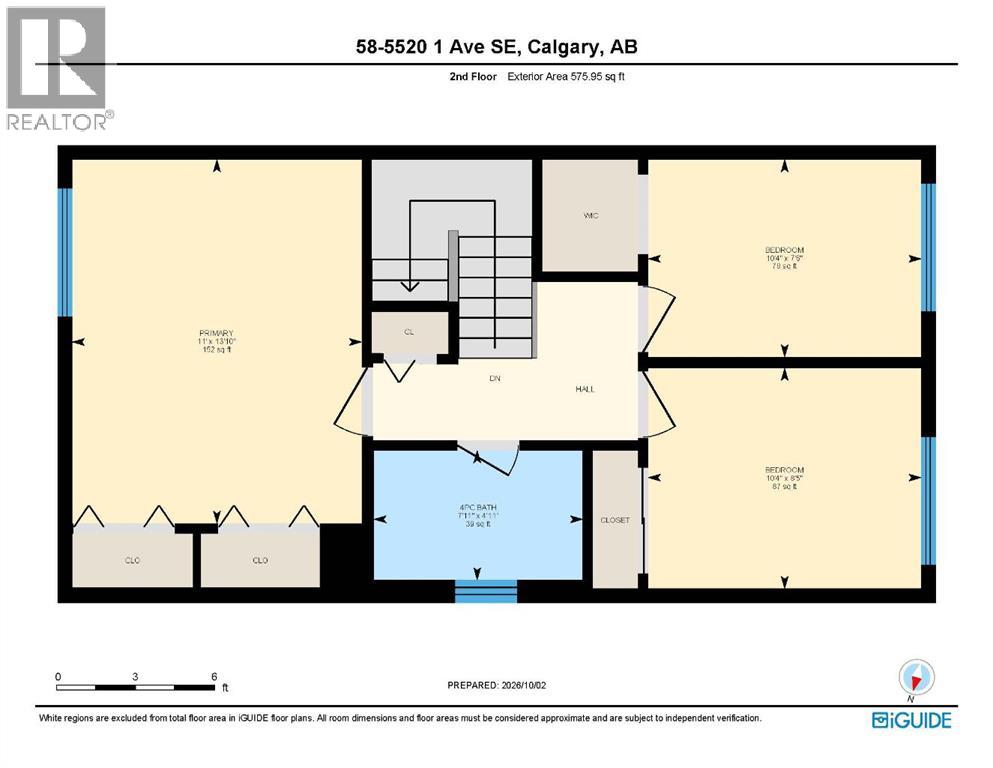
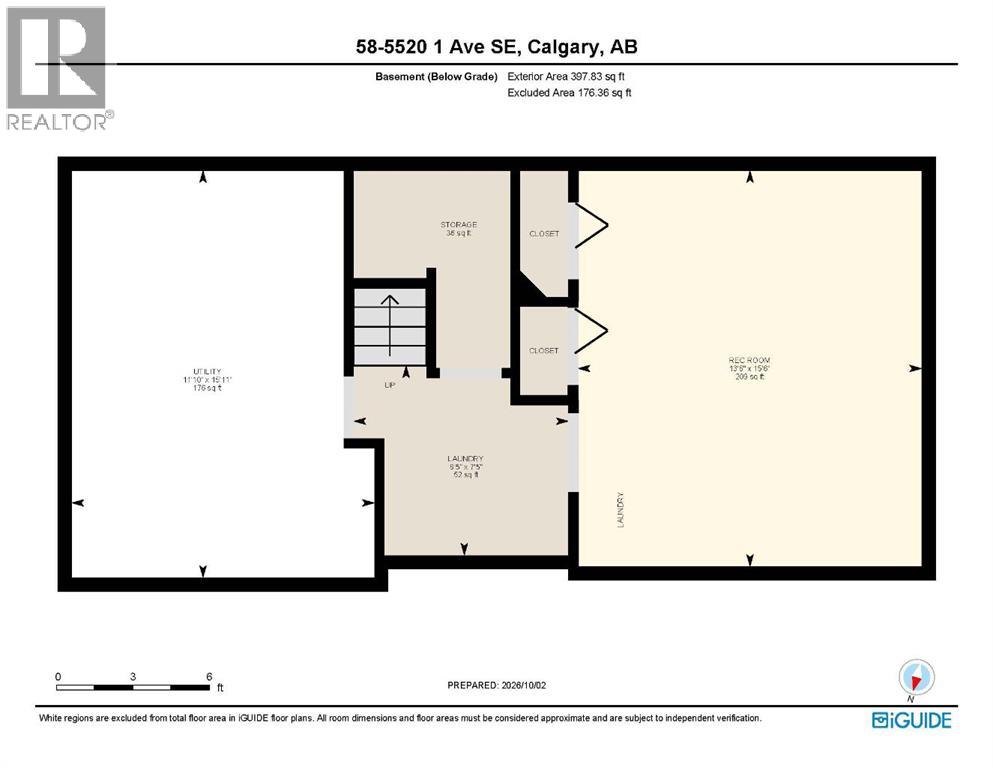
$437.14 Monthly**Open House: Saturday, Nov 7, 11:00 AM – 1:00 PM** ATTENTION FIRST-TIME BUYERS & INVESTORS! Exceptional value in Penbrooke Meadows! This rare 4-BEDROOM, 1.5-BATH END-UNIT townhome combines privacy, functionality, and unbeatable location! Highlights you’ll love: 2 side-by-side assigned parking stalls located right outside your front door. Backs directly onto a serene greenspace with a private fenced patio—perfect for kids, pets, and summer BBQs. Bright main floor featuring a refreshed kitchen with white cabinets and stainless steel appliances. Includes a rare MAIN-FLOOR BEDROOM and 2-piece bath—ideal for a home office, guest room, or playroom. 3 additional spacious bedrooms upstairs (primary features dual closets) plus a full 4-piece bath. The basement offers a cozy family/game room, dedicated laundry, and extensive storage space. Conveniently located minutes from the LRT, public transit, Marlborough Mall, schools, and playgrounds. Low-maintenance living with condo fees covering snow removal, water, sewer, and professional management. Turn-key, vacant, and ready for immediate possession. Book your private showing today! (id:58331)
Open House
This property has open houses!
11:00 am
Ends at:1:00 pm
Property Details
| MLS® Number | A2344386 |
| Property Type | Single Family |
| Community Name | Penbrooke Meadows |
| Amenities Near By | Playground, Schools, Shopping |
| Community Features | Pets Allowed With Restrictions |
| Features | See Remarks, Parking |
| Parking Space Total | 2 |
| Plan | 7810899 |
Building
| Bathroom Total | 2 |
| Bedrooms Above Ground | 4 |
| Bedrooms Total | 4 |
| Appliances | Refrigerator, Stove, Microwave, Hood Fan, Washer & Dryer |
| Basement Development | Partially Finished |
| Basement Type | Full (partially Finished) |
| Constructed Date | 1977 |
| Construction Style Attachment | Attached |
| Cooling Type | None |
| Exterior Finish | Vinyl Siding |
| Flooring Type | Carpeted, Laminate |
| Foundation Type | Poured Concrete |
| Half Bath Total | 1 |
| Heating Type | Forced Air |
| Stories Total | 2 |
| Size Interior | 1,206 Ft2 |
| Total Finished Area | 1205.59 Sqft |
| Type | Row / Townhouse |
Land
| Acreage | No |
| Fence Type | Partially Fenced |
| Land Amenities | Playground, Schools, Shopping |
| Size Total Text | Unknown |
| Zoning Description | M-c1 D75 |
Rooms
| Level | Type | Length | Width | Dimensions |
|---|---|---|---|---|
| Second Level | 4pc Bathroom | 4.92 Ft x 7.92 Ft | ||
| Second Level | Bedroom | 7.50 Ft x 10.33 Ft | ||
| Second Level | Bedroom | 8.42 Ft x 10.33 Ft | ||
| Second Level | Primary Bedroom | 13.83 Ft x 11.00 Ft | ||
| Basement | Laundry Room | 7.42 Ft x 8.42 Ft | ||
| Basement | Recreational, Games Room | 15.50 Ft x 13.50 Ft | ||
| Basement | Furnace | 15.92 Ft x 11.83 Ft | ||
| Main Level | 2pc Bathroom | 5.00 Ft x 4.58 Ft | ||
| Main Level | Bedroom | 8.42 Ft x 9.50 Ft | ||
| Main Level | Dining Room | 8.58 Ft x 7.83 Ft | ||
| Main Level | Kitchen | 8.42 Ft x 8.67 Ft | ||
| Main Level | Living Room | 16.25 Ft x 11.00 Ft |
Contact Us
Contact us for more information

The trademarks REALTOR®, REALTORS®, and the REALTOR® logo are controlled by The Canadian Real Estate Association (CREA) and identify real estate professionals who are members of CREA. The trademarks MLS®, Multiple Listing Service® and the associated logos are owned by The Canadian Real Estate Association (CREA) and identify the quality of services provided by real estate professionals who are members of CREA. The trademark DDF® is owned by The Canadian Real Estate Association (CREA) and identifies CREA's Data Distribution Facility (DDF®)
November 07 2026 03:35:48
Calgary Real Estate Board
Royal LePage Benchmark

