

58 Taraglen Road Ne Calgary, Alberta T3J 2N5

$539,900
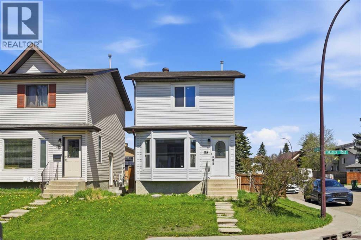
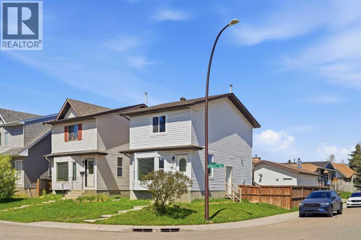
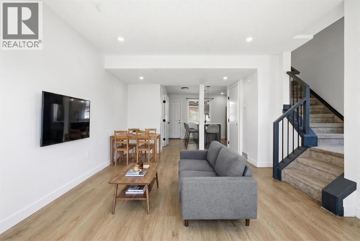
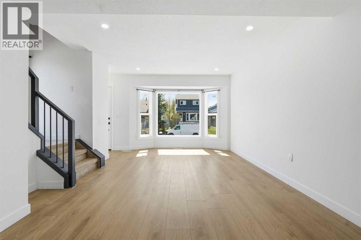
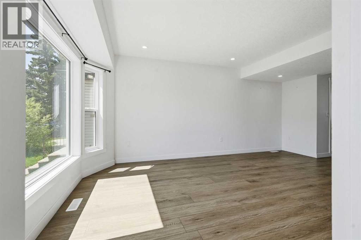
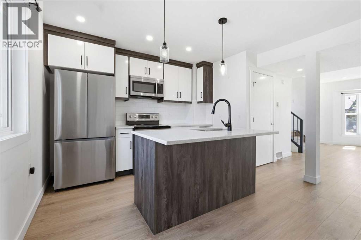
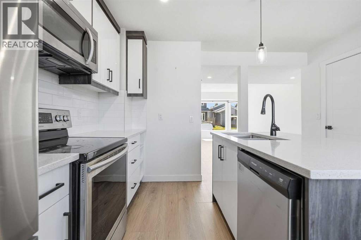
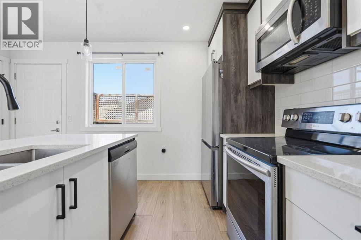
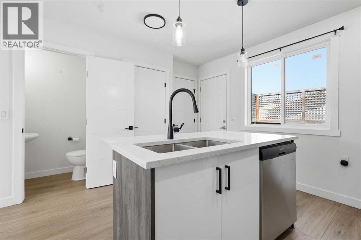
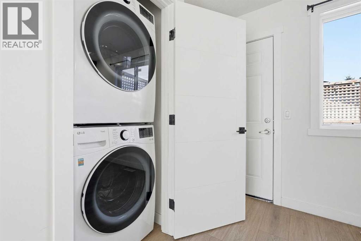
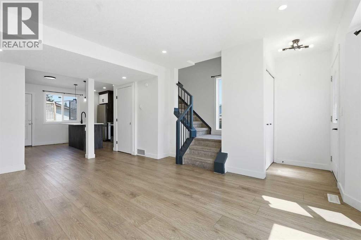
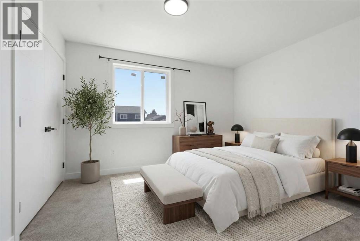
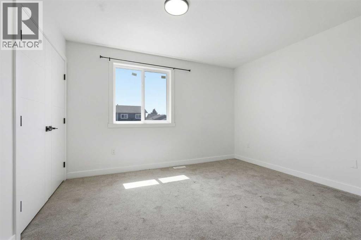
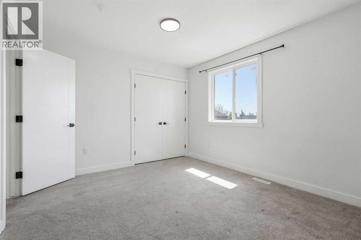
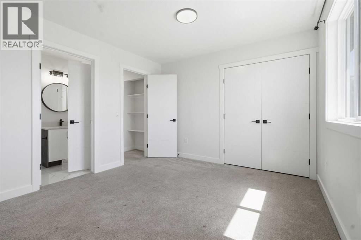
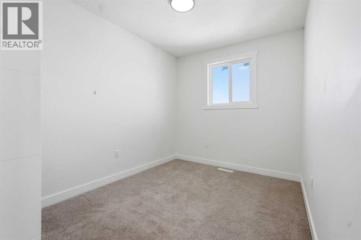
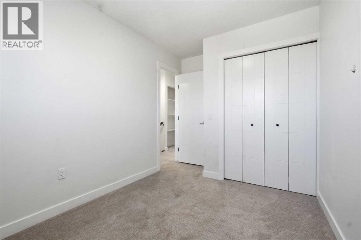
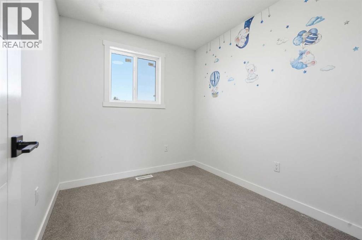
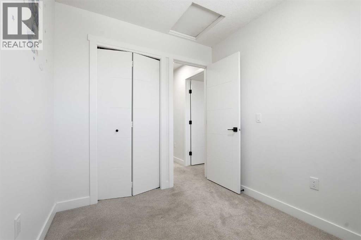
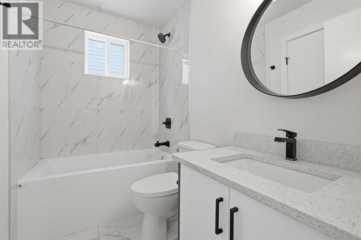
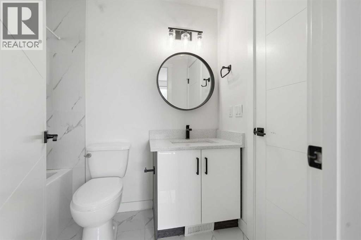
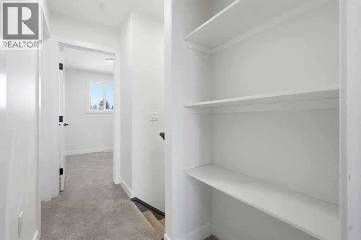
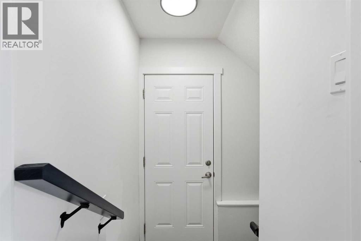
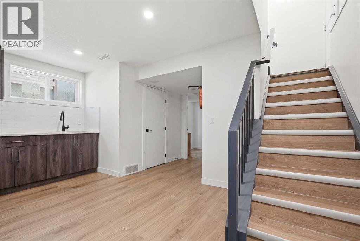
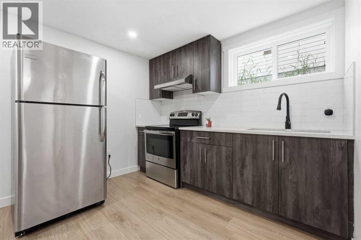
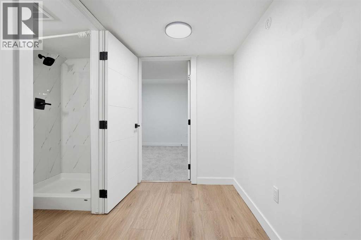
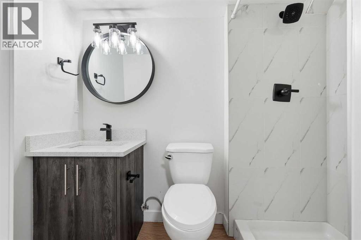
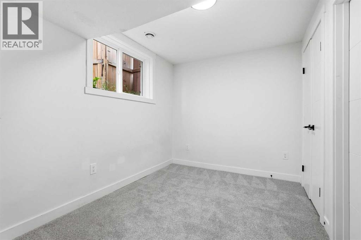
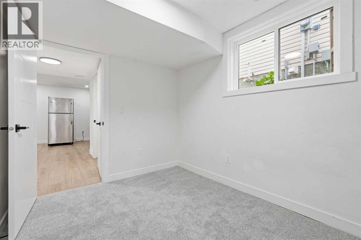
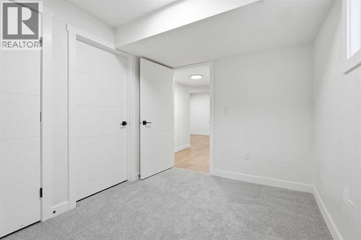
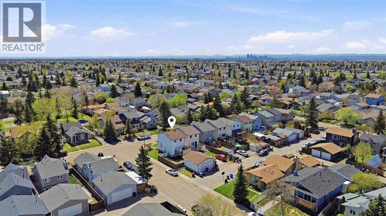
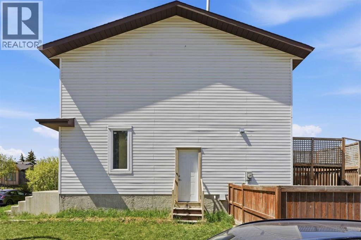
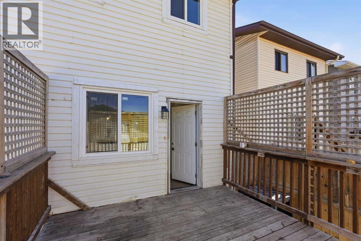
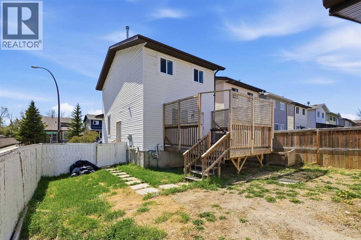
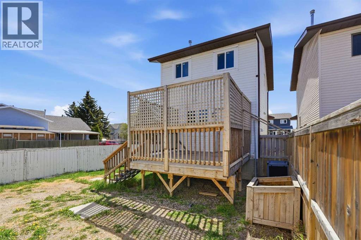
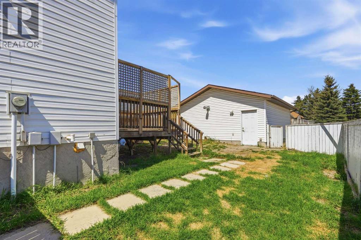
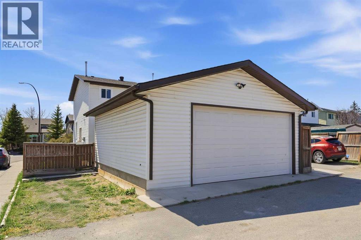
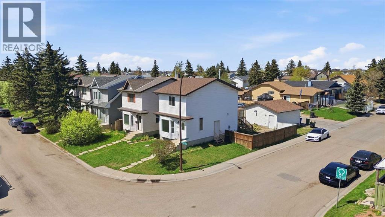
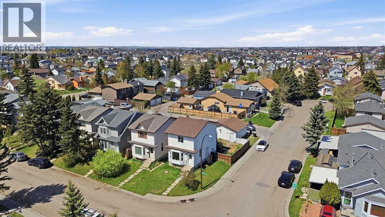
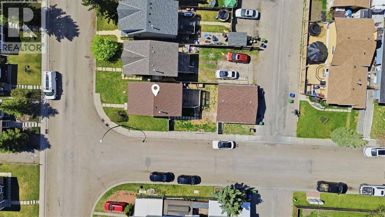
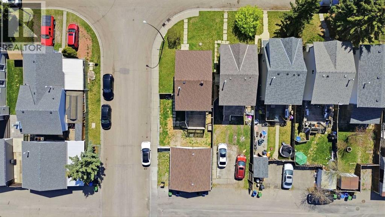
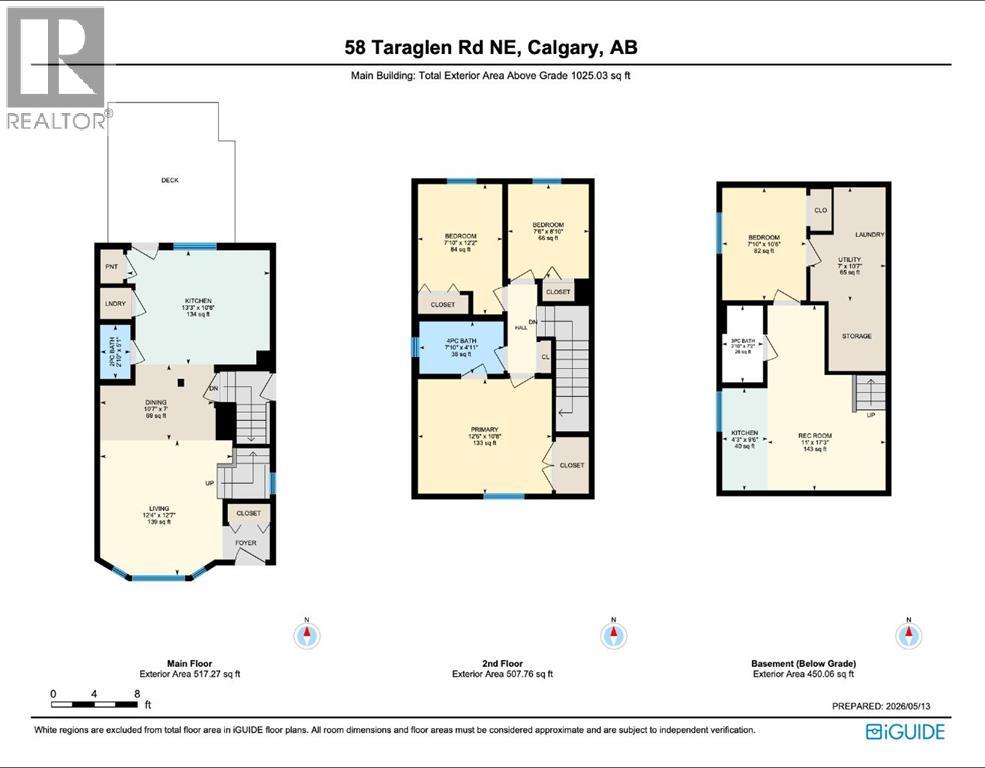
Beautifully renovated 2-storey home situated on a desirable corner lot with a nice curb appeal and investment potential! This bright and stylish property features 4 bedrooms, 2.5 bathrooms, including a fully developed 1-bedroom illegal suited basement with a separate entrance — perfect for extended family or guests. The main floor showcases modern finishes throughout, including elegant white and grey oak cabinetry, full-height cabinets, subway tile backsplash, quartz countertops, and stainless steel appliances. The thoughtful upgrades create a clean, contemporary feel while maintaining warmth and functionality for everyday living. Upstairs offers 3 bedrooms and a well-appointed 4pc bathroom, while the illegal basement suite provides a 3pc bathroom, kitchen, spacious bedroom with a large window and separate laundry! The backyard is fully fenced with a large deck. You’ll find an oversized heated detached double garage along with abundant parking surrounding the corner lot — ideal for families, entertaining, or those needing extra vehicle space. Conveniently located close to schools, parks, shopping, public transit, and the Genesis Centre, this move-in-ready home combines comfort, convenience, and investment potential. Don’t miss this incredible opportunity to own a stylish and versatile home in Taradale! (id:58331)
Property Details
| MLS® Number | A2310975 |
| Property Type | Single Family |
| Community Name | Taradale |
| Amenities Near By | Park, Playground, Schools, Shopping |
| Features | Back Lane, Pvc Window, Closet Organizers |
| Parking Space Total | 6 |
| Plan | 8210961 |
Building
| Bathroom Total | 3 |
| Bedrooms Above Ground | 3 |
| Bedrooms Below Ground | 1 |
| Bedrooms Total | 4 |
| Appliances | Refrigerator, Stove, Microwave Range Hood Combo, Hood Fan, Washer & Dryer |
| Basement Development | Finished |
| Basement Features | Separate Entrance, Suite |
| Basement Type | Full (finished) |
| Constructed Date | 1983 |
| Construction Style Attachment | Detached |
| Cooling Type | None |
| Exterior Finish | Vinyl Siding |
| Flooring Type | Carpeted, Tile, Vinyl Plank |
| Foundation Type | Poured Concrete |
| Half Bath Total | 1 |
| Heating Fuel | Natural Gas |
| Heating Type | Forced Air |
| Stories Total | 2 |
| Size Interior | 1,025 Ft2 |
| Total Finished Area | 1025 Sqft |
| Type | House |
Parking
| Detached Garage | 2 |
Land
| Acreage | No |
| Fence Type | Fence |
| Land Amenities | Park, Playground, Schools, Shopping |
| Size Frontage | 9.45 M |
| Size Irregular | 293.00 |
| Size Total | 293 M2|0-4,050 Sqft |
| Size Total Text | 293 M2|0-4,050 Sqft |
| Zoning Description | R-g |
Rooms
| Level | Type | Length | Width | Dimensions |
|---|---|---|---|---|
| Second Level | Primary Bedroom | 12.50 Ft x 10.67 Ft | ||
| Second Level | Bedroom | 12.17 Ft x 7.83 Ft | ||
| Second Level | Bedroom | 8.83 Ft x 7.50 Ft | ||
| Second Level | 4pc Bathroom | 7.83 Ft x 4.92 Ft | ||
| Lower Level | Bedroom | 10.50 Ft x 7.83 Ft | ||
| Lower Level | Kitchen | 9.50 Ft x 4.25 Ft | ||
| Lower Level | Living Room/dining Room | 17.25 Ft x 11.00 Ft | ||
| Lower Level | 3pc Bathroom | 7.17 Ft x 3.83 Ft | ||
| Main Level | Living Room | 12.58 Ft x 12.33 Ft | ||
| Main Level | Kitchen | 13.25 Ft x 10.67 Ft | ||
| Main Level | Dining Room | 10.58 Ft x 7.00 Ft | ||
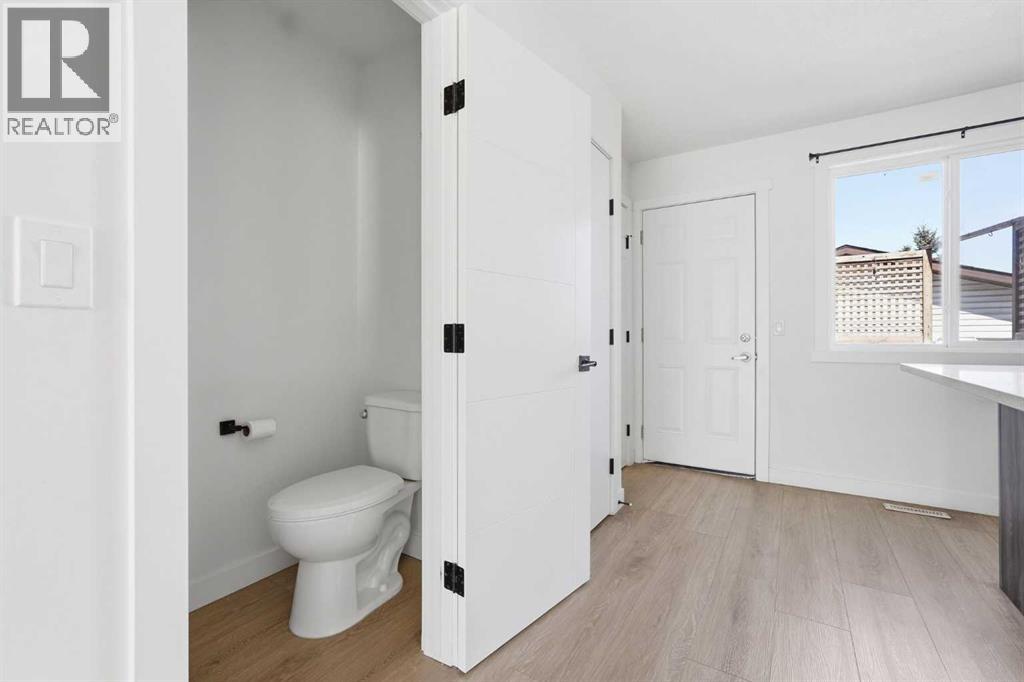
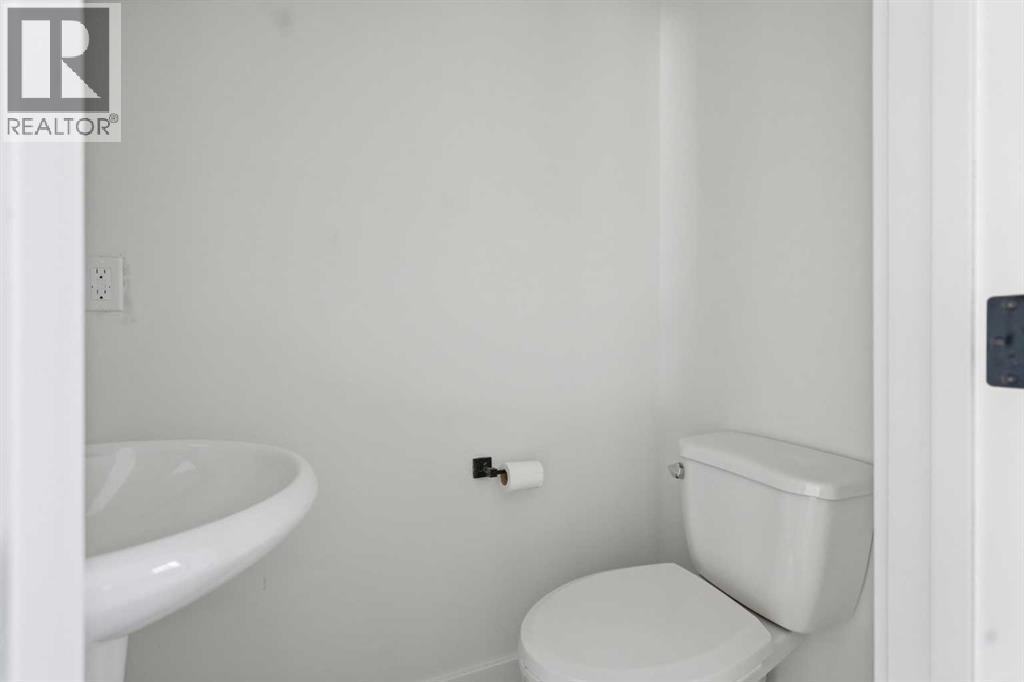
| Main Level | 2pc Bathroom | 5.08 Ft x 2.83 Ft |
Contact Us
Contact us for more information

The trademarks REALTOR®, REALTORS®, and the REALTOR® logo are controlled by The Canadian Real Estate Association (CREA) and identify real estate professionals who are members of CREA. The trademarks MLS®, Multiple Listing Service® and the associated logos are owned by The Canadian Real Estate Association (CREA) and identify the quality of services provided by real estate professionals who are members of CREA. The trademark DDF® is owned by The Canadian Real Estate Association (CREA) and identifies CREA's Data Distribution Facility (DDF®)
June 20 2026 03:40:53
Calgary Real Estate Board
Real Broker
