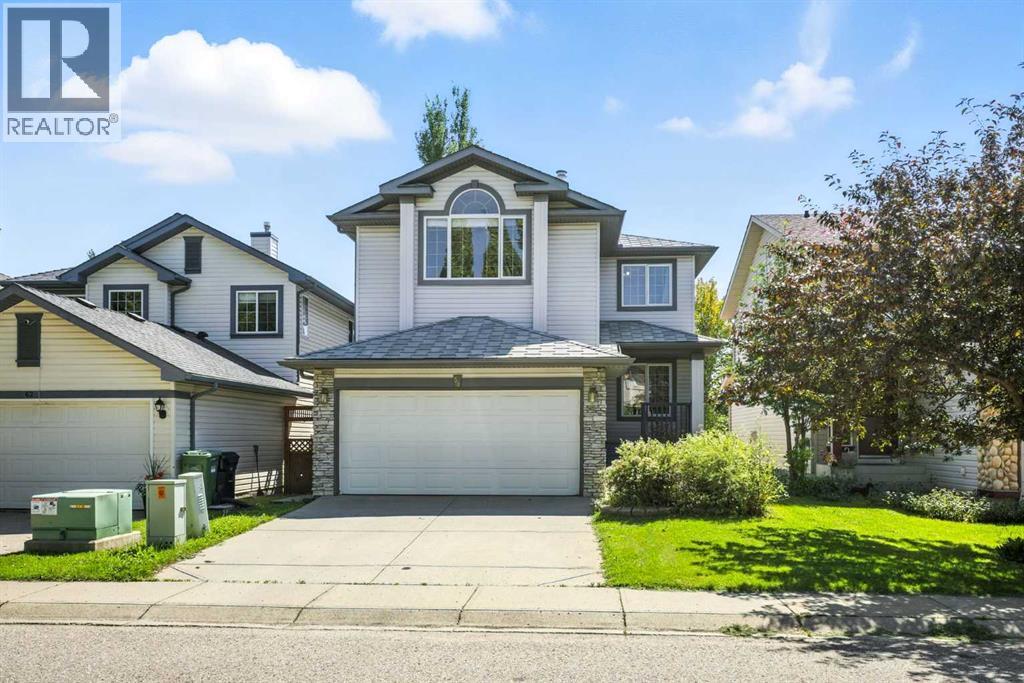
58 Tuscany Ridge View Nw Calgary, Alberta T3L 2J5

$778,000
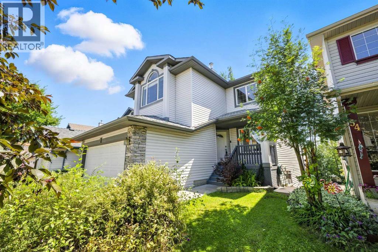
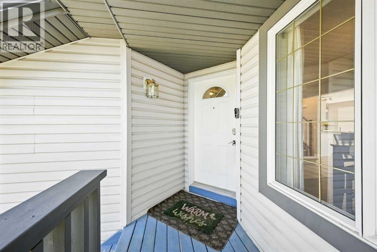
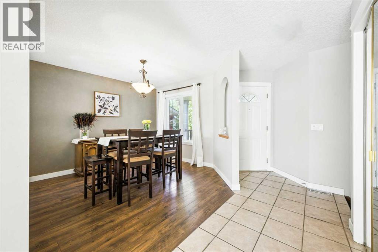
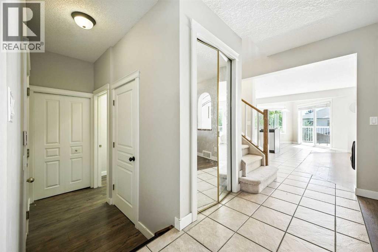
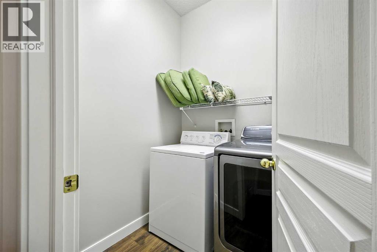
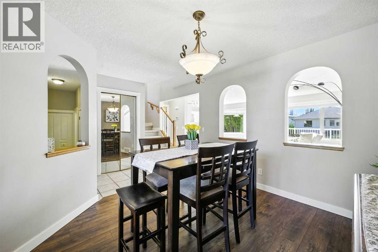
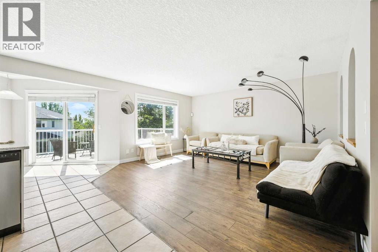
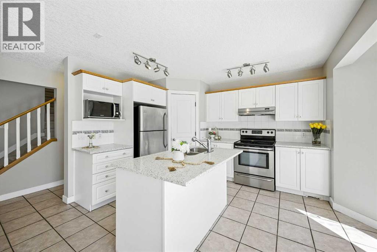
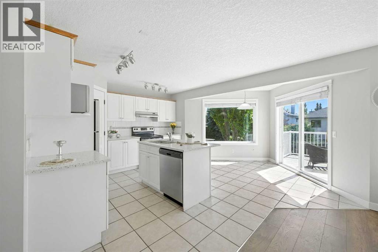
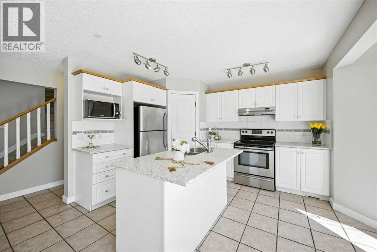
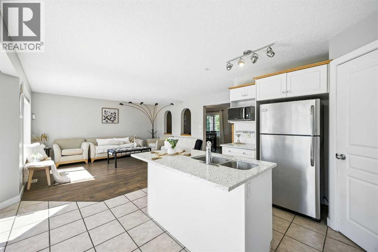
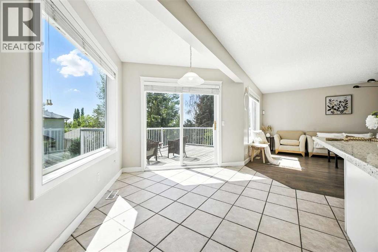
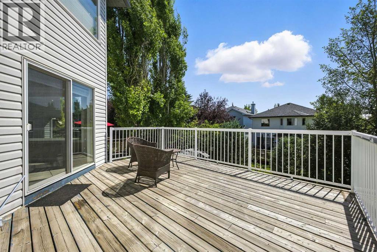
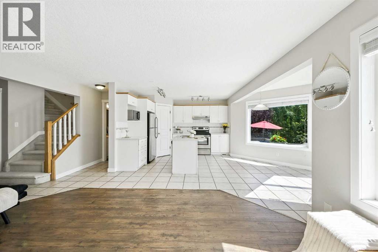
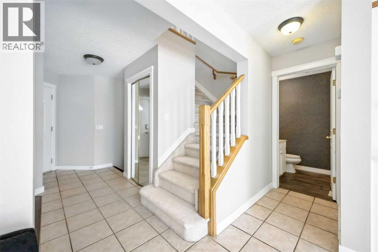
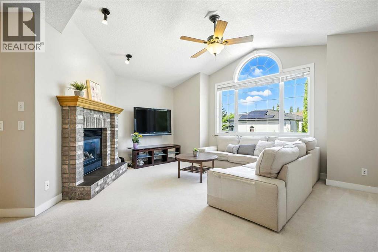
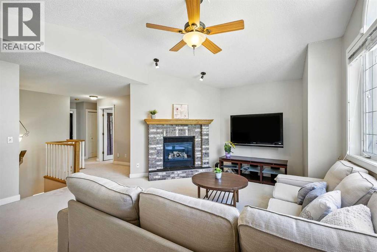
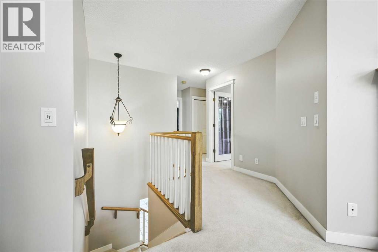
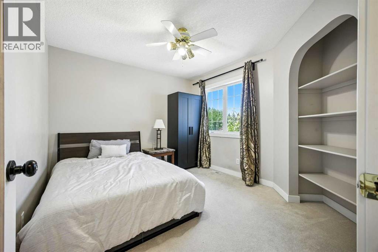
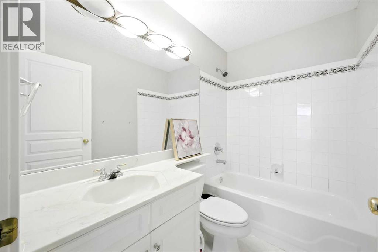
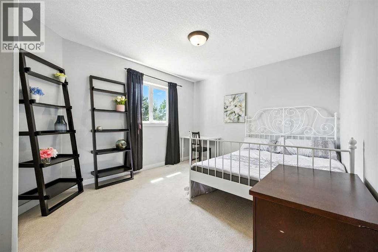
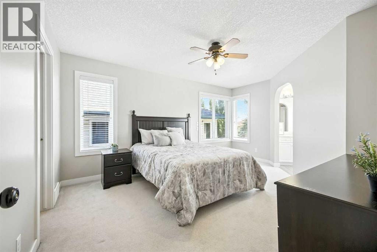
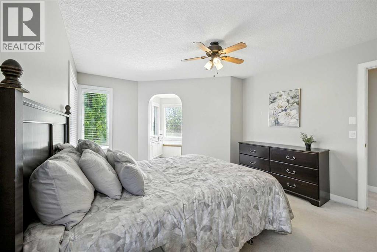
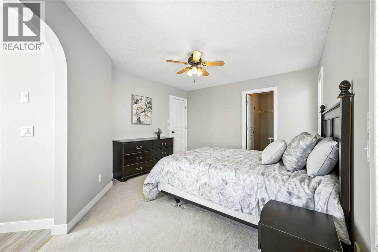
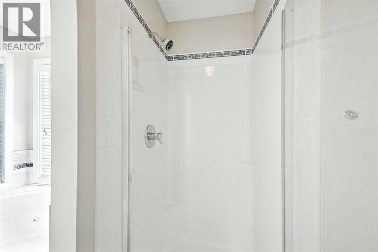
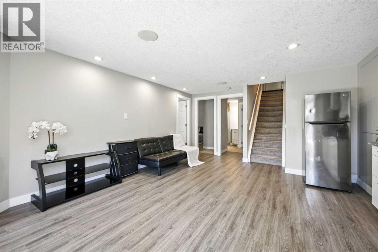
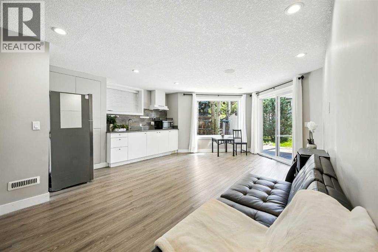
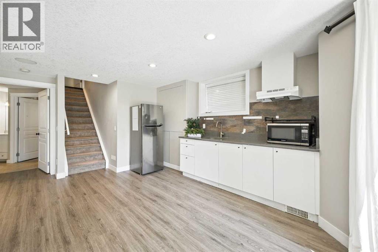
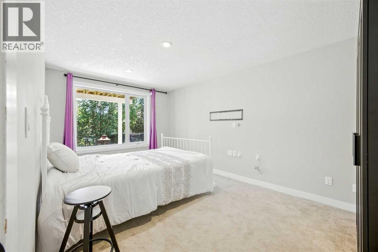
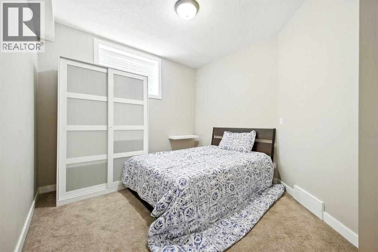
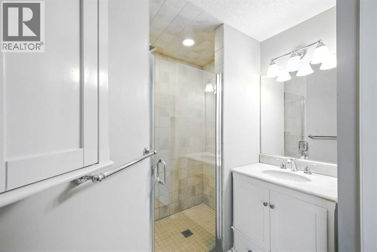
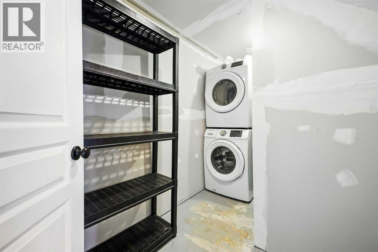
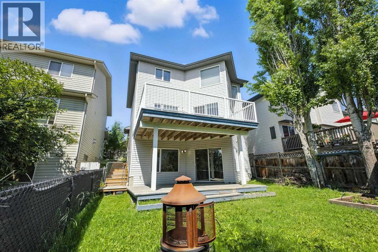
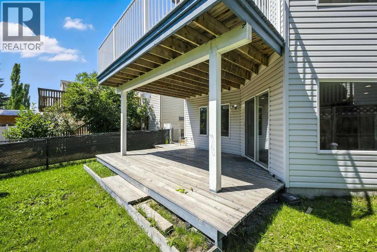
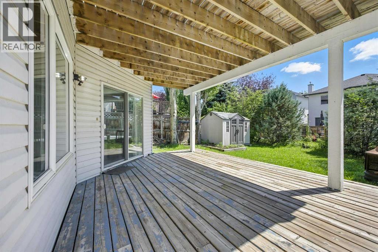
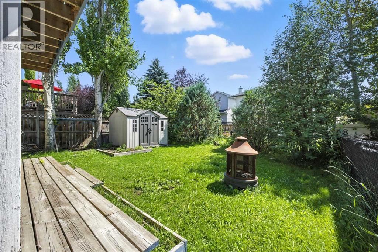
This fully developed, walk-out home with AC, legal secondary suite, 2 storey home in Tuscany is waiting for a new family! Beautiful white kitchen with quartz counter tops & large south facing windows, this spacious open concept layout offers plenty of options for family living & entertaining. Large bedrooms, two full baths & a fabulous bonus room complete the upper floor. Vaulted ceilings & brick faced fireplace make this a cozy place to enjoy movie night. The legal secondary suite walk out basement with two bedrooms, bathroom, also comes with another laundry set. Close to shopping, schools & public transportation without the traffic noise to content with, this is a perfect home for all demographics! (id:58331)
Property Details
| MLS® Number | A2350012 |
| Property Type | Single Family |
| Community Name | Tuscany |
| Parking Space Total | 4 |
| Plan | 9910199 |
| Structure | Deck |
Building
| Bathroom Total | 4 |
| Bedrooms Above Ground | 3 |
| Bedrooms Below Ground | 2 |
| Bedrooms Total | 5 |
| Appliances | Refrigerator, Dishwasher, Stove, Hood Fan, Window Coverings, Garage Door Opener, Washer & Dryer |
| Basement Development | Finished |
| Basement Features | Walk Out, Suite |
| Basement Type | Full (finished) |
| Constructed Date | 1999 |
| Construction Material | Wood Frame |
| Construction Style Attachment | Detached |
| Cooling Type | Central Air Conditioning |
| Fireplace Present | Yes |
| Fireplace Total | 1 |
| Flooring Type | Carpeted, Ceramic Tile, Laminate, Vinyl |
| Foundation Type | Poured Concrete |
| Half Bath Total | 1 |
| Heating Type | Forced Air |
| Stories Total | 2 |
| Size Interior | 1,943 Ft2 |
| Total Finished Area | 1943 Sqft |
| Type | House |
Parking
| Attached Garage | 2 |
Land
| Acreage | No |
| Fence Type | Fence |
| Size Frontage | 11 M |
| Size Irregular | 389.00 |
| Size Total | 389 M2|4,051 - 7,250 Sqft |
| Size Total Text | 389 M2|4,051 - 7,250 Sqft |
| Zoning Description | R-cg |
Rooms
| Level | Type | Length | Width | Dimensions |
|---|---|---|---|---|
| Basement | Bedroom | 9.92 Ft x 15.50 Ft | ||
| Basement | Bedroom | 13.58 Ft x 10.50 Ft | ||
| Basement | Recreational, Games Room | 15.58 Ft x 22.25 Ft | ||
| Basement | Laundry Room | 4.83 Ft x 7.42 Ft | ||
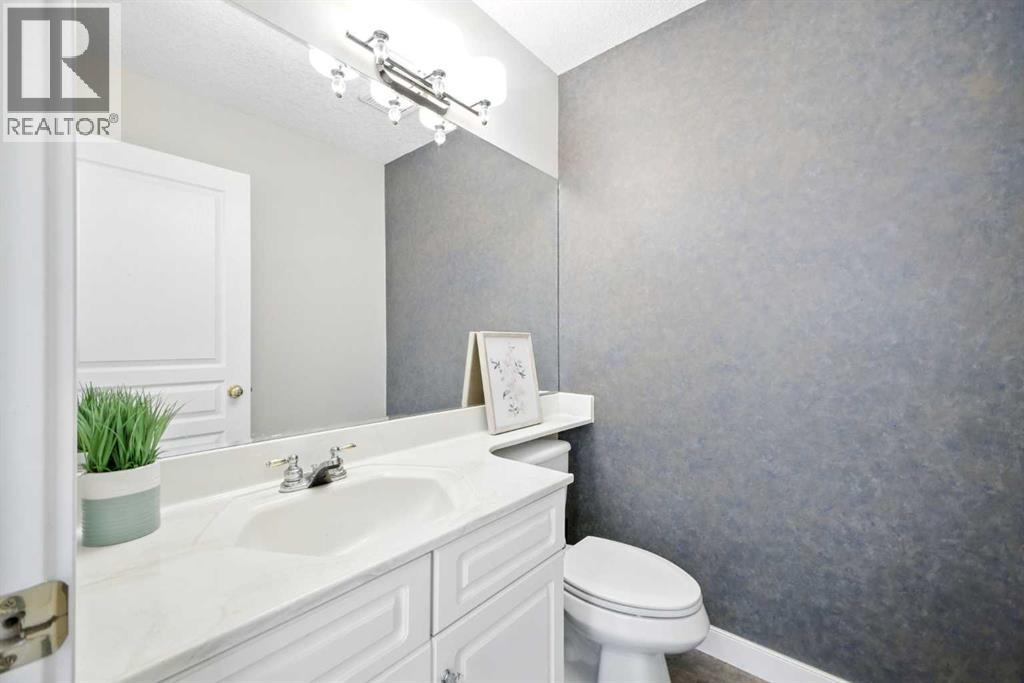
| Main Level | 2pc Bathroom | 5.50 Ft x 4.83 Ft | ||
| Main Level | Dining Room | 15.33 Ft x 11.00 Ft | ||
| Main Level | Kitchen | 16.25 Ft x 22.25 Ft | ||
| Main Level | Living Room | 14.00 Ft x 15.50 Ft | ||
| Upper Level | 4pc Bathroom | 8.00 Ft x 5.00 Ft | ||
| Upper Level | 4pc Bathroom | 8.00 Ft x 9.33 Ft | ||
| Upper Level | Bedroom | 11.25 Ft x 10.17 Ft | ||
| Upper Level | Bedroom | 14.67 Ft x 11.00 Ft | ||
| Upper Level | Family Room | 18.00 Ft x 16.58 Ft | ||
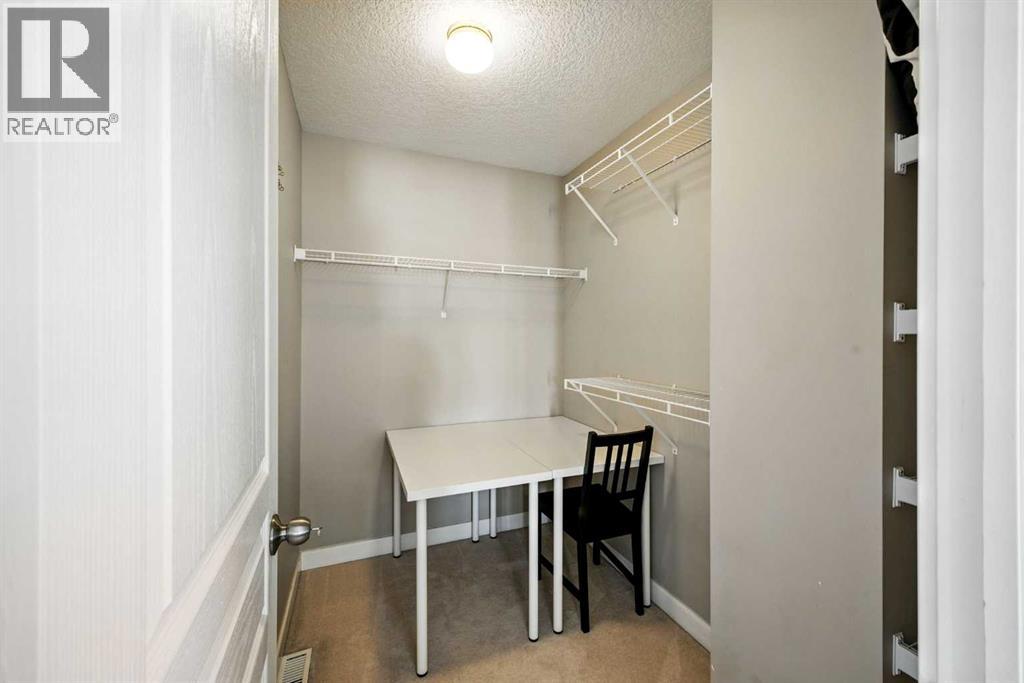
| Upper Level | Primary Bedroom | 12.00 Ft x 15.67 Ft | ||
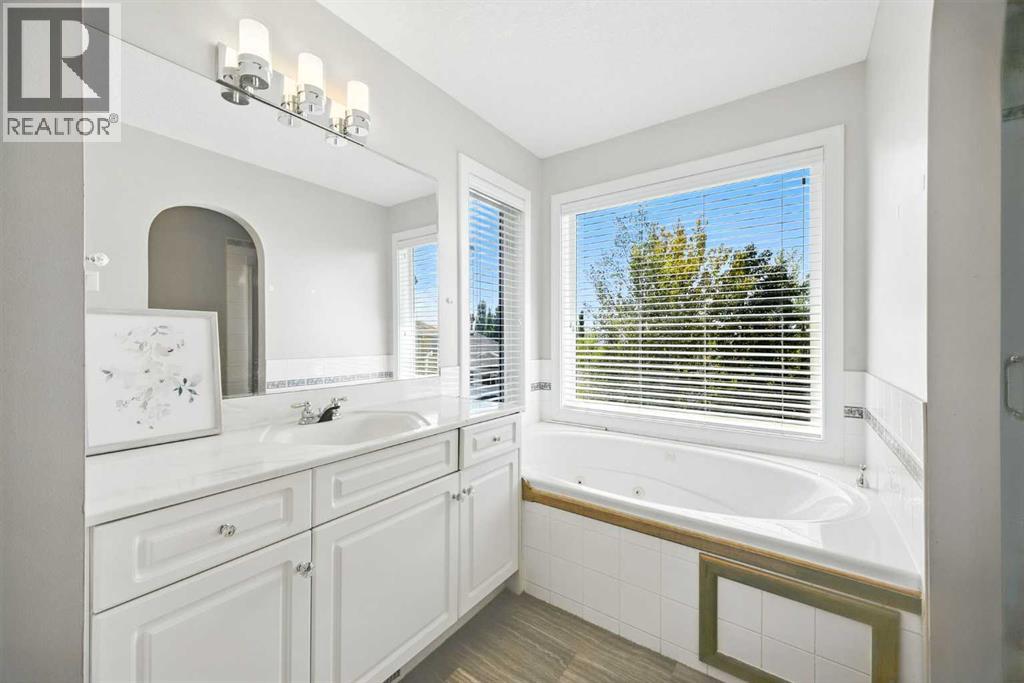
| Upper Level | 3pc Bathroom | 8.75 Ft x 12.67 Ft |
Contact Us
Contact us for more information

The trademarks REALTOR®, REALTORS®, and the REALTOR® logo are controlled by The Canadian Real Estate Association (CREA) and identify real estate professionals who are members of CREA. The trademarks MLS®, Multiple Listing Service® and the associated logos are owned by The Canadian Real Estate Association (CREA) and identify the quality of services provided by real estate professionals who are members of CREA. The trademark DDF® is owned by The Canadian Real Estate Association (CREA) and identifies CREA's Data Distribution Facility (DDF®)
October 03 2026 06:48:04
Calgary Real Estate Board
Grand Realty

