583 Buffaloberry Manor Se Calgary, Alberta T3M 3Z1

$699,555
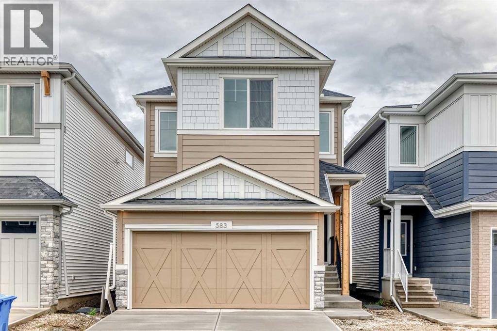
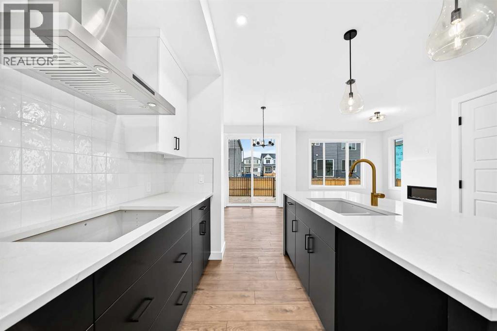
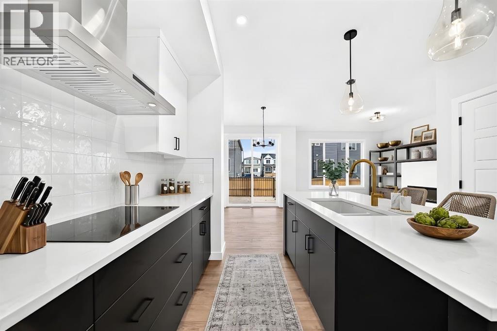
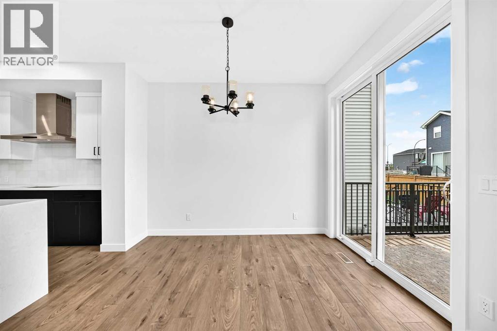
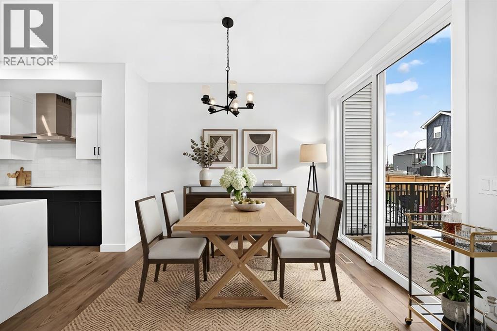
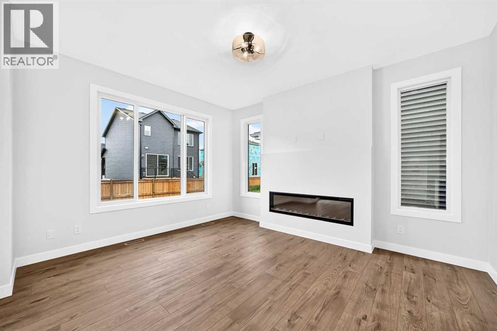
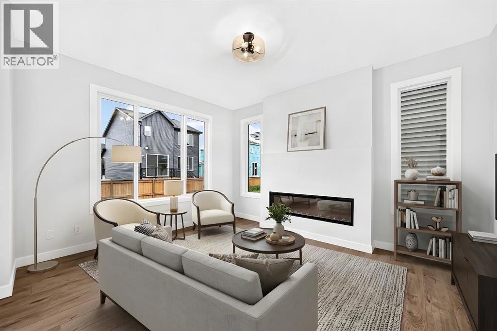
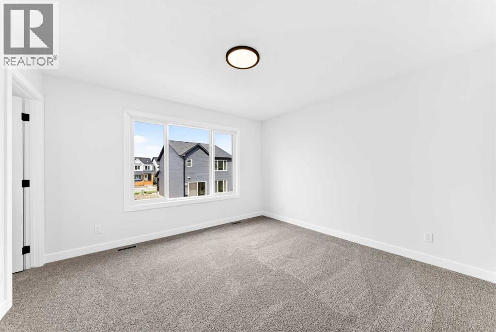
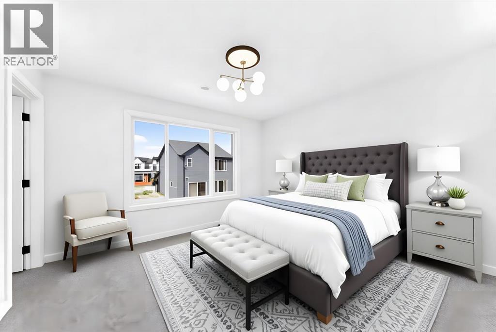
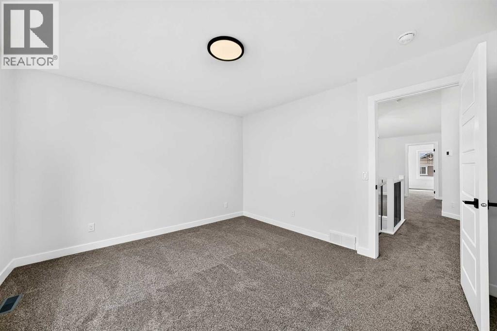
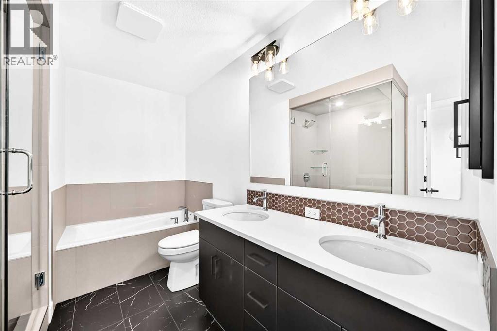
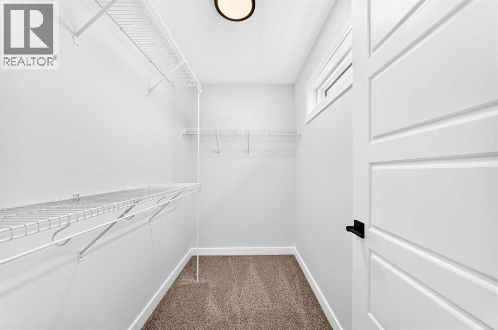
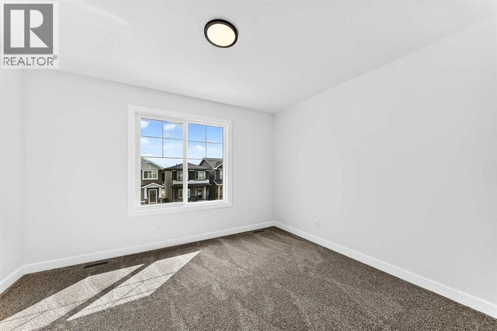
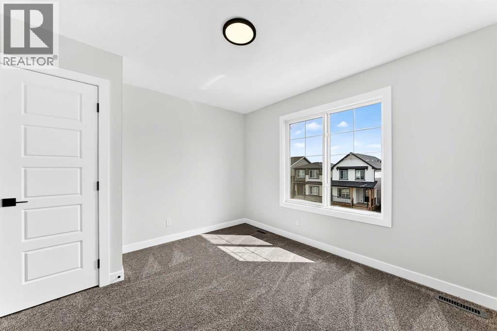
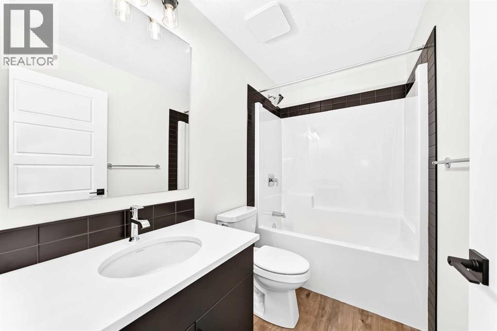
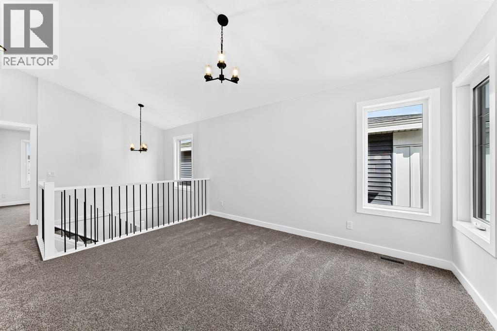
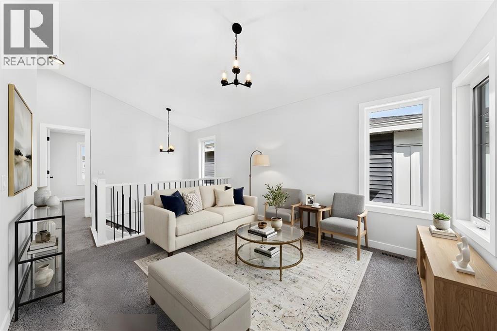
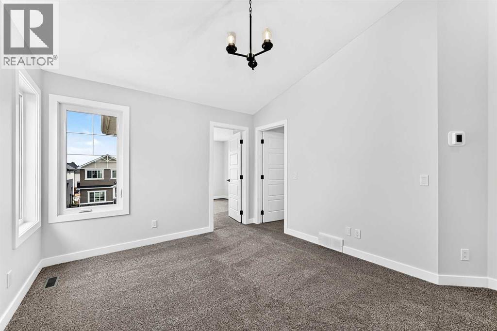
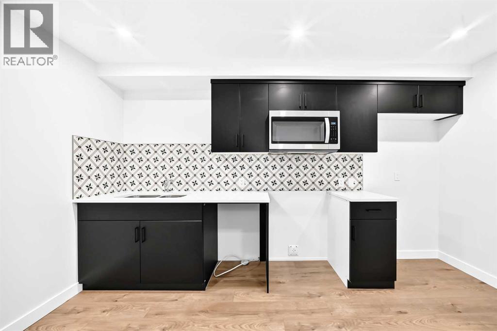
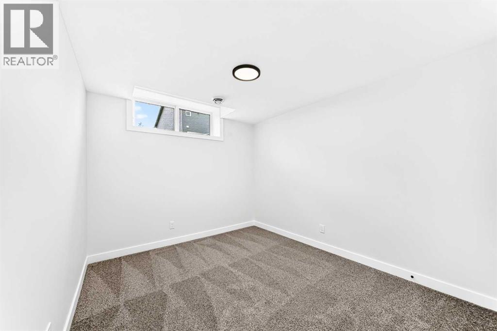
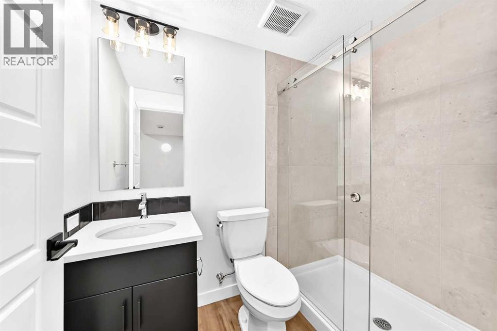
Welcome to the Noah, a beautifully finished, move-in-ready home that offers a great mix of modern style, thoughtful upgrades, and practical features. Built with quality and functionality in mind, this home is designed to fit the way you live today while giving you plenty of flexibility for the future.The main floor features LVP flooring, an electric fireplace, and plenty of natural light from the additional windows. Upstairs, you'll find a vaulted bonus room, convenient upper-floor laundry, and a spacious primary bedroom with a beautiful 5-piece ensuite. The ensuite includes a soaker tub, fully tiled shower with two glass walls, built-in bench, swing door, tile flooring, and a large bank of drawers.The kitchen is the heart of the home, featuring an executive layout with stainless steel appliances, a gas cooktop, pendant lighting, and a large island. It's a great space for everyday meals or having friends and family over.Downstairs, the basement offers 9' ceilings, a side entrance, and a tiled-wall fiberglass shower. The space is also ready for a legal suite, making it a great option for extended family, guests, or future rental income.Outside, the rear deck is ready for summer BBQs with a gas line rough-in.This Built Green certified home also includes triple-pane windows, a high-efficiency furnace, solar-ready infrastructure, and an electric vehicle charger rough-in.Best of all, the home is already built and ready to go. If you're looking for a brand-new home without the wait, with the added flexibility of a legal suite, this one is worth a look. (id:58331)
Property Details
| MLS® Number | A2337077 |
| Property Type | Single Family |
| Community Name | Ricardo Ranch |
| Amenities Near By | Park, Playground, Schools, Shopping |
| Parking Space Total | 4 |
| Plan | 2411097 |
| Structure | Deck |
Building
| Bathroom Total | 4 |
| Bedrooms Above Ground | 3 |
| Bedrooms Below Ground | 1 |
| Bedrooms Total | 4 |
| Appliances | Refrigerator, Dishwasher, Range, Microwave, Oven - Built-in, Hood Fan |
| Basement Development | Finished |
| Basement Features | Separate Entrance, Suite |
| Basement Type | Full (finished) |
| Constructed Date | 2026 |
| Construction Material | Wood Frame |
| Construction Style Attachment | Detached |
| Cooling Type | None |
| Exterior Finish | Stone, Vinyl Siding |
| Fireplace Present | Yes |
| Fireplace Total | 1 |
| Flooring Type | Carpeted, Ceramic Tile, Vinyl Plank |
| Foundation Type | Poured Concrete |
| Half Bath Total | 1 |
| Heating Fuel | Natural Gas |
| Heating Type | Forced Air |
| Stories Total | 2 |
| Size Interior | 1,609 Ft2 |
| Total Finished Area | 1608.9 Sqft |
| Type | House |
Parking
| Detached Garage | 2 |
Land
| Acreage | No |
| Fence Type | Not Fenced |
| Land Amenities | Park, Playground, Schools, Shopping |
| Size Frontage | 8.38 M |
| Size Irregular | 268.00 |
| Size Total | 268 M2|0-4,050 Sqft |
| Size Total Text | 268 M2|0-4,050 Sqft |
| Zoning Description | R-g |
Rooms
| Level | Type | Length | Width | Dimensions |
|---|---|---|---|---|
| Second Level | Primary Bedroom | 11.83 Ft x 12.42 Ft | ||
| Second Level | Other | 8.08 Ft x 4.83 Ft | ||
| Second Level | 5pc Bathroom | 12.25 Ft x 8.08 Ft | ||
| Second Level | Laundry Room | 3.00 Ft x 2.92 Ft | ||
| Second Level | 4pc Bathroom | 8.33 Ft x 4.92 Ft | ||
| Second Level | Bonus Room | 13.92 Ft x 11.00 Ft | ||
| Second Level | Bedroom | 10.33 Ft x 12.00 Ft | ||
| Second Level | Bedroom | 10.33 Ft x 9.42 Ft | ||
| Basement | Bedroom | 11.08 Ft x 9.33 Ft | ||
| Basement | Living Room/dining Room | 10.58 Ft x 11.42 Ft | ||
| Basement | Other | 13.83 Ft x 4.50 Ft | ||
| Basement | 3pc Bathroom | 7.75 Ft x 4.92 Ft | ||
| Basement | Laundry Room | 3.33 Ft x 35.42 Ft | ||
| Main Level | Kitchen | 12.58 Ft x 12.42 Ft | ||
| Main Level | Pantry | 5.67 Ft x 4.00 Ft | ||
| Main Level | Dining Room | 10.58 Ft x 8.50 Ft | ||
| Main Level | Living Room | 14.08 Ft x 11.92 Ft | ||
| Main Level | Other | 9.42 Ft x 5.83 Ft | ||
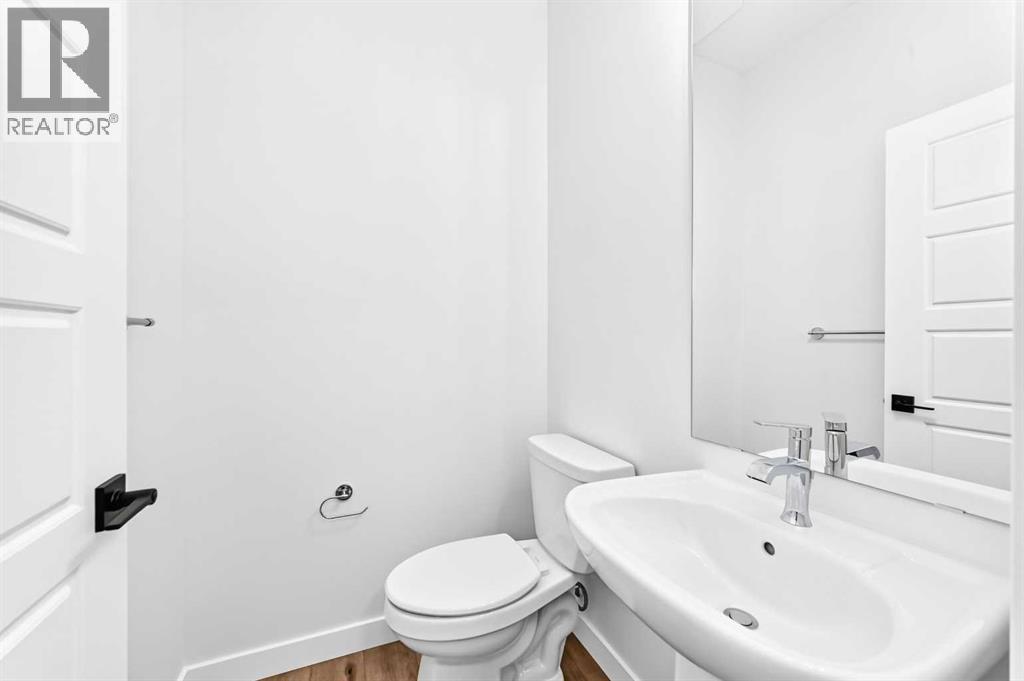
| Main Level | 2pc Bathroom | 4.42 Ft x 4.92 Ft |
Contact Us
Contact us for more information

The trademarks REALTOR®, REALTORS®, and the REALTOR® logo are controlled by The Canadian Real Estate Association (CREA) and identify real estate professionals who are members of CREA. The trademarks MLS®, Multiple Listing Service® and the associated logos are owned by The Canadian Real Estate Association (CREA) and identify the quality of services provided by real estate professionals who are members of CREA. The trademark DDF® is owned by The Canadian Real Estate Association (CREA) and identifies CREA's Data Distribution Facility (DDF®)
August 16 2026 12:17:34
Calgary Real Estate Board
Exp Realty

