

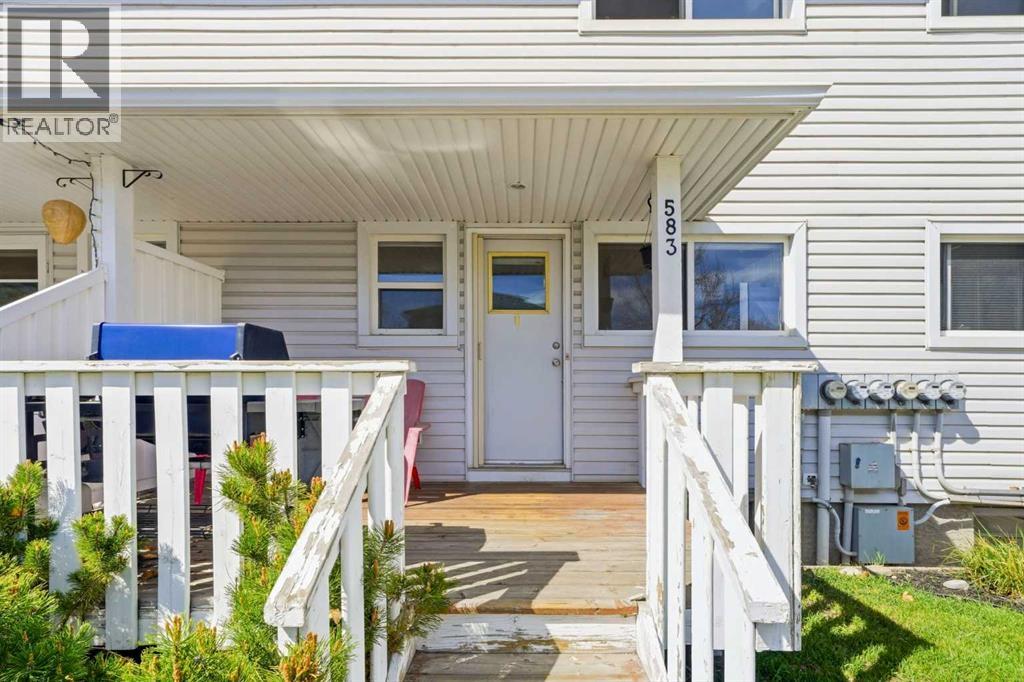
583 Killarney Glen Court Sw Calgary, Alberta T3E 7H4


$320,000Maintenance, Common Area Maintenance, Insurance, Parking, Property Management, Reserve Fund Contributions, Waste Removal
$410.75 Monthly
Maintenance, Common Area Maintenance, Insurance, Parking, Property Management, Reserve Fund Contributions, Waste Removal
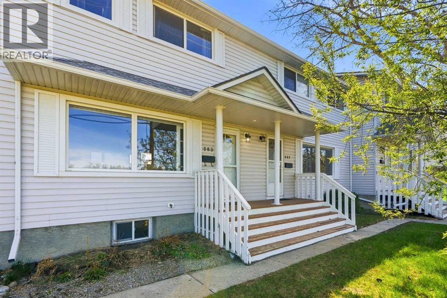
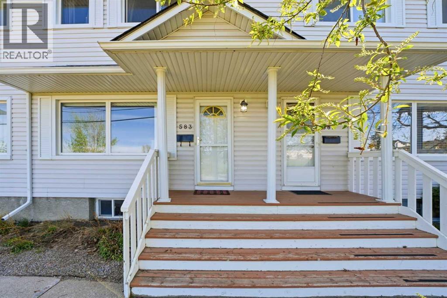
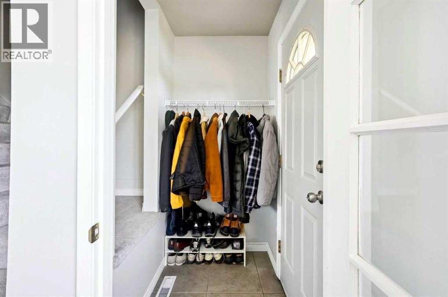
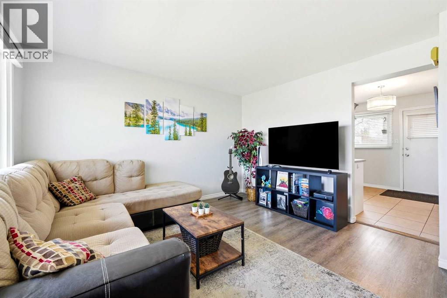
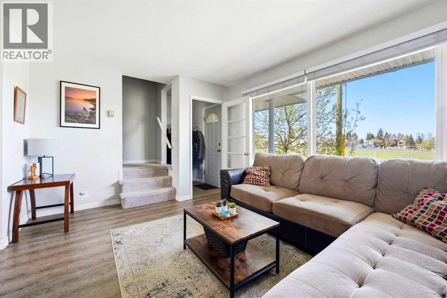
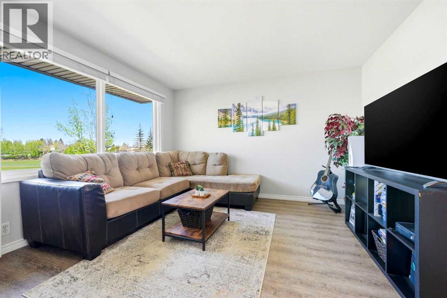
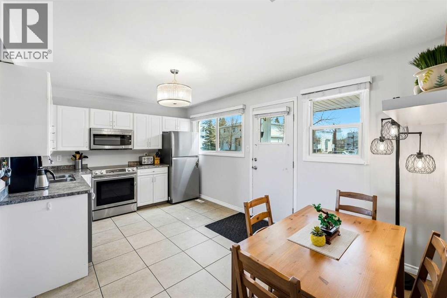
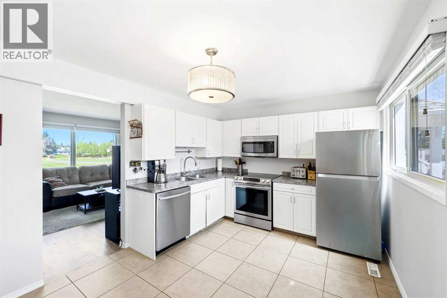
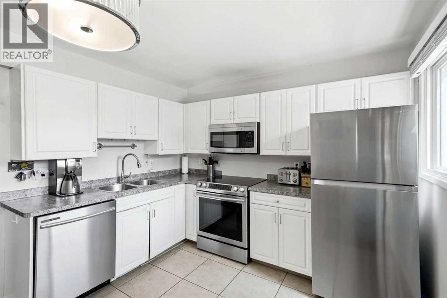
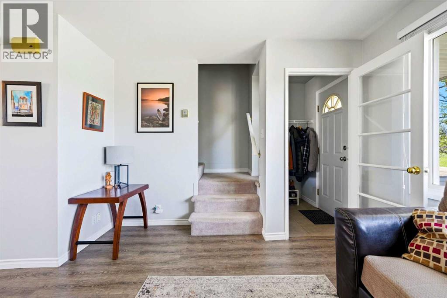
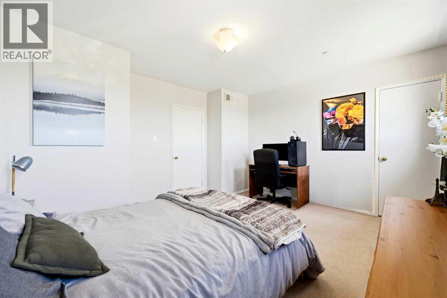
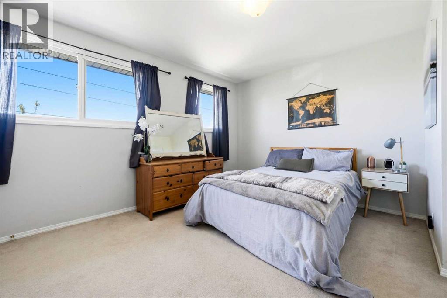
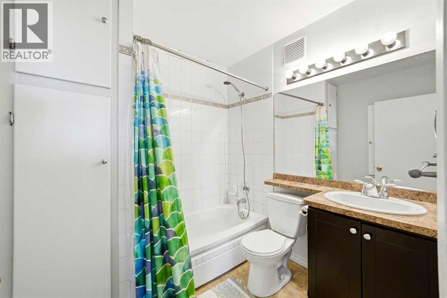
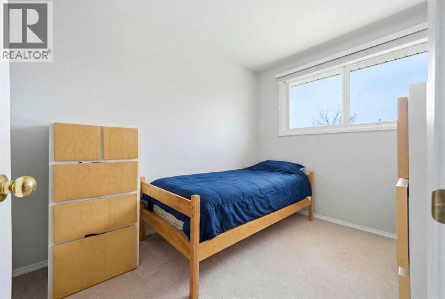
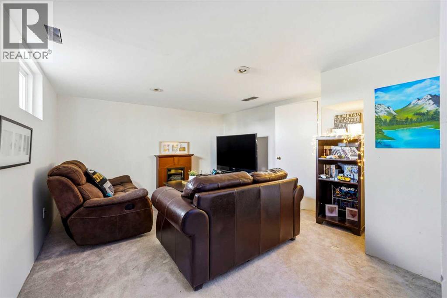
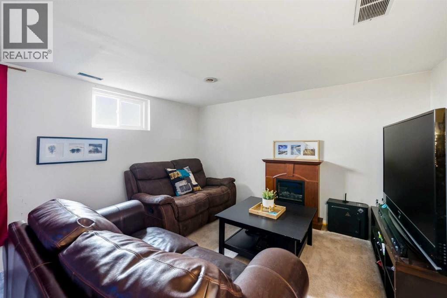
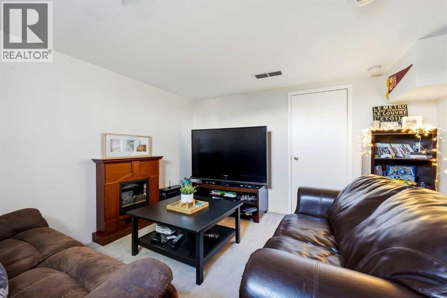
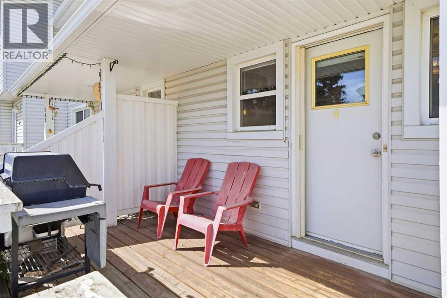
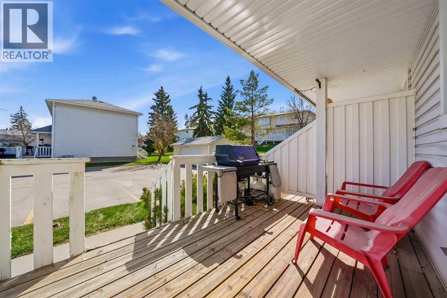
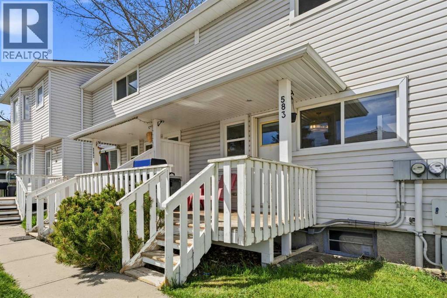
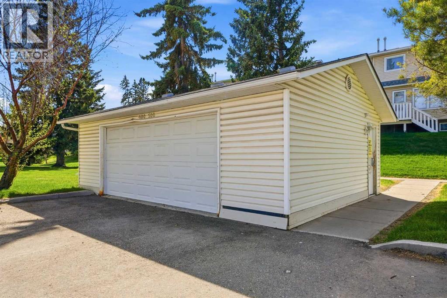
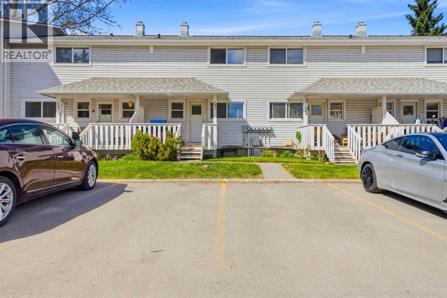
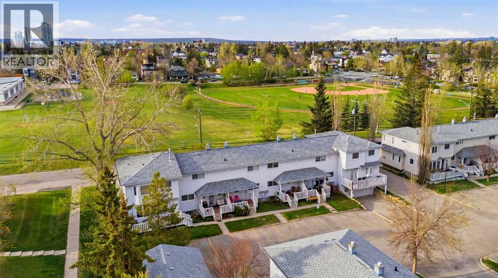
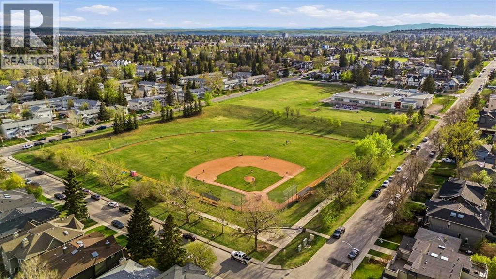
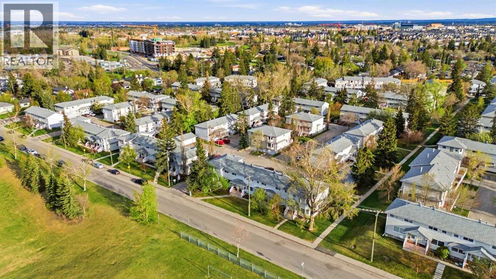
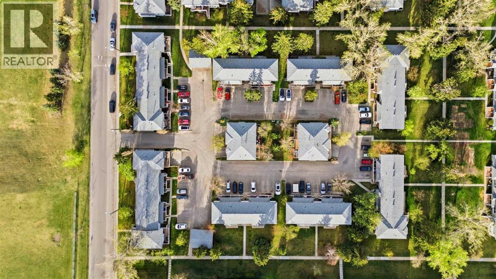
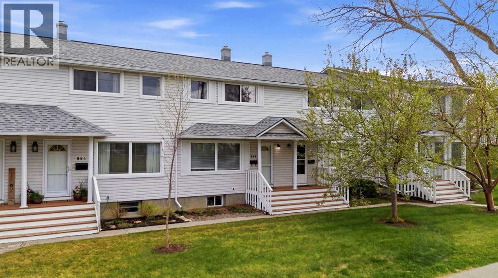
$410.75 MonthlyBright and beautifully maintained townhome in the sought-after community of Killarney! This centrally located home is just minutes to downtown and directly across from a large park and green space. Situated on a quiet street with one assigned parking stall, visitor parking and ample street parking. You’ll find a bright and sunny layout filled with natural light throughout, creating a warm and inviting atmosphere. Upstairs offers a large primary bedroom, a 4-piece bathroom and a secondary bedroom. The finished basement offers extra living and storage space — perfect for hosting, staying organized, or keeping your belongings like your kids’ toys tucked away. The south-facing rear deck is perfect for enjoying all-day sunshine, relaxing, or entertaining. An excellent opportunity for first-time buyers, investors, or anyone looking for low-maintenance inner-city living in a prime location. (id:58331)
Open House
This property has open houses!
12:00 pm
Ends at:2:00 pm
Property Details
| MLS® Number | A2313767 |
| Property Type | Single Family |
| Community Name | Killarney/Glengarry |
| Amenities Near By | Park, Playground, Schools, Shopping |
| Community Features | Pets Allowed, Pets Allowed With Restrictions |
| Features | No Animal Home, No Smoking Home, Parking |
| Parking Space Total | 2 |
| Plan | 9910274 |
| Structure | Deck |
Building
| Bathroom Total | 1 |
| Bedrooms Above Ground | 2 |
| Bedrooms Total | 2 |
| Appliances | Washer, Refrigerator, Dishwasher, Stove, Dryer, Microwave, Microwave Range Hood Combo |
| Basement Development | Finished |
| Basement Type | Full (finished) |
| Constructed Date | 1953 |
| Construction Style Attachment | Attached |
| Cooling Type | None |
| Exterior Finish | Vinyl Siding |
| Flooring Type | Carpeted, Ceramic Tile, Laminate |
| Foundation Type | Poured Concrete |
| Heating Type | Forced Air |
| Stories Total | 2 |
| Size Interior | 872 Ft2 |
| Total Finished Area | 872 Sqft |
| Type | Row / Townhouse |
Parking
| Other |
Land
| Acreage | No |
| Fence Type | Not Fenced |
| Land Amenities | Park, Playground, Schools, Shopping |
| Landscape Features | Garden Area, Landscaped, Lawn |
| Size Total Text | Unknown |
| Zoning Description | M-cg D72 |
Rooms
| Level | Type | Length | Width | Dimensions |
|---|---|---|---|---|
| Second Level | Primary Bedroom | 13.83 Ft x 12.58 Ft | ||
| Second Level | Bedroom | 10.33 Ft x 8.42 Ft | ||
| Second Level | 4pc Bathroom | 7.00 Ft x 6.92 Ft | ||
| Basement | Recreational, Games Room | 17.08 Ft x 12.08 Ft | ||
| Basement | Furnace | 17.50 Ft x 9.42 Ft | ||
| Main Level | Living Room | 13.83 Ft x 12.50 Ft | ||
| Main Level | Kitchen | 10.92 Ft x 10.33 Ft | ||
| Main Level | Dining Room | 10.33 Ft x 6.42 Ft |
Contact Us
Contact us for more information

The trademarks REALTOR®, REALTORS®, and the REALTOR® logo are controlled by The Canadian Real Estate Association (CREA) and identify real estate professionals who are members of CREA. The trademarks MLS®, Multiple Listing Service® and the associated logos are owned by The Canadian Real Estate Association (CREA) and identify the quality of services provided by real estate professionals who are members of CREA. The trademark DDF® is owned by The Canadian Real Estate Association (CREA) and identifies CREA's Data Distribution Facility (DDF®)
May 24 2026 12:17:42
Calgary Real Estate Board
Exp Realty
