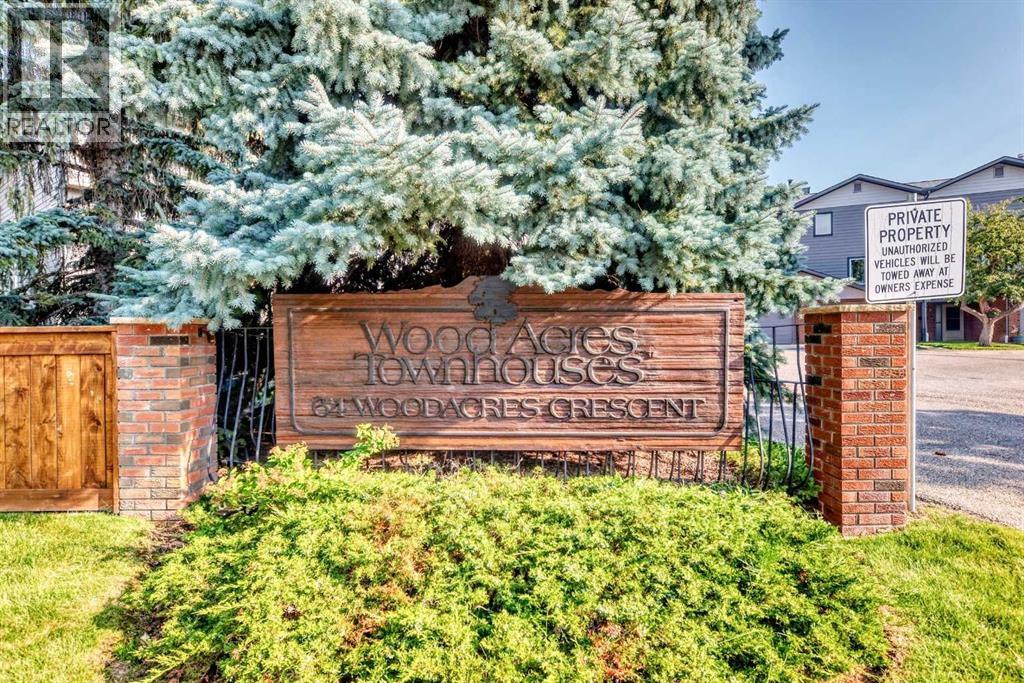
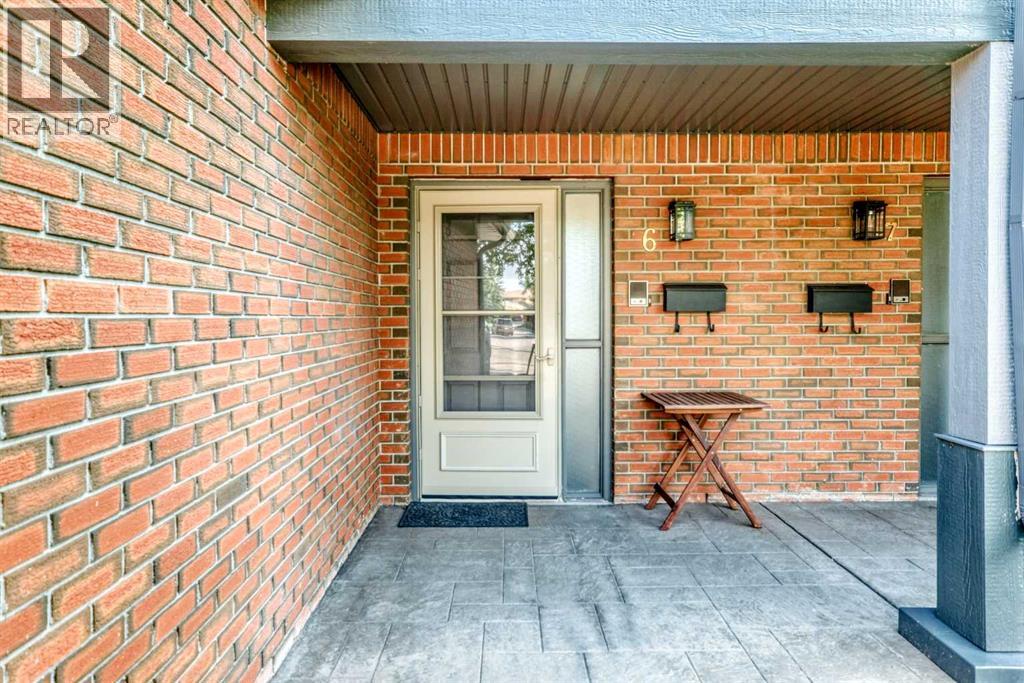
6, 64 Woodacres Crescent Sw Calgary, Alberta T2W 4V6

$479,900Maintenance, Common Area Maintenance, Insurance, Property Management, Reserve Fund Contributions
$748 Monthly
Maintenance, Common Area Maintenance, Insurance, Property Management, Reserve Fund Contributions
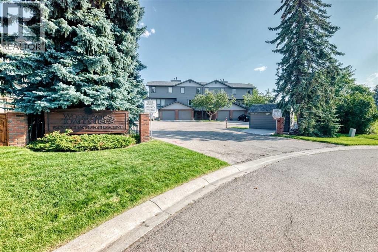
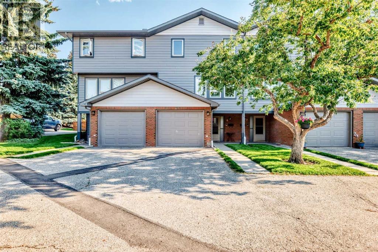
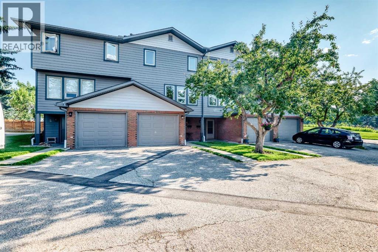
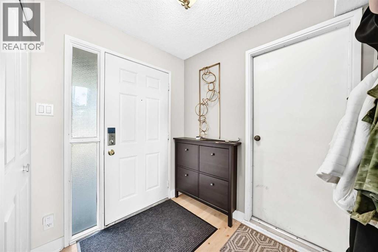
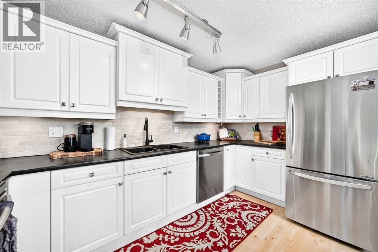
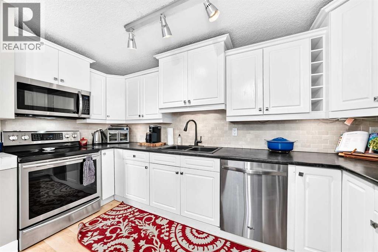
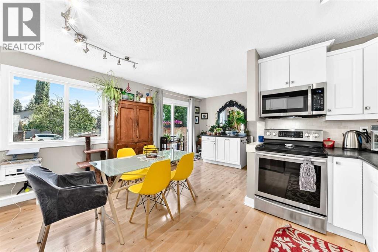
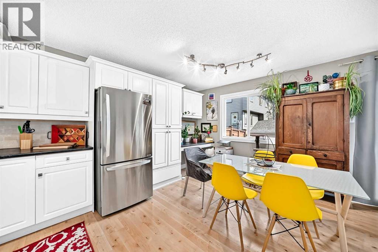
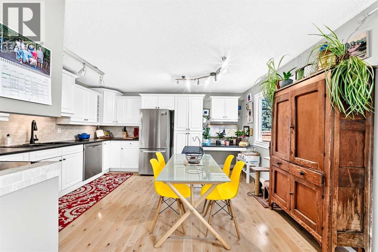
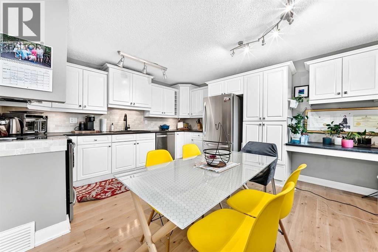
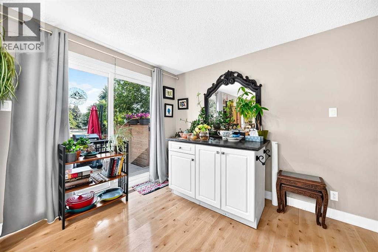
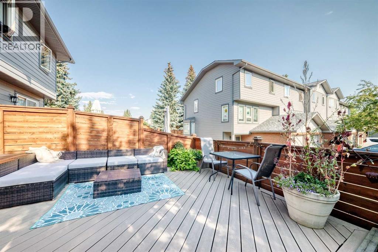
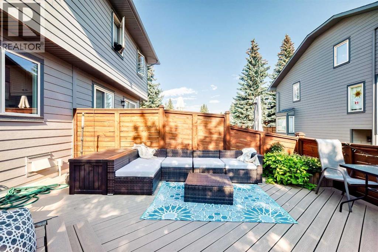
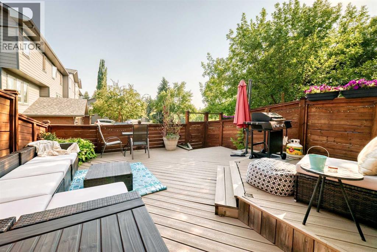
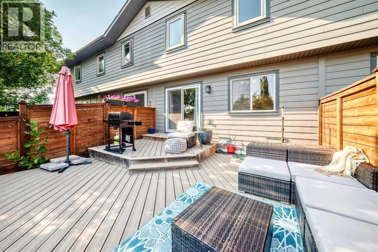
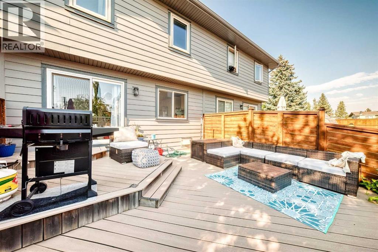
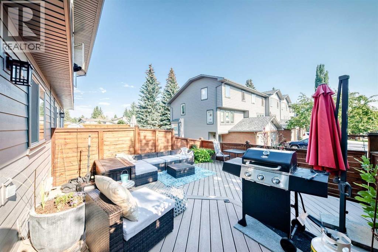
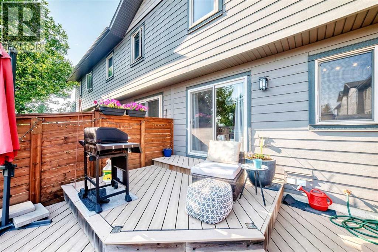
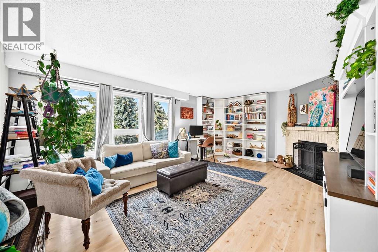
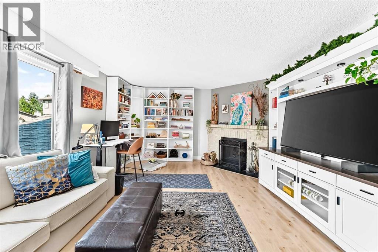
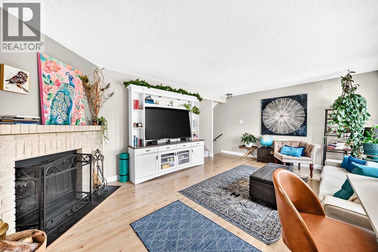
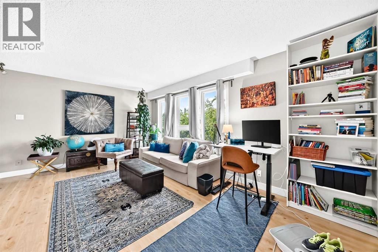
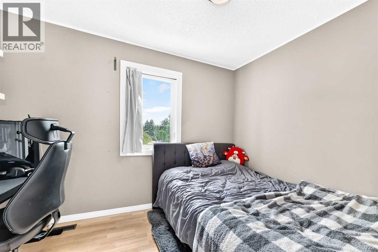
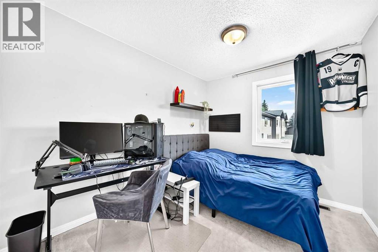
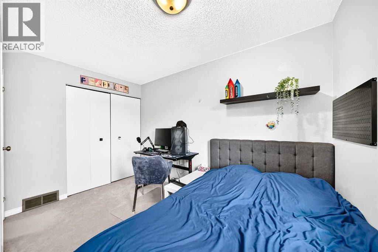
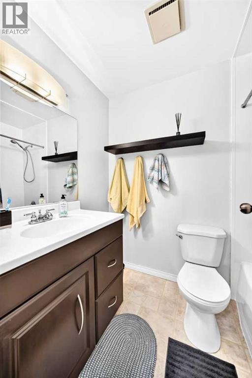
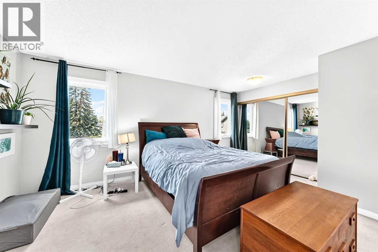
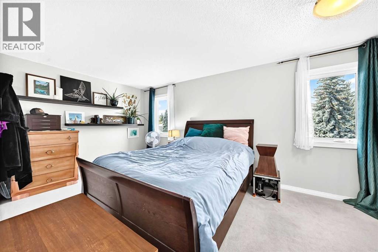
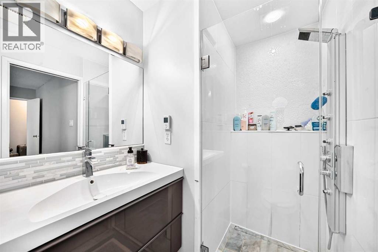
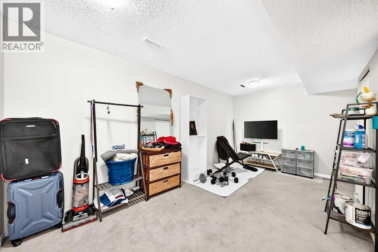
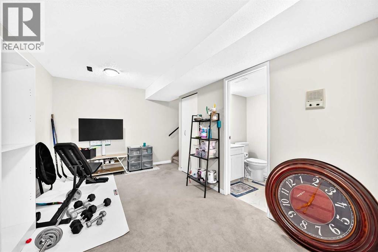
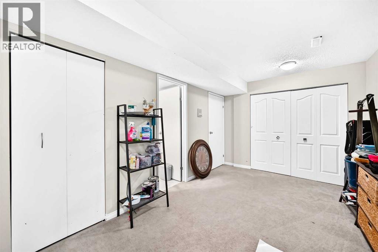
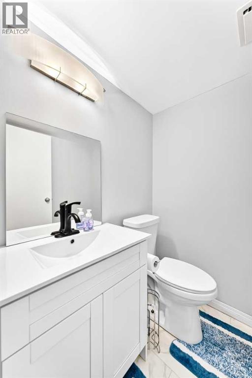
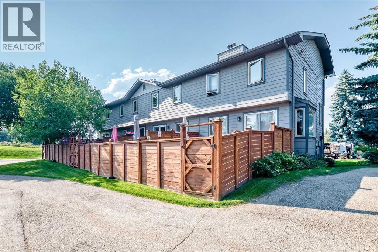
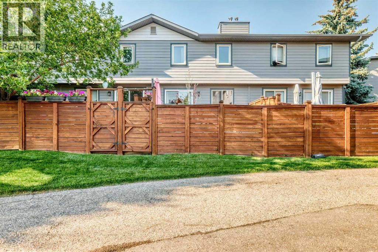
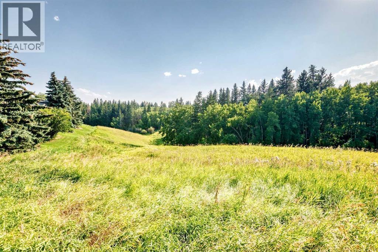
$748 MonthlyWelcome to this spacious, updated townhome located on Fish Creek Park. Woodacres is a desirable condo complex with 23 residences. Plenty of natural light floods the beautiful renovated white kitchen with stainless steel appliances. The dining nook is located in this large space where patio doors invite you onto a newer large deck area. With a south west exposure. Very spacious living room with a cozy fireplace. The second bedroom with a den / flex area and a updated 4-pce bathroom. On the top floor a oversized master bedroom / large closet and a updated three pce bathroom. Located on the lower level is a family room / 2 pce bathroom / laundry room / utility room / storage . The single garage has direct access into the foyer. Upgrades to the home include bathrooms / kitchen / windows / deck / exterior Hardy Board siding / windows. Close to Fish Creek Park / shopping / schools and transportation. (id:58331)
Property Details
| MLS® Number | A2340879 |
| Property Type | Single Family |
| Community Name | Woodbine |
| Amenities Near By | Park, Playground, Schools, Shopping |
| Community Features | Pets Allowed With Restrictions |
| Features | No Smoking Home, Parking |
| Parking Space Total | 2 |
| Plan | 8310014 |
| Structure | Deck |
Building
| Bathroom Total | 3 |
| Bedrooms Above Ground | 3 |
| Bedrooms Total | 3 |
| Appliances | Refrigerator, Oven - Electric, Dishwasher, Garage Door Opener, Washer & Dryer |
| Architectural Style | 5 Level |
| Basement Development | Finished |
| Basement Type | Full (finished) |
| Constructed Date | 1982 |
| Construction Style Attachment | Attached |
| Cooling Type | None |
| Exterior Finish | Composite Siding |
| Fireplace Present | Yes |
| Fireplace Total | 1 |
| Flooring Type | Carpeted, Ceramic Tile, Laminate |
| Foundation Type | Poured Concrete |
| Half Bath Total | 1 |
| Heating Type | Forced Air |
| Size Interior | 1,332 Ft2 |
| Total Finished Area | 1331.8 Sqft |
| Type | Row / Townhouse |
Parking
| Attached Garage | 1 |
Land
| Acreage | No |
| Fence Type | Fence |
| Land Amenities | Park, Playground, Schools, Shopping |
| Landscape Features | Landscaped |
| Size Total Text | Unknown |
| Zoning Description | M-cg D25 |
Rooms
| Level | Type | Length | Width | Dimensions |
|---|---|---|---|---|
| Second Level | Living Room | 19.25 Ft x 13.42 Ft | ||
| Second Level | Bedroom | 11.83 Ft x 8.50 Ft | ||
| Second Level | Bedroom | 10.42 Ft x 8.25 Ft | ||
| Second Level | 4pc Bathroom | Measurements not available | ||
| Third Level | Primary Bedroom | 16.83 Ft x 13.42 Ft | ||
| Fourth Level | 3pc Bathroom | Measurements not available | ||
| Basement | Family Room | 16.75 Ft x 9.33 Ft | ||
| Basement | 2pc Bathroom | Measurements not available | ||
| Basement | Storage | 5.42 Ft x 2.92 Ft | ||
| Basement | Laundry Room | 7.67 Ft x 6.08 Ft | ||
| Main Level | Kitchen | 12.83 Ft x 14.67 Ft | ||
| Main Level | Dining Room | 17.17 Ft x 9.00 Ft |
Contact Us
Contact us for more information

The trademarks REALTOR®, REALTORS®, and the REALTOR® logo are controlled by The Canadian Real Estate Association (CREA) and identify real estate professionals who are members of CREA. The trademarks MLS®, Multiple Listing Service® and the associated logos are owned by The Canadian Real Estate Association (CREA) and identify the quality of services provided by real estate professionals who are members of CREA. The trademark DDF® is owned by The Canadian Real Estate Association (CREA) and identifies CREA's Data Distribution Facility (DDF®)
September 16 2026 10:58:10
Calgary Real Estate Board
RE/MAX Real Estate (Mountain View)

