6 Cranwell Manor Se Calgary, Alberta T3M 1G8

$695,000
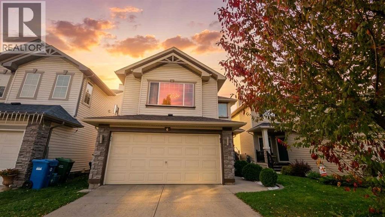
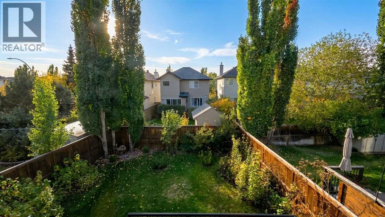
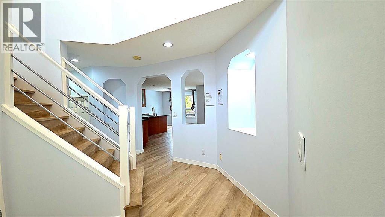
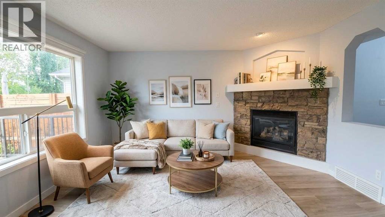
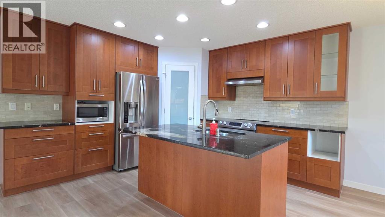
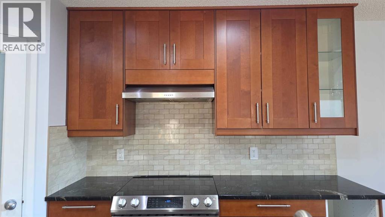
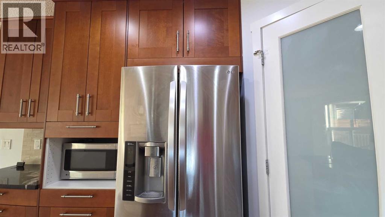
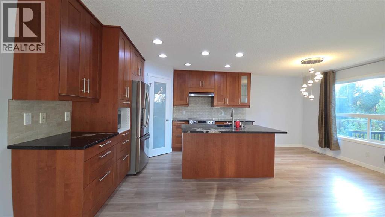
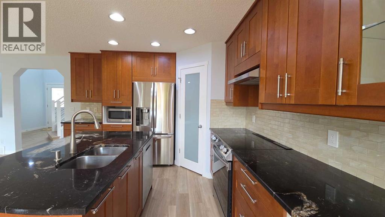
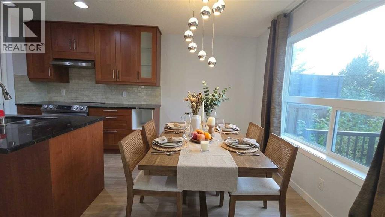
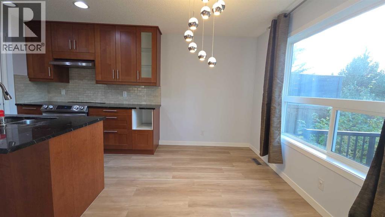
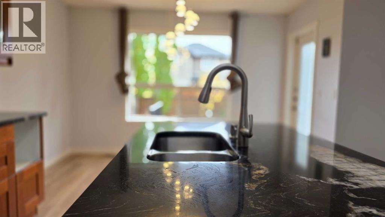
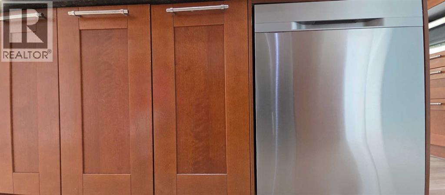
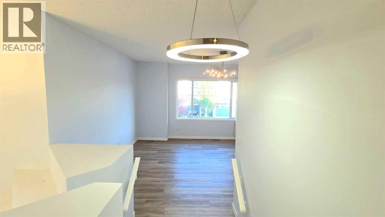
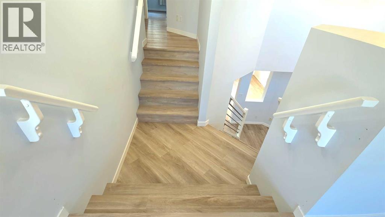
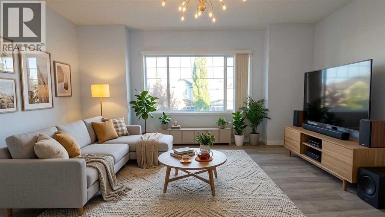
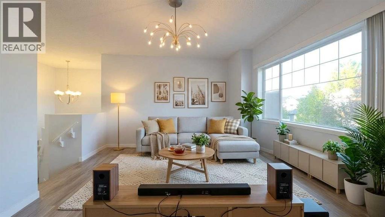
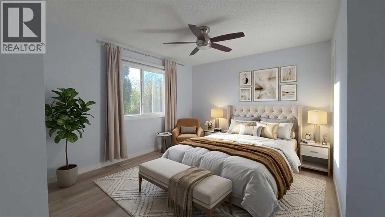
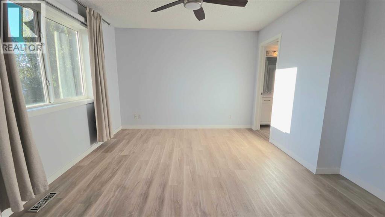
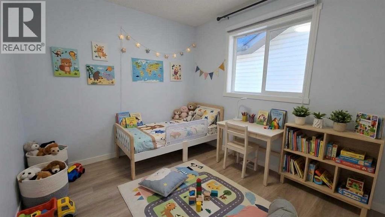
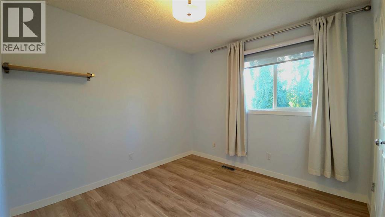
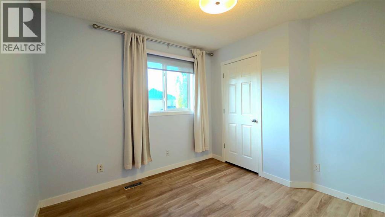
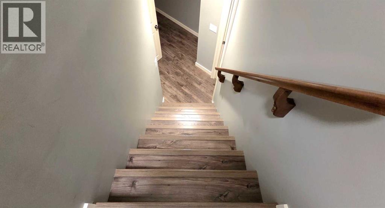
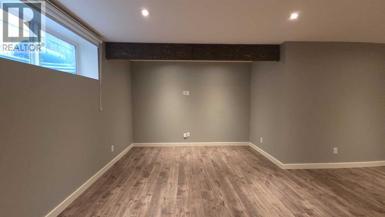
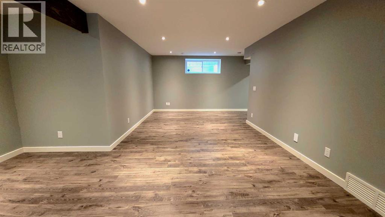
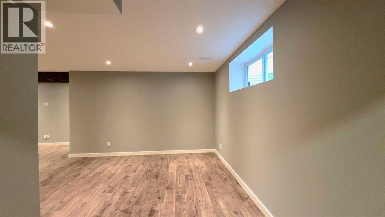
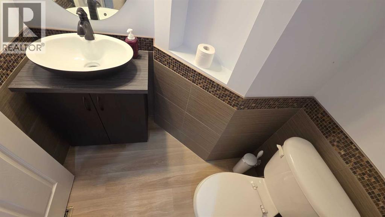
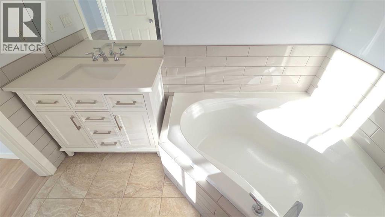
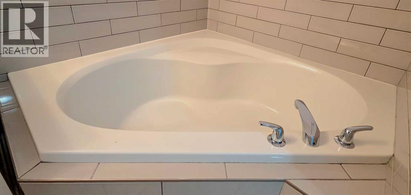
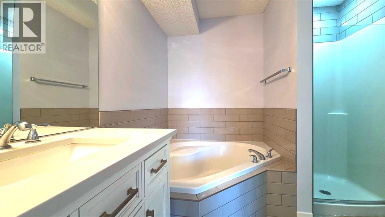
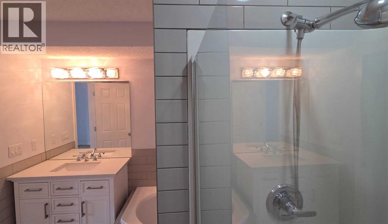
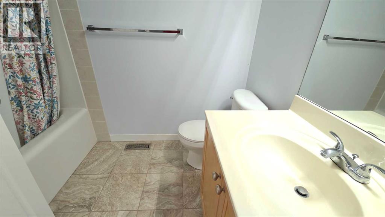
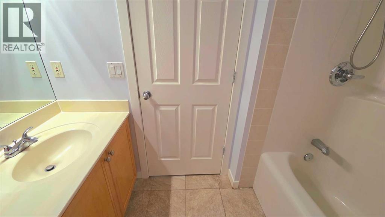
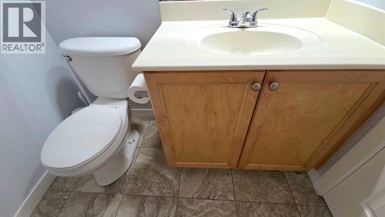
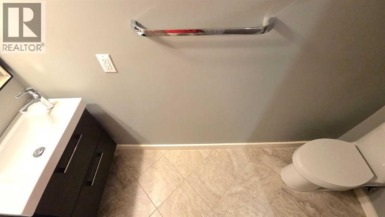
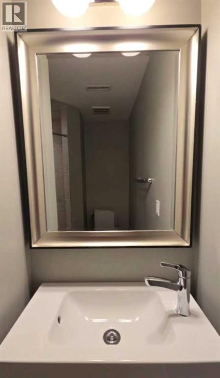
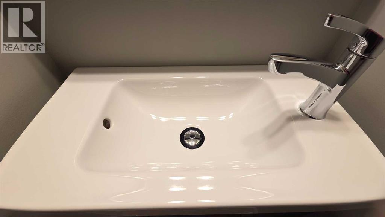
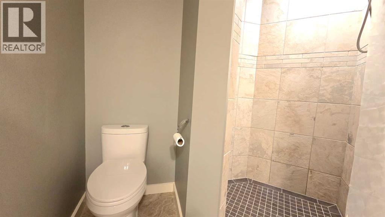
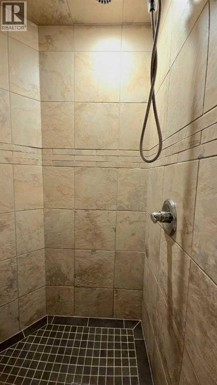
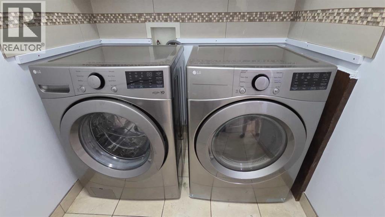
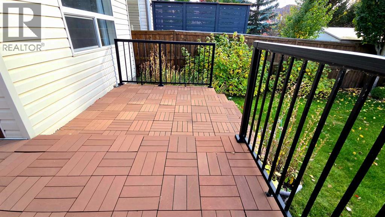
Welcome to your dream home! This impeccably maintained two-storey residence delivers an exceptional blend of comfort, style, and everyday functionality. Offering 3 bedrooms, 3.5 bathrooms, and a fully finished basement, the home has been thoughtfully refreshed with key updates, including a brand-new washer and dryer, as well as a new hot water tank. The bright, open-concept main floor centers around a welcoming living room anchored by a cozy corner gas fireplace. Flowing seamlessly into the dining area, the kitchen features a central island with breakfast bar seating, a generous corner pantry, and abundant cabinet storage. Direct access from the dining space leads to a private backyard retreat complete with a sprawling deck, dedicated BBQ gas line, ideal for effortless outdoor entertaining. Upstairs, you’ll find a versatile bonus room perfect for a media lounge or play area, alongside two well-proportioned bedrooms and a full bath. The primary retreat offers a tranquil escape, featuring a spacious walk-in closet and a private ensuite. Downstairs, the fully finished lower level expands your living space with a large family room, an additional full bathroom, and generous storage. Complete with a double attached garage and a fully fenced, professionally landscaped yard, this home offers superb convenience with quick access to the South Health Campus, Deerfoot Trail, Stoney Trail, nearby schools, parks, and retail amenities.. (id:58331)
Property Details
| MLS® Number | A2350010 |
| Property Type | Single Family |
| Community Name | Cranston |
| Amenities Near By | Park, Playground |
| Features | Level |
| Parking Space Total | 2 |
| Plan | 0311662 |
| Structure | Deck |
Building
| Bathroom Total | 4 |
| Bedrooms Above Ground | 3 |
| Bedrooms Total | 3 |
| Appliances | Washer, Refrigerator, Dishwasher, Stove, Dryer, Microwave, Hood Fan, Window Coverings |
| Basement Development | Finished |
| Basement Type | Full (finished) |
| Constructed Date | 2004 |
| Construction Material | Wood Frame |
| Construction Style Attachment | Detached |
| Cooling Type | Window Air Conditioner |
| Exterior Finish | Vinyl Siding |
| Fireplace Present | Yes |
| Fireplace Total | 1 |
| Flooring Type | Laminate, Tile, Vinyl |
| Foundation Type | Poured Concrete |
| Half Bath Total | 1 |
| Heating Fuel | Natural Gas |
| Heating Type | Central Heating |
| Stories Total | 2 |
| Size Interior | 1,805 Ft2 |
| Total Finished Area | 1805 Sqft |
| Type | House |
Parking
| Attached Garage | 2 |
Land
| Acreage | No |
| Fence Type | Fence |
| Land Amenities | Park, Playground |
| Size Depth | 34.1 M |
| Size Frontage | 10.4 M |
| Size Irregular | 3756.00 |
| Size Total | 3756 Sqft|0-4,050 Sqft |
| Size Total Text | 3756 Sqft|0-4,050 Sqft |
| Zoning Description | R-1n |
Rooms
| Level | Type | Length | Width | Dimensions |
|---|---|---|---|---|
| Second Level | Bonus Room | 17.92 Ft x 12.08 Ft | ||
| Second Level | Primary Bedroom | 14.25 Ft x 12.42 Ft | ||
| Second Level | Bedroom | 9.92 Ft x 9.00 Ft | ||
| Second Level | Bedroom | 9.75 Ft x 10.25 Ft | ||
| Second Level | 4pc Bathroom | 8.75 Ft x 8.25 Ft | ||
| Second Level | 4pc Bathroom | 5.42 Ft x 8.08 Ft | ||
| Basement | Recreational, Games Room | 23.67 Ft x 10.83 Ft | ||
| Basement | 3pc Bathroom | 8.25 Ft x 5.08 Ft | ||
| Main Level | Living Room | 14.00 Ft x 13.00 Ft | ||
| Main Level | Kitchen | 11.00 Ft x 10.08 Ft | ||
| Main Level | Foyer | 5.08 Ft x 5.58 Ft | ||
| Main Level | Laundry Room | 5.42 Ft x 8.67 Ft | ||
| Main Level | 2pc Bathroom | 4.50 Ft x 5.58 Ft |
Contact Us
Contact us for more information

The trademarks REALTOR®, REALTORS®, and the REALTOR® logo are controlled by The Canadian Real Estate Association (CREA) and identify real estate professionals who are members of CREA. The trademarks MLS®, Multiple Listing Service® and the associated logos are owned by The Canadian Real Estate Association (CREA) and identify the quality of services provided by real estate professionals who are members of CREA. The trademark DDF® is owned by The Canadian Real Estate Association (CREA) and identifies CREA's Data Distribution Facility (DDF®)
October 13 2026 03:46:08
Calgary Real Estate Board
Skyrock

