6 Edgedale Way Nw Calgary, Alberta T3A 2P8

$545,000
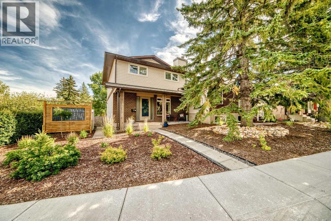
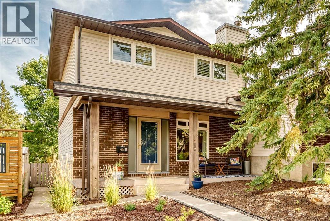
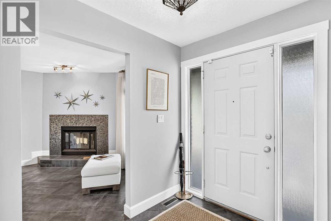
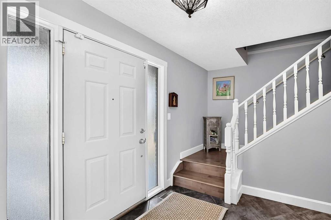
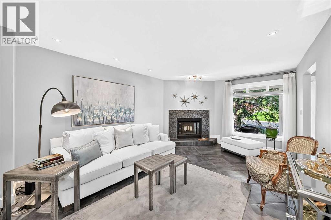
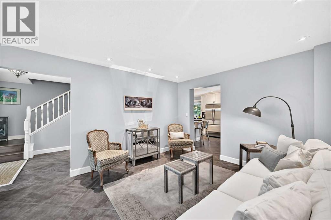
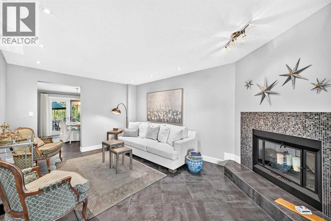
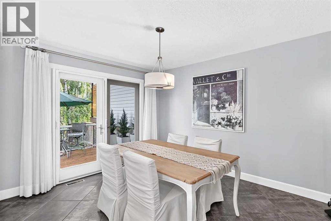
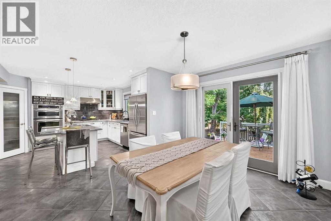
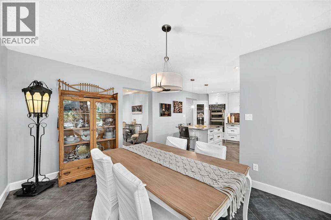
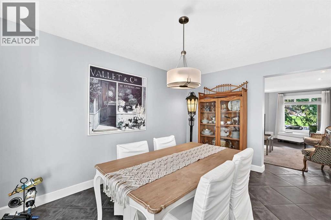
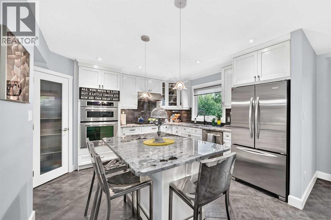
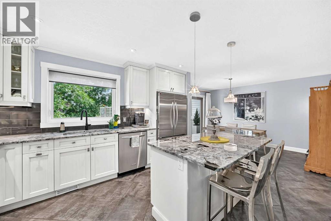
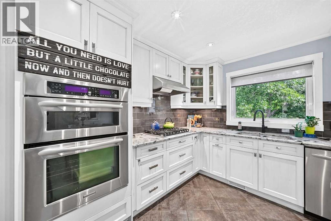
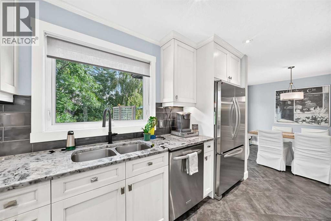
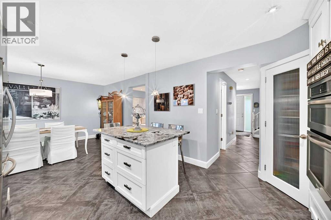
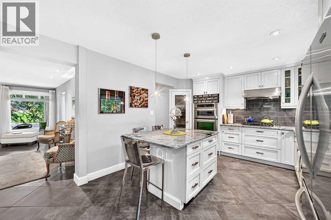
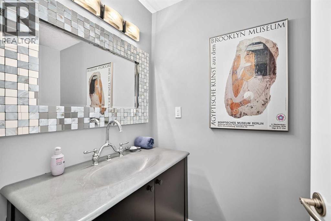
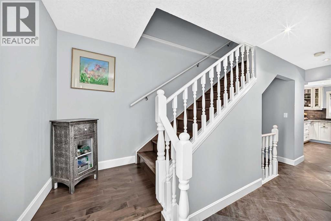
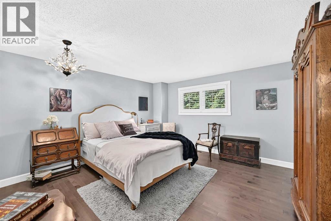
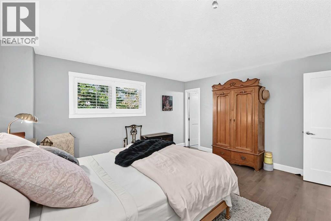
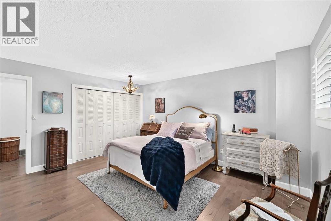
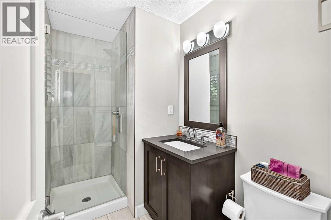
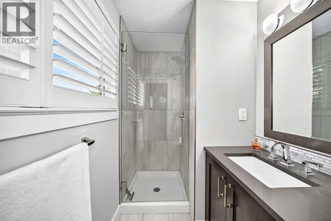
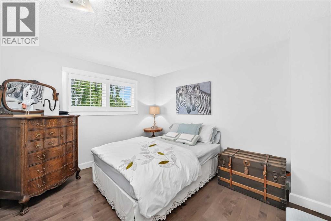
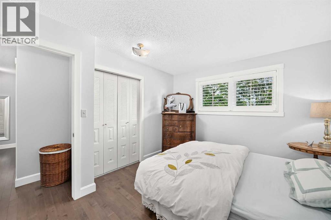
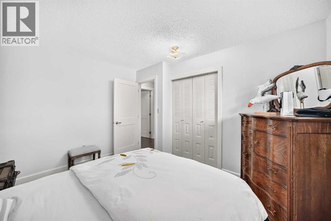
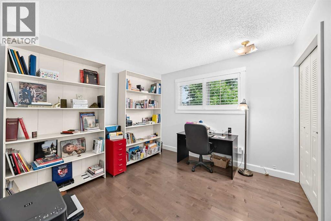
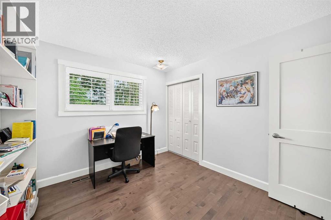
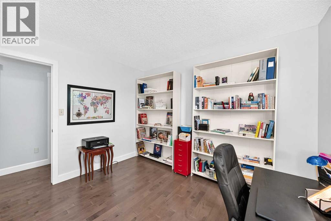
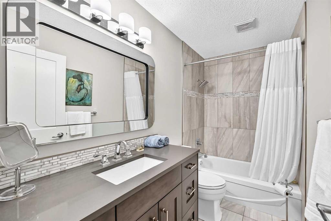
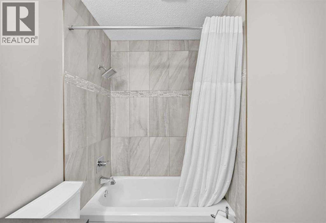
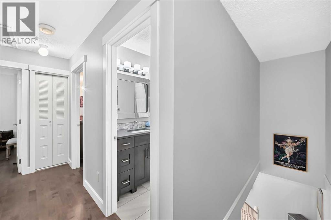
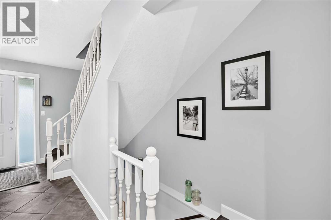
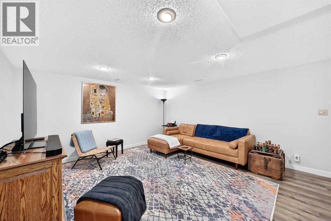
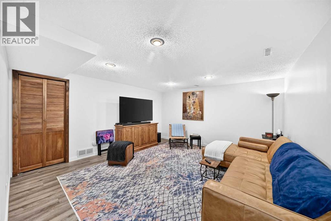
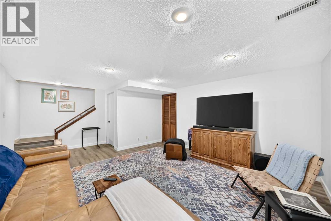
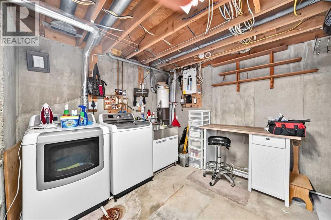
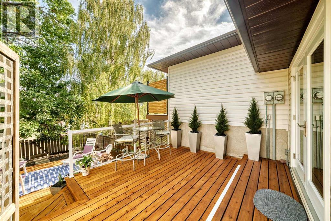
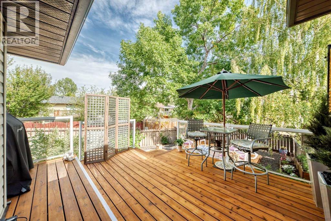
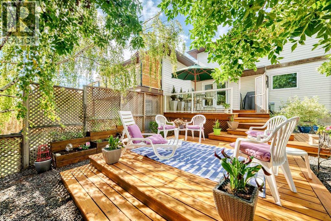
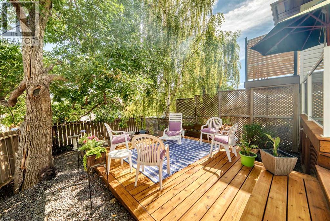
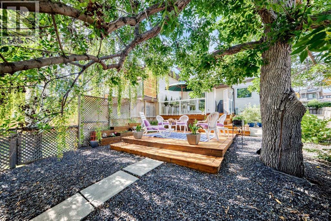
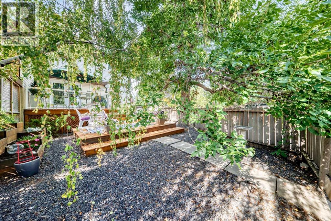
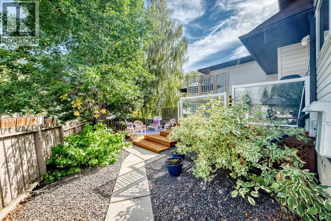
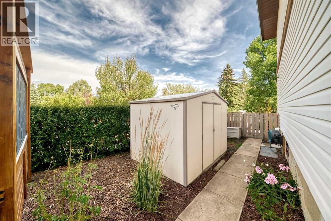
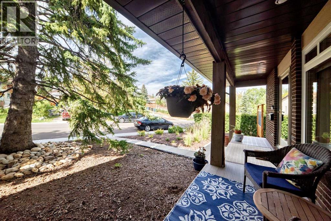
The original owner of 47 years presents this meticulously maintained and thoughtfully renovated home offering 1,462 square feet of functional living space. Featuring 3 bedrooms and 2.5 bathrooms, this property blends classic charm with premium modern updates. The main level showcases a warm living room anchored by a cozy wood-burning fireplace. The kitchen is fully equipped for culinary enthusiasts, highlighting timeless off-white cabinetry with plentiful pot drawers, granite countertops, a central island with a breakfast bar, and a corner pantry. High-end KitchenAid appliances and a professional Viking 4-burner gas cooktop complete the space. Everyday convenience is enhanced by a central vacuum system featuring a kitchen crumb catcher, alongside a 2-piece powder room on the main floor. Hardwood flooring extends gracefully up the staircase and throughout the entire second level. The upper floor also features beautiful shutters on the windows, a convenient linen closet, and three well-sized bedrooms, led by an expansive primary retreat complete with a 3-piece ensuite featuring a beautifully tiled walk-in shower. The partially finished basement expands your living space with a welcoming family room finished in upgraded luxury vinyl plank flooring. This level also houses the laundry area with a wash tub, extensive storage space, rough-in plumbing for a future bathroom, and strong potential to add a fourth bedroom. Both the front and back yards are designed for effortless, low-maintenance enjoyment. The private backyard oasis features established perennials, mature trees, a storage shed, and an impressive two-tier deck enclosed with glass panels. (id:58331)
Property Details
| MLS® Number | A2344251 |
| Property Type | Single Family |
| Community Name | Edgemont |
| Amenities Near By | Park, Playground, Schools, Shopping |
| Features | Treed, Back Lane, No Animal Home, No Smoking Home, Gas Bbq Hookup |
| Plan | 7811552 |
| Structure | Shed, Deck |
Building
| Bathroom Total | 3 |
| Bedrooms Above Ground | 3 |
| Bedrooms Total | 3 |
| Appliances | Refrigerator, Cooktop - Gas, Dishwasher, Microwave, Oven - Built-in, Hood Fan, Window Coverings, Washer & Dryer |
| Basement Development | Partially Finished |
| Basement Type | Full (partially Finished) |
| Constructed Date | 1979 |
| Construction Material | Wood Frame |
| Construction Style Attachment | Semi-detached |
| Cooling Type | None |
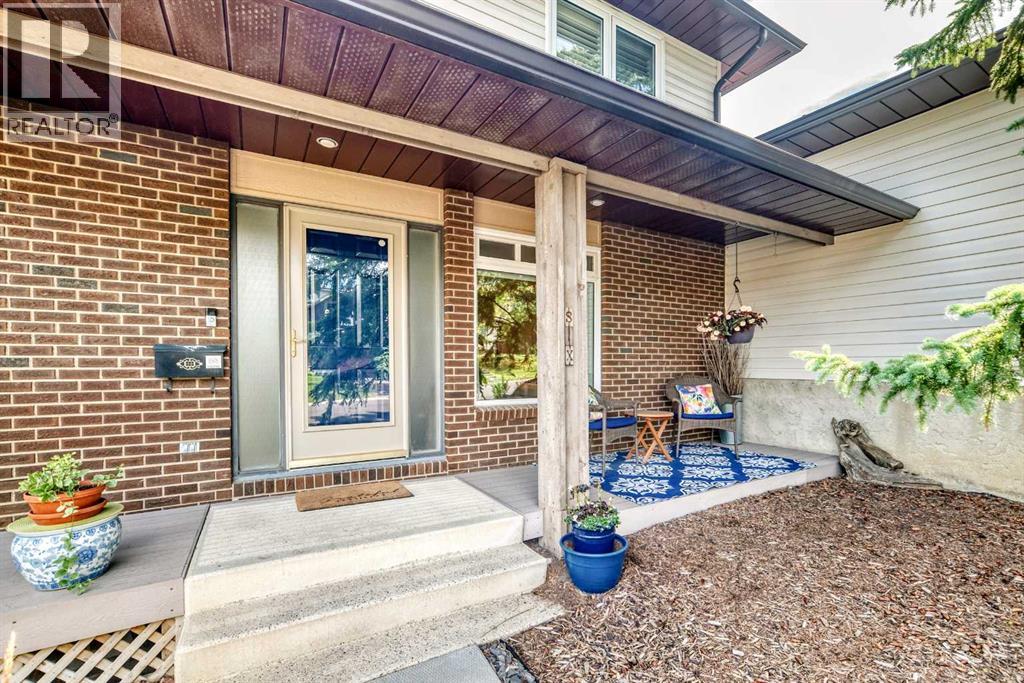
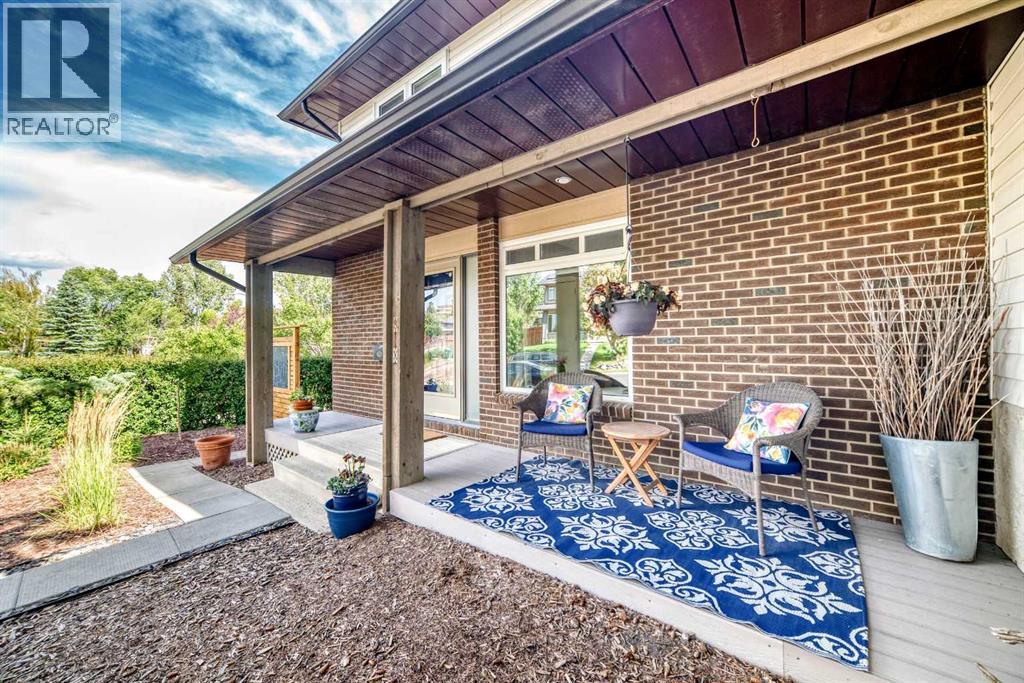
| Exterior Finish | Brick, Vinyl Siding |
| Fireplace Present | Yes |
| Fireplace Total | 1 |
| Flooring Type | Tile, Vinyl Plank |
| Foundation Type | Poured Concrete |
| Half Bath Total | 1 |
| Heating Type | Forced Air |
| Stories Total | 2 |
| Size Interior | 1,462 Ft2 |
| Total Finished Area | 1462 Sqft |
| Type | Duplex |
Parking
| None |
Land
| Acreage | No |
| Fence Type | Partially Fenced |
| Land Amenities | Park, Playground, Schools, Shopping |
| Size Depth | 27.74 M |
| Size Frontage | 14.63 M |
| Size Irregular | 2938.55 |
| Size Total | 2938.55 Sqft|0-4,050 Sqft |
| Size Total Text | 2938.55 Sqft|0-4,050 Sqft |
| Zoning Description | R-cg |
Rooms
| Level | Type | Length | Width | Dimensions |
|---|---|---|---|---|
| Second Level | 4pc Bathroom | 5.00 Ft x 9.08 Ft | ||
| Second Level | 3pc Bathroom | 8.75 Ft x 5.00 Ft | ||
| Second Level | Primary Bedroom | 14.08 Ft x 14.42 Ft | ||
| Second Level | Bedroom | 10.58 Ft x 12.08 Ft | ||
| Second Level | Bedroom | 10.00 Ft x 10.75 Ft | ||
| Basement | Family Room | 14.83 Ft x 14.25 Ft | ||
| Basement | Furnace | 23.00 Ft x 15.92 Ft | ||
| Main Level | Other | 7.33 Ft x 7.08 Ft | ||
| Main Level | 2pc Bathroom | 4.00 Ft x 7.42 Ft | ||
| Main Level | Kitchen | 13.17 Ft x 11.25 Ft | ||
| Main Level | Dining Room | 10.00 Ft x 13.25 Ft | ||
| Main Level | Living Room | 11.75 Ft x 17.33 Ft |
Contact Us
Contact us for more information

The trademarks REALTOR®, REALTORS®, and the REALTOR® logo are controlled by The Canadian Real Estate Association (CREA) and identify real estate professionals who are members of CREA. The trademarks MLS®, Multiple Listing Service® and the associated logos are owned by The Canadian Real Estate Association (CREA) and identify the quality of services provided by real estate professionals who are members of CREA. The trademark DDF® is owned by The Canadian Real Estate Association (CREA) and identifies CREA's Data Distribution Facility (DDF®)
October 09 2026 09:15:53
Calgary Real Estate Board
Century 21 Bamber Realty Ltd.

