6 Ypres Green Sw Calgary, Alberta T2T 6L3

$700,000
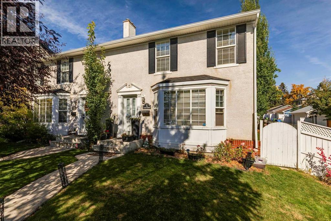
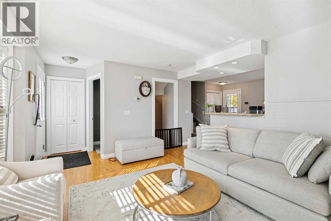
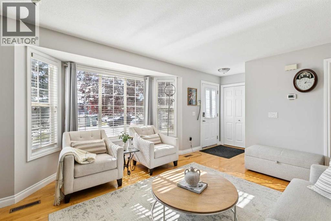
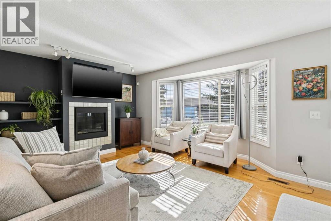
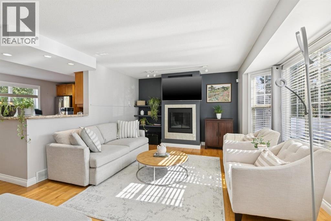
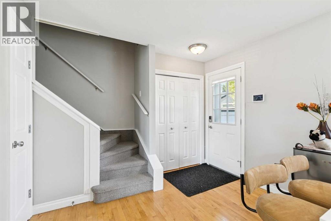
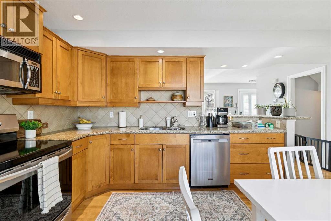
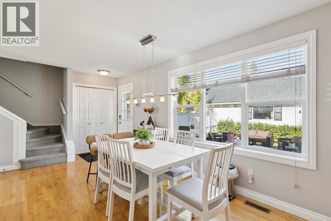
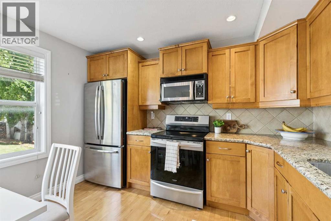
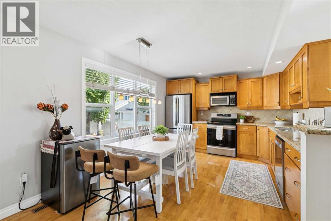
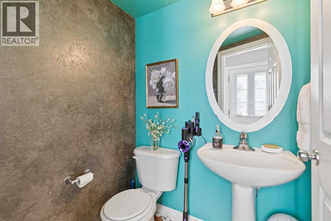
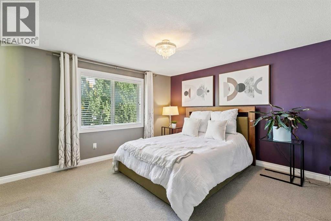
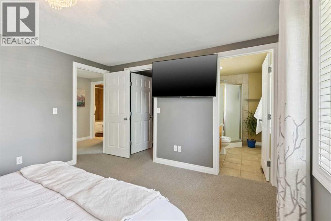
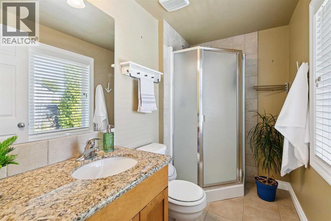
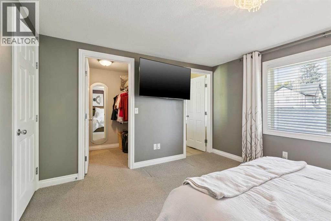
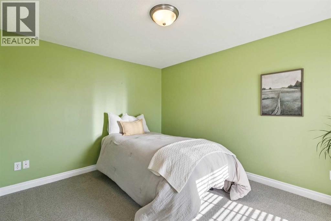
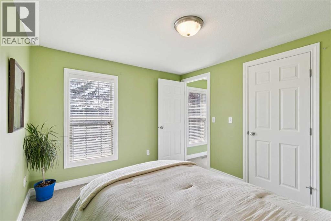
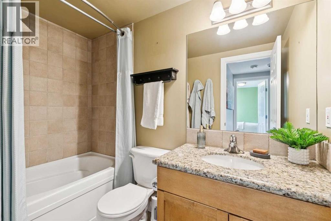
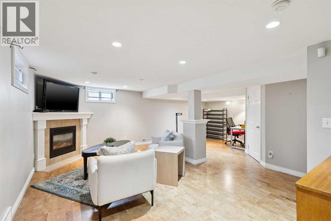
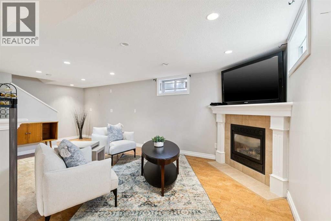
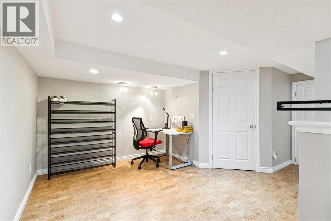
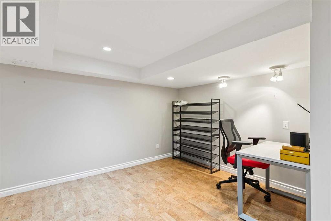
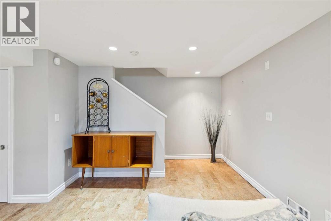
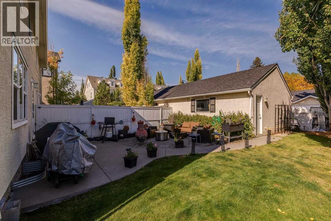
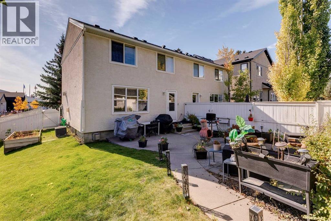
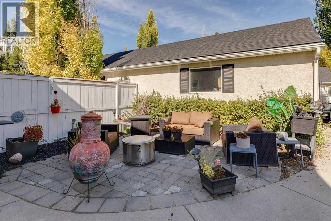
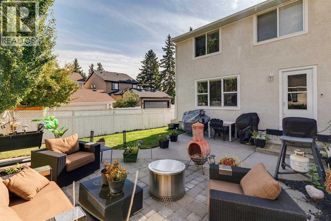
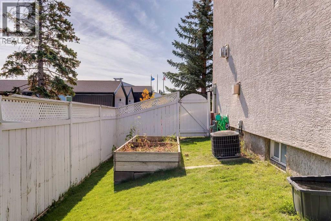
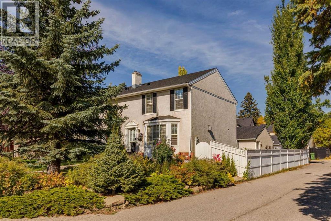
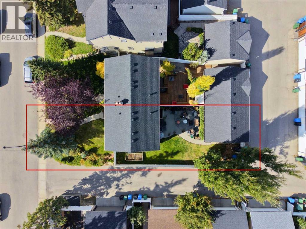
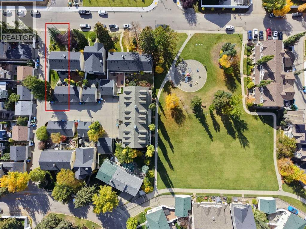
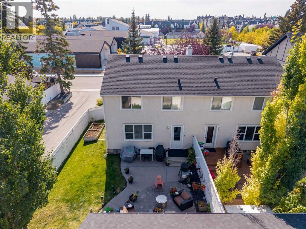
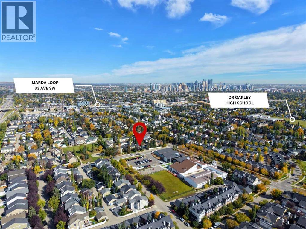
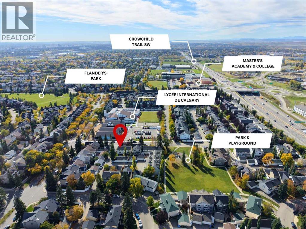
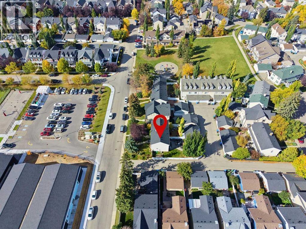
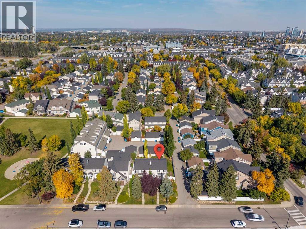
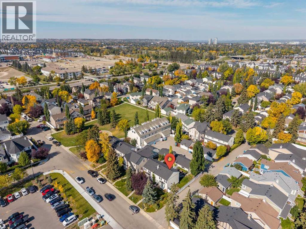
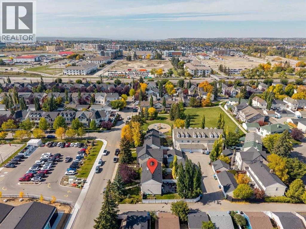
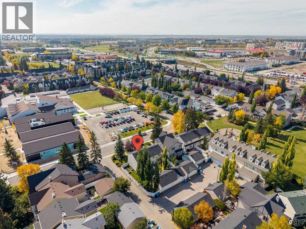
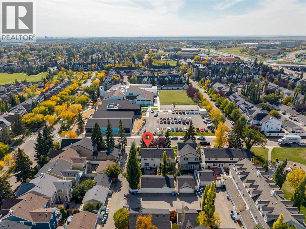
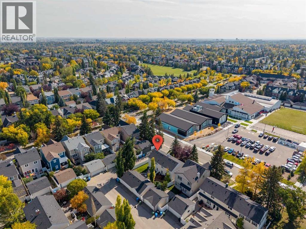
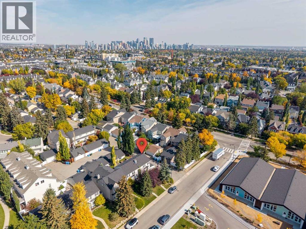
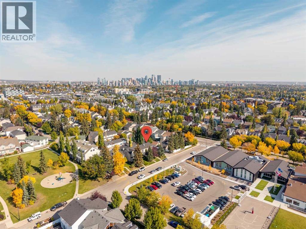
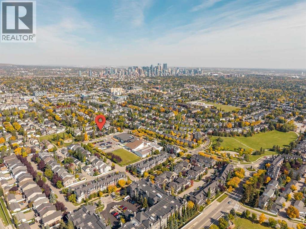
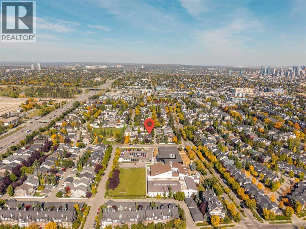
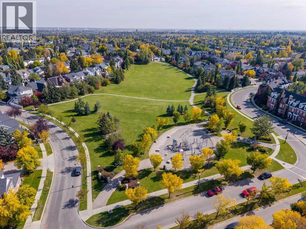
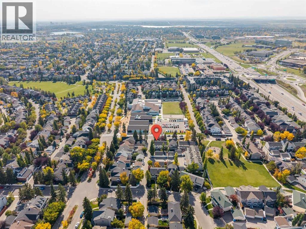
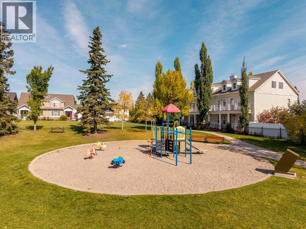
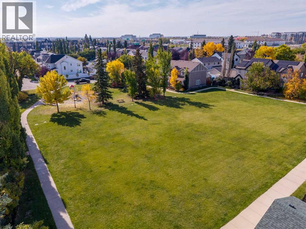
** Open House Saturday October 3rd 11:30AM - 1:00PM! ** Welcome to the heart of Garrison Woods. This updated home sits on a desirable corner lot, offering added privacy, extra natural light, and a large private backyard.The sun-filled, south-facing living room is anchored by a gas fireplace and custom built-in shelving. The kitchen has been opened up to let in even more light and features granite countertops, abundant cupboard space, stainless steel appliances, an induction stove, and a new dishwasher. There is ample room for a full-size dining table overlooking the backyard, and a main floor powder room completes the level.Upstairs, the spacious primary bedroom overlooks the backyard and includes a walk-in closet and a three-piece ensuite with heated floors (new control panel). A second generous bedroom with its own walk-in closet and an additional full bathroom complete the upper level.The developed lower level offers a great room with a gas fireplace and a separate area ideal for a gym or home office. New washer and dryer.Outside, the beautifully landscaped backyard blends patio space and lawn, perfect for entertaining. An insulated double detached garage sits off the extra-wide paved alley. Just two houses from a fantastic kids' park, this is a wonderful opportunity to move in and enjoy a bright, welcoming home in one of Calgary's most sought-after communities. (id:58331)
Property Details
| MLS® Number | A2347078 |
| Property Type | Single Family |
| Community Name | Garrison Woods |
| Amenities Near By | Park, Playground, Schools, Shopping |
| Features | See Remarks, Back Lane |
| Parking Space Total | 2 |
| Plan | 0213350 |
Building
| Bathroom Total | 3 |
| Bedrooms Above Ground | 2 |
| Bedrooms Total | 2 |
| Appliances | Washer, Refrigerator, Dishwasher, Stove, Dryer, Microwave Range Hood Combo, Window Coverings, Garage Door Opener |
| Basement Development | Finished |
| Basement Type | Full (finished) |
| Constructed Date | 2002 |
| Construction Material | Wood Frame |
| Construction Style Attachment | Semi-detached |
| Cooling Type | Central Air Conditioning |
| Exterior Finish | Stucco |
| Fireplace Present | Yes |
| Fireplace Total | 2 |
| Flooring Type | Carpeted, Hardwood |
| Foundation Type | Poured Concrete |
| Half Bath Total | 1 |
| Heating Type | Forced Air |
| Stories Total | 2 |
| Size Interior | 1,145 Ft2 |
| Total Finished Area | 1145.07 Sqft |
| Type | Duplex |
Parking
| Detached Garage | 2 |
Land
| Acreage | No |
| Fence Type | Fence |
| Land Amenities | Park, Playground, Schools, Shopping |
| Size Depth | 34.7 M |
| Size Frontage | 9.81 M |
| Size Irregular | 372.00 |
| Size Total | 372 M2|0-4,050 Sqft |
| Size Total Text | 372 M2|0-4,050 Sqft |
| Zoning Description | R-cg |
Rooms
| Level | Type | Length | Width | Dimensions |
|---|---|---|---|---|
| Basement | Family Room | 18.08 Ft x 14.42 Ft | ||
| Basement | Office | 9.25 Ft x 7.67 Ft | ||
| Basement | Laundry Room | 12.00 Ft x 7.33 Ft | ||
| Main Level | Other | 18.83 Ft x 11.50 Ft | ||
| Main Level | Living Room | 16.33 Ft x 11.58 Ft | ||
| Main Level | Foyer | 3.83 Ft x 4.17 Ft | ||
| Main Level | 2pc Bathroom | 5.08 Ft x 4.67 Ft | ||
| Upper Level | Primary Bedroom | 13.17 Ft x 11.75 Ft | ||
| Upper Level | Bedroom | 9.75 Ft x 11.58 Ft | ||
| Upper Level | Other | 5.42 Ft x 6.42 Ft | ||
| Upper Level | Other | 6.08 Ft x 5.00 Ft | ||
| Upper Level | 4pc Bathroom | 5.00 Ft x 8.25 Ft | ||
| Upper Level | 3pc Bathroom | 8.75 Ft x 4.92 Ft |
Contact Us
Contact us for more information

The trademarks REALTOR®, REALTORS®, and the REALTOR® logo are controlled by The Canadian Real Estate Association (CREA) and identify real estate professionals who are members of CREA. The trademarks MLS®, Multiple Listing Service® and the associated logos are owned by The Canadian Real Estate Association (CREA) and identify the quality of services provided by real estate professionals who are members of CREA. The trademark DDF® is owned by The Canadian Real Estate Association (CREA) and identifies CREA's Data Distribution Facility (DDF®)
October 04 2026 12:15:45
Calgary Real Estate Board
RE/MAX Realty Professionals

