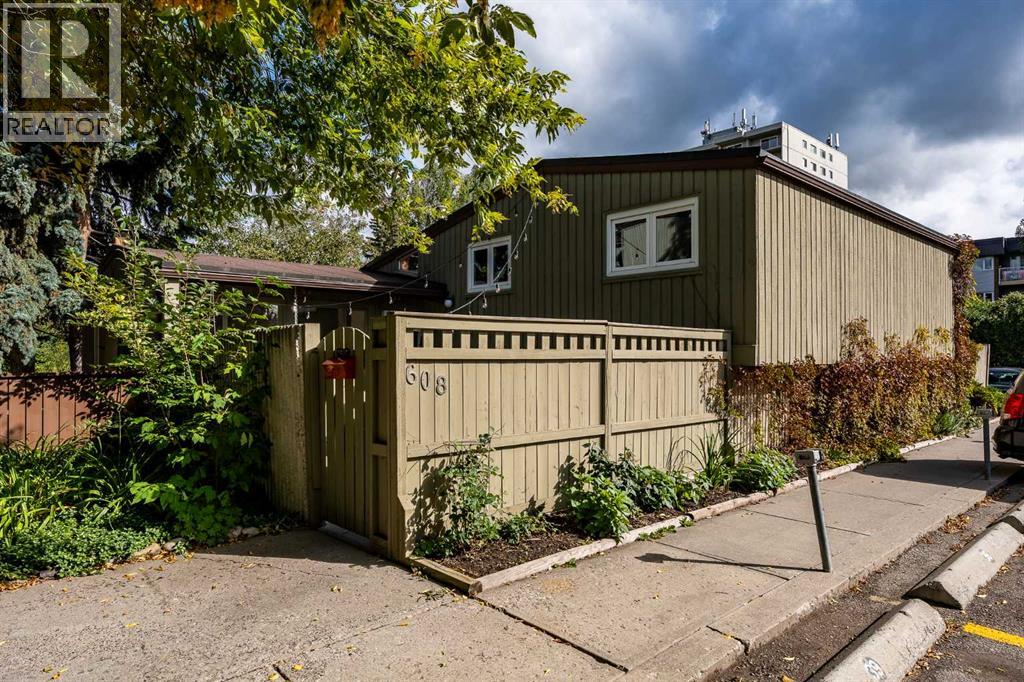
608, 4500 39 Street Nw Calgary, Alberta T3A 0M5

$475,000Maintenance, Insurance, Reserve Fund Contributions, Sewer, Waste Removal
$454.48 Monthly
Maintenance, Insurance, Reserve Fund Contributions, Sewer, Waste Removal
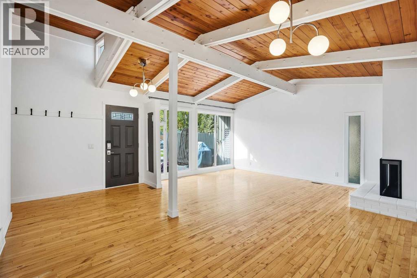
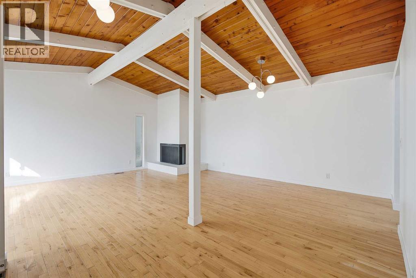
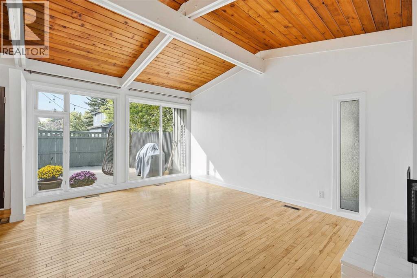
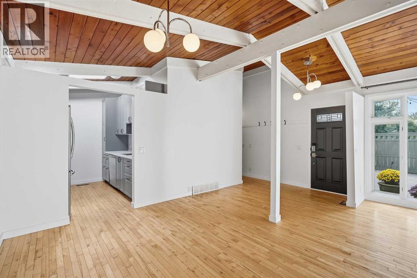
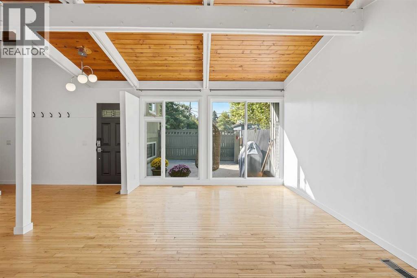
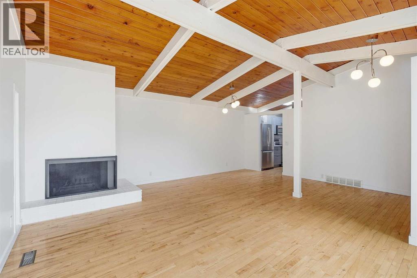
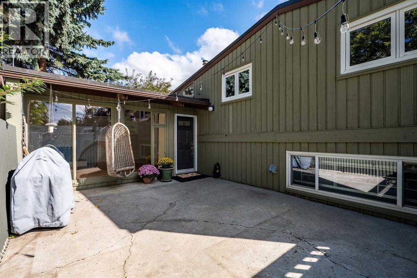
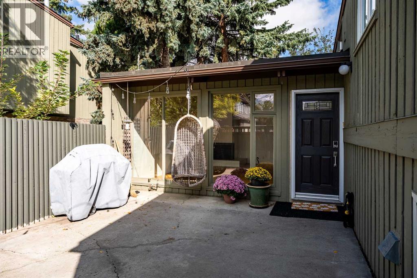
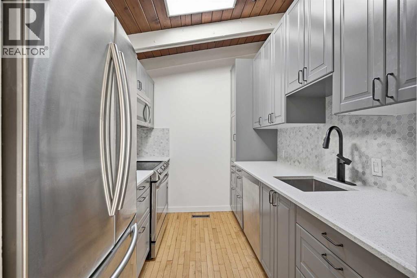
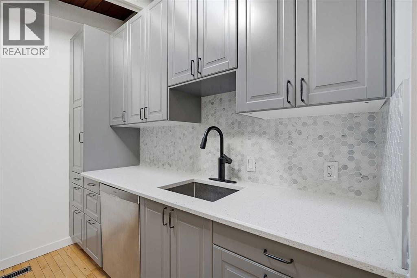
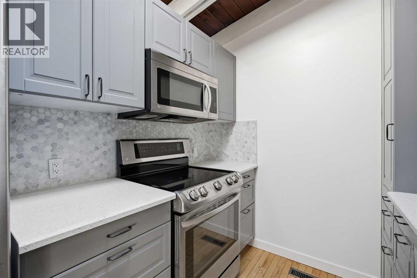
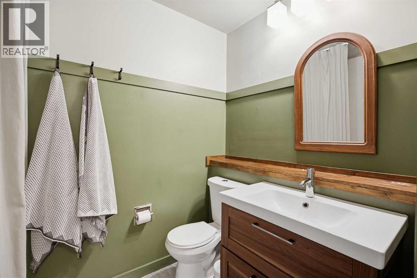
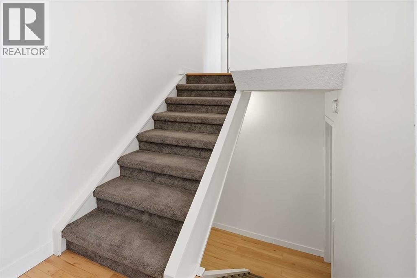
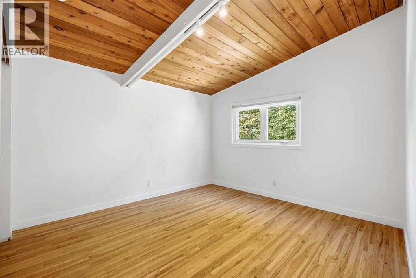
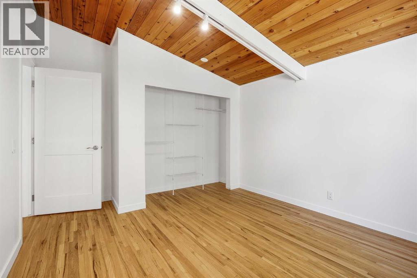
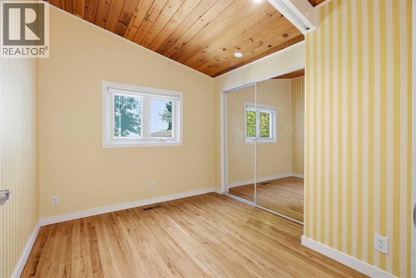
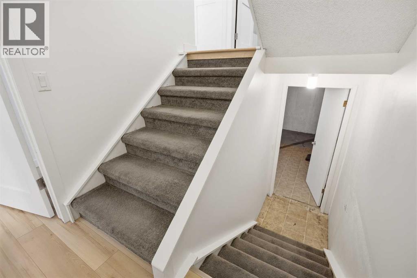
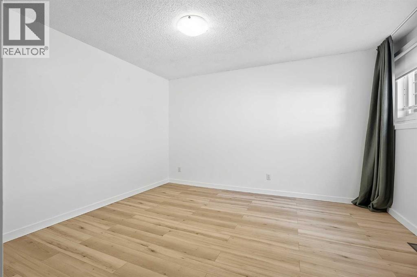
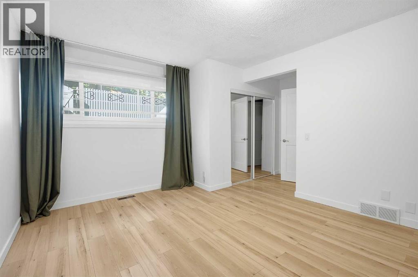
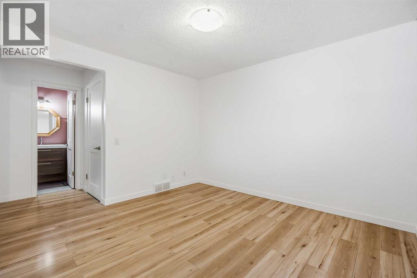
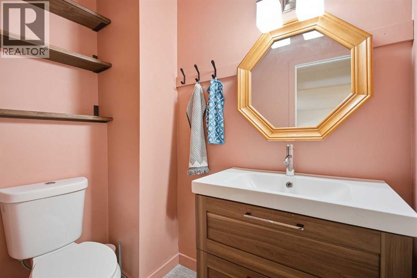
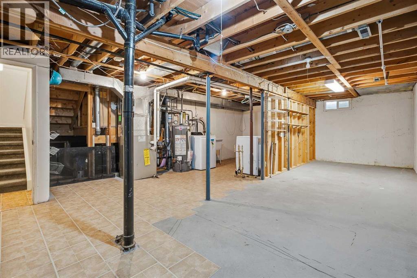
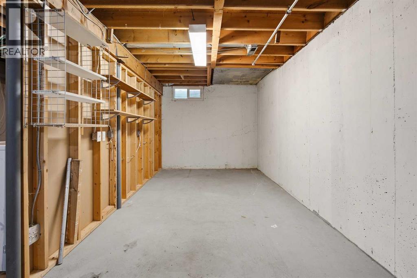
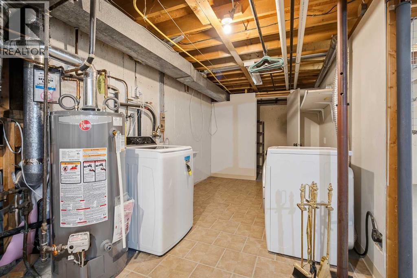
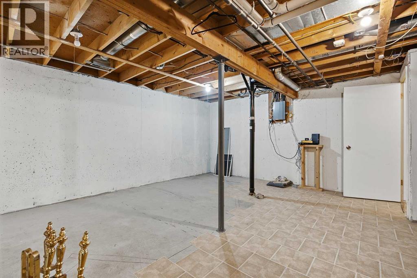
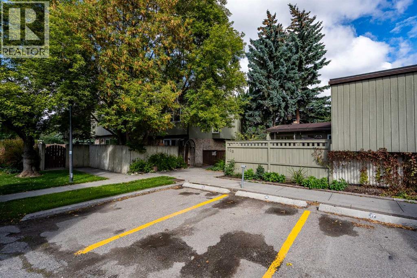
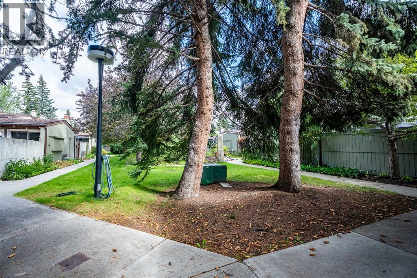
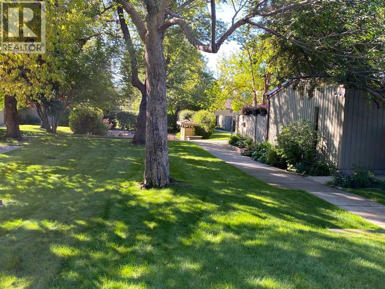
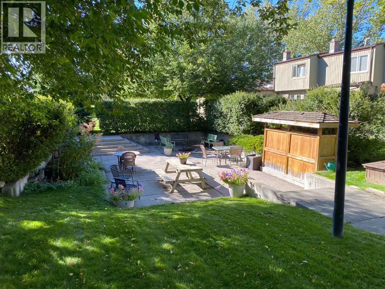
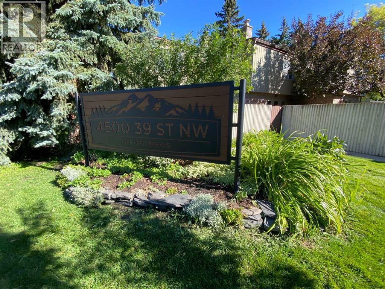
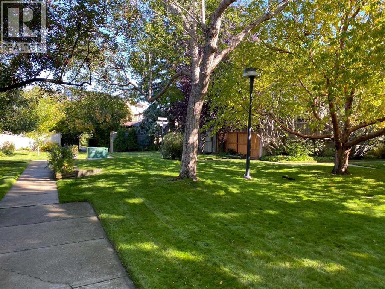
$454.48 Monthly3 BEDS | 1.5 BATHS | 1,878 SQFT TOTAL | 4-LEVEL SPLIT | VARSITY | RENOVATED | PRIVATE FENCED PATIO | EXPOSED BEAMS | WOOD-BURNING FIREPLACE | LARGE SOUTH-FACING WINDOWS | PRIVATE PRIMARY RETREAT | QUICK POSSESSION AVAILABLERarely do homes come for sale in this well managed complex, full of character and tucked into one of Varsity’s most desirable locations, this renovated 4-level split offers 1,863 sqft of total space with a layout that stands apart from the typical townhouse. Exposed beams, skylights, a wood-burning fireplace and large south-facing windows give the home warmth, personality and plenty of natural light.The main level features an updated kitchen with spacious living and dining areas, while the multi-level design provides great separation throughout. Two bedrooms are located on the upper level, with the primary bedroom privately situated on its own floor alongside a half bathroom.The unfinished basement offers excellent storage and future development potential, with space to potentially add another bedroom and bathroom.Outside, enjoy a large fully fenced private patio, along with a natural gas hookup perfect for summer BBQ's. Oxford Mews is a pet-friendly complex featuring mature landscaping, walking paths, community gardens and a shared fire pit.Minutes from Market Mall, the University of Calgary, Alberta Children’s Hospital, LRT, Bow River pathways, schools and Crowchild Trail. A unique Varsity home with character, privacy and an unbeatable location. Quick possession available. (id:58331)
Property Details
| MLS® Number | A2345241 |
| Property Type | Single Family |
| Community Name | Varsity |
| Amenities Near By | Park, Playground, Schools, Shopping |
| Community Features | Pets Allowed With Restrictions |
| Features | Pvc Window, No Animal Home, No Smoking Home, Gas Bbq Hookup |
| Parking Space Total | 1 |
| Plan | 8210133 |
| Structure | Deck |
Building
| Bathroom Total | 2 |
| Bedrooms Above Ground | 2 |
| Bedrooms Below Ground | 1 |
| Bedrooms Total | 3 |
| Appliances | Refrigerator, Dishwasher, Stove, Window Coverings, Washer & Dryer |
| Architectural Style | 4 Level |
| Basement Development | Unfinished |
| Basement Type | Full (unfinished) |
| Constructed Date | 1968 |
| Construction Material | Wood Frame |
| Construction Style Attachment | Attached |
| Cooling Type | None |
| Fireplace Present | Yes |
| Fireplace Total | 1 |
| Flooring Type | Hardwood |
| Foundation Type | Poured Concrete |
| Half Bath Total | 1 |
| Heating Fuel | Natural Gas |
| Heating Type | Forced Air |
| Size Interior | 924 Ft2 |
| Total Finished Area | 924 Sqft |
| Type | Row / Townhouse |
Parking
| Other |
Land
| Acreage | No |
| Fence Type | Fence |
| Land Amenities | Park, Playground, Schools, Shopping |
| Size Total Text | Unknown |
| Zoning Description | M-cg D44 |
Rooms
| Level | Type | Length | Width | Dimensions |
|---|---|---|---|---|
| Second Level | Bedroom | 11.08 Ft x 13.58 Ft | ||
| Second Level | Bedroom | 8.83 Ft x 9.92 Ft | ||
| Basement | Storage | 8.67 Ft x 3.00 Ft | ||
| Basement | Other | 17.75 Ft x 29.50 Ft | ||
| Lower Level | 2pc Bathroom | 4.00 Ft x 6.25 Ft | ||
| Lower Level | Primary Bedroom | 16.00 Ft x 13.08 Ft | ||
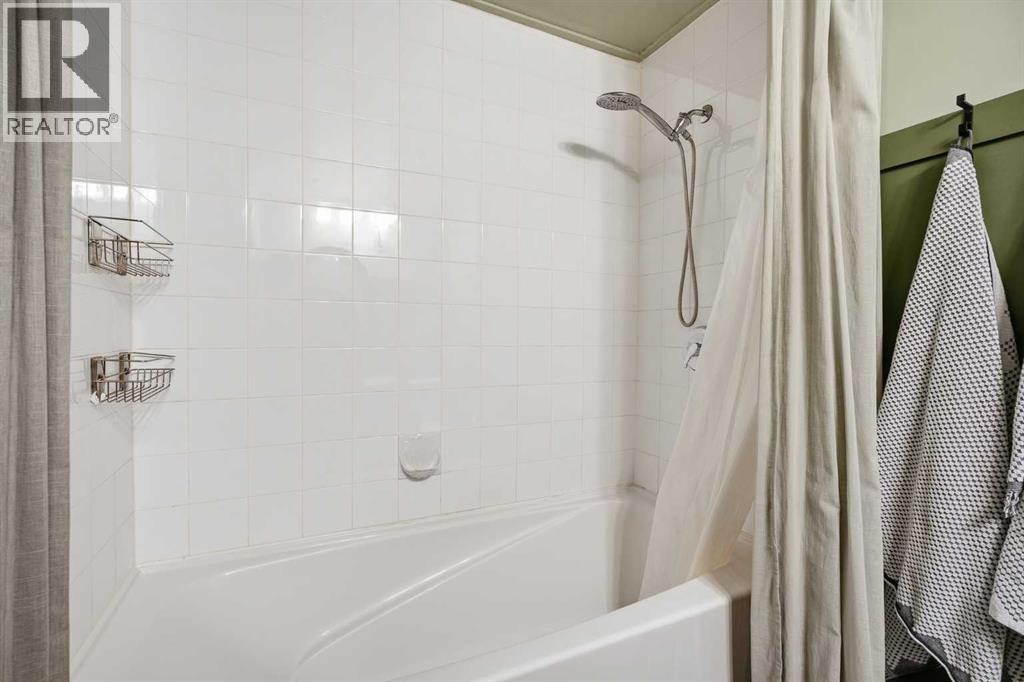
| Main Level | 4pc Bathroom | 7.00 Ft x 8.17 Ft | ||
| Main Level | Dining Room | 18.17 Ft x 8.25 Ft | ||
| Main Level | Kitchen | 7.50 Ft x 9.00 Ft | ||
| Main Level | Living Room | 18.17 Ft x 12.08 Ft |
Contact Us
Contact us for more information

The trademarks REALTOR®, REALTORS®, and the REALTOR® logo are controlled by The Canadian Real Estate Association (CREA) and identify real estate professionals who are members of CREA. The trademarks MLS®, Multiple Listing Service® and the associated logos are owned by The Canadian Real Estate Association (CREA) and identify the quality of services provided by real estate professionals who are members of CREA. The trademark DDF® is owned by The Canadian Real Estate Association (CREA) and identifies CREA's Data Distribution Facility (DDF®)
October 05 2026 12:17:00
Calgary Real Estate Board
Royal LePage Benchmark

