61 West Grove Way Sw Calgary, Alberta T3H 1Y8

$1,300,000
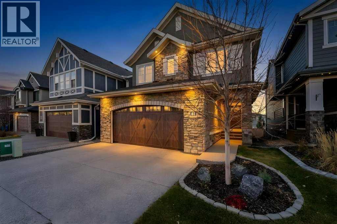
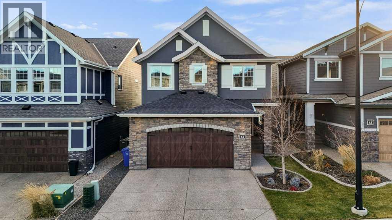
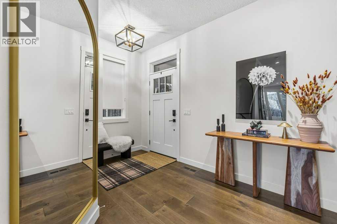
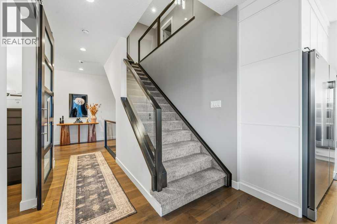
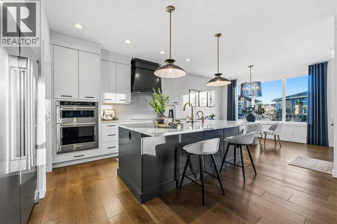
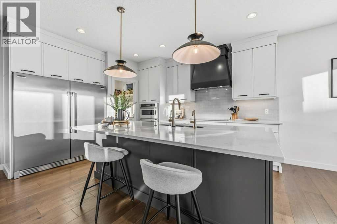
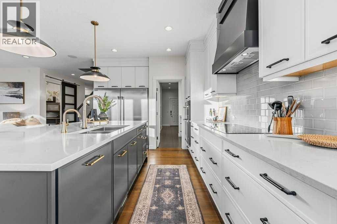
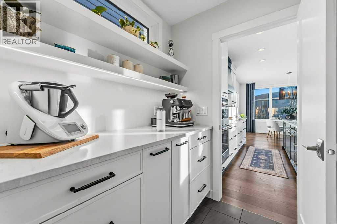
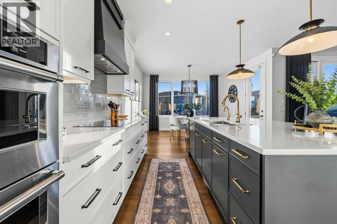
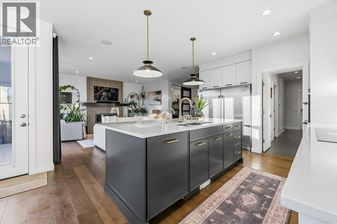
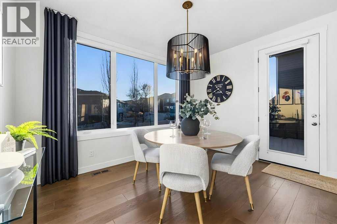
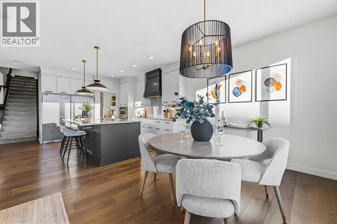
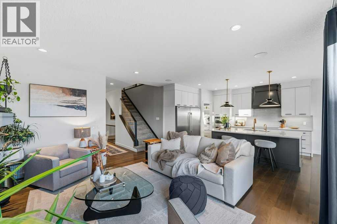
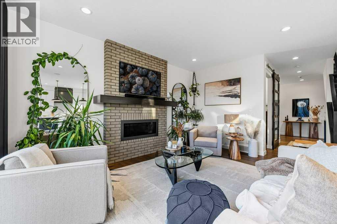
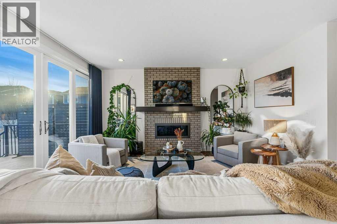
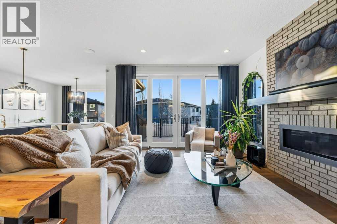
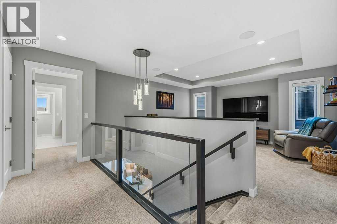
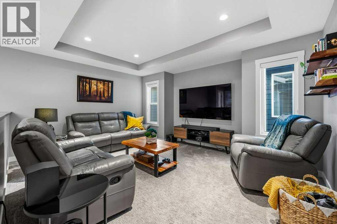
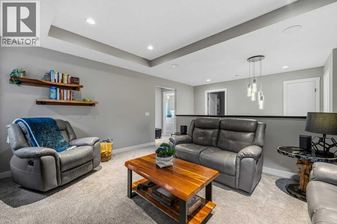
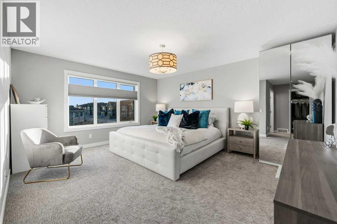
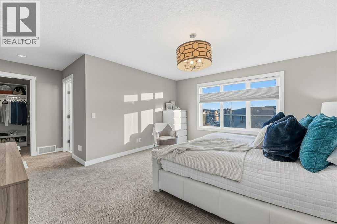
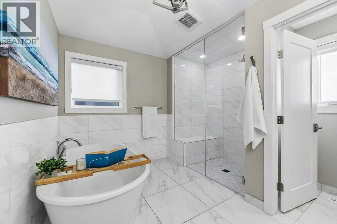
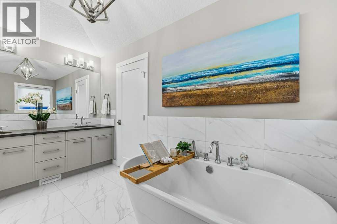
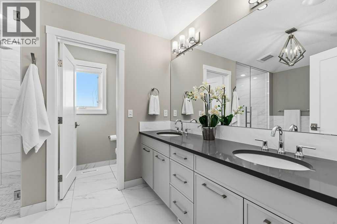
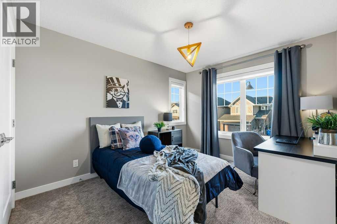
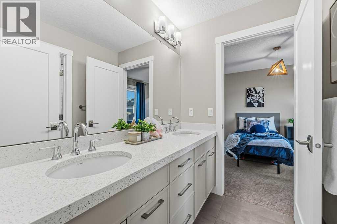
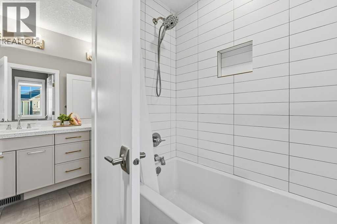
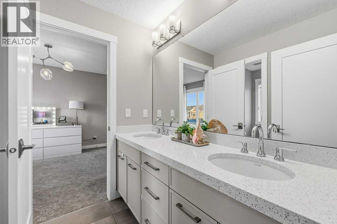
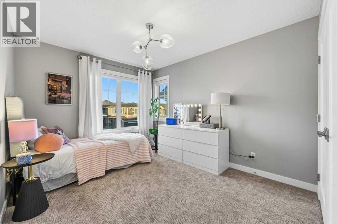
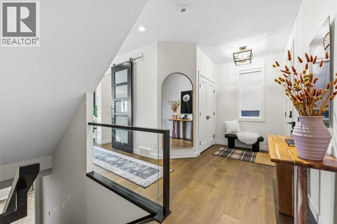
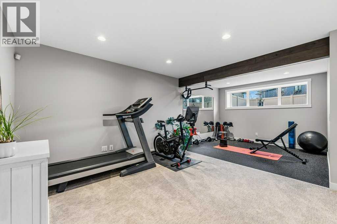
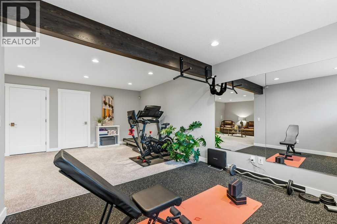
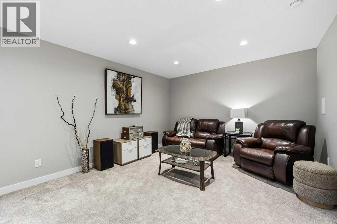
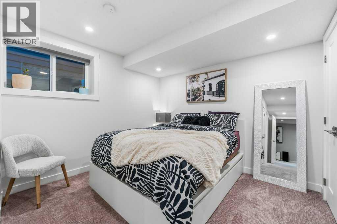
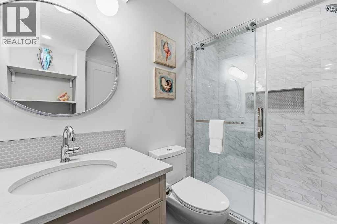
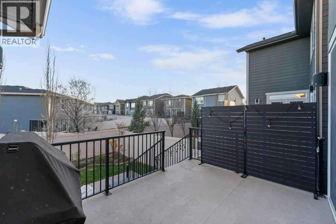
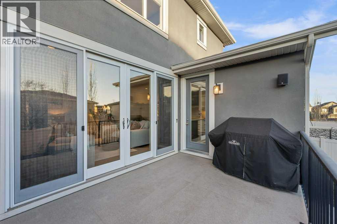
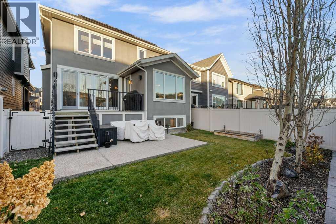
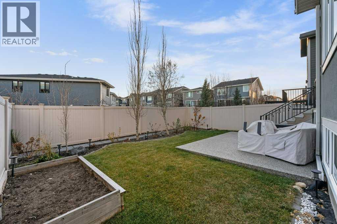
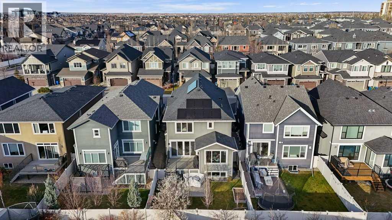
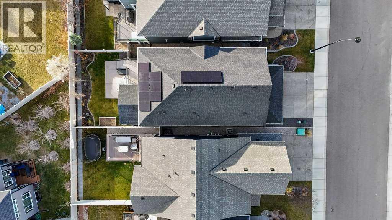
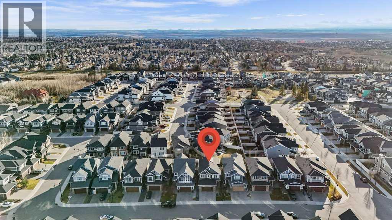
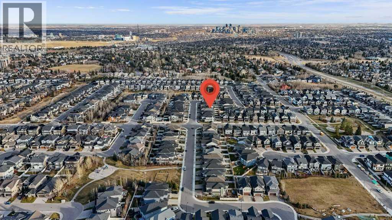
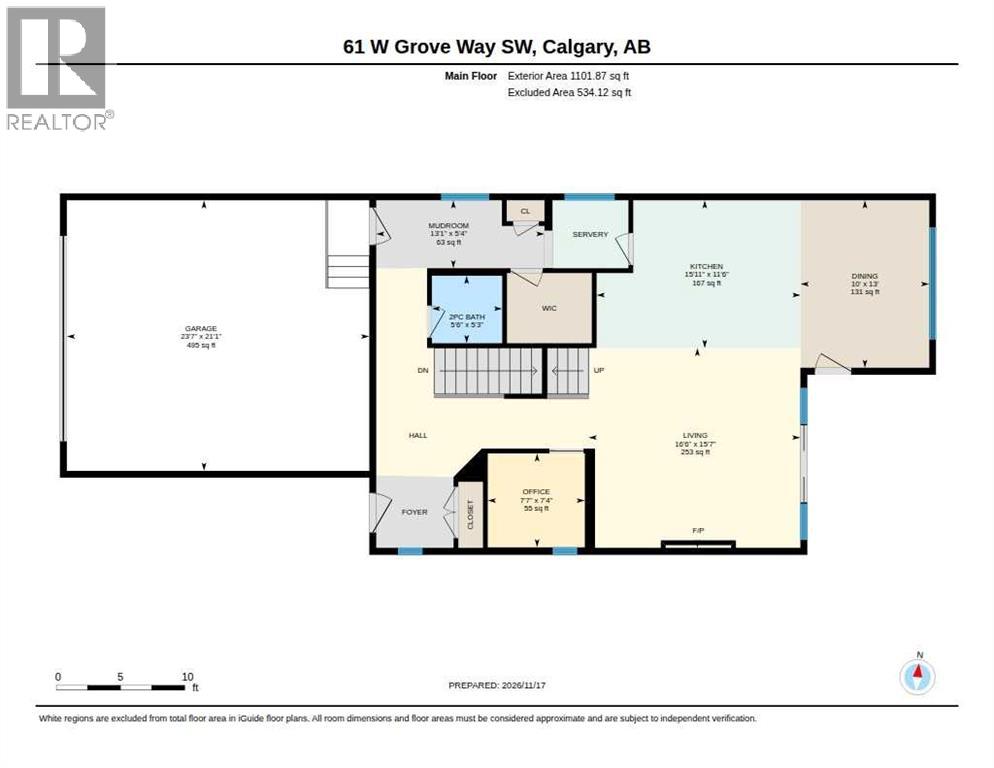
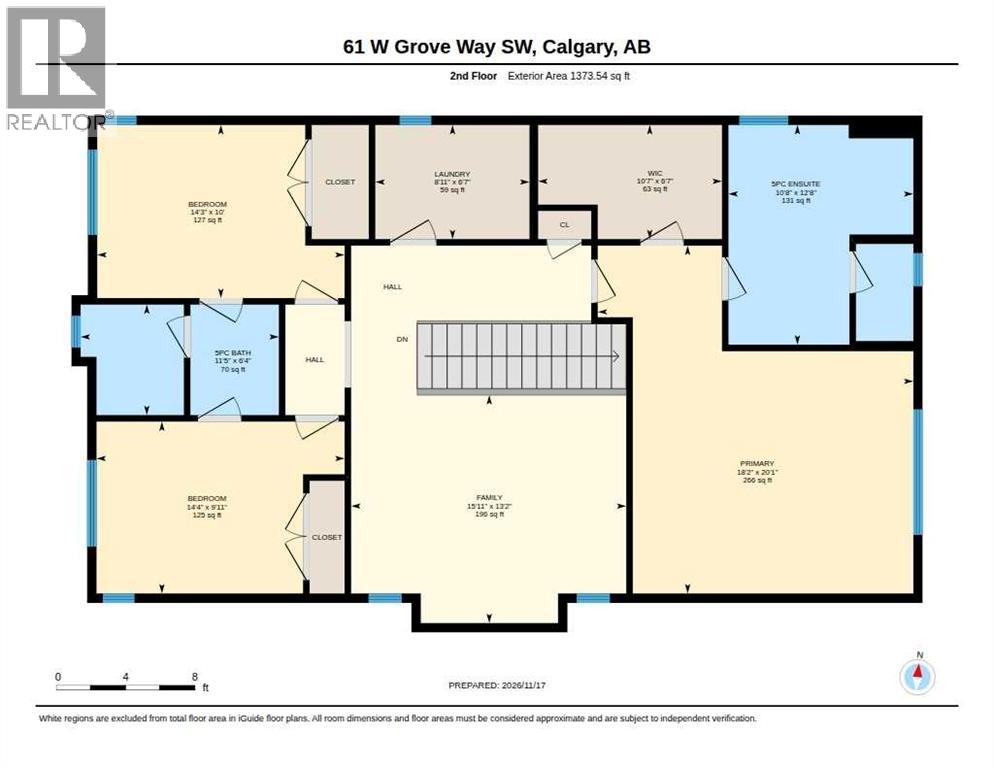
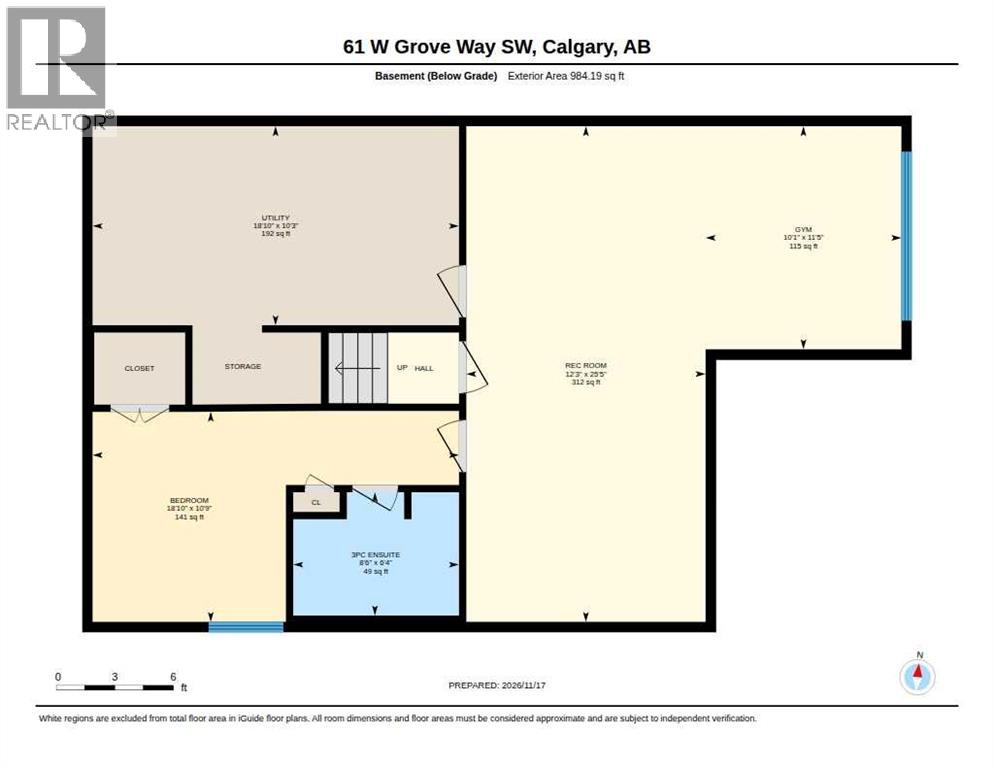
Welcome to a home where quality craftsmanship, thoughtful upgrades and everyday luxury come together in the heart of West Springs! Built by ALBI Homes, this beautifully finished 4-bedroom, 3.5-bathroom home offers exceptional attention to detail and a layout designed for modern family living. At the heart of the home is a stunning chef-inspired kitchen featuring premium appliances, including a Dacor induction cooktop, KitchenAid double ovens, an oversized Frigidaire Professional fridge and freezer, built-in Bosch dishwasher, custom hood fan and a spacious butler’s pantry. The oversized island is perfect for gathering, with additional storage thoughtfully built into the seating side. The inviting living room features a gas fireplace and custom drapery, while oversized sliding patio doors fill the space with natural light and create effortless indoor-outdoor living. A separate exterior door provides convenient access to the deck, and upgraded lighting throughout the main floor adds a refined finishing touch. Upstairs, a spacious bonus room offers the perfect family retreat. The primary suite features custom closet organizers and a spa-inspired ensuite with a freestanding soaker tub, curbless tiled shower with bench and heated floors. Two generously sized bedrooms share a Jack-and-Jill bathroom with double sinks. The fully finished basement adds even more versatility, featuring a dedicated home gym with mirrored walls and gym flooring, a recreation room and a private bedroom with its own ensuite. Beyond the beautiful finishes, this home is packed with valuable upgrades, including 12 solar panels, a radon mitigation system, triple-pane windows with UV protection on south-facing main-floor windows, central AC, Hunter Douglas blinds, heated bathroom floors and a NEW hot water tank (2026). Two-zone furnace heating allows independent temperature control for the upper level and the main floor/basement, adding comfort and efficiency throughout the home. Built-in speakers in t he living room, primary ensuite and basement recreation room, plus outdoor deck speakers, make entertaining effortless. Outside, the sunny south-facing backyard features a spacious deck, exposed aggregate patio on the lower level and accessible under-deck storage, perfect for seasonal items and outdoor equipment. All of this in the sought-after community of West Springs, just minutes from schools, ravines, pathways, playgrounds, West 85th District, Westside Recreation Centre, shopping and dining. Exceptional quality, impressive upgrades and a location that truly has it all. Welcome home! (id:58331)
Open House
This property has open houses!
1:00 pm
Ends at:3:00 pm
3:00 pm
Ends at:6:00 pm
Property Details
| MLS® Number | A2359045 |
| Property Type | Single Family |
| Community Name | West Springs |
| Amenities Near By | Park, Playground, Schools, Shopping |
| Features | Pvc Window, Closet Organizers, No Smoking Home, Gas Bbq Hookup |
| Parking Space Total | 4 |
| Plan | 1711222 |
| Structure | Deck |
Building
| Bathroom Total | 4 |
| Bedrooms Above Ground | 3 |
| Bedrooms Below Ground | 1 |
| Bedrooms Total | 4 |
| Appliances | Refrigerator, Oven, Garburator, Humidifier, Hood Fan, Window Coverings, Garage Door Opener, Washer & Dryer, Cooktop - Induction |
| Basement Development | Finished |
| Basement Type | Full (finished) |
| Constructed Date | 2017 |
| Construction Material | Wood Frame |
| Construction Style Attachment | Detached |
| Cooling Type | Central Air Conditioning |
| Exterior Finish | Stucco |
| Fireplace Present | Yes |
| Fireplace Total | 1 |
| Flooring Type | Carpeted, Ceramic Tile, Hardwood |
| Foundation Type | Poured Concrete |
| Half Bath Total | 1 |
| Heating Fuel | Natural Gas |
| Heating Type | Other, In Floor Heating |
| Stories Total | 2 |
| Size Interior | 2,475 Ft2 |
| Total Finished Area | 2475.41 Sqft |
| Type | House |
Parking
| Attached Garage | 2 |
Land
| Acreage | No |
| Fence Type | Fence |
| Land Amenities | Park, Playground, Schools, Shopping |
| Landscape Features | Landscaped |
| Size Depth | 33.59 M |
| Size Frontage | 10.98 M |
| Size Irregular | 3961.12 |
| Size Total | 3961.12 Sqft|0-4,050 Sqft |
| Size Total Text | 3961.12 Sqft|0-4,050 Sqft |
| Zoning Description | R-1s |
Rooms
| Level | Type | Length | Width | Dimensions |
|---|---|---|---|---|
| Second Level | Primary Bedroom | 18.17 Ft x 20.08 Ft | ||
| Second Level | 5pc Bathroom | Measurements not available | ||
| Second Level | Other | 10.58 Ft x 6.58 Ft | ||
| Second Level | Bedroom | 10.00 Ft x 14.25 Ft | ||
| Second Level | Bedroom | 9.92 Ft x 14.33 Ft | ||
| Second Level | 5pc Bathroom | Measurements not available | ||
| Second Level | Family Room | 15.92 Ft x 13.17 Ft | ||
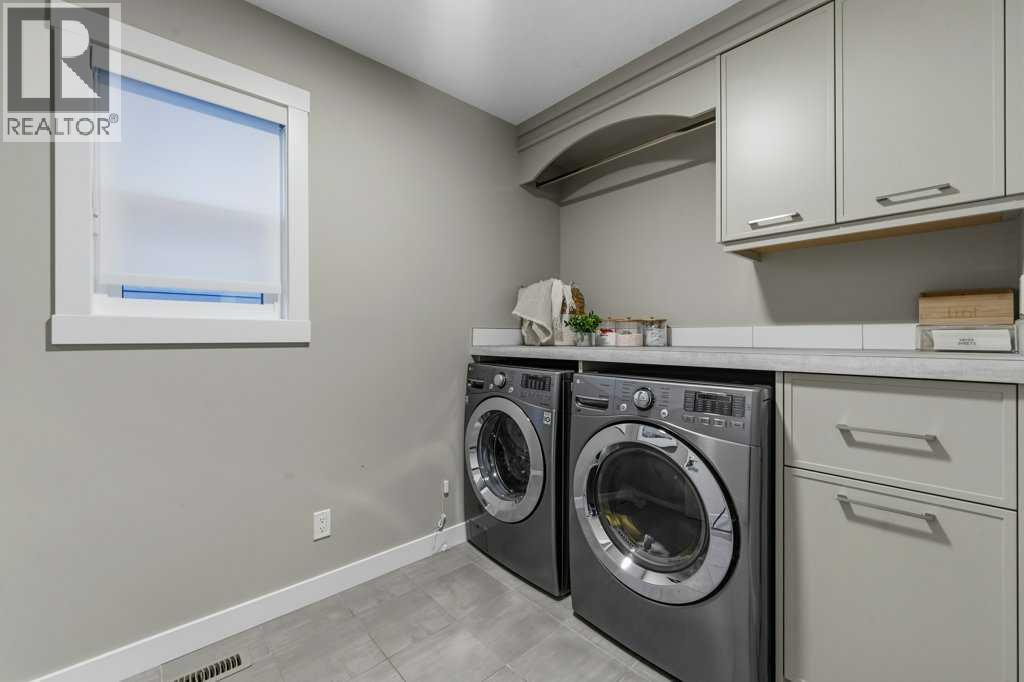
| Second Level | Laundry Room | 6.58 Ft x 8.92 Ft | ||
| Basement | Bedroom | 18.83 Ft x 10.75 Ft | ||
| Basement | 3pc Bathroom | Measurements not available | ||
| Basement | Recreational, Games Room | 25.42 Ft x 12.25 Ft | ||
| Basement | Exercise Room | 10.08 Ft x 11.42 Ft | ||
| Basement | Furnace | 18.83 Ft x 10.25 Ft | ||
| Main Level | Dining Room | 13.00 Ft x 10.00 Ft | ||
| Main Level | Kitchen | 11.50 Ft x 15.92 Ft | ||
| Main Level | Living Room | 15.58 Ft x 16.50 Ft | ||
| Main Level | Other | 13.92 Ft x 5.33 Ft | ||
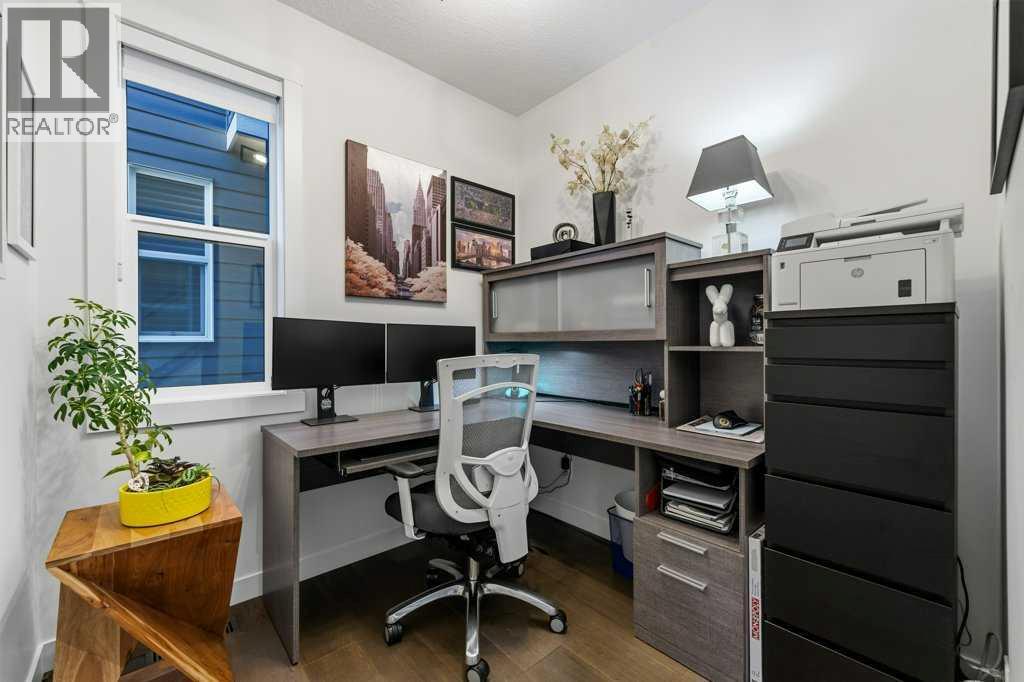
| Main Level | Office | 7.58 Ft x 7.33 Ft | ||
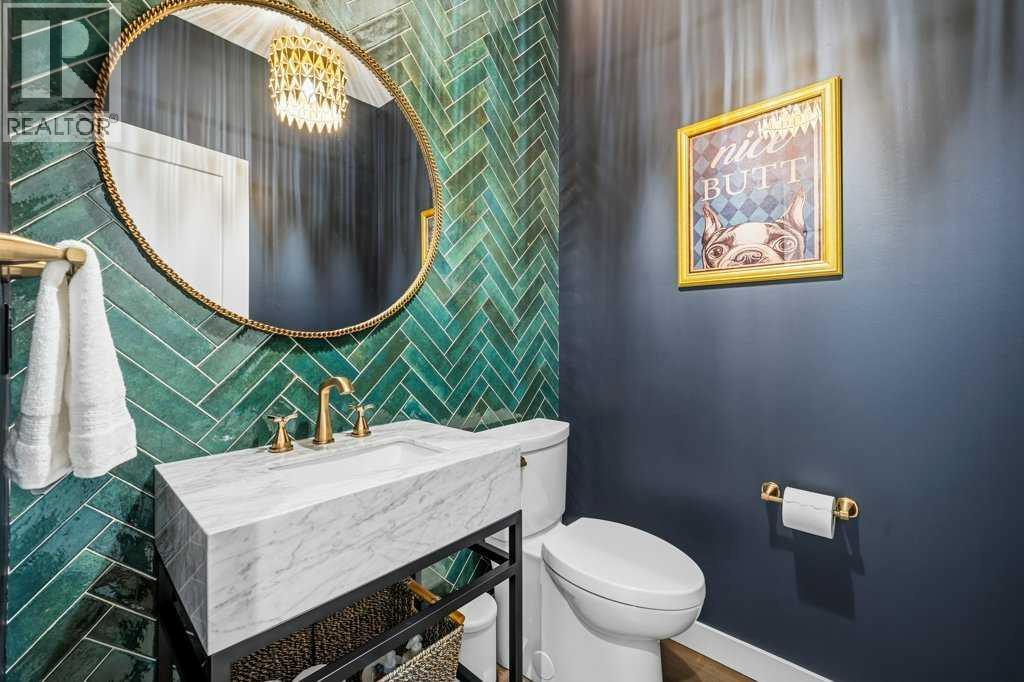
| Main Level | 2pc Bathroom | Measurements not available |
Contact Us
Contact us for more information

The trademarks REALTOR®, REALTORS®, and the REALTOR® logo are controlled by The Canadian Real Estate Association (CREA) and identify real estate professionals who are members of CREA. The trademarks MLS®, Multiple Listing Service® and the associated logos are owned by The Canadian Real Estate Association (CREA) and identify the quality of services provided by real estate professionals who are members of CREA. The trademark DDF® is owned by The Canadian Real Estate Association (CREA) and identifies CREA's Data Distribution Facility (DDF®)
November 20 2026 07:28:37
Calgary Real Estate Board
Exp Realty

