6125 Penedo Way Se Calgary, Alberta T2A 3N2

$359,900
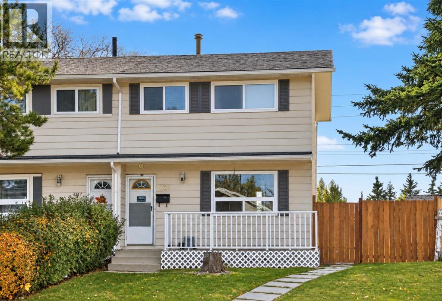
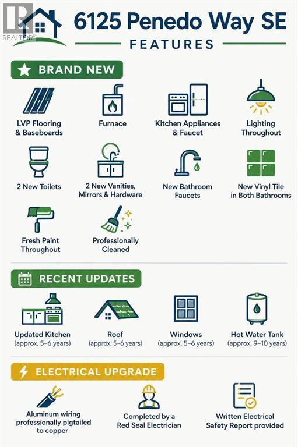
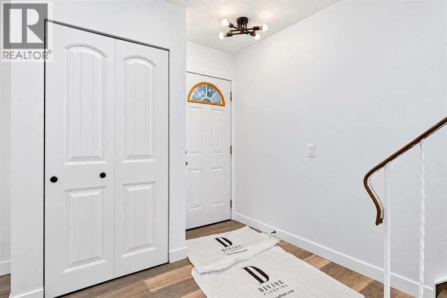
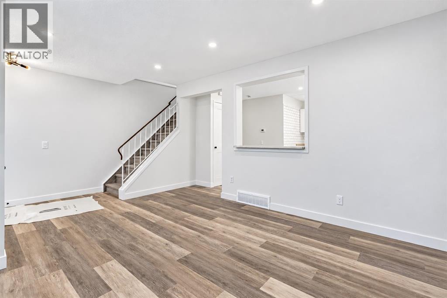
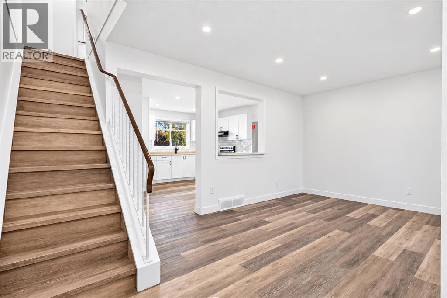
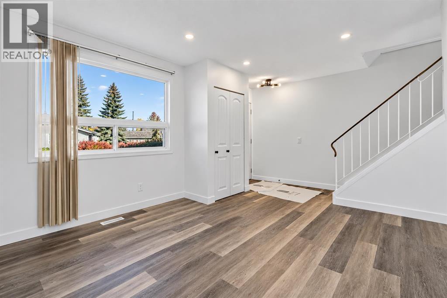
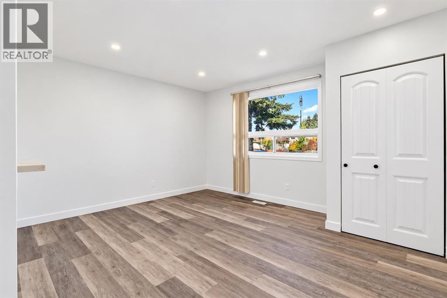
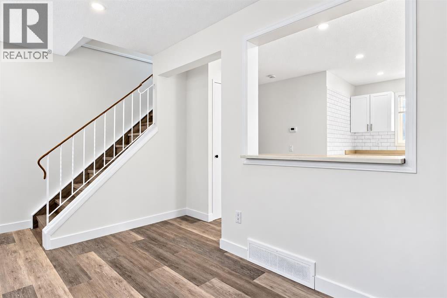
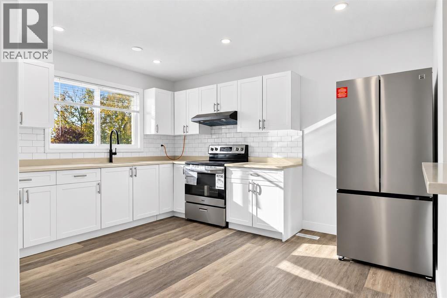
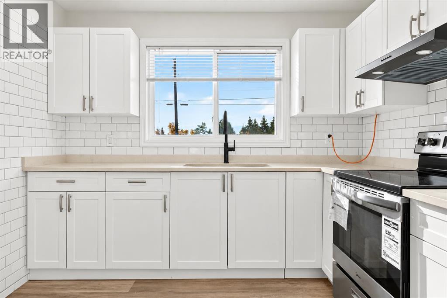
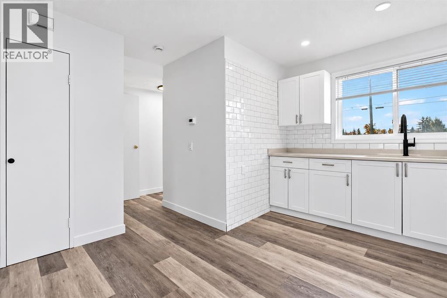
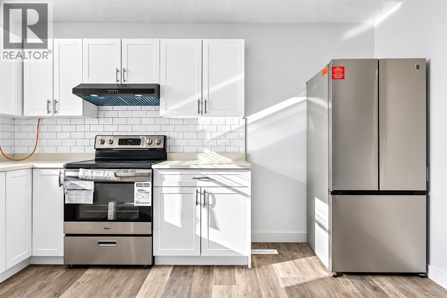
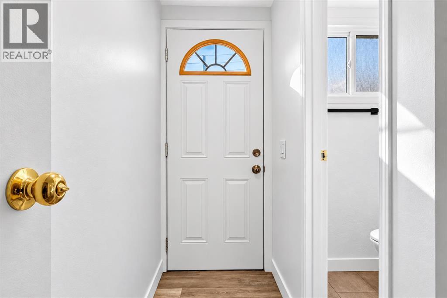
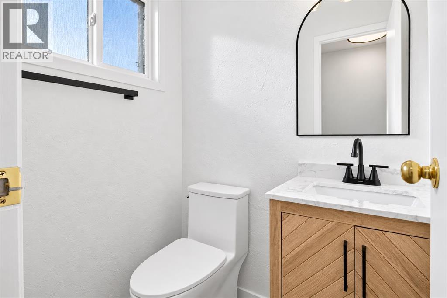
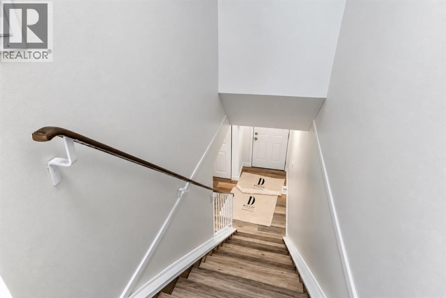
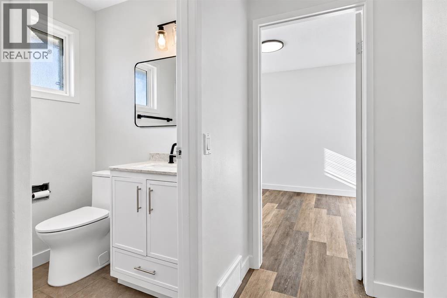
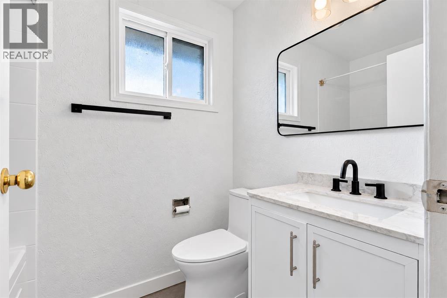
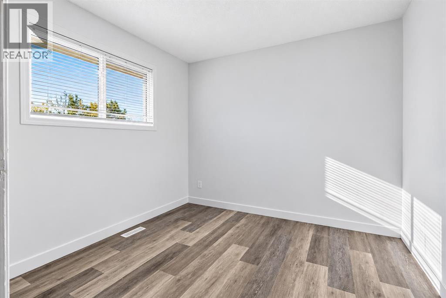
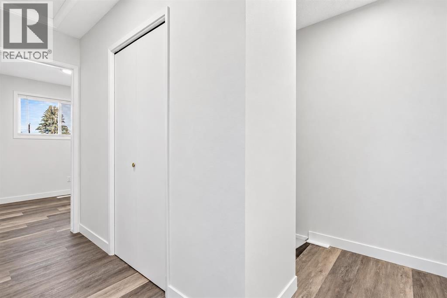
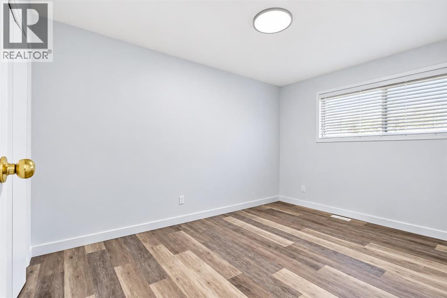
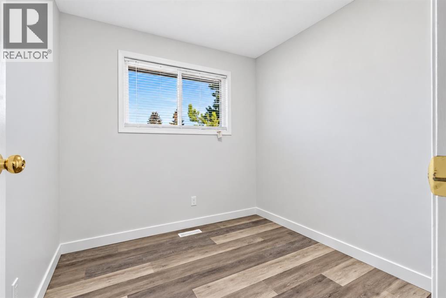
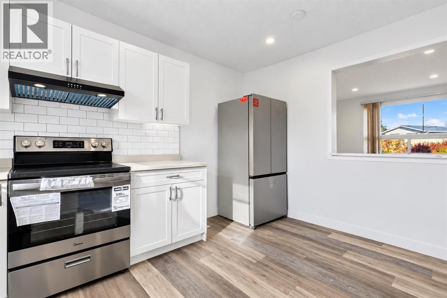
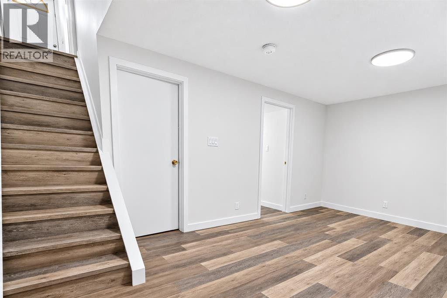
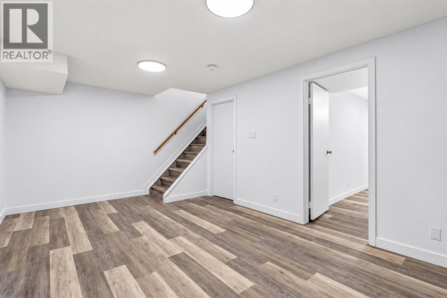
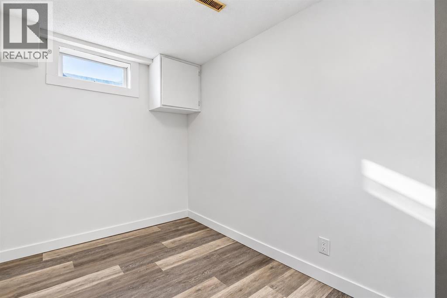
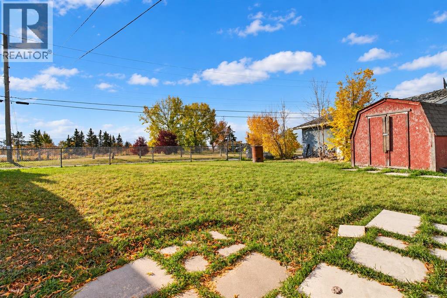
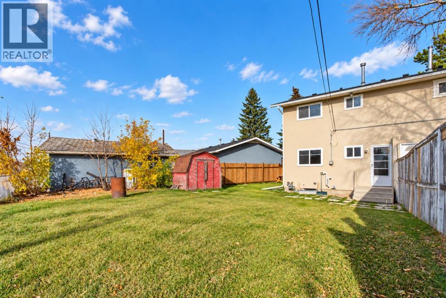
BEST VALUE SEMI-DETACHED l RENOVATED | HUGE BACK YARD | MAJOR ITEM UPDATED | NO CONDO FEE. |Welcome to this fully renovated half-duplex in Penbrooke Meadows, offering modern upgrades, a functional layout, and exceptional value for first-time buyers, families, or investors. The main floor features a large, bright living room and an updated kitchen with brand-new cabinets, brand-new stainless steel appliances, along with a convenient main-floor powder room. Upstairs you’ll find three well-sized bedrooms and a fully updated 4-piece bathroom. Basement is fully developed adding even more living space with a generous recreation room and an additional bedroom, laundry and storage area. Renovations throughout include brand-new LVP flooring, new baseboards, fresh paint, brand-new lighting, and professional cleaning. Major mechanical updates provide peace of mind, including a brand-new 2026 furnace, a roof and windows replaced just 5–6 years ago, and a hot water tank that is 9–10 years old. Both bathrooms have been upgraded with brand-new toilets, new vanities, new faucets, new hardware, new mirrors, and new vinyl tile flooring, creating a clean and cohesive modern look. Outside, the large backyard offers ample space for gardening, play areas, or future customization. Ideally located close to schools, parks, shopping, and transit, this move-in-ready home delivers comfort, style, and peace of mind in one of Calgary’s established southeast communities. Come see why this beautifully renovated home is the perfect fit — book your showing today. (id:58331)
Property Details
| MLS® Number | A2351810 |
| Property Type | Single Family |
| Community Name | Penbrooke Meadows |
| Amenities Near By | Playground, Schools, Shopping |
| Features | Back Lane, No Animal Home, No Smoking Home |
| Parking Space Total | 2 |
| Plan | 470lk |
Building
| Bathroom Total | 2 |
| Bedrooms Above Ground | 3 |
| Bedrooms Below Ground | 1 |
| Bedrooms Total | 4 |
| Appliances | Washer, Refrigerator, Stove, Dryer, Hood Fan |
| Basement Development | Finished |
| Basement Type | Full (finished) |
| Constructed Date | 1974 |
| Construction Material | Wood Frame |
| Construction Style Attachment | Semi-detached |
| Cooling Type | None |
| Exterior Finish | Vinyl Siding |
| Flooring Type | Vinyl |
| Foundation Type | Poured Concrete |
| Half Bath Total | 1 |
| Heating Type | Forced Air |
| Stories Total | 2 |
| Size Interior | 993 Ft2 |
| Total Finished Area | 993.4 Sqft |
| Type | Duplex |
Parking
| Other |
Land
| Acreage | No |
| Fence Type | Fence |
| Land Amenities | Playground, Schools, Shopping |
| Size Frontage | 6.3 M |
| Size Irregular | 362.00 |
| Size Total | 362 M2|0-4,050 Sqft |
| Size Total Text | 362 M2|0-4,050 Sqft |
| Zoning Description | R-c2 |
Rooms
| Level | Type | Length | Width | Dimensions |
|---|---|---|---|---|
| Second Level | 4pc Bathroom | 7.42 Ft x 4.92 Ft | ||
| Second Level | Bedroom | 8.08 Ft x 8.25 Ft | ||
| Second Level | Bedroom | 9.83 Ft x 9.67 Ft | ||
| Second Level | Primary Bedroom | 9.33 Ft x 13.00 Ft | ||
| Basement | Bedroom | 6.92 Ft x 12.58 Ft | ||
| Main Level | 2pc Bathroom | 4.00 Ft x 4.92 Ft |
Contact Us
Contact us for more information

The trademarks REALTOR®, REALTORS®, and the REALTOR® logo are controlled by The Canadian Real Estate Association (CREA) and identify real estate professionals who are members of CREA. The trademarks MLS®, Multiple Listing Service® and the associated logos are owned by The Canadian Real Estate Association (CREA) and identify the quality of services provided by real estate professionals who are members of CREA. The trademark DDF® is owned by The Canadian Real Estate Association (CREA) and identifies CREA's Data Distribution Facility (DDF®)
October 12 2026 09:57:50
Calgary Real Estate Board
Grand Realty

