62, 4360 58 Street Ne Calgary, Alberta T1Y 4S4

$260,000Maintenance, Common Area Maintenance, Insurance, Ground Maintenance, Property Management, Reserve Fund Contributions, Sewer, Waste Removal, Water
$433.77 Monthly
Maintenance, Common Area Maintenance, Insurance, Ground Maintenance, Property Management, Reserve Fund Contributions, Sewer, Waste Removal, Water
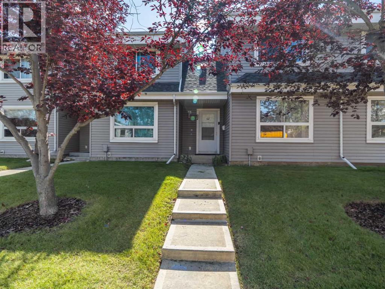
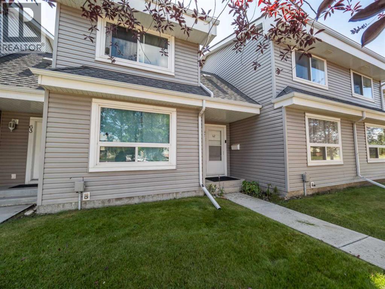
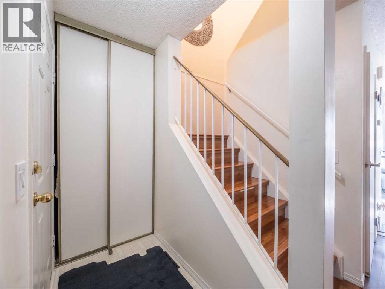
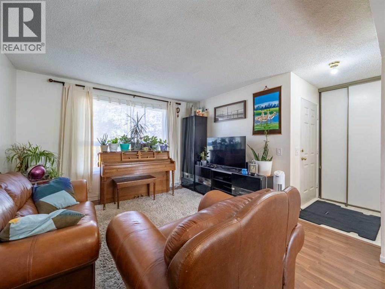
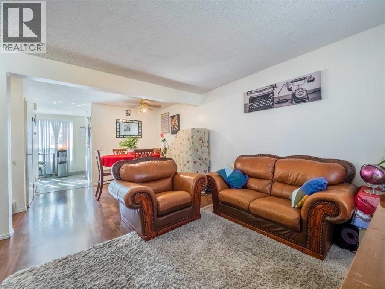
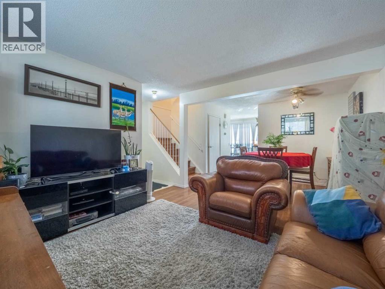
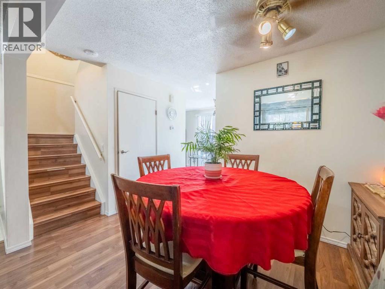
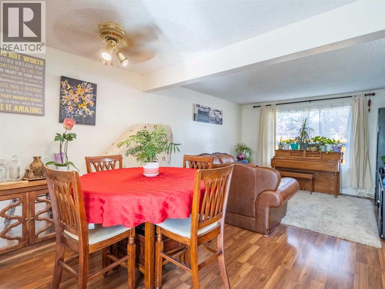
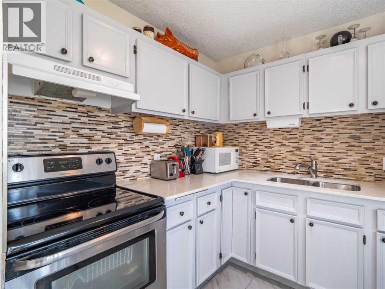
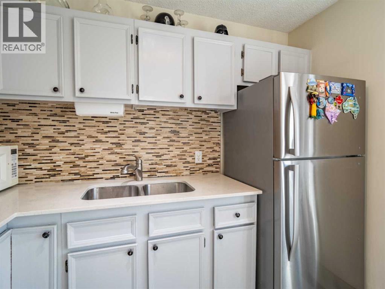
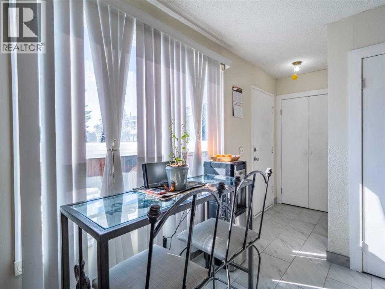
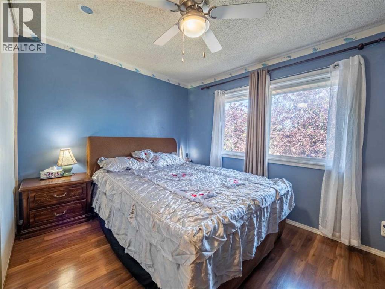
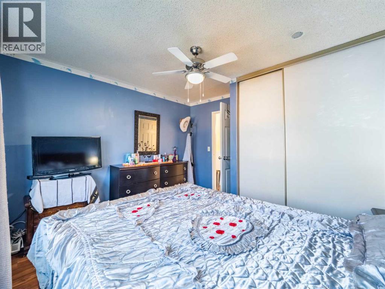
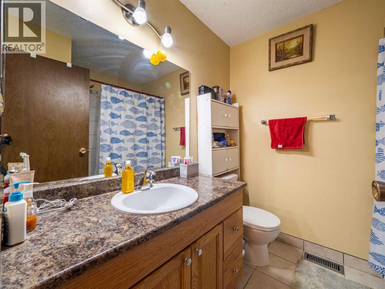
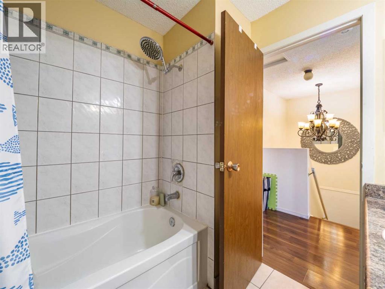
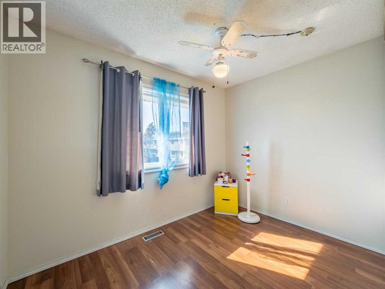
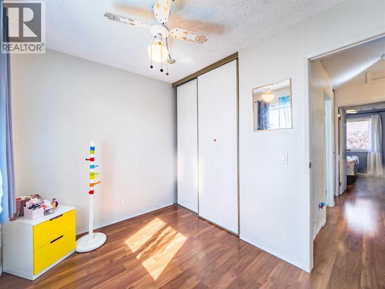
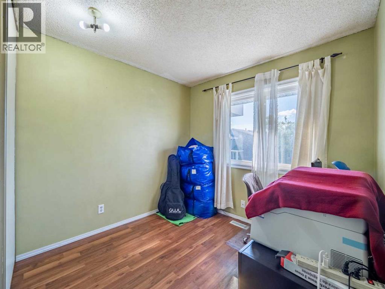
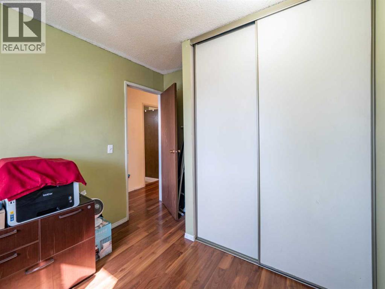
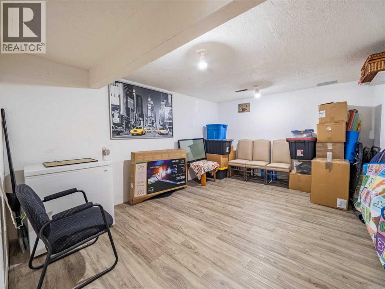
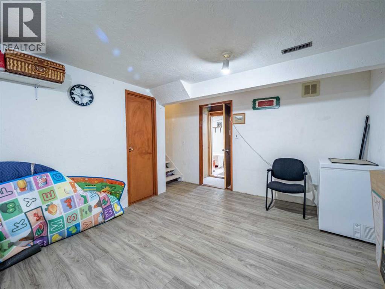
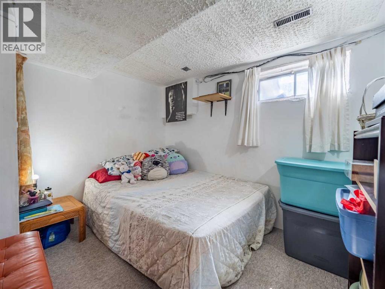
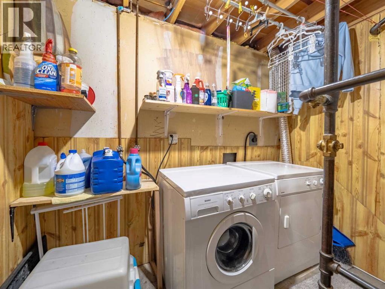
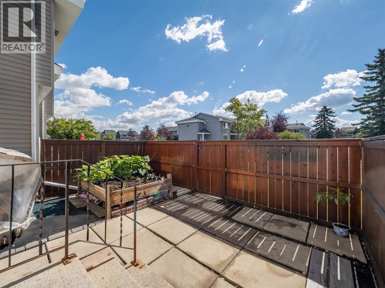
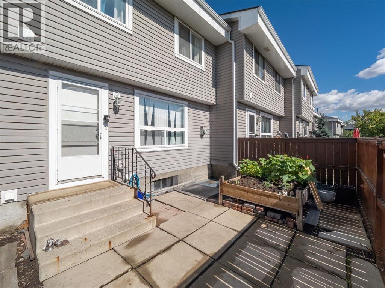
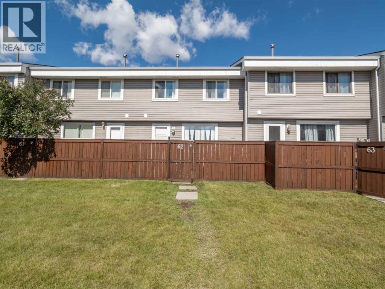
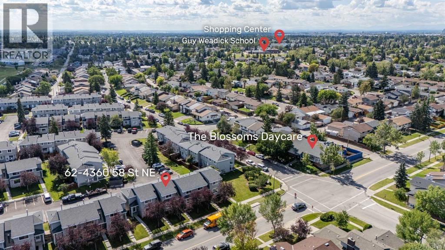
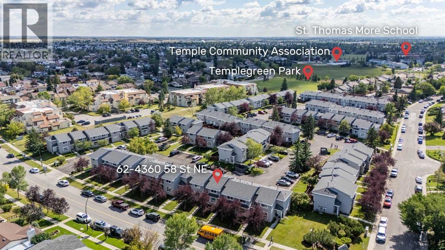
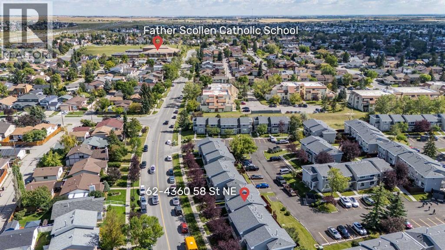
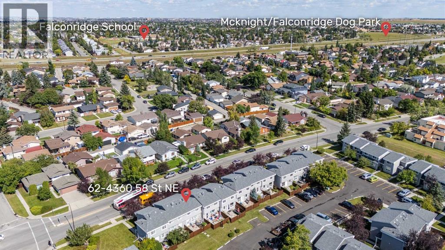
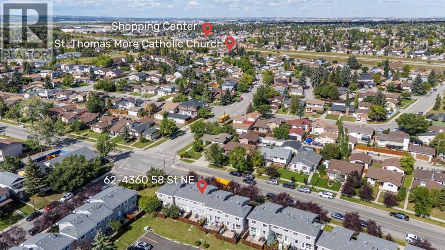
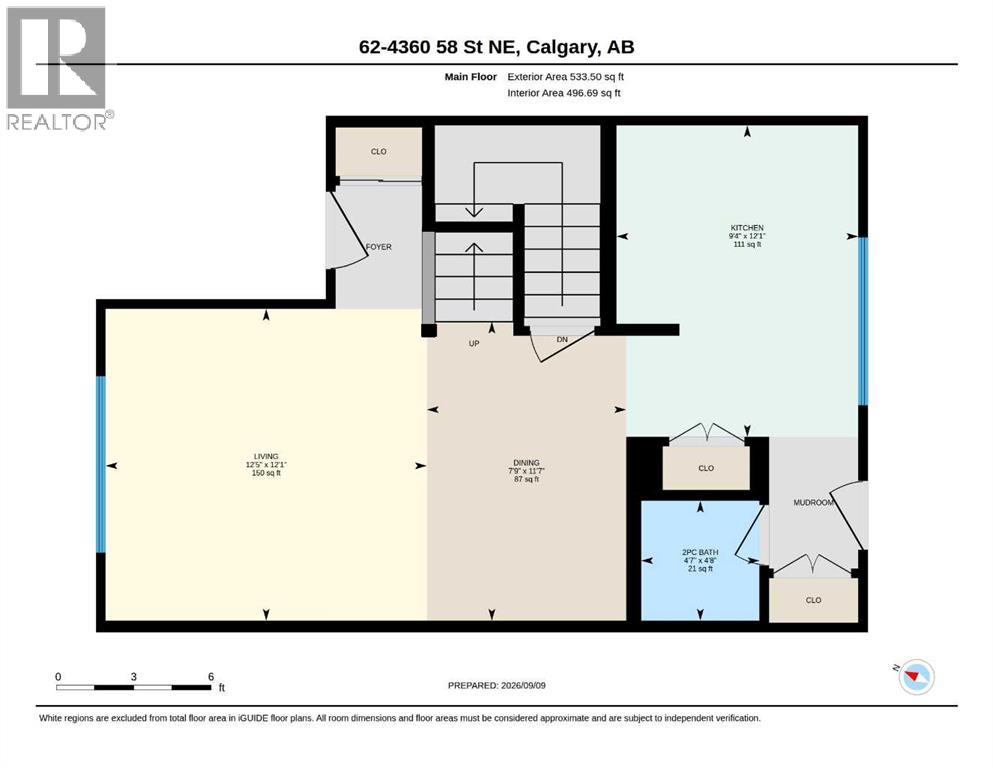
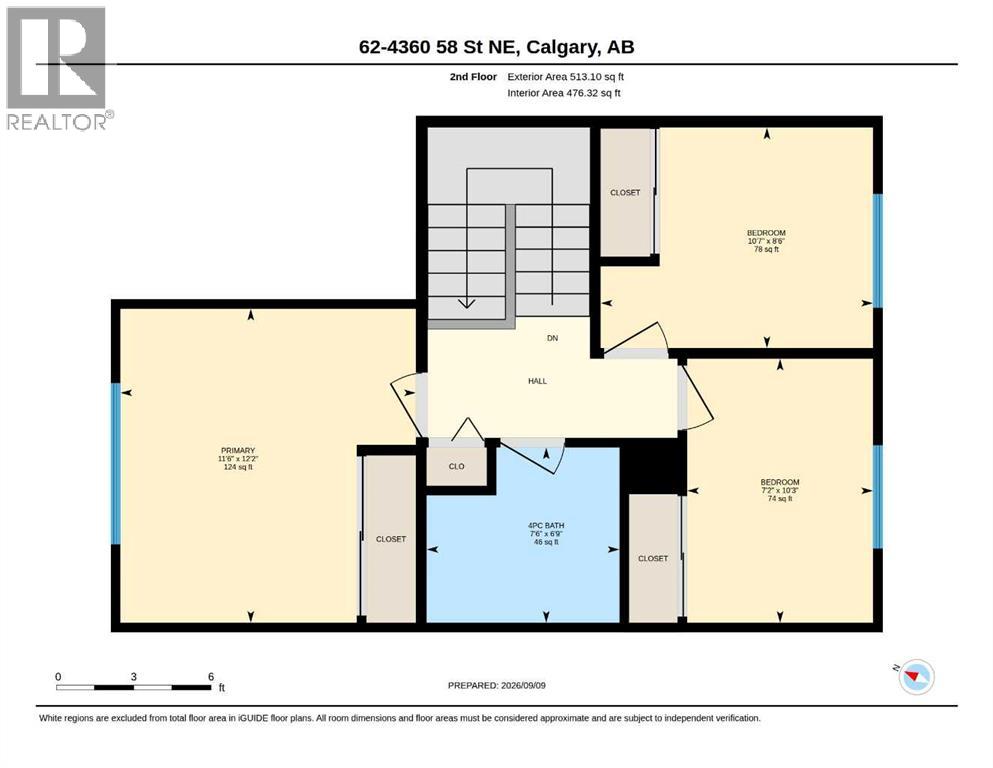
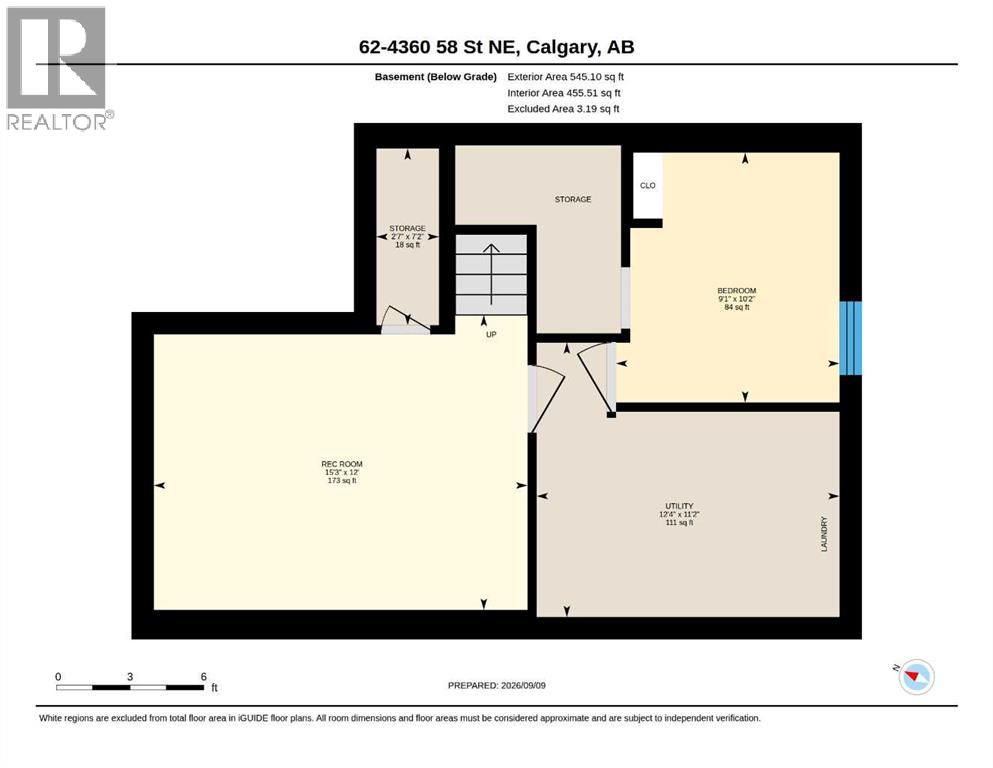
$433.77 MonthlyWelcome to this well-maintained 4-bedroom, 2-bathroom townhouse condo located in the family-friendly community of Temple, offering a fantastic location close to multiple schools, shopping, public transit, the C-Train and major roadways for easy access throughout the city. This bright and cheery home features a spacious open-concept living and dining area, along with an excellent kitchen offering plenty of cabinet and counter space, stainless steel appliances and a convenient back door leading to your sunny south-facing patio and fully fenced yard—perfect for relaxing or enjoying outdoor time with family and friends. Upstairs you’ll find three generously sized bedrooms and a full bathroom, while the developed basement provides even more living space with a fourth bedroom, recreation room ideal for family nights, plus a TV/games area, utility room and additional storage. With its excellent location, functional layout and affordable price, this is a wonderful opportunity for families, first-time buyers or investors. Call your favorite Realtor® today to arrange your private viewing! (id:58331)
Property Details
| MLS® Number | A2345107 |
| Property Type | Single Family |
| Community Name | Temple |
| Amenities Near By | Park, Playground, Schools, Shopping |
| Community Features | Pets Allowed With Restrictions |
| Features | No Animal Home, No Smoking Home, Level |
| Parking Space Total | 1 |
| Plan | 7911356 |
| Structure | None |
Building
| Bathroom Total | 2 |
| Bedrooms Above Ground | 3 |
| Bedrooms Below Ground | 1 |
| Bedrooms Total | 4 |
| Appliances | Washer, Refrigerator, Stove, Dryer, Hood Fan |
| Basement Development | Finished |
| Basement Type | Full (finished) |
| Constructed Date | 1979 |
| Construction Style Attachment | Attached |
| Cooling Type | None |
| Exterior Finish | Vinyl Siding |
| Flooring Type | Carpeted, Laminate, Tile |
| Foundation Type | Poured Concrete |
| Half Bath Total | 1 |
| Heating Fuel | Natural Gas |
| Heating Type | Forced Air |
| Stories Total | 2 |
| Size Interior | 1,047 Ft2 |
| Total Finished Area | 1047 Sqft |
| Type | Row / Townhouse |
Parking
| Parking Pad |
Land
| Acreage | No |
| Fence Type | Fence |
| Land Amenities | Park, Playground, Schools, Shopping |
| Landscape Features | Lawn |
| Size Total Text | Unknown |
| Zoning Description | M-cg D100 |
Rooms
| Level | Type | Length | Width | Dimensions |
|---|---|---|---|---|
| Second Level | Bedroom | 8.50 Ft x 10.58 Ft | ||
| Second Level | Bedroom | 10.25 Ft x 7.17 Ft | ||
| Second Level | Primary Bedroom | 12.17 Ft x 11.50 Ft | ||
| Second Level | 4pc Bathroom | Measurements not available | ||
| Basement | Bedroom | 10.17 Ft x 9.08 Ft | ||
| Basement | Recreational, Games Room | 12.00 Ft x 15.25 Ft | ||
| Basement | Storage | 7.17 Ft x 2.58 Ft | ||
| Basement | Furnace | 11.17 Ft x 12.33 Ft | ||
| Main Level | Dining Room | 11.58 Ft x 7.75 Ft | ||
| Main Level | Kitchen | 12.08 Ft x 9.33 Ft | ||
| Main Level | Living Room | 12.08 Ft x 12.42 Ft | ||
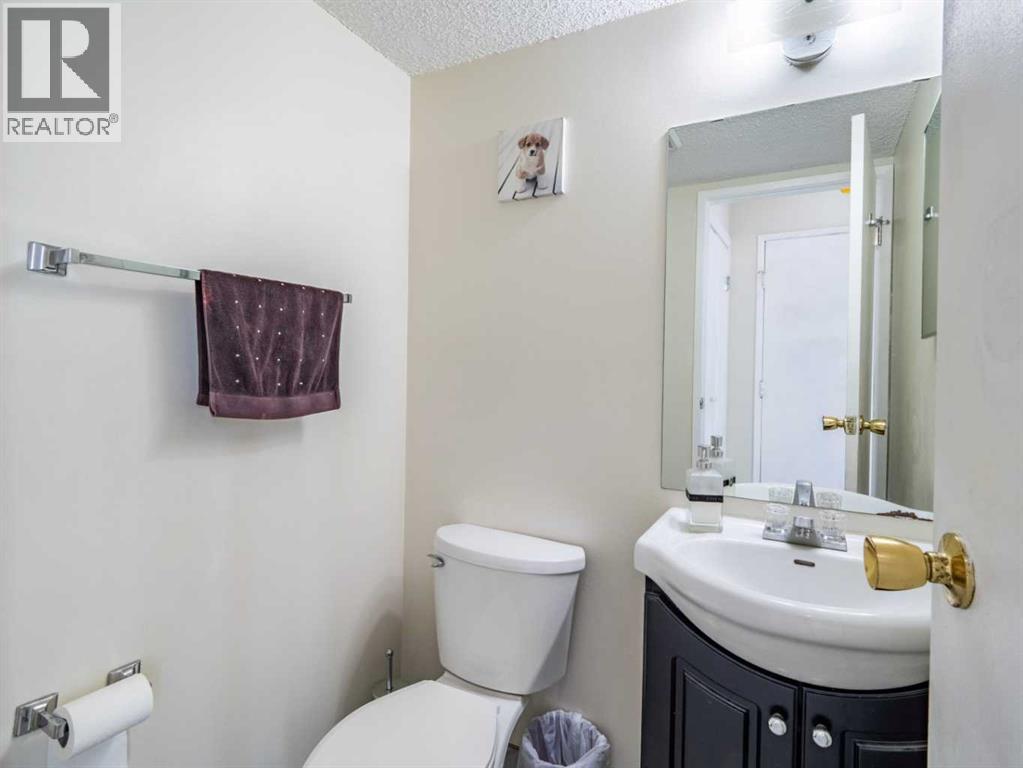
| Main Level | 2pc Bathroom | Measurements not available |
Contact Us
Contact us for more information

The trademarks REALTOR®, REALTORS®, and the REALTOR® logo are controlled by The Canadian Real Estate Association (CREA) and identify real estate professionals who are members of CREA. The trademarks MLS®, Multiple Listing Service® and the associated logos are owned by The Canadian Real Estate Association (CREA) and identify the quality of services provided by real estate professionals who are members of CREA. The trademark DDF® is owned by The Canadian Real Estate Association (CREA) and identifies CREA's Data Distribution Facility (DDF®)
September 17 2026 11:28:03
Calgary Real Estate Board
Cir Realty

