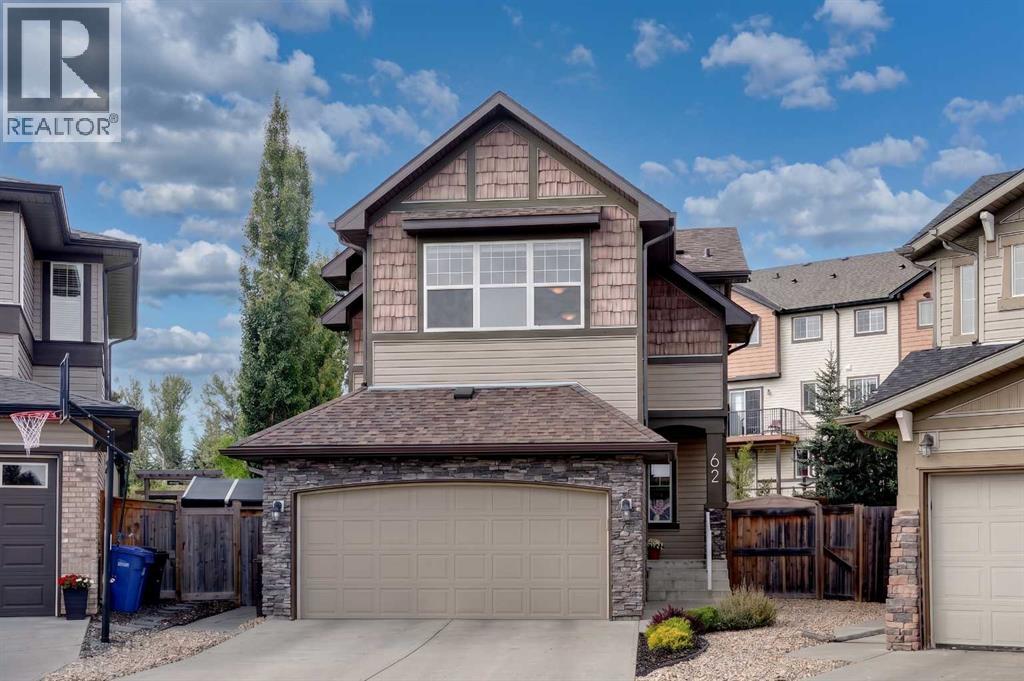
62 Panamount Plaza Nw Calgary, Alberta T3K 0J8

$719,900
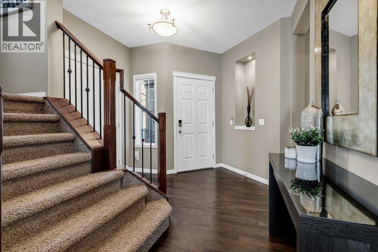
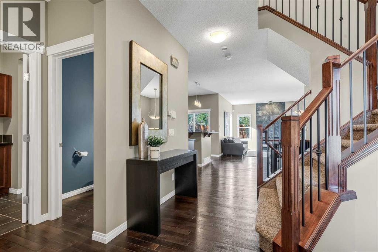
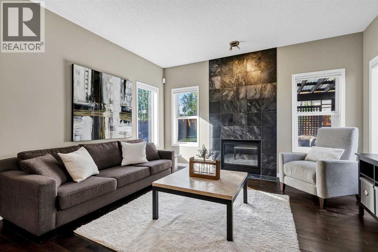
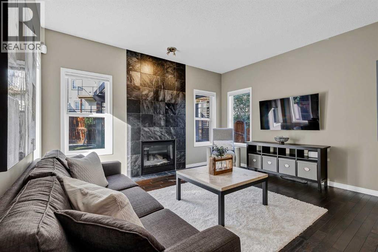
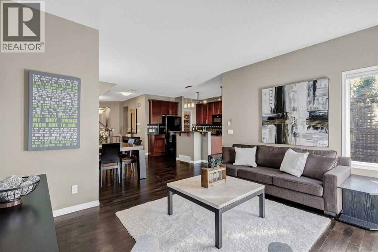
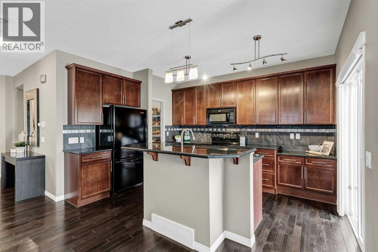
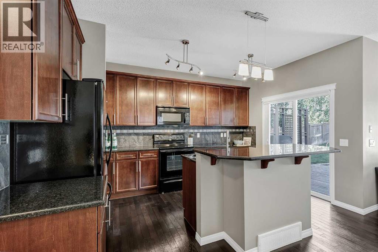
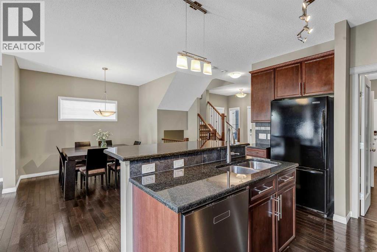
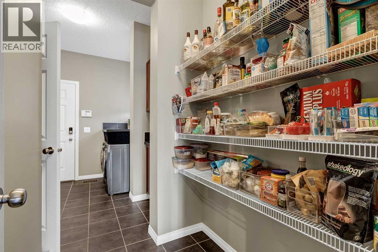
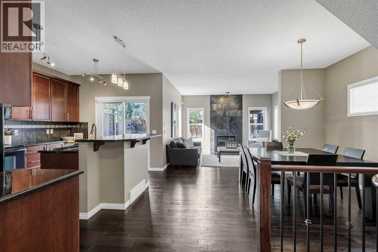
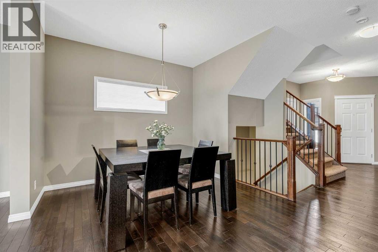
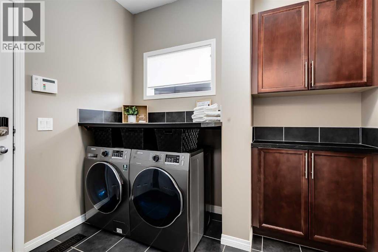
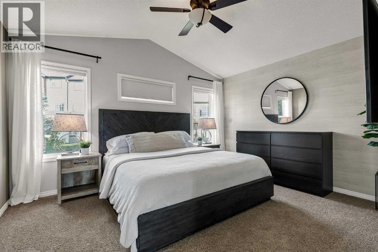
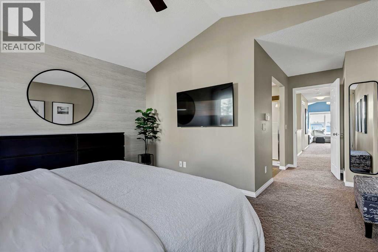
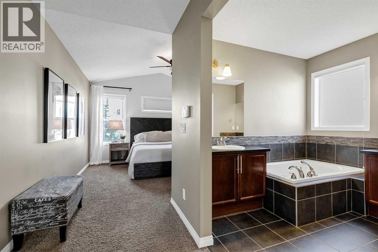
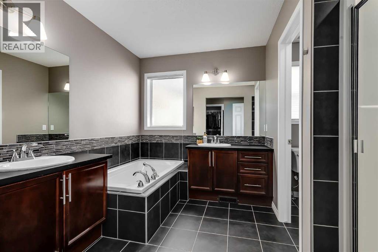
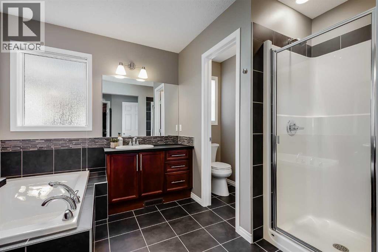
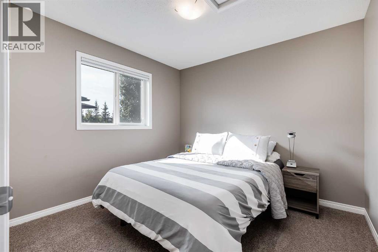
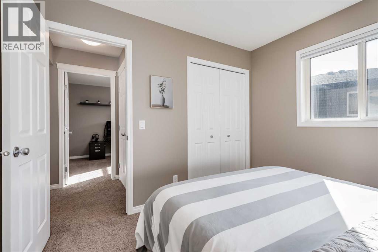
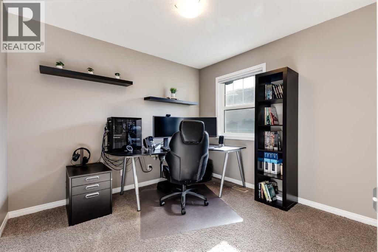
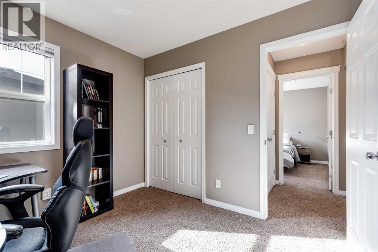
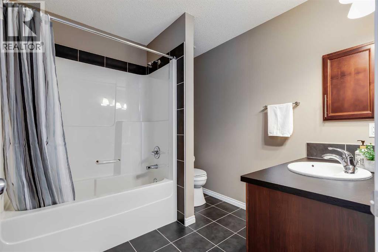
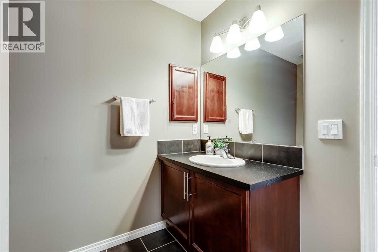
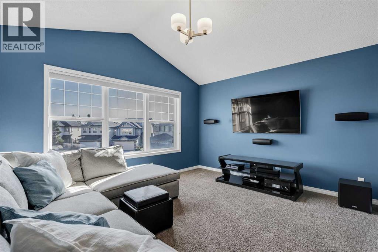
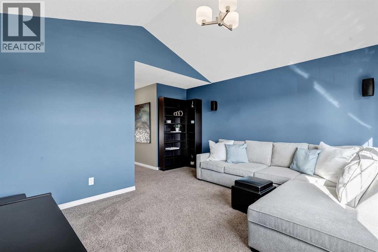
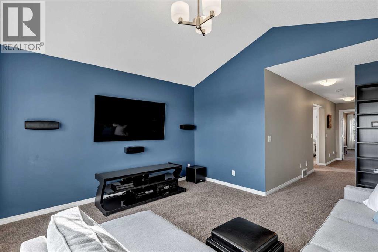
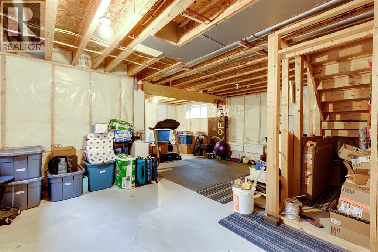
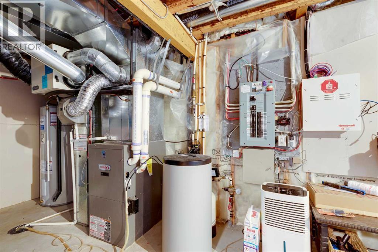
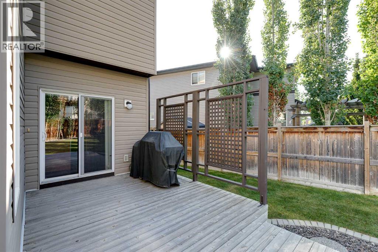
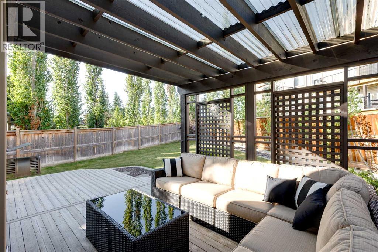
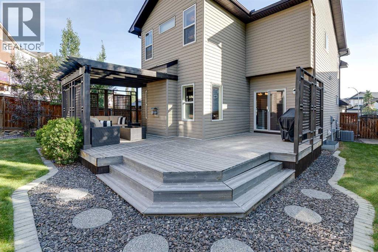
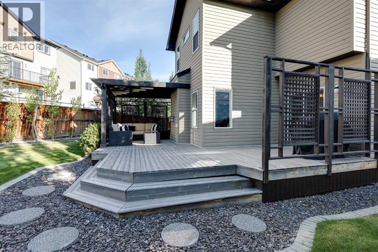
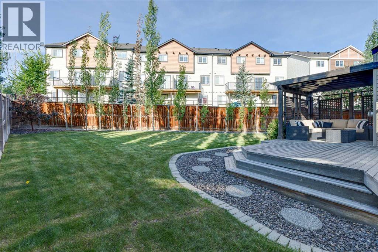
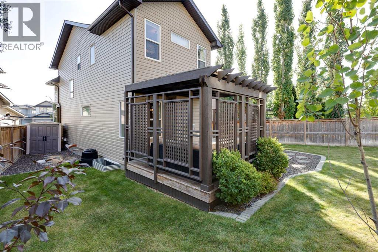
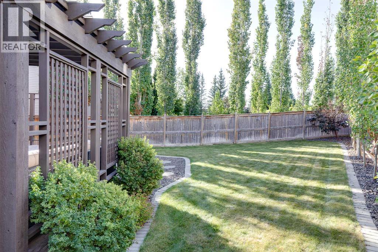
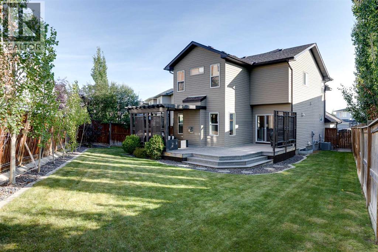
Tucked away on a quiet cul-de-sac in the highly sought-after community of Panorama Hills, this immaculate 2-storey home sits on a rare pie-shaped lot. The location is ideal, close to excellent schools and parks, with access to the Panorama Community Centre, and easy access routes.An extended driveway welcomes you home, leading into a bright main floor with 9-foot ceilings and the convenience of main floor laundry. The living room is anchored by a stunning floor-to-ceiling stone tile fireplace, and flows seamlessly into the dining area, where a statement pendant light and large window bring in plenty of natural light, perfect for hosting family dinners or entertaining guests. The kitchen is a true showpiece, featuring rich cherry cabinetry, a handy baker's corner, an expansive island with seating, granite countertops, a tiled backsplash, and a new dishwasher (2024), plus excellent counter and cabinet space throughout, all flowing into a convenient walk-through pantry. Gleaming hardwood floors run through the living and dining rooms.The upper level offers a functional, family-friendly layout, featuring 3 bedrooms, a 4-piece family bath, and a bright bonus room. With its vaulted ceilings and stylish accent wall, the bonus room offers a private space set apart from the main living areas, ideal for movie nights, a play area, or simply a spot to unwind away from it all. The primary retreat offers a vaulted ceiling and plenty of room for all your furnishings, along with a large, spa-like ensuite featuring a soaker tub, a separate 10mm glass shower, and two vanities, plus a separate, large walk-in closet.The basement is unfinished and ready for your development ideas, thoughtfully set up with large windows for great natural light, a well-placed bathroom rough-in, and ductwork tucked up and out of the way to maximize ceiling height.This home has been meticulously cared for offering a new Roof, regularly maintained furnace, a hot water tank just 2-3 years old, and new siding and windows on the north side.Outside, the pie lot delivers exceptional outdoor living space: an expansive deck with a covered pergola sitting area, a curved stone pathway through low-maintenance rock beds, underground sprinklers, a gas hookup for your BBQ, and a wide, private backyard framed by a mature tree line, a shed for quick storage and all set against a quiet, low-traffic backdrop.Additional highlights include new faucets throughout, a water softener, central air conditioning (3-4 years old), and a double attached garage for year-round convenience.This is a rare opportunity to own a truly move-in-ready home in an unbeatable location. Set up a viewing today! (id:58331)
Property Details
| MLS® Number | A2345202 |
| Property Type | Single Family |
| Community Name | Panorama Hills |
| Amenities Near By | Golf Course, Park, Playground, Schools, Shopping |
| Community Features | Golf Course Development |
| Features | Cul-de-sac, Other, Gas Bbq Hookup |
| Parking Space Total | 4 |
| Plan | 0811912 |
| Structure | Deck |
Building
| Bathroom Total | 3 |
| Bedrooms Above Ground | 3 |
| Bedrooms Total | 3 |
| Amenities | Other |
| Appliances | Washer, Refrigerator, Water Softener, Dishwasher, Stove, Dryer, Microwave Range Hood Combo, Window Coverings, Garage Door Opener |
| Basement Development | Unfinished |
| Basement Type | Full (unfinished) |
| Constructed Date | 2008 |
| Construction Material | Wood Frame |
| Construction Style Attachment | Detached |
| Cooling Type | Central Air Conditioning |
| Exterior Finish | Stone, Vinyl Siding, Wood Siding |
| Fireplace Present | Yes |
| Fireplace Total | 1 |
| Flooring Type | Carpeted, Ceramic Tile, Hardwood |
| Foundation Type | Poured Concrete |
| Half Bath Total | 1 |
| Heating Type | Forced Air |
| Stories Total | 2 |
| Size Interior | 1,951 Ft2 |
| Total Finished Area | 1951.24 Sqft |
| Type | House |
Parking
| Attached Garage | 2 |
Land
| Acreage | No |
| Fence Type | Fence |
| Land Amenities | Golf Course, Park, Playground, Schools, Shopping |
| Landscape Features | Landscaped |
| Size Depth | 46.24 M |
| Size Frontage | 5.8 M |
| Size Irregular | 500.00 |
| Size Total | 500 M2|4,051 - 7,250 Sqft |
| Size Total Text | 500 M2|4,051 - 7,250 Sqft |
| Zoning Description | R-g |
Rooms
| Level | Type | Length | Width | Dimensions |
|---|---|---|---|---|
| Main Level | Living Room | 14.08 Ft x 12.08 Ft | ||
| Main Level | Dining Room | 12.83 Ft x 10.75 Ft | ||
| Main Level | Kitchen | 10.25 Ft x 13.75 Ft | ||
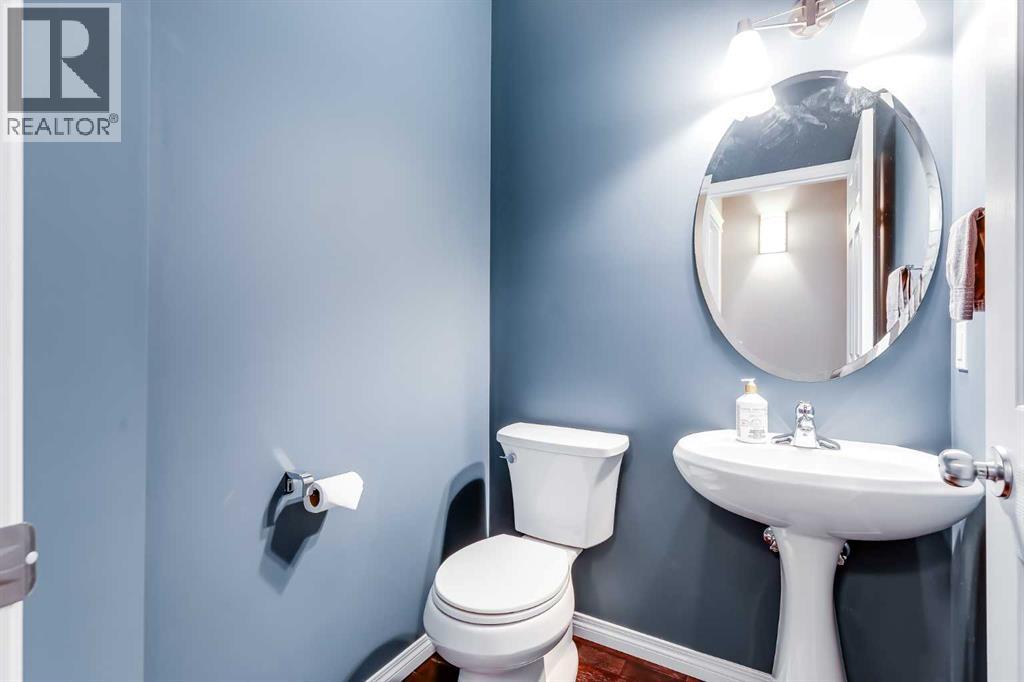
| Main Level | 2pc Bathroom | 4.92 Ft x 5.00 Ft | ||
| Main Level | Foyer | 10.58 Ft x 9.00 Ft | ||
| Main Level | Laundry Room | 8.25 Ft x 8.75 Ft | ||
| Upper Level | Primary Bedroom | 14.08 Ft x 19.92 Ft | ||
| Upper Level | 5pc Bathroom | 8.50 Ft x 10.67 Ft | ||
| Upper Level | Bedroom | 10.17 Ft x 9.67 Ft | ||
| Upper Level | Bedroom | 10.17 Ft x 9.67 Ft | ||
| Upper Level | 4pc Bathroom | 8.42 Ft x 7.83 Ft | ||
| Upper Level | Family Room | 14.17 Ft x 15.50 Ft |
Contact Us
Contact us for more information

The trademarks REALTOR®, REALTORS®, and the REALTOR® logo are controlled by The Canadian Real Estate Association (CREA) and identify real estate professionals who are members of CREA. The trademarks MLS®, Multiple Listing Service® and the associated logos are owned by The Canadian Real Estate Association (CREA) and identify the quality of services provided by real estate professionals who are members of CREA. The trademark DDF® is owned by The Canadian Real Estate Association (CREA) and identifies CREA's Data Distribution Facility (DDF®)
September 16 2026 10:03:10
Calgary Real Estate Board
RE/MAX Real Estate (Mountain View)

