621 Corner Meadows Way Ne Calgary, Alberta T3N 2C5

$729,999
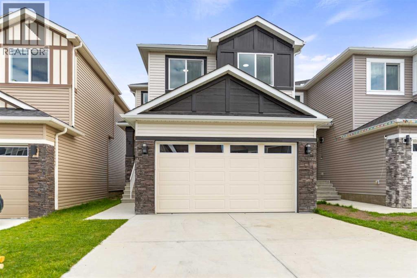
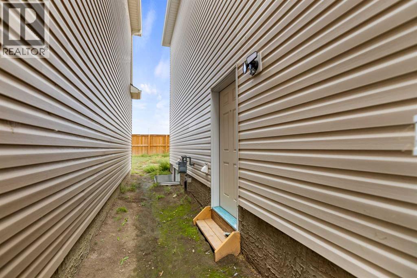
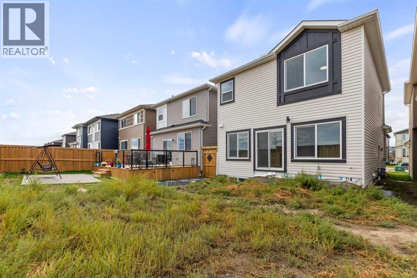
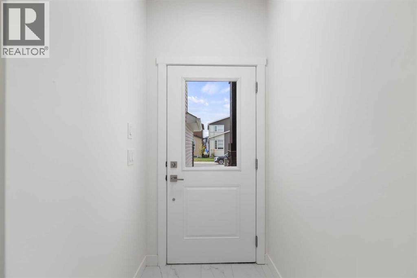
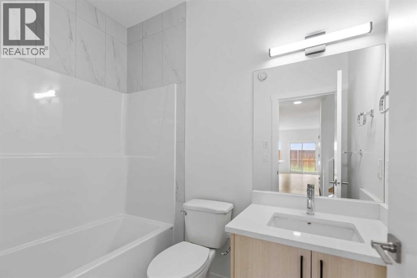
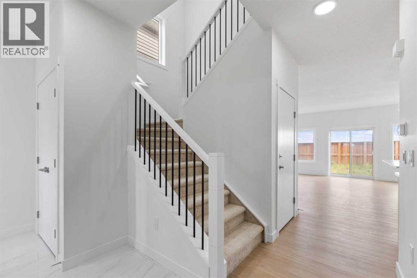
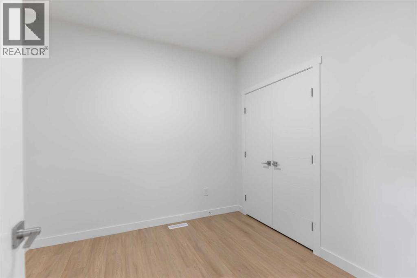
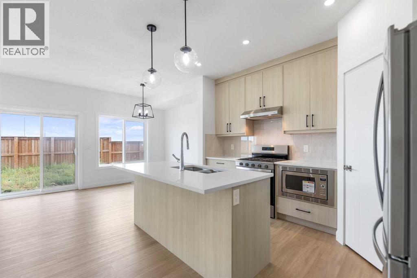
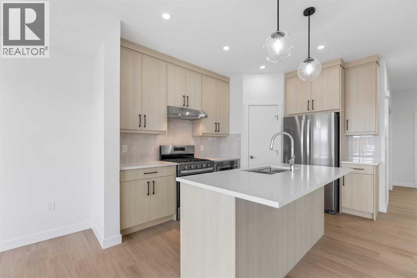
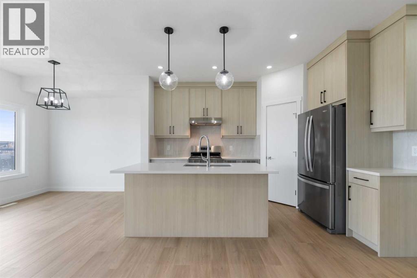
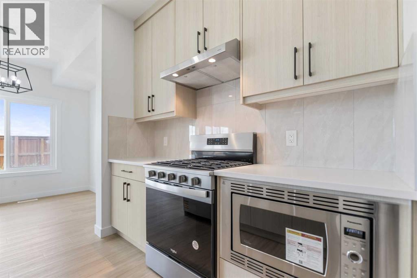
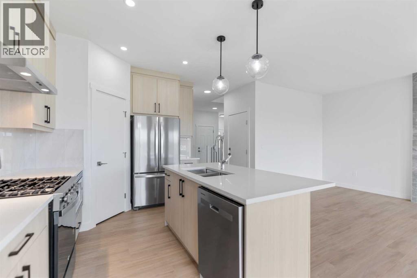
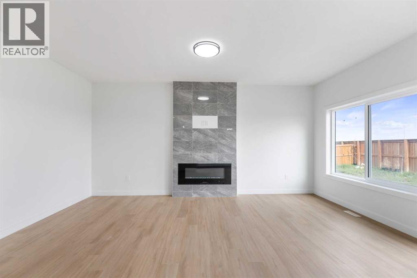
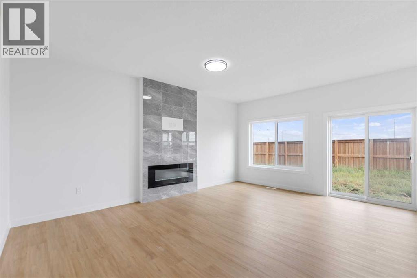
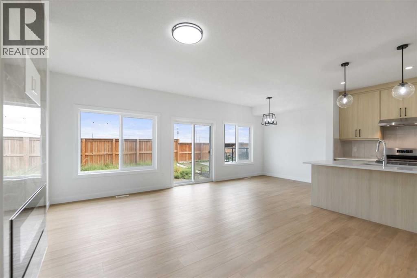
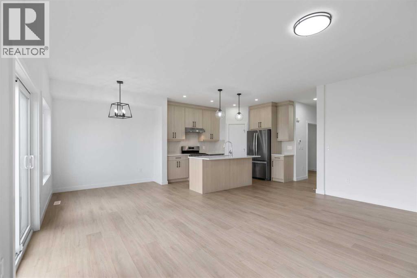
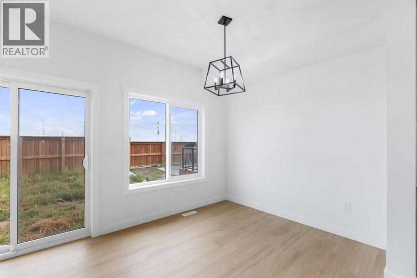
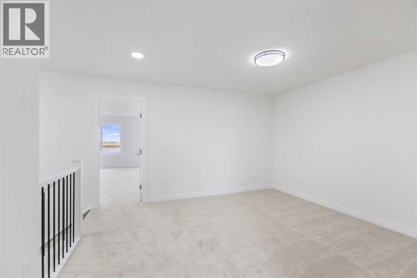
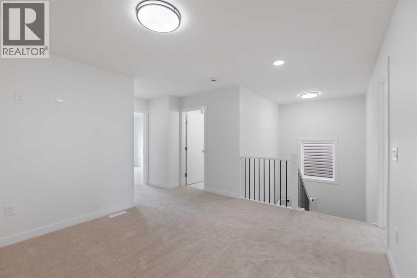
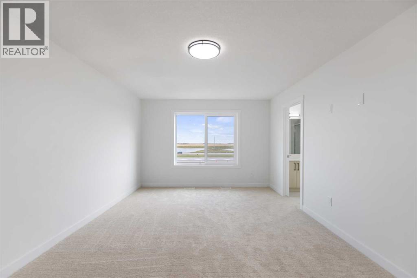
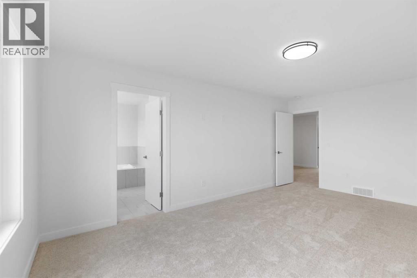
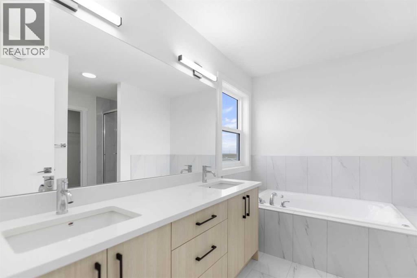
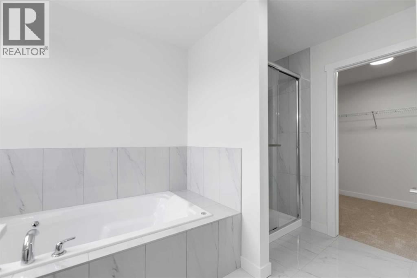
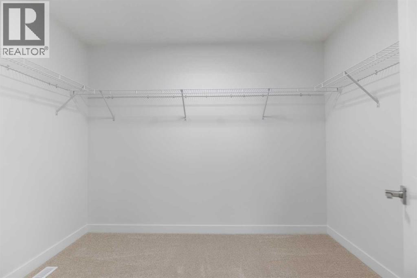
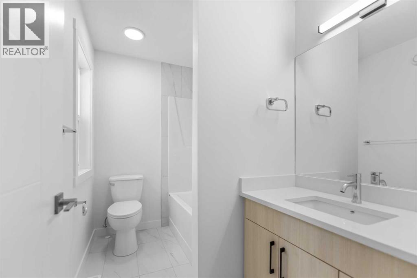
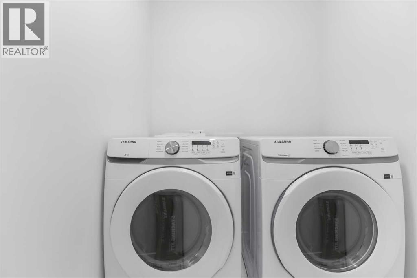
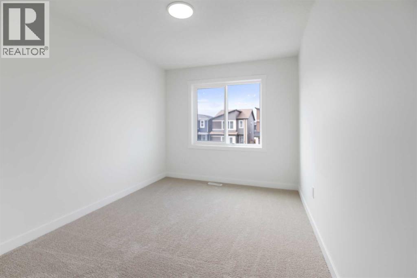
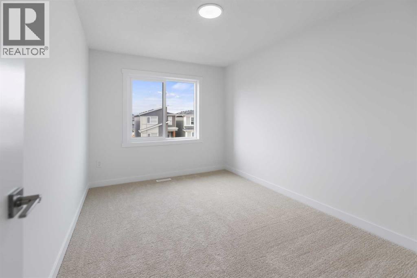
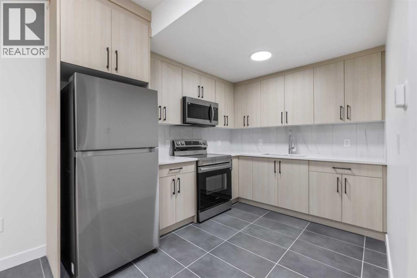
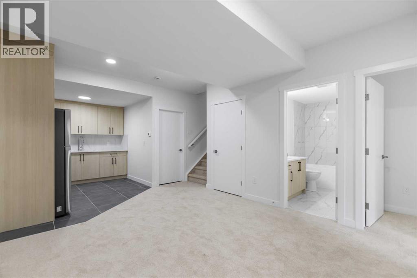
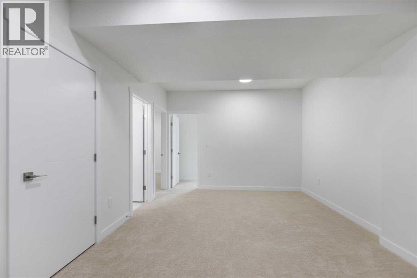
Stunning Brand New Home in Cornerstone Welcome to your dream home! This brand new house in Cornerstone offers modern living with luxurious upgrades throughout. The front double-attached garage provides convenience and security. Main Floor: Versatile Den: A spacious den that can be easily converted into a bedroom, perfect for elderly parents or guests. It is complemented by a full bathroom on the main floor. Living Area: Enjoy cozy evenings by the fireplace in the living area, creating a warm and inviting atmosphere. Gourmet Kitchen: The huge kitchen is a chef's delight with granite countertops and ample space for cooking and entertaining. Upstairs: Master Suite: The enormous master bedroom features a luxurious 5-piece ensuite bathroom, providing a serene retreat. Bonus Area: A large bonus area offers additional space for a family room or play area. Bedrooms: Two more spacious bedrooms, each with its own separate bathroom, ensuring privacy and comfort. Convenient Laundry: Upstairs laundry makes chores a breeze. Legal Basement Suite: Separate Entrance: The LEGAL basement suite has its own entrance, making it ideal for rental income. Complete Living Space: The Legal suite includes two additional bedrooms, a kitchen, separate laundry, and a living room, offering independent living space for tenants or extended family. (id:58331)
Property Details
| MLS® Number | A2345135 |
| Property Type | Single Family |
| Community Name | Cornerstone |
| Amenities Near By | Park |
| Features | See Remarks |
| Parking Space Total | 4 |
| Plan | 2211041 |
Building
| Bathroom Total | 4 |
| Bedrooms Above Ground | 3 |
| Bedrooms Below Ground | 2 |
| Bedrooms Total | 5 |
| Appliances | Refrigerator, Hood Fan, See Remarks, Garage Door Opener, Washer/dryer Stack-up |
| Basement Development | Finished |
| Basement Features | Walk-up, Suite |
| Basement Type | Full (finished) |
| Constructed Date | 2025 |
| Construction Style Attachment | Detached |
| Cooling Type | None |
| Exterior Finish | Aluminum Siding |
| Fireplace Present | Yes |
| Fireplace Total | 1 |
| Flooring Type | Carpeted, Laminate, Other, Tile |
| Foundation Type | Poured Concrete |
| Heating Type | Central Heating |
| Stories Total | 2 |
| Size Interior | 1,985 Ft2 |
| Total Finished Area | 1985 Sqft |
| Type | House |
Parking
| Attached Garage | 2 |
Land
| Acreage | No |
| Fence Type | Not Fenced |
| Land Amenities | Park |
| Landscape Features | Garden Area |
| Size Depth | 34.02 M |
| Size Frontage | 8.93 M |
| Size Irregular | 3261.00 |
| Size Total | 3261 Sqft|0-4,050 Sqft |
| Size Total Text | 3261 Sqft|0-4,050 Sqft |
| Zoning Description | R-g |
Rooms
| Level | Type | Length | Width | Dimensions |
|---|---|---|---|---|
| Second Level | 4pc Bathroom | 8.83 Ft x 5.75 Ft | ||
| Second Level | 5pc Bathroom | 10.08 Ft x 11.50 Ft | ||
| Second Level | Bedroom | 8.92 Ft x 12.92 Ft | ||
| Second Level | Bedroom | 8.92 Ft x 15.17 Ft | ||
| Second Level | Bonus Room | 13.83 Ft x 13.50 Ft | ||
| Second Level | Primary Bedroom | 12.08 Ft x 18.33 Ft | ||
| Second Level | Other | 10.08 Ft x 6.58 Ft | ||
| Basement | Kitchen | 8.75 Ft x 13.67 Ft | ||
| Basement | 4pc Bathroom | 8.42 Ft x 4.92 Ft | ||
| Basement | Bedroom | 9.00 Ft x 15.25 Ft | ||
| Basement | Bedroom | 11.83 Ft x 8.92 Ft | ||
| Basement | Kitchen | 6.67 Ft x 6.75 Ft | ||
| Basement | Living Room | 8.33 Ft x 16.33 Ft | ||
| Main Level | 4pc Bathroom | 8.00 Ft x 5.00 Ft | ||
| Main Level | Den | 8.42 Ft x 9.58 Ft | ||
| Main Level | Dining Room | 8.83 Ft x 8.50 Ft | ||
| Main Level | Living Room | 13.75 Ft x 18.25 Ft |
Contact Us
Contact us for more information

The trademarks REALTOR®, REALTORS®, and the REALTOR® logo are controlled by The Canadian Real Estate Association (CREA) and identify real estate professionals who are members of CREA. The trademarks MLS®, Multiple Listing Service® and the associated logos are owned by The Canadian Real Estate Association (CREA) and identify the quality of services provided by real estate professionals who are members of CREA. The trademark DDF® is owned by The Canadian Real Estate Association (CREA) and identifies CREA's Data Distribution Facility (DDF®)
October 22 2026 01:52:17
Calgary Real Estate Board
First Place Realty

