

63 Cimarron Meadows Road Okotoks, Alberta T1S 1W1

$550,000
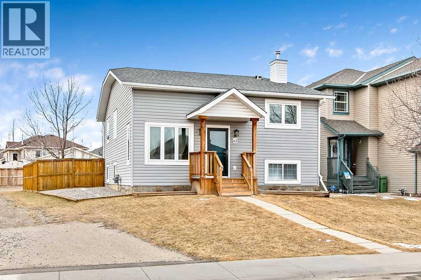
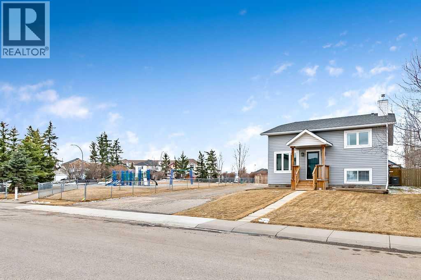
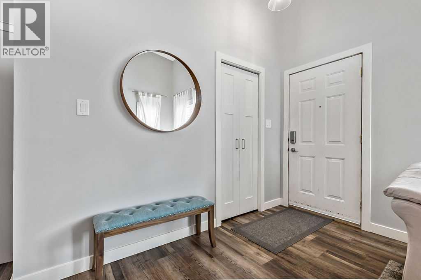
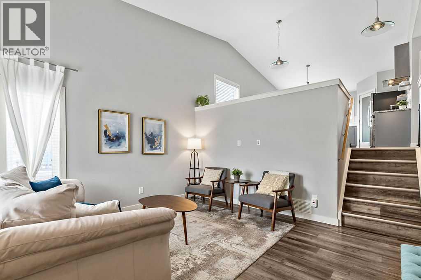
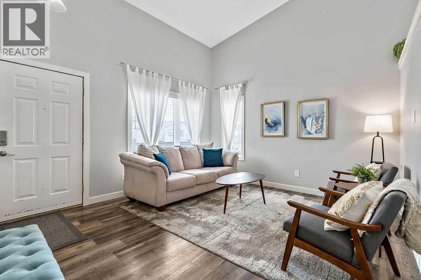
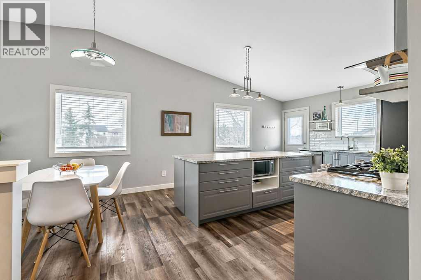
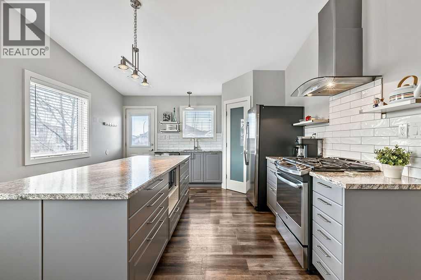
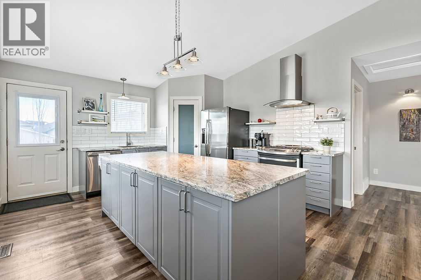
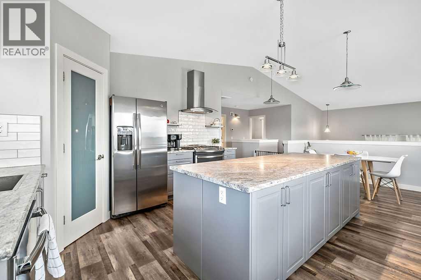
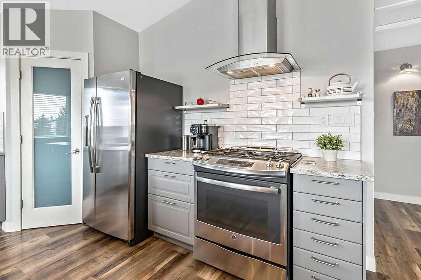
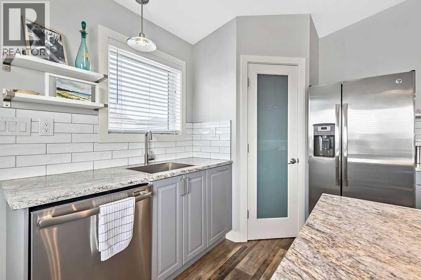
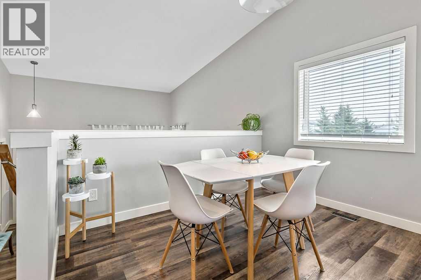
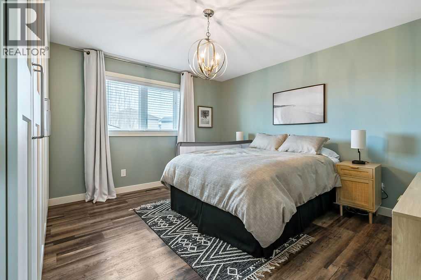
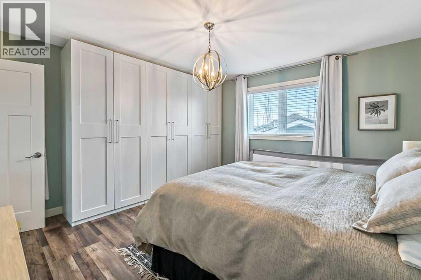
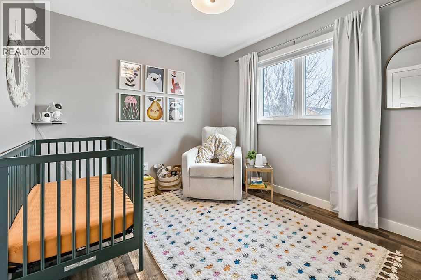
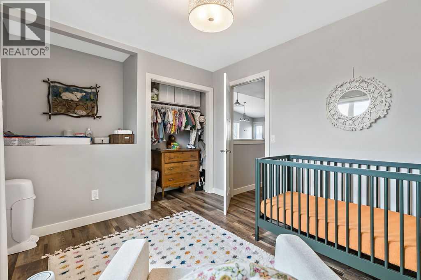
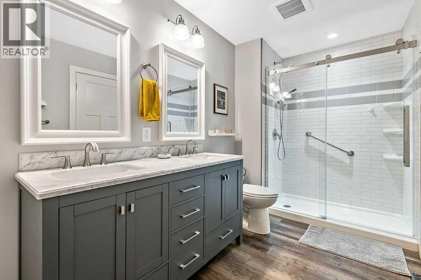
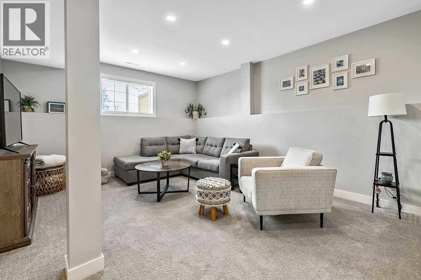
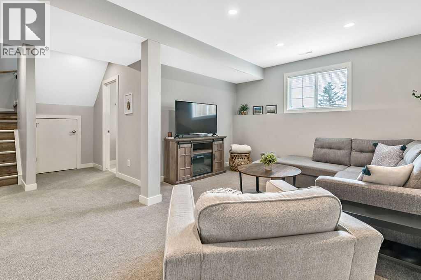
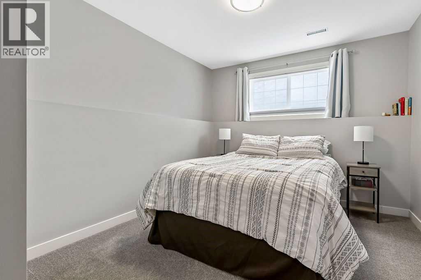
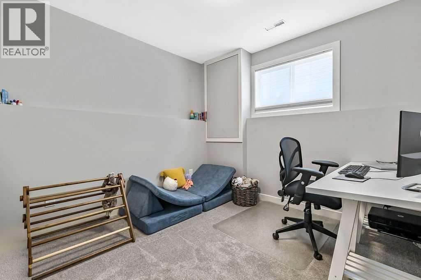
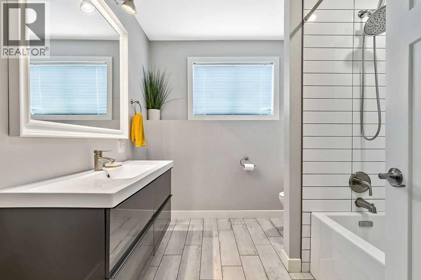
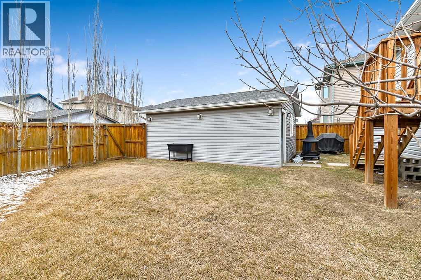
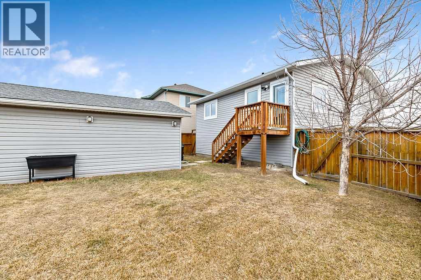
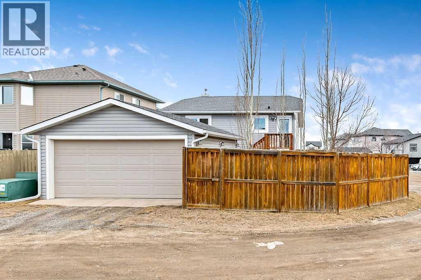
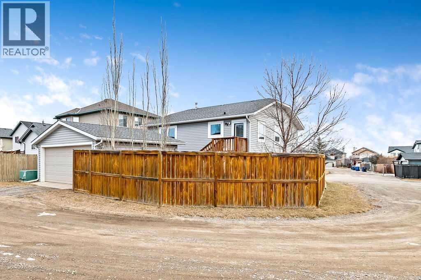
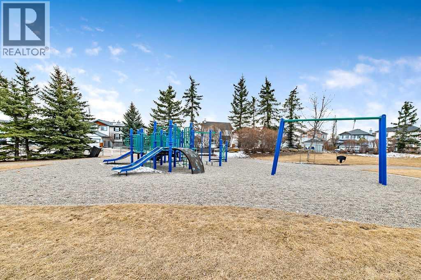
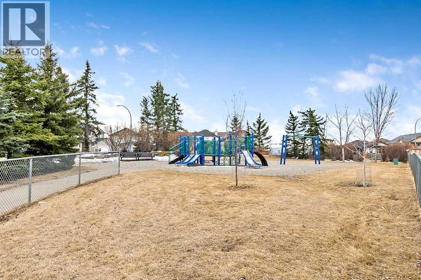
What a great opportunity for the first time buyer. This bright and sunny 4 bedroom home had a complete renovation inside and out in 2020. Some of the many features , are high vaulted ceilings, vinyl plank flooring, an eat in gourmet kitchen with a large central island, stainless steel appliances, upgraded light fixtures, and deluxe bathrooms. As of 2020 new furnace, hot water tank, vinyl siding, triple glazed windows and shingles. The basement development features a spacious family room and 2 bedrooms with big windows. The home is located on a corner pie shaped lot with SW backyard exposure that sides onto a tot lot. just a few blocks to local shopping and a 5 minute drive to Costco (id:58331)
Property Details
| MLS® Number | A2296352 |
| Property Type | Single Family |
| Community Name | Cimarron Meadows |
| Features | See Remarks, Back Lane, No Animal Home, No Smoking Home |
| Parking Space Total | 2 |
| Plan | 0012234 |
| Structure | None |
Building
| Bathroom Total | 2 |
| Bedrooms Above Ground | 2 |
| Bedrooms Below Ground | 2 |
| Bedrooms Total | 4 |
| Appliances | Refrigerator, Range - Gas, Dishwasher, Hood Fan, Window Coverings, Garage Door Opener, Washer & Dryer |
| Architectural Style | 3 Level |
| Basement Development | Finished |
| Basement Type | Full (finished) |
| Constructed Date | 2001 |
| Construction Material | Wood Frame |
| Construction Style Attachment | Detached |
| Cooling Type | Central Air Conditioning |
| Exterior Finish | Vinyl Siding |
| Flooring Type | Carpeted, Tile, Vinyl |
| Foundation Type | Poured Concrete |
| Heating Type | Forced Air |
| Size Interior | 1,022 Ft2 |
| Total Finished Area | 1022 Sqft |
| Type | House |
Parking
| Detached Garage | 2 |
Land
| Acreage | No |
| Fence Type | Fence |
| Landscape Features | Landscaped |
| Size Frontage | 10.71 M |
| Size Irregular | 4402.00 |
| Size Total | 4402 Sqft|4,051 - 7,250 Sqft |
| Size Total Text | 4402 Sqft|4,051 - 7,250 Sqft |
| Zoning Description | Tn |
Rooms
| Level | Type | Length | Width | Dimensions |
|---|---|---|---|---|
| Basement | Family Room | 15.50 Ft x 12.75 Ft | ||
| Basement | Bedroom | 10.33 Ft x 10.25 Ft | ||
| Basement | Bedroom | 10.00 Ft x 9.92 Ft | ||
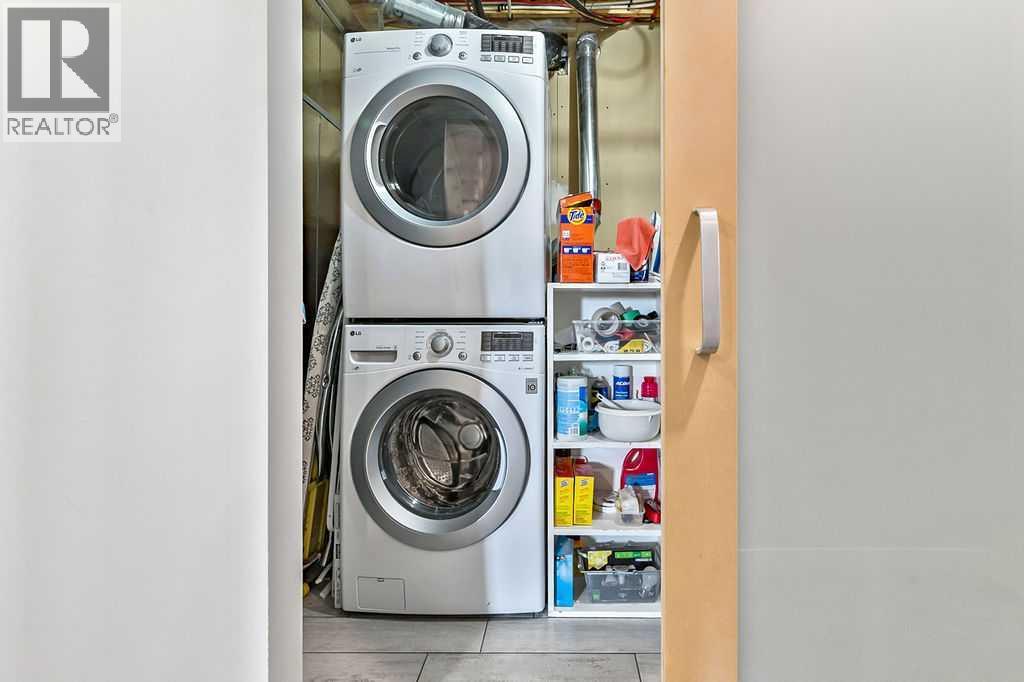
| Basement | Laundry Room | 13.25 Ft x 5.42 Ft | ||
| Basement | 4pc Bathroom | Measurements not available | ||
| Main Level | Living Room | 13.42 Ft x 13.00 Ft | ||
| Upper Level | Kitchen | 13.58 Ft x 13.42 Ft | ||
| Upper Level | Dining Room | 9.83 Ft x 8.33 Ft | ||
| Upper Level | Primary Bedroom | 13.08 Ft x 11.17 Ft | ||
| Upper Level | Bedroom | 10.75 Ft x 9.42 Ft | ||
| Upper Level | 4pc Bathroom | Measurements not available |
Contact Us
Contact us for more information

The trademarks REALTOR®, REALTORS®, and the REALTOR® logo are controlled by The Canadian Real Estate Association (CREA) and identify real estate professionals who are members of CREA. The trademarks MLS®, Multiple Listing Service® and the associated logos are owned by The Canadian Real Estate Association (CREA) and identify the quality of services provided by real estate professionals who are members of CREA. The trademark DDF® is owned by The Canadian Real Estate Association (CREA) and identifies CREA's Data Distribution Facility (DDF®)
May 25 2026 03:40:35
Calgary Real Estate Board
RE/MAX Landan Real Estate
