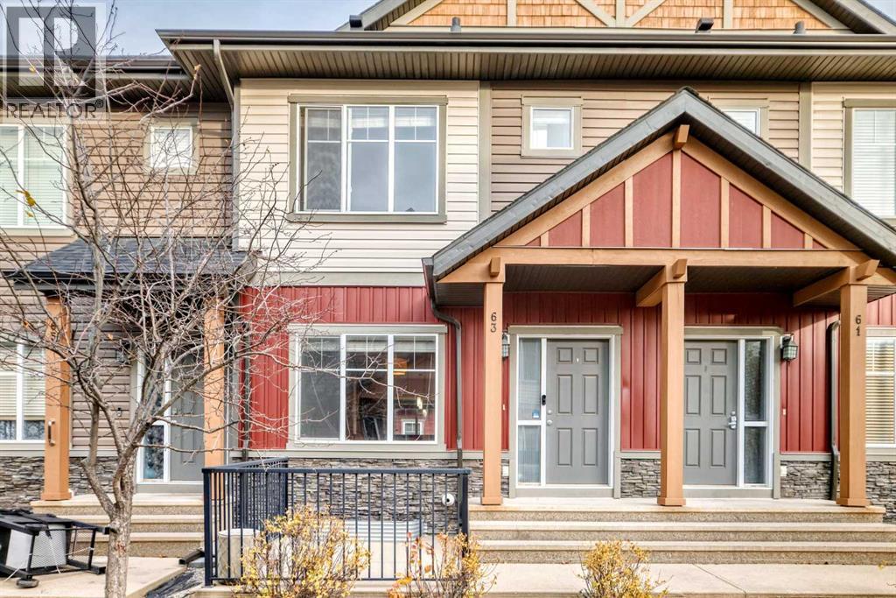
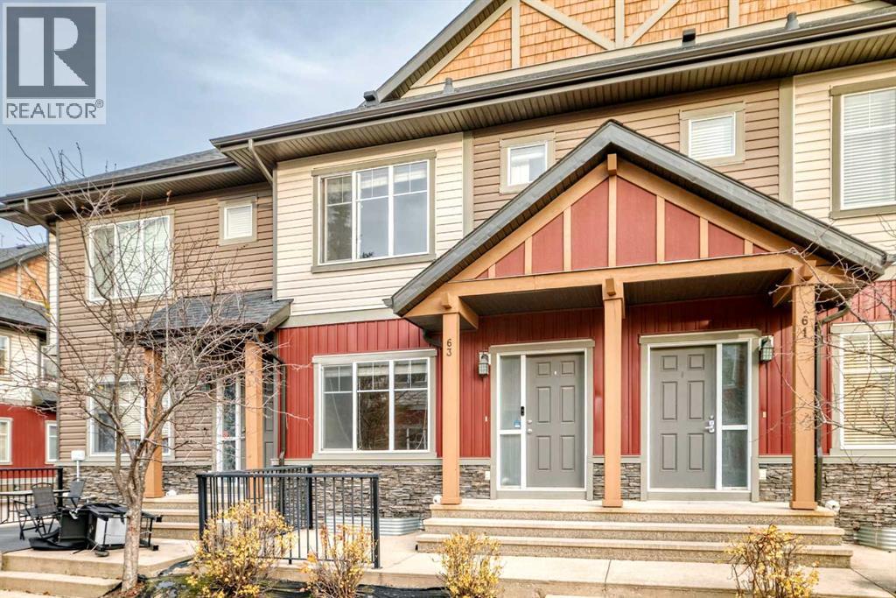
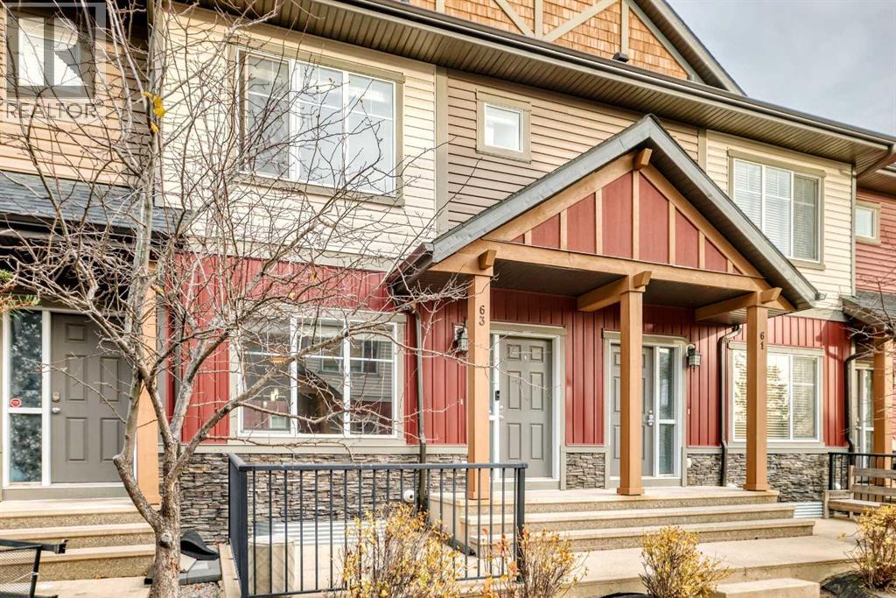
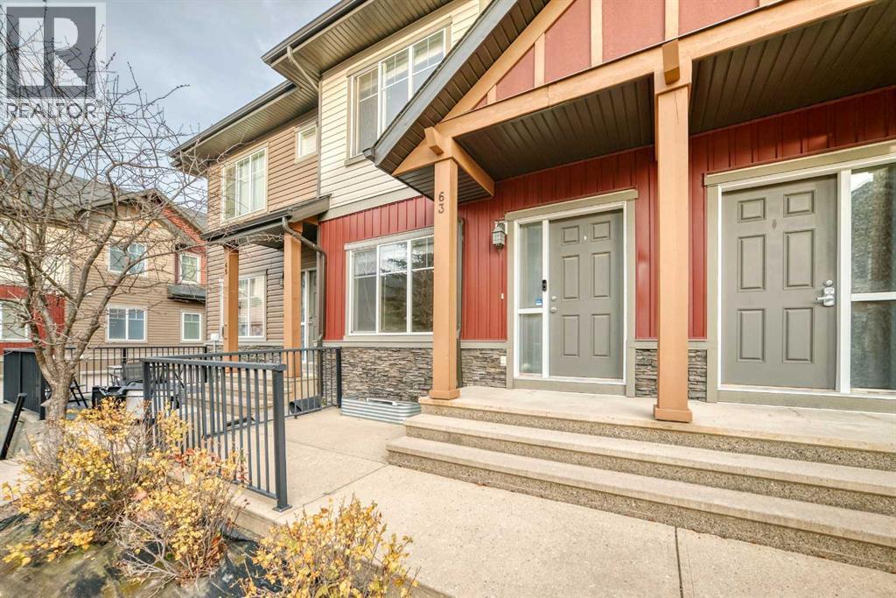
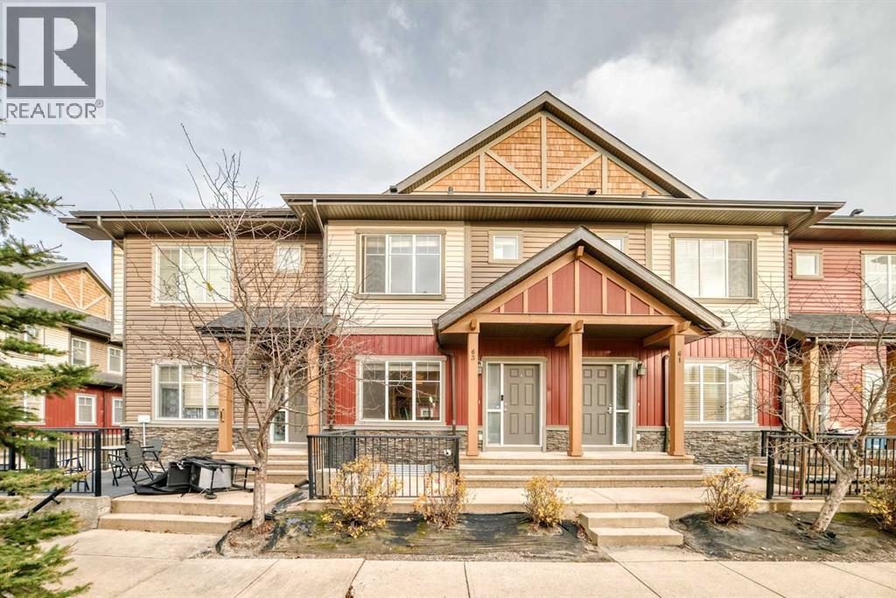
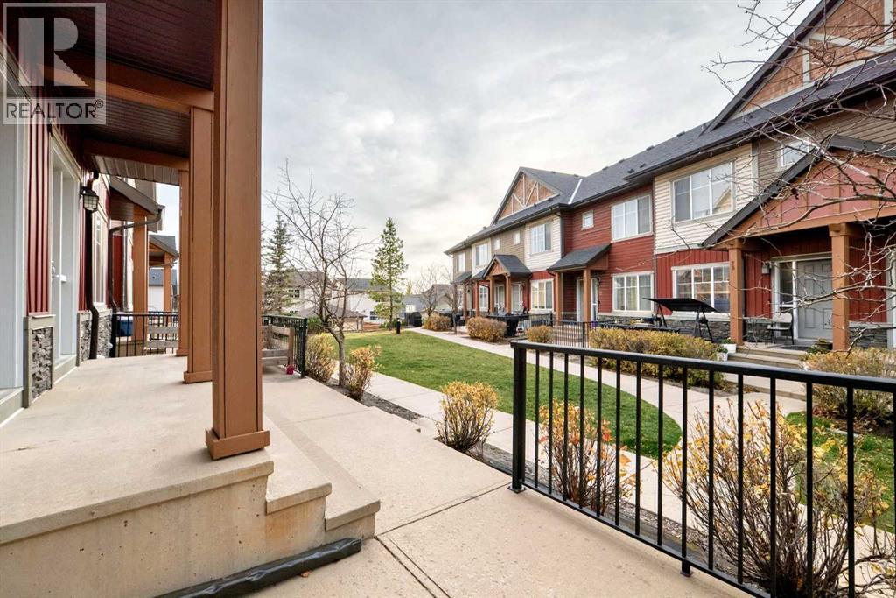
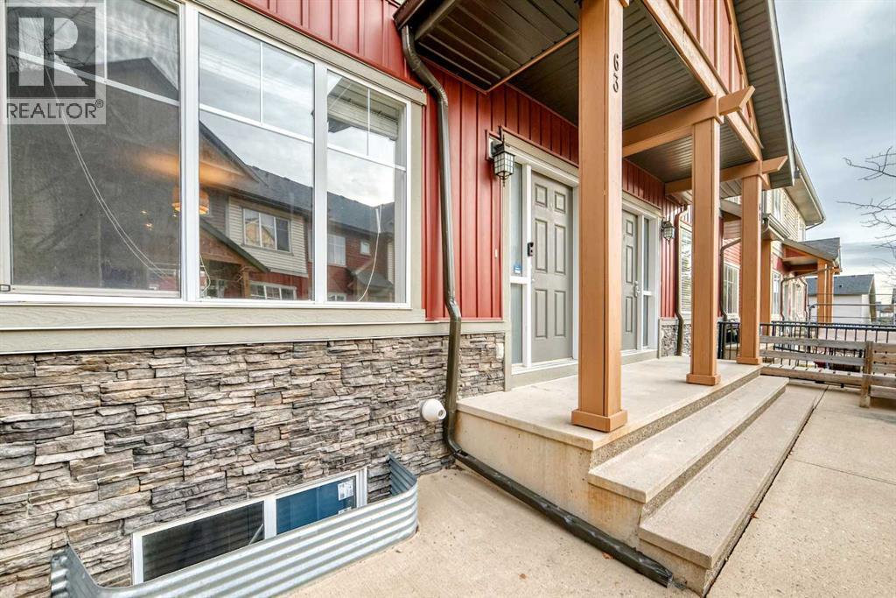
63 Skyview Springs Circle Ne Calgary, Alberta T3N 0E6

$324,750Maintenance, Common Area Maintenance, Ground Maintenance, Property Management, Reserve Fund Contributions
$400 Monthly
Maintenance, Common Area Maintenance, Ground Maintenance, Property Management, Reserve Fund Contributions
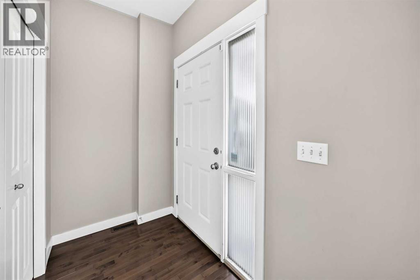
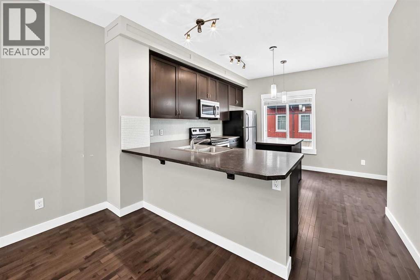
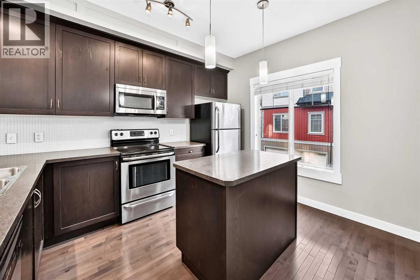
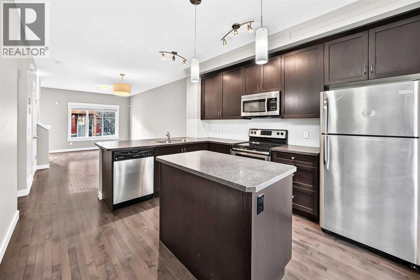
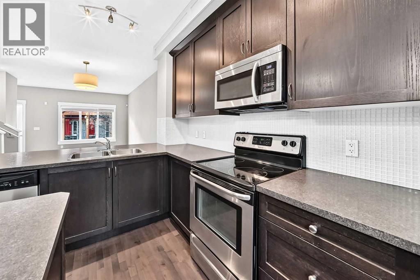
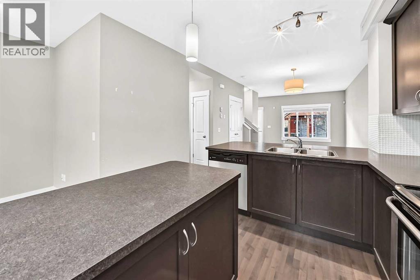
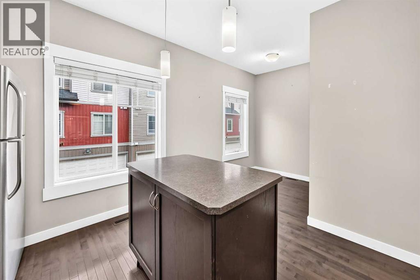
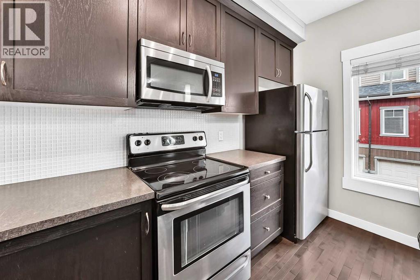
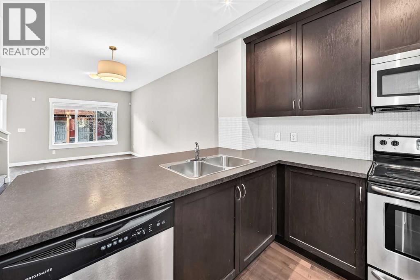
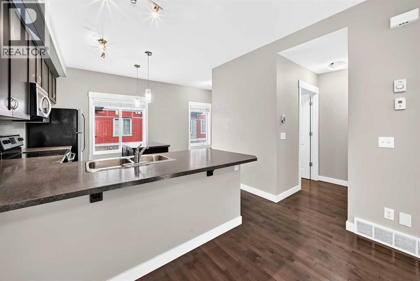
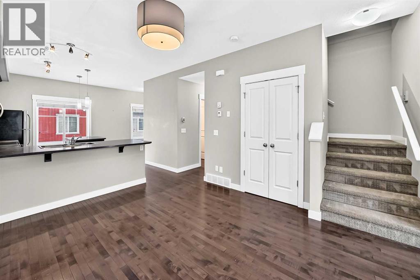
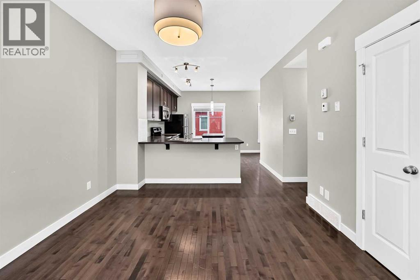
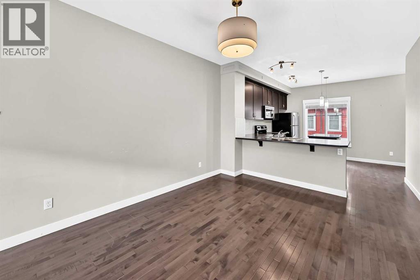
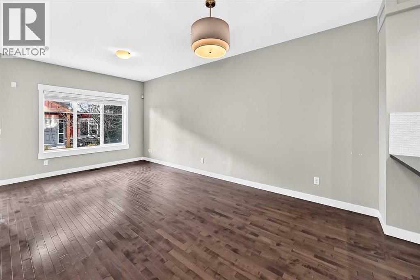
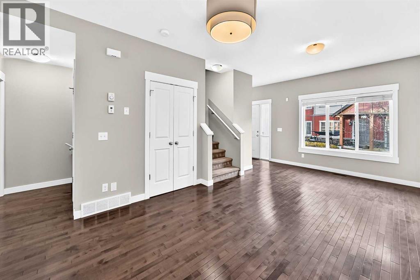
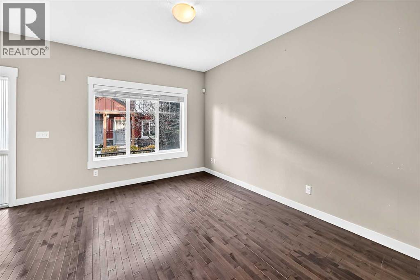
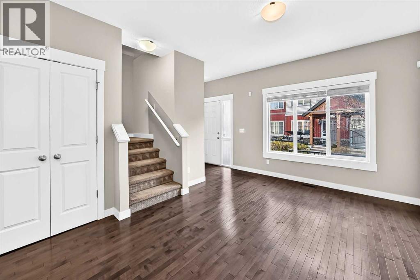
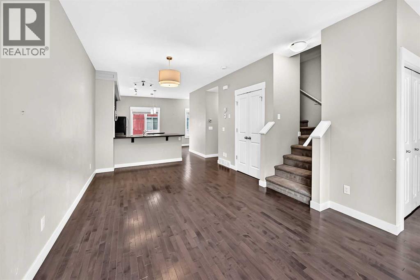
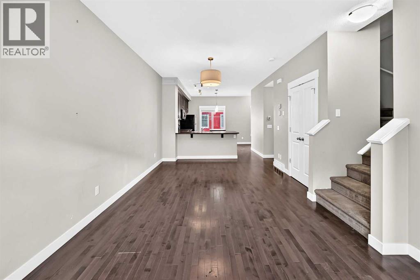
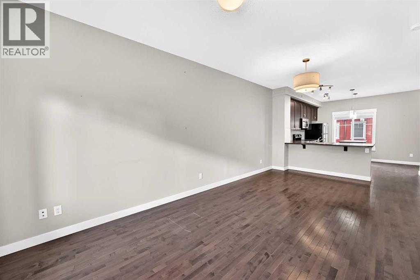
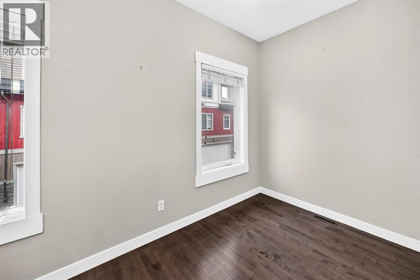
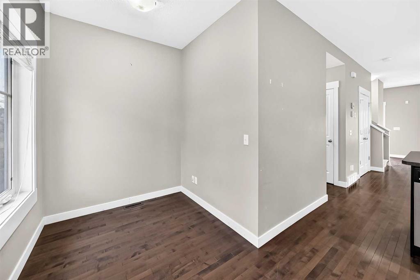
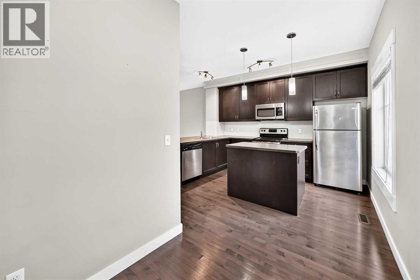
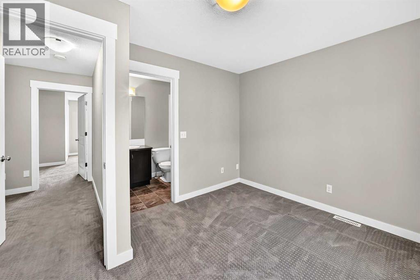
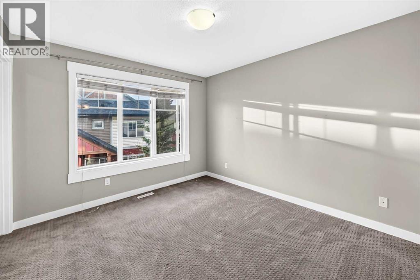
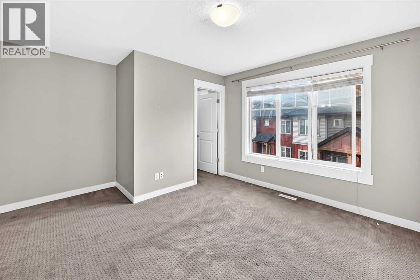
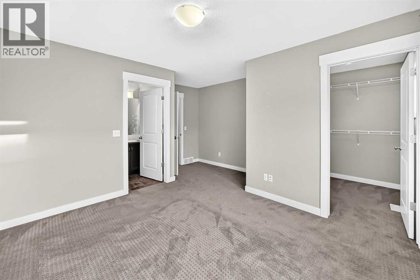
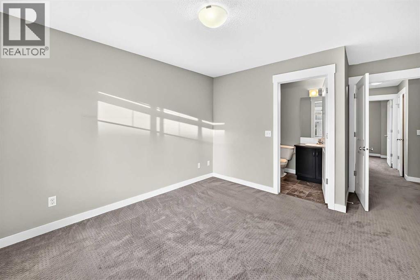
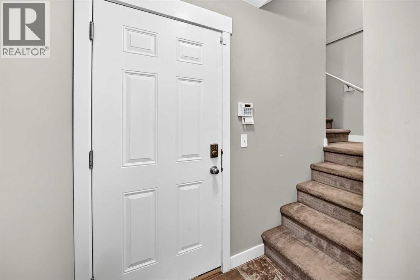
$400 MonthlyAttention savvy buyers,This well maintained 2 bed home is a must see!!Hardwood flooring,knockdown ceilings,stainless steel appliances,.Super clean and vacant (id:58331)
Property Details
| MLS® Number | A2353506 |
| Property Type | Single Family |
| Community Name | Skyview Ranch |
| Amenities Near By | Park, Playground, Schools, Shopping |
| Community Features | Pets Allowed |
| Features | See Remarks, Back Lane, No Smoking Home, Parking |
| Parking Space Total | 2 |
| Plan | 1111837 |
Building
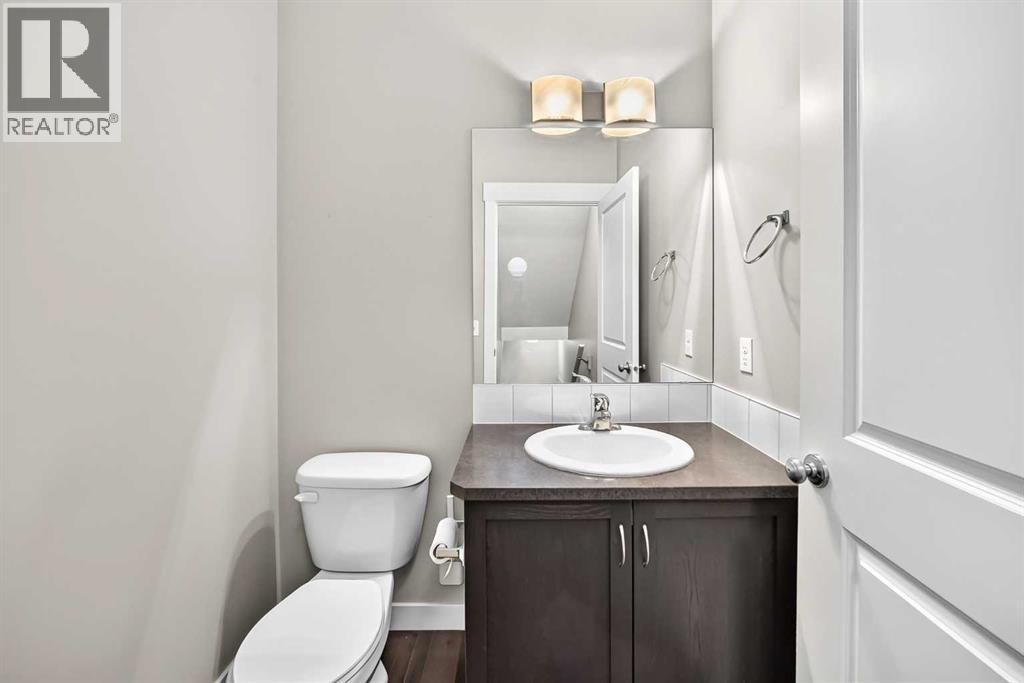
| Bathroom Total | 2 |
| Bedrooms Above Ground | 2 |
| Bedrooms Total | 2 |
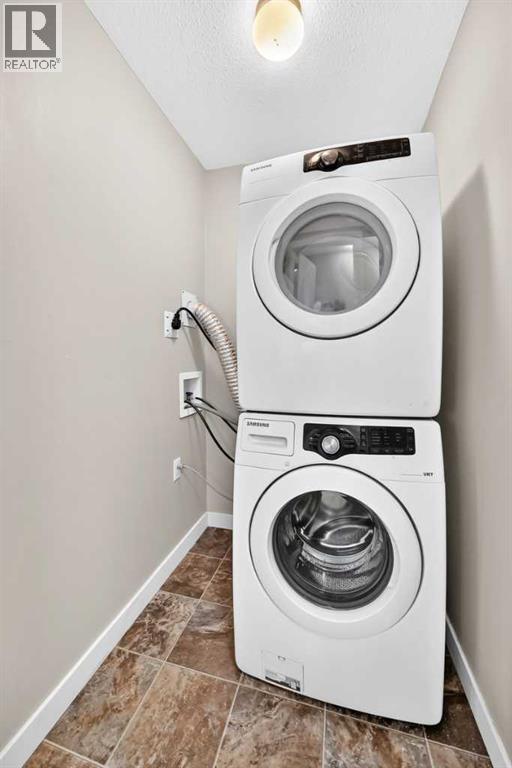
| Appliances | Refrigerator, Dishwasher, Stove, See Remarks, Window Coverings, Washer/dryer Stack-up |
| Basement Development | Partially Finished |
| Basement Type | Partial (partially Finished) |
| Constructed Date | 2011 |
| Construction Material | Wood Frame |
| Construction Style Attachment | Attached |
| Cooling Type | None |
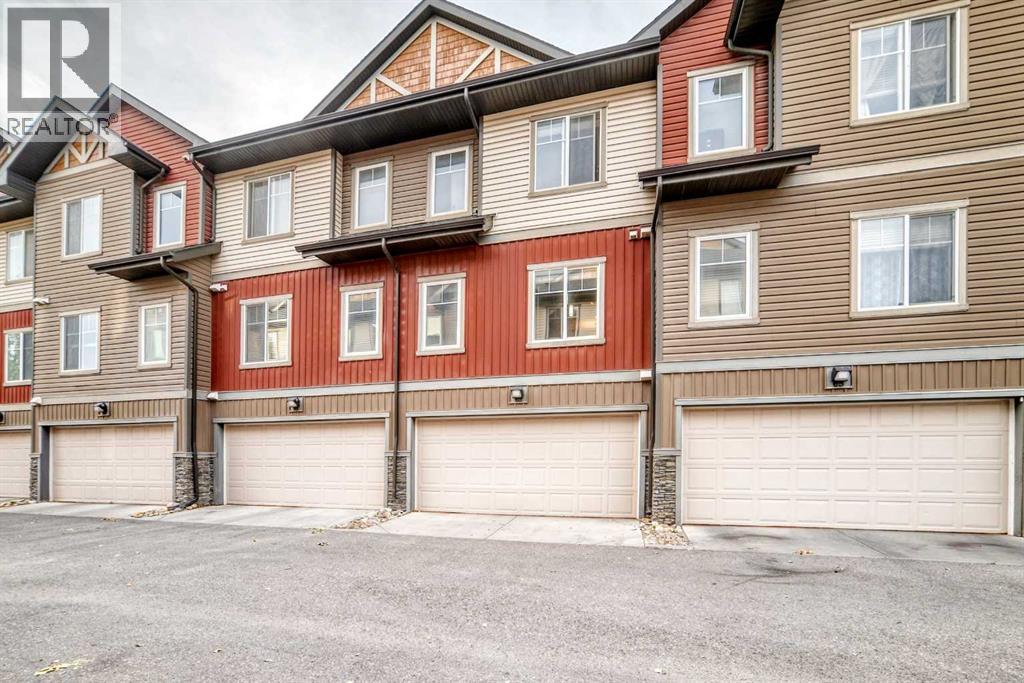
| Exterior Finish | Stone, Vinyl Siding |
| Fire Protection | Smoke Detectors |
| Flooring Type | Carpeted, Hardwood, Linoleum |
| Foundation Type | Poured Concrete |
| Heating Fuel | Natural Gas |
| Heating Type | Forced Air |
| Stories Total | 2 |
| Size Interior | 1,238 Ft2 |
| Total Finished Area | 1238 Sqft |
| Type | Row / Townhouse |
Parking
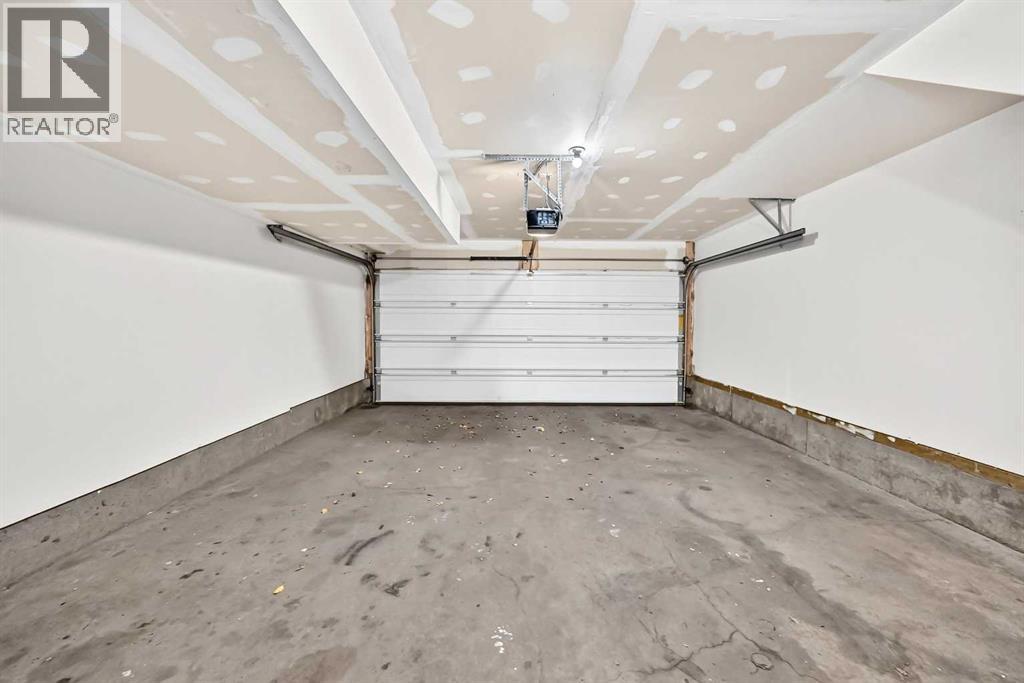
| Attached Garage | 2 |
Land
| Acreage | No |
| Fence Type | Not Fenced |
| Land Amenities | Park, Playground, Schools, Shopping |
| Landscape Features | Landscaped |
| Size Total Text | Unknown |
| Zoning Description | M-1 |
Rooms
| Level | Type | Length | Width | Dimensions |
|---|---|---|---|---|
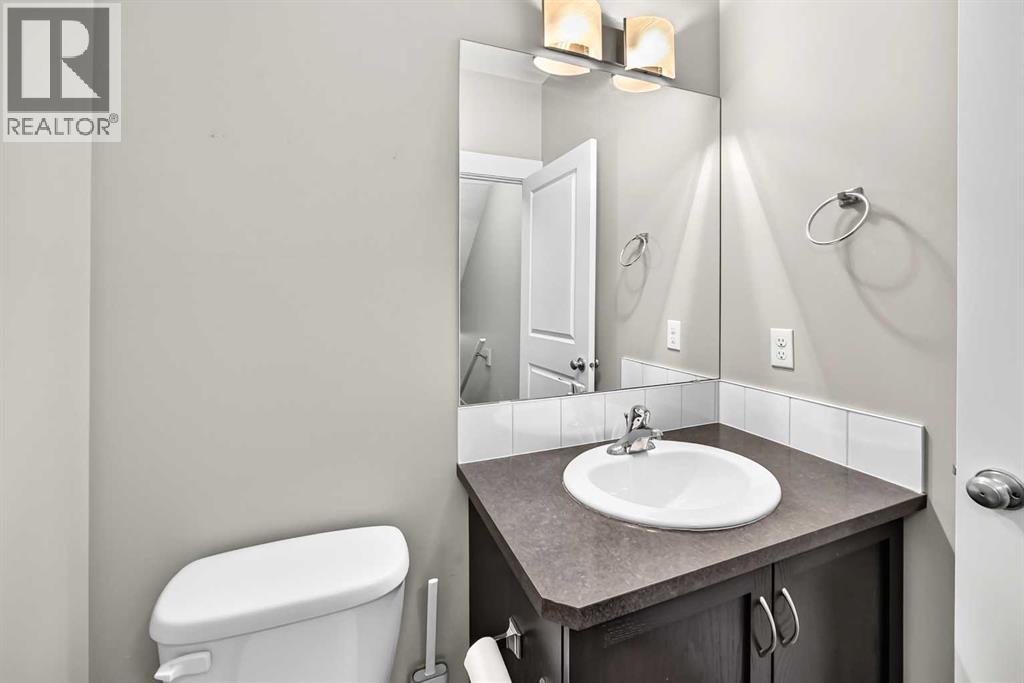
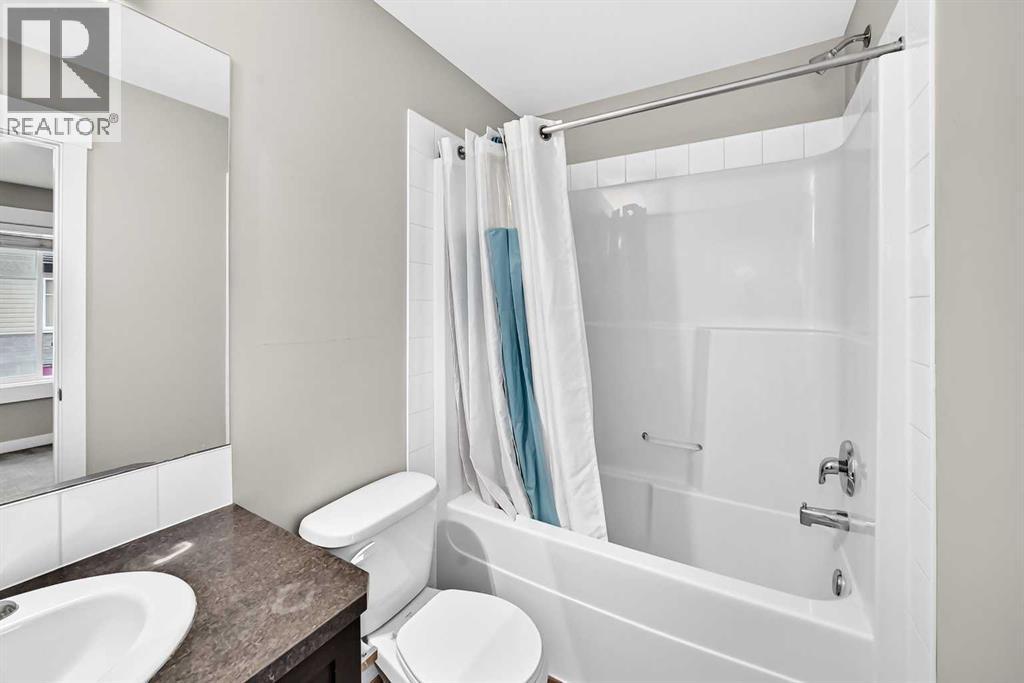
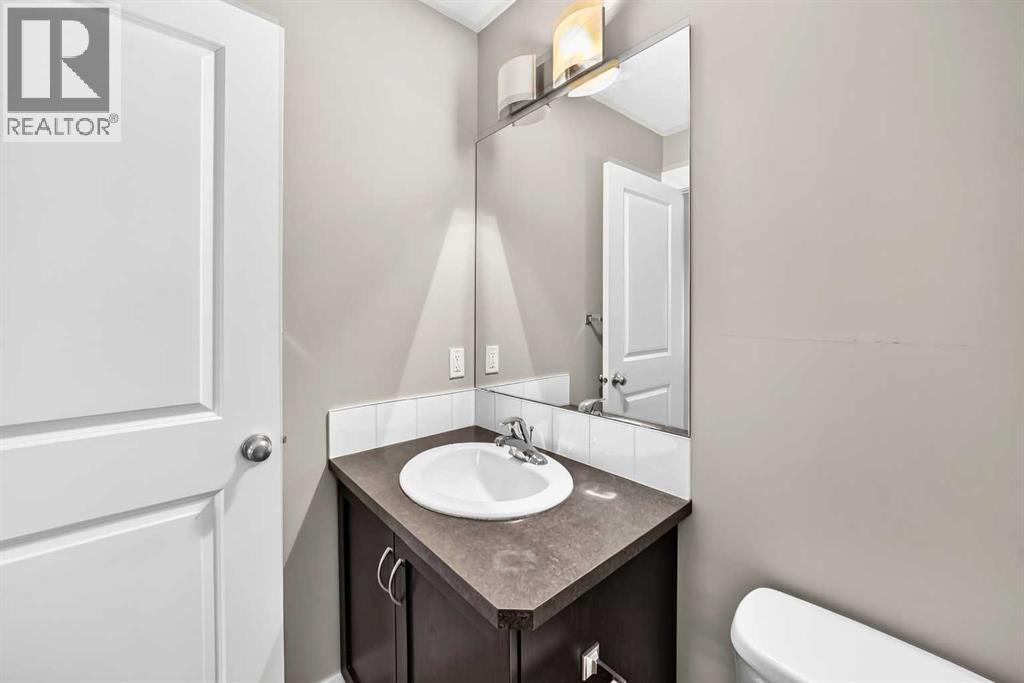
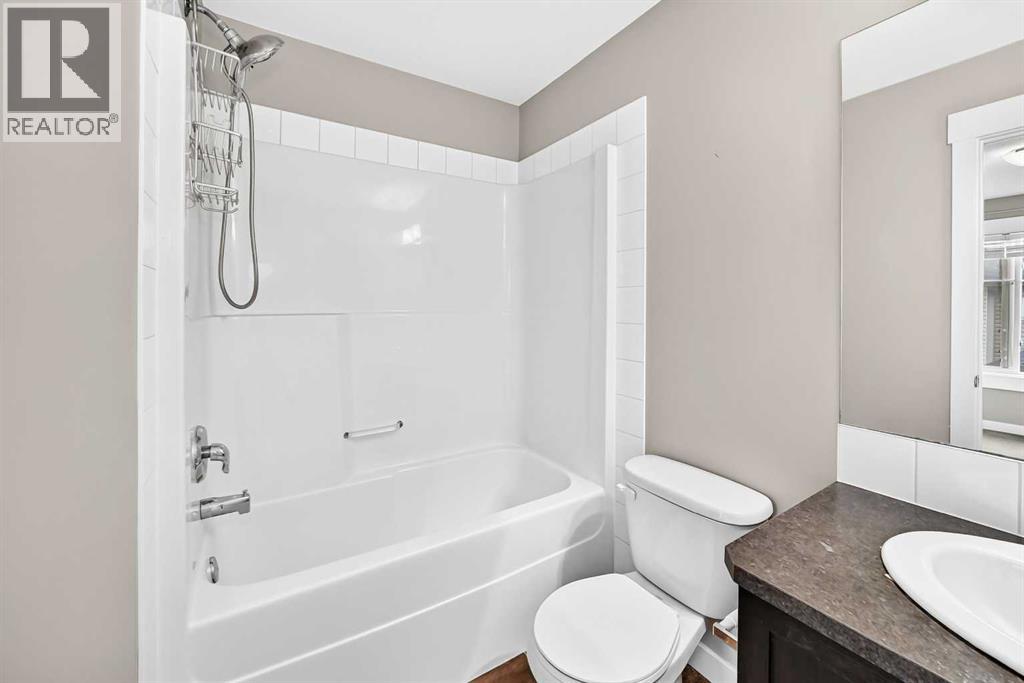
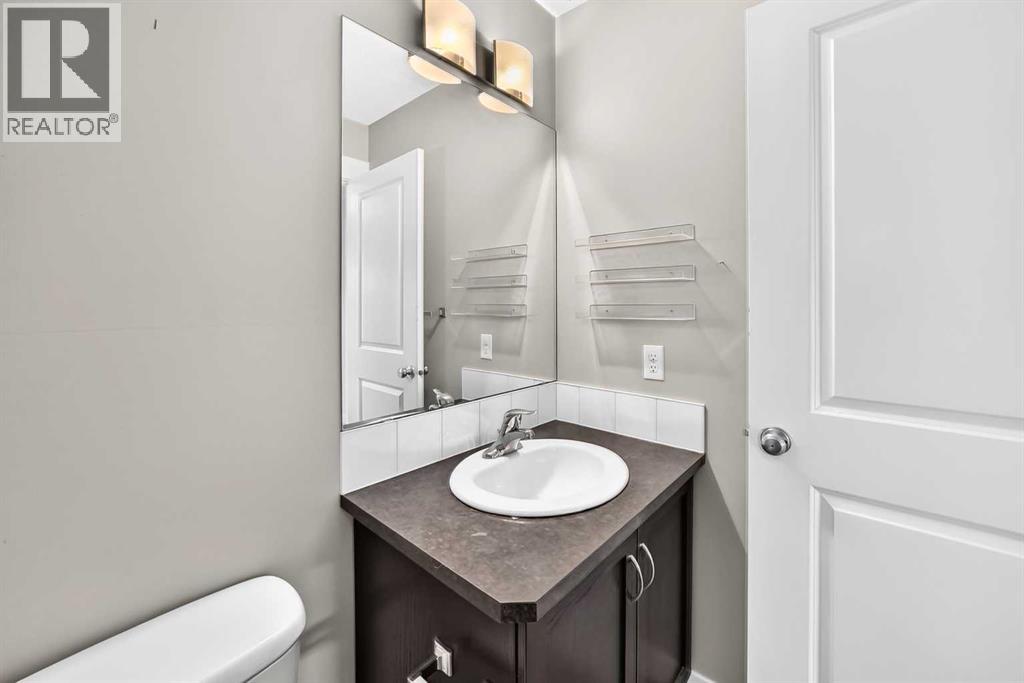
| Second Level | 4pc Bathroom | 5.00 Ft x 5.67 Ft | ||
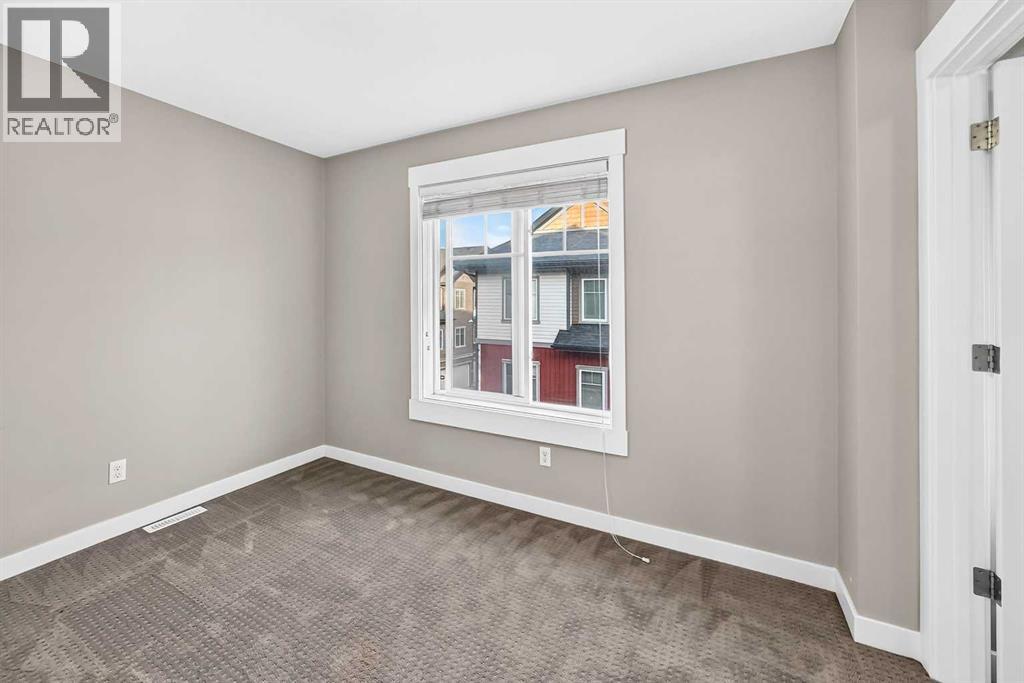
| Second Level | Bedroom | 11.67 Ft x 9.00 Ft | ||
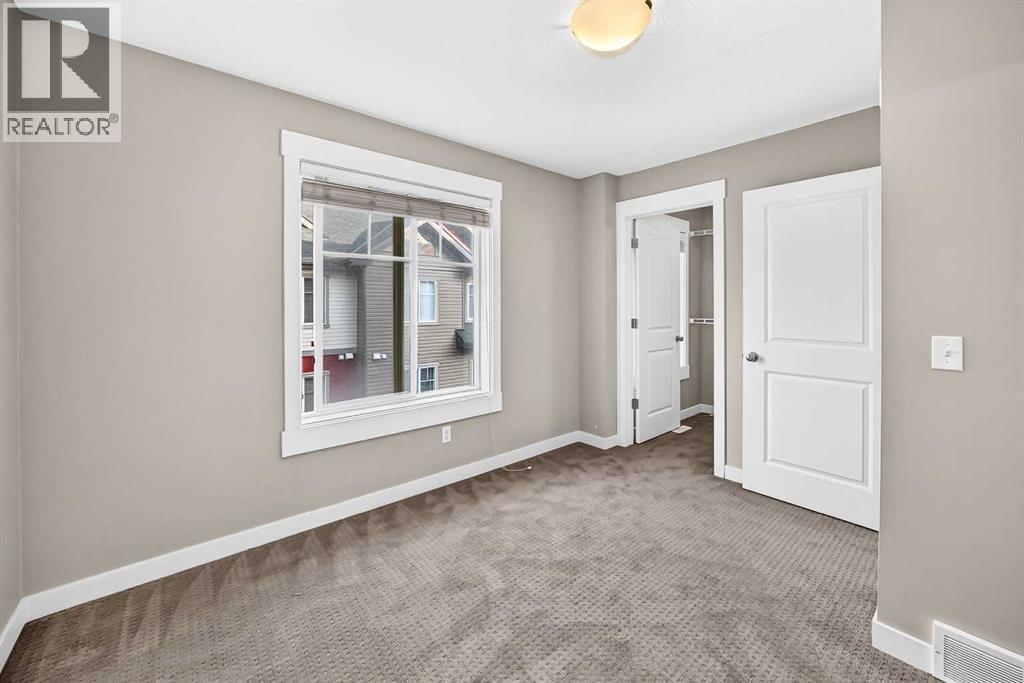
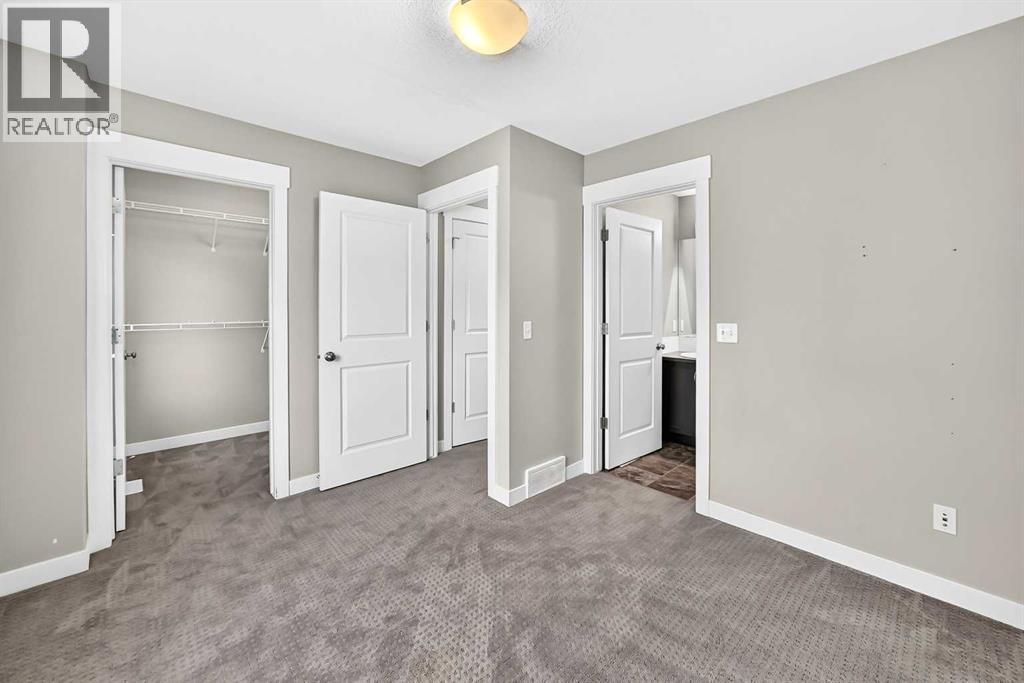
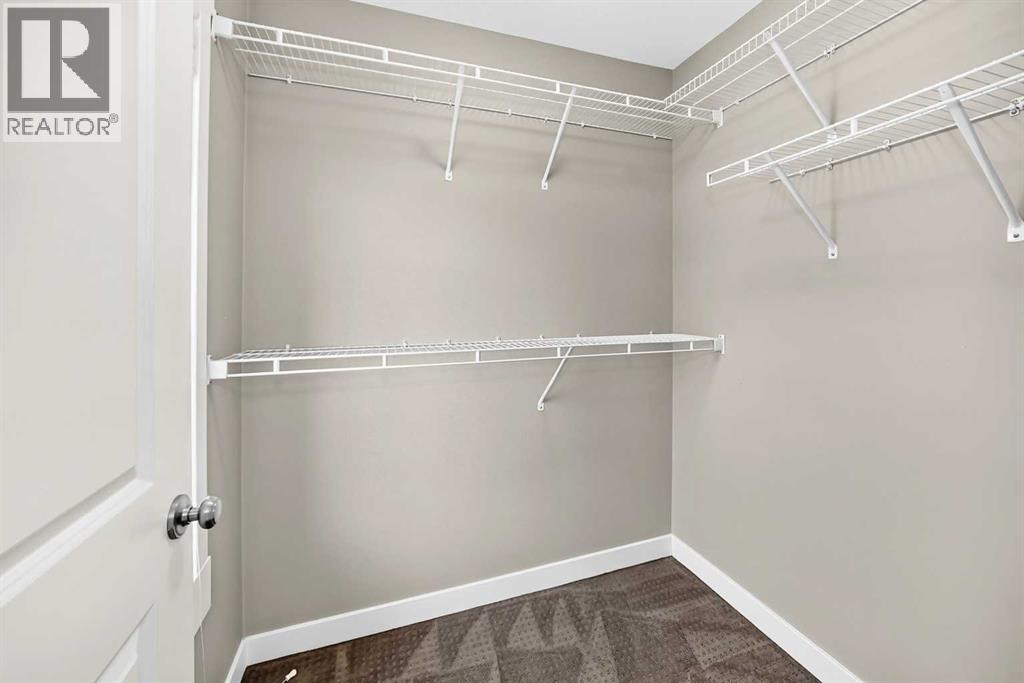
| Second Level | Primary Bedroom | 11.00 Ft x 10.42 Ft | ||
| Second Level | 4pc Bathroom | 7.92 Ft x 4.92 Ft | ||
| Lower Level | Other | 11.50 Ft x 3.92 Ft | ||
| Main Level | Other | 14.08 Ft x 11.25 Ft | ||
| Main Level | Living Room/dining Room | 20.58 Ft x 11.25 Ft | ||
| Main Level | Den | 6.33 Ft x 6.00 Ft | ||
| Main Level | Other | 4.33 Ft x 6.00 Ft |
Contact Us
Contact us for more information

The trademarks REALTOR®, REALTORS®, and the REALTOR® logo are controlled by The Canadian Real Estate Association (CREA) and identify real estate professionals who are members of CREA. The trademarks MLS®, Multiple Listing Service® and the associated logos are owned by The Canadian Real Estate Association (CREA) and identify the quality of services provided by real estate professionals who are members of CREA. The trademark DDF® is owned by The Canadian Real Estate Association (CREA) and identifies CREA's Data Distribution Facility (DDF®)
October 21 2026 07:27:43
Calgary Real Estate Board
RE/MAX Real Estate (Mountain View)

