632 44 Avenue Nw Calgary, Alberta T2K 0J4

$699,950
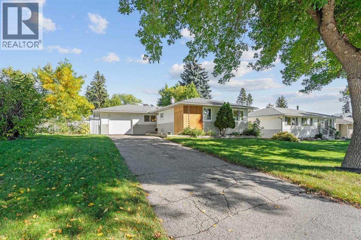
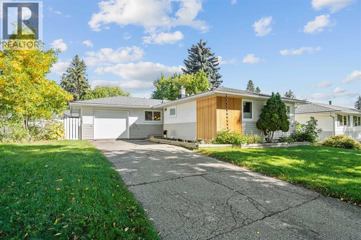
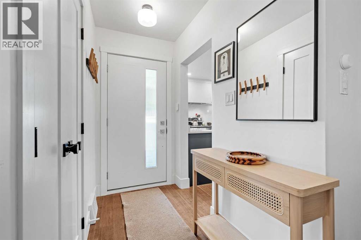
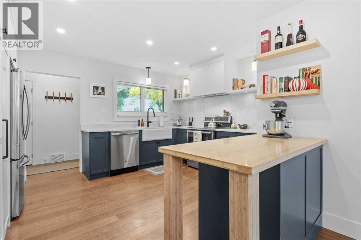
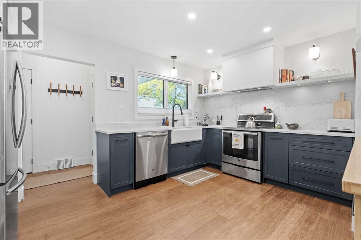
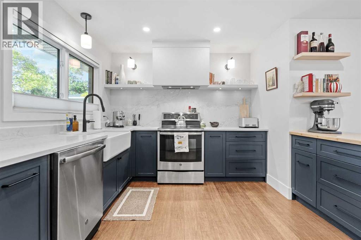
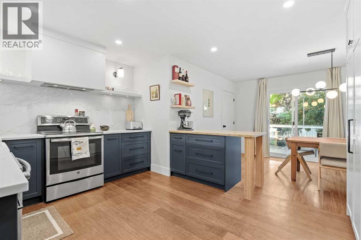
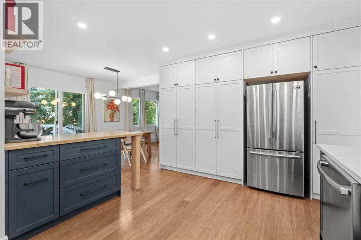
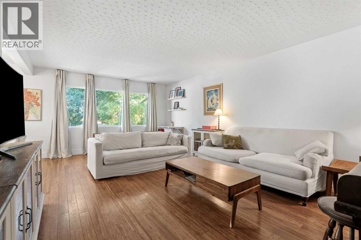
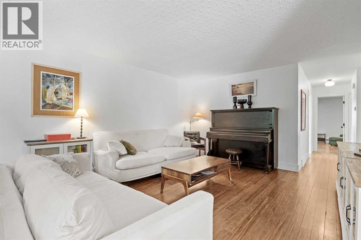
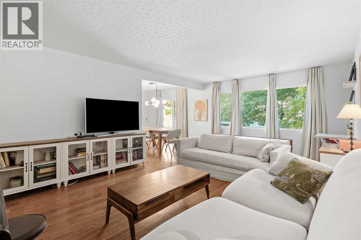
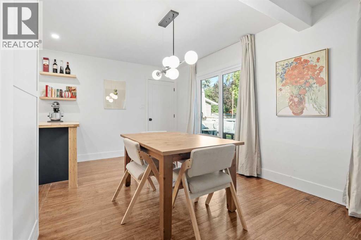
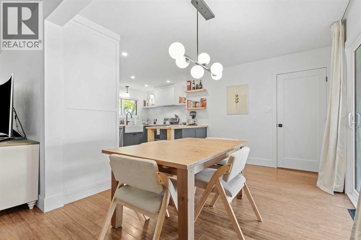
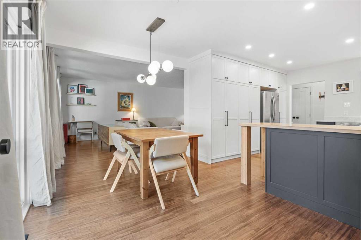
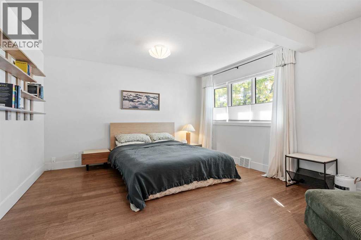
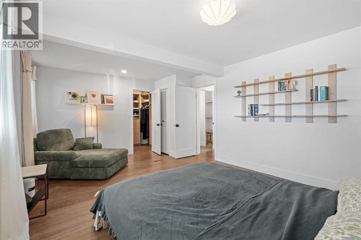
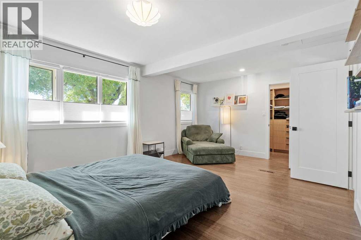
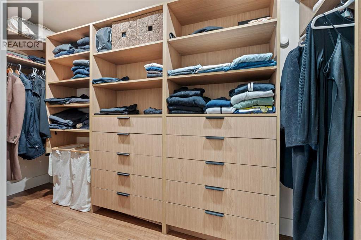
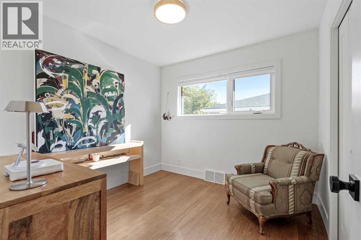
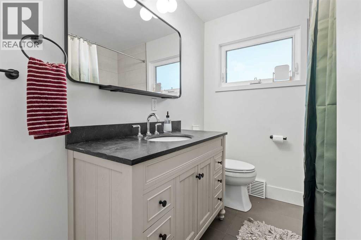
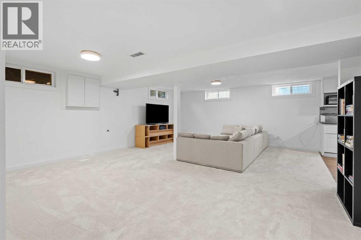
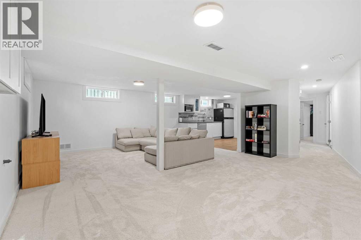
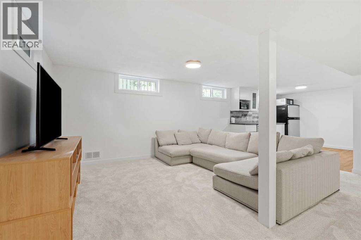
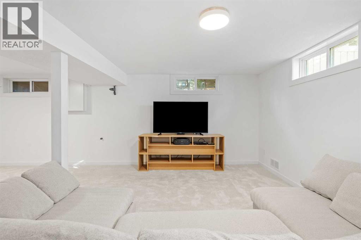
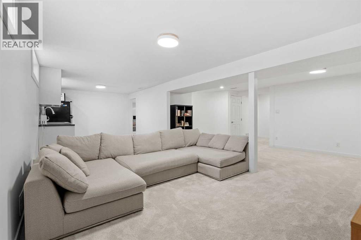
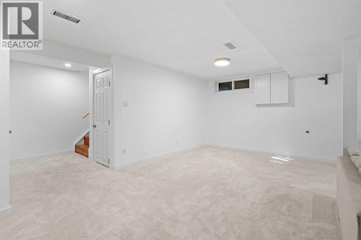
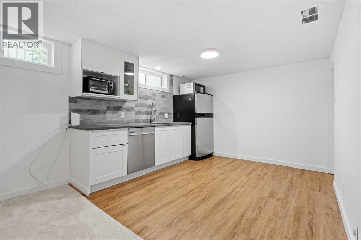
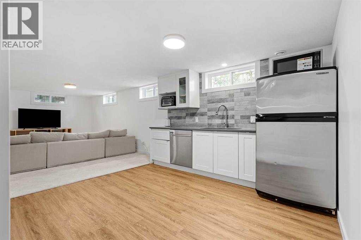
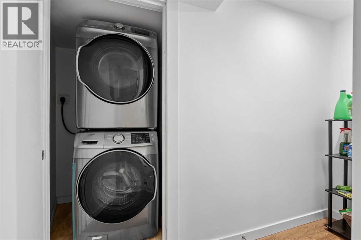
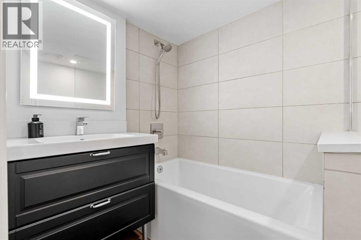
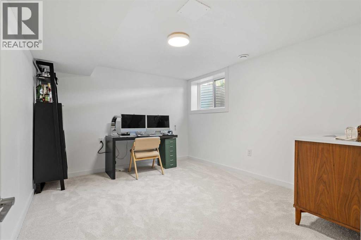
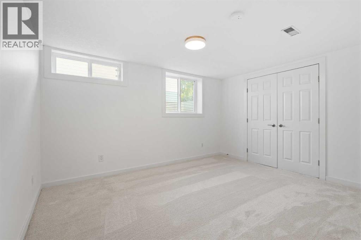
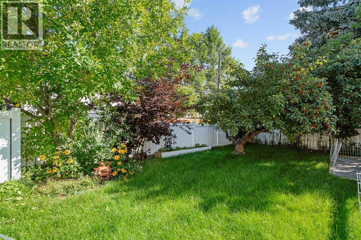
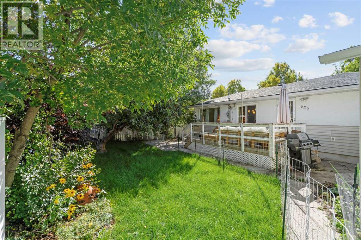
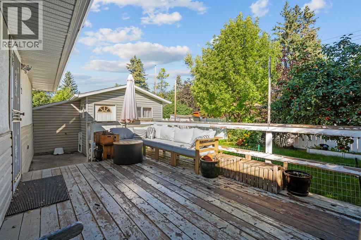
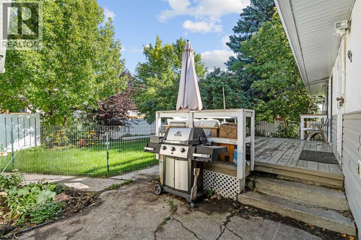
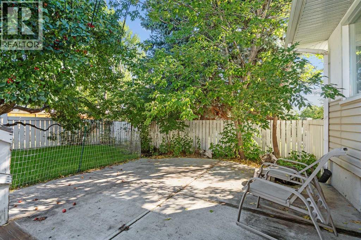
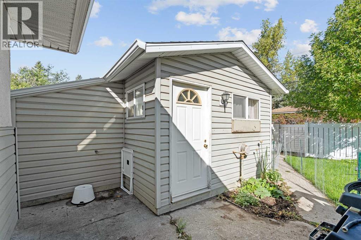
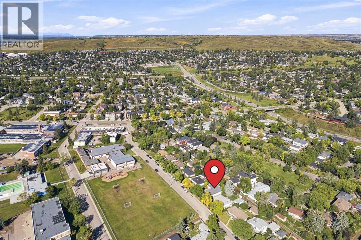
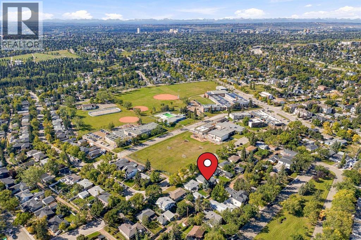
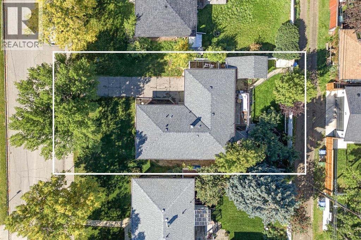
Welcome to this beautifully renovated Highwood bungalow, ideally situated on an oversized 60' x 100' lot directly across from an elementary school and park. Offering 4 total bedrooms and 2 full bathrooms, this home has been thoughtfully renovated with custom finishes and a modern, functional design throughout.The main floor features a custom open-concept kitchen, bamboo hardwood flooring, all-new lighting, updated windows (2022), a new front door (2026), and a new sliding door (2026) providing easy access to the backyard. The bright and inviting layout is perfect for comfortable everyday living and entertaining.The fully developed basement offers additional living space with new carpeting, a wet bar, egress windows in the bedrooms, and a dedicated laundry room. The versatile lower level provides excellent flexibility for a family room, recreation area, home office, or guest space.Additional improvements include a new roof, updated electrical panel, furnace (2018), hot water tank, new garage door (2026), and fresh landscaping with new sod. The renovations have been thoughtfully designed with custom touches throughout, creating a cohesive and elevated feel.The backyard features a fully insulated, heated and powered studio, offering exceptional year-round versatility. Perfect for a home office, gym, creative studio, workshop, hobby space, or private retreat, this additional space adds functionality rarely found in a bungalow.All renovations have been completed with permits from the City of Calgary, providing buyers with added peace of mind.Enjoy quick access to downtown Calgary, approximately 10 minutes away, while being ideally positioned across from an elementary school and park. With its custom renovations, versatile living spaces, exceptional backyard studio, and convenient location, this Highwood bungalow offers a rare combination of style, functionality, and thoughtful design. (id:58331)
Property Details
| MLS® Number | A2345714 |
| Property Type | Single Family |
| Community Name | Highwood |
| Amenities Near By | Park, Playground, Schools, Shopping |
| Features | Wet Bar, No Smoking Home |
| Parking Space Total | 3 |
| Plan | 1106ha |
| Structure | Deck |
Building
| Bathroom Total | 2 |
| Bedrooms Above Ground | 2 |
| Bedrooms Below Ground | 2 |
| Bedrooms Total | 4 |
| Appliances | Range - Electric, Dishwasher, Microwave, Hood Fan, Window Coverings, Washer/dryer Stack-up |
| Architectural Style | Bungalow |
| Basement Development | Finished |
| Basement Type | Full (finished) |
| Constructed Date | 1955 |
| Construction Material | Poured Concrete, Wood Frame |
| Construction Style Attachment | Detached |
| Cooling Type | None |
| Exterior Finish | Concrete, Vinyl Siding |
| Flooring Type | Carpeted, Hardwood |
| Foundation Type | Poured Concrete |
| Heating Type | Forced Air |
| Stories Total | 1 |
| Size Interior | 1,227 Ft2 |
| Total Finished Area | 1227 Sqft |
| Type | House |
Parking
| Parking Pad | |
| Attached Garage | 1 |
Land
| Acreage | No |
| Fence Type | Fence |
| Land Amenities | Park, Playground, Schools, Shopping |
| Landscape Features | Fruit Trees, Garden Area, Lawn |
| Size Depth | 30.5 M |
| Size Frontage | 18.29 M |
| Size Irregular | 557.00 |
| Size Total | 557 M2|4,051 - 7,250 Sqft |
| Size Total Text | 557 M2|4,051 - 7,250 Sqft |
| Zoning Description | R-cg |
Rooms
| Level | Type | Length | Width | Dimensions |
|---|---|---|---|---|
| Lower Level | 4pc Bathroom | 5.25 Ft x 7.58 Ft | ||
| Lower Level | Bedroom | 10.58 Ft x 13.08 Ft | ||
| Lower Level | Bedroom | 10.50 Ft x 12.58 Ft | ||
| Lower Level | Kitchen | 10.58 Ft x 13.08 Ft | ||
| Lower Level | Recreational, Games Room | 21.08 Ft x 18.67 Ft | ||
| Lower Level | Furnace | 4.17 Ft x 6.25 Ft | ||
| Main Level | 4pc Bathroom | 9.08 Ft x 6.92 Ft | ||
| Main Level | Bedroom | 9.58 Ft x 9.50 Ft | ||
| Main Level | Dining Room | 12.67 Ft x 9.50 Ft | ||
| Main Level | Kitchen | 14.92 Ft x 10.92 Ft | ||
| Main Level | Living Room | 13.50 Ft x 20.83 Ft | ||
| Main Level | Primary Bedroom | 17.33 Ft x 12.67 Ft | ||
| Main Level | Other | 4.92 Ft x 12.58 Ft |
Contact Us
Contact us for more information

The trademarks REALTOR®, REALTORS®, and the REALTOR® logo are controlled by The Canadian Real Estate Association (CREA) and identify real estate professionals who are members of CREA. The trademarks MLS®, Multiple Listing Service® and the associated logos are owned by The Canadian Real Estate Association (CREA) and identify the quality of services provided by real estate professionals who are members of CREA. The trademark DDF® is owned by The Canadian Real Estate Association (CREA) and identifies CREA's Data Distribution Facility (DDF®)
October 18 2026 12:16:12
Calgary Real Estate Board
RE/MAX House Of Real Estate

