638 Cottageclub Bend Rural Rocky View County, Alberta T4C 1B1

$680,000Maintenance, Condominium Amenities, Caretaker, Common Area Maintenance, Property Management, Reserve Fund Contributions, Waste Removal, Water
$250 Monthly
Maintenance, Condominium Amenities, Caretaker, Common Area Maintenance, Property Management, Reserve Fund Contributions, Waste Removal, Water
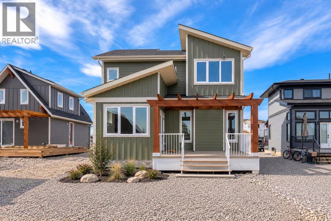
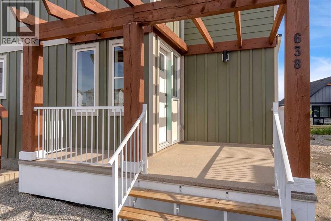
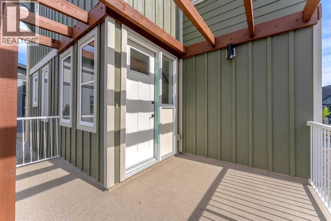
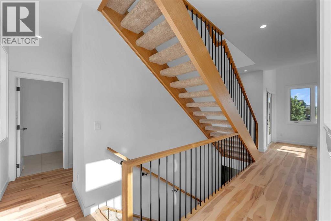
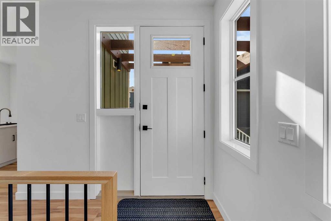
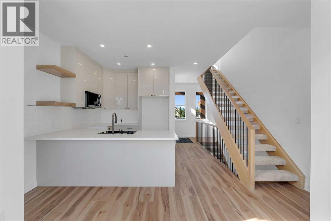
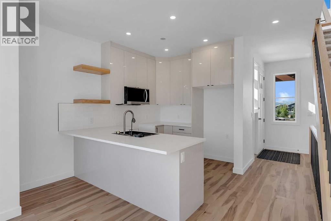
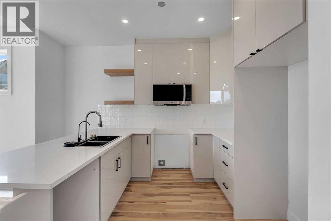
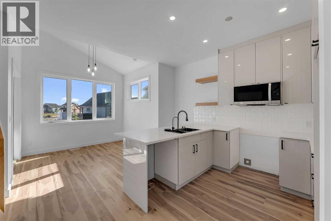
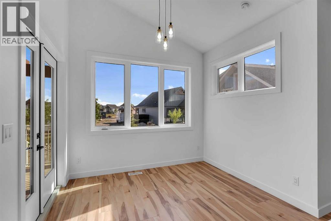
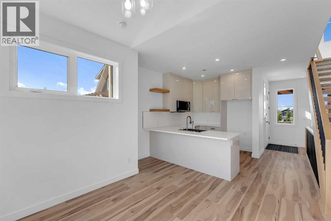
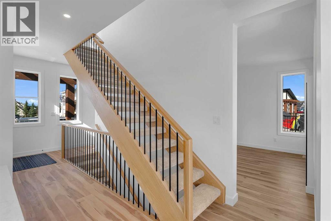
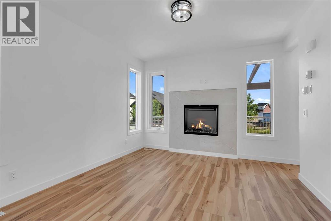
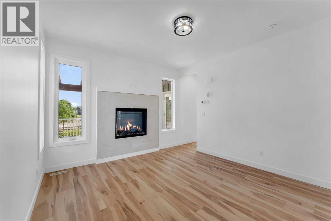
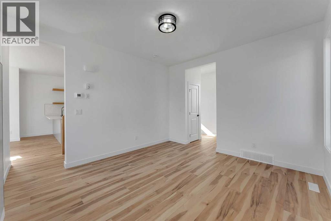
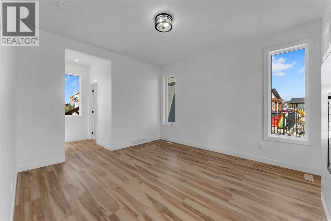
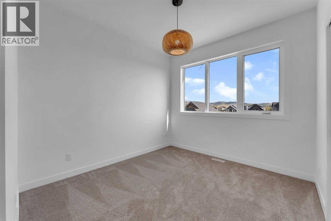
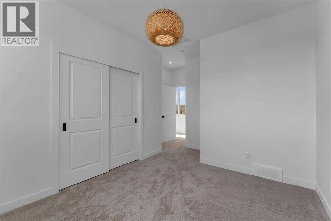
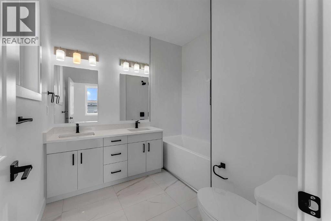
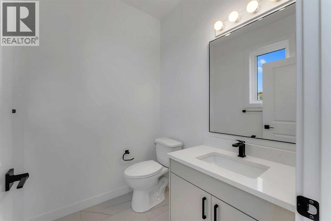
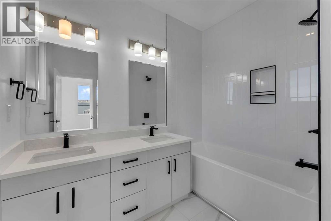
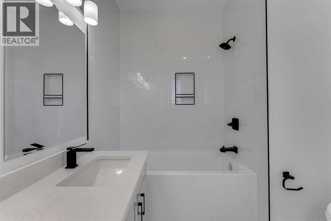
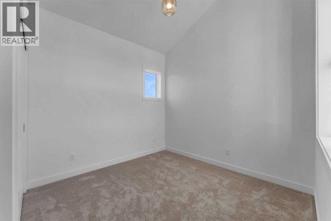
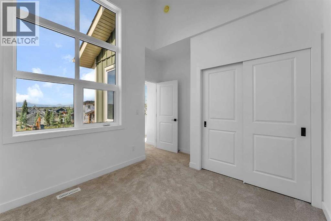
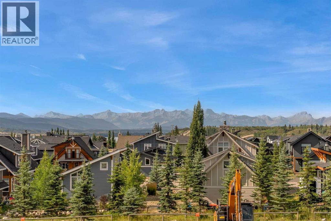
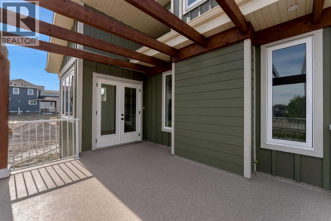
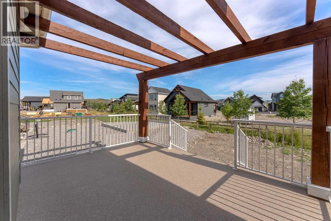
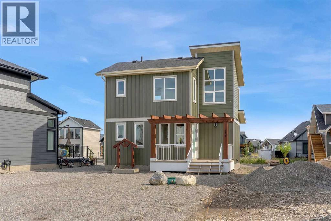
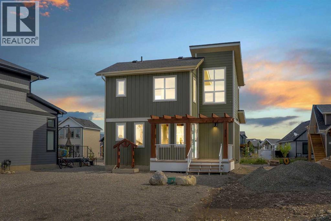
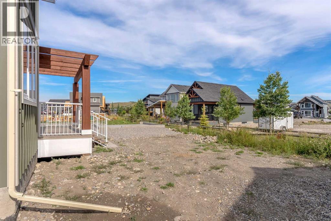
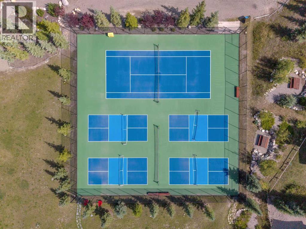
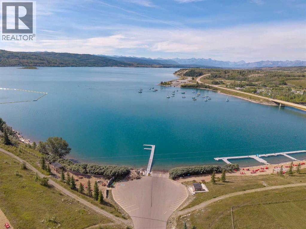
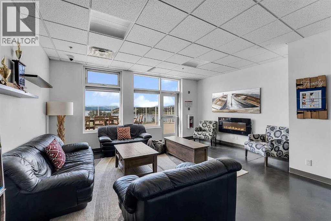
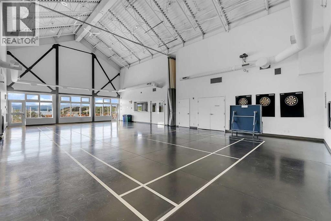
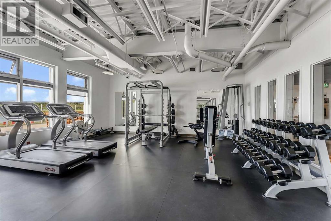
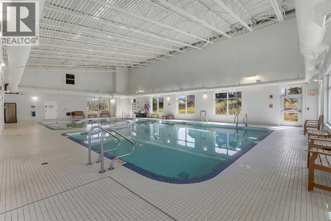
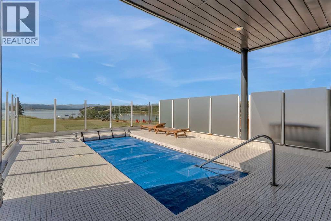
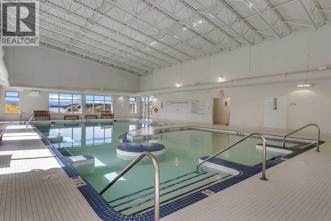
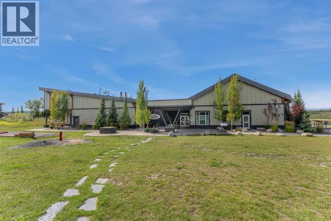
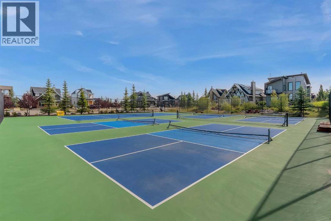
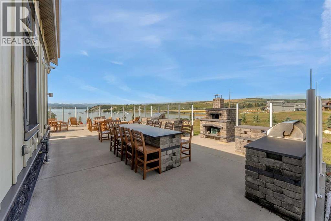
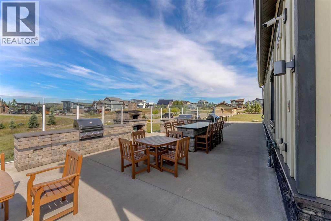
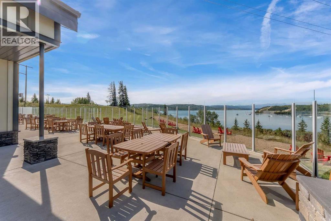
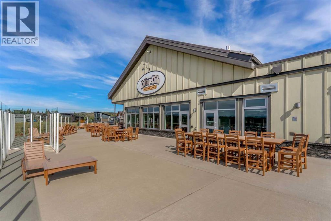
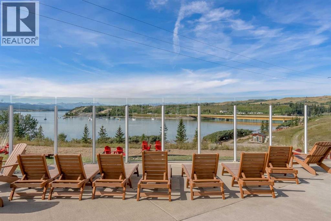
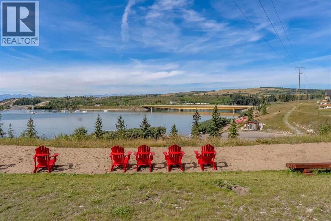
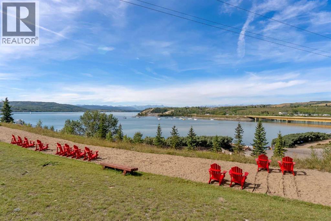
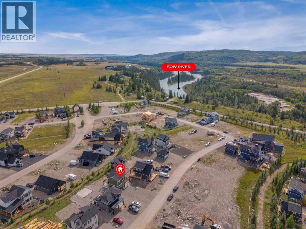
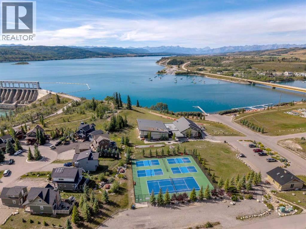
$250 MonthlyWelcome to CottageClub at Ghost Lake, where thoughtful design meets an incredible four-season lake lifestyle. Crafted by a custom home builder, this brand-new home offers over 1,100 sq. ft. above grade with a bright, functional layout and quality finishes throughout. The main floor features 9’ ceilings, a spacious living area, half bath and a beautifully designed kitchen with ceiling-height cabinetry, stone countertops and an oversized island. The adjoining dining area is filled with natural light and opens onto the large 12’ x 15’ deck—perfect for enjoying the peaceful surroundings.Upstairs, you’ll find two bedrooms, including a generous primary retreat, along with a large 4-piece bathroom and convenient laundry. Adding even more value, the home will include a finished basement complete with an additional bedroom and bathroom, providing excellent space for guests, family or additional living.Enjoy your south-facing front porch, durable low-maintenance exterior finishes and the opportunity to add a garage in the future. Best of all, you’re just steps from CottageClub’s recreation centre and incredible amenities, including private lake access, sandy beaches, an indoor pool and hot tub, fitness centre, tennis and pickleball courts, playgrounds, walking paths and more. Just 45 minutes from Calgary and 10 minutes from Cochrane, this is your opportunity to enjoy lake living year-round in one of the area’s most unique gated communities. (id:58331)
Property Details
| MLS® Number | A2342734 |
| Property Type | Single Family |
| Community Name | Cottage Club at Ghost Lake |
| Amenities Near By | Park, Playground, Recreation Nearby, Water Nearby |
| Community Features | Lake Privileges, Pets Allowed |
| Features | Pvc Window, Gas Bbq Hookup |
| Parking Space Total | 6 |
| Plan | 2111703 |
| Structure | Deck |
Building
| Bathroom Total | 2 |
| Bedrooms Above Ground | 2 |
| Bedrooms Total | 2 |
| Amenities | Clubhouse, Exercise Centre, Swimming, Party Room, Whirlpool |
| Appliances | Refrigerator, Range - Electric, Dishwasher, Microwave, Microwave Range Hood Combo, Washer & Dryer |
| Basement Development | Unfinished |
| Basement Type | Full (unfinished) |
| Constructed Date | 2025 |
| Construction Material | Wood Frame |
| Construction Style Attachment | Detached |
| Cooling Type | None |
| Fireplace Present | Yes |
| Fireplace Total | 1 |
| Flooring Type | Carpeted, Tile, Vinyl Plank |
| Foundation Type | Poured Concrete |
| Half Bath Total | 1 |
| Heating Type | Forced Air |
| Stories Total | 2 |
| Size Interior | 1,110 Ft2 |
| Total Finished Area | 1110.07 Sqft |
| Type | House |
| Utility Water | Private Utility |
Parking
| Other |
Land
| Acreage | No |
| Fence Type | Not Fenced |
| Land Amenities | Park, Playground, Recreation Nearby, Water Nearby |
| Sewer | Holding Tank |
| Size Frontage | 14.69 M |
| Size Irregular | 0.11 |
| Size Total | 0.11 Ac|4,051 - 7,250 Sqft |
| Size Total Text | 0.11 Ac|4,051 - 7,250 Sqft |
| Zoning Description | Dc123 |
Rooms
| Level | Type | Length | Width | Dimensions |
|---|---|---|---|---|
| Second Level | 5pc Bathroom | 8.50 Ft x 8.42 Ft | ||
| Second Level | Bedroom | 12.00 Ft x 10.92 Ft | ||
| Second Level | Primary Bedroom | 14.33 Ft x 15.67 Ft | ||
| Main Level | 2pc Bathroom | 6.00 Ft x 5.50 Ft | ||
| Main Level | Dining Room | 9.92 Ft x 7.58 Ft | ||
| Main Level | Kitchen | 12.42 Ft x 12.67 Ft | ||
| Main Level | Living Room | 12.17 Ft x 13.17 Ft |
Contact Us
Contact us for more information

The trademarks REALTOR®, REALTORS®, and the REALTOR® logo are controlled by The Canadian Real Estate Association (CREA) and identify real estate professionals who are members of CREA. The trademarks MLS®, Multiple Listing Service® and the associated logos are owned by The Canadian Real Estate Association (CREA) and identify the quality of services provided by real estate professionals who are members of CREA. The trademark DDF® is owned by The Canadian Real Estate Association (CREA) and identifies CREA's Data Distribution Facility (DDF®)
September 27 2026 12:18:48
Calgary Real Estate Board
Century 21 Bravo Realty

