64 Bridle Estates Place Sw Calgary, Alberta T2Y 0E9

$720,000
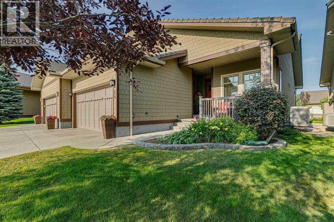
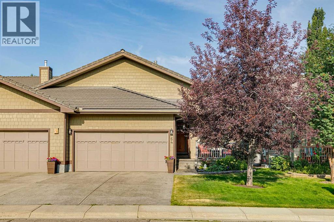
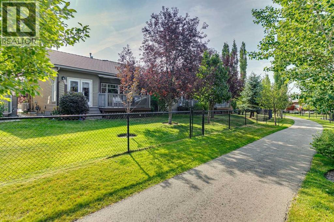
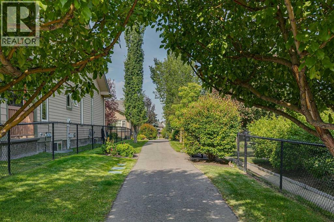
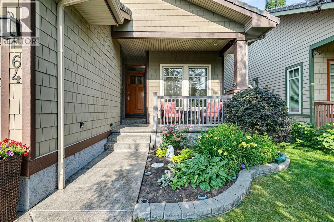
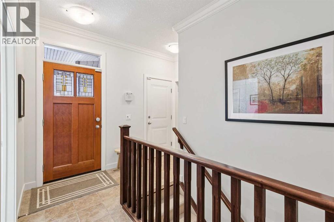
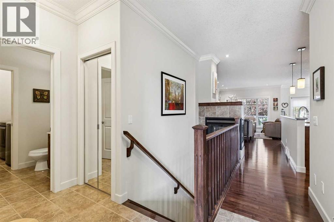
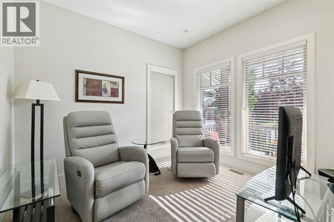
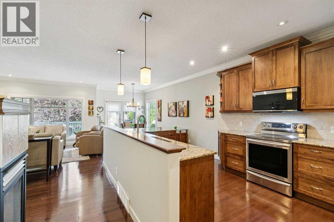
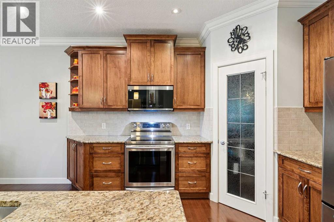
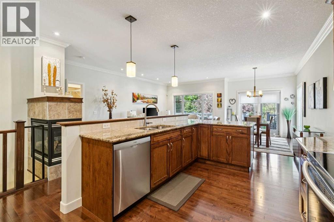
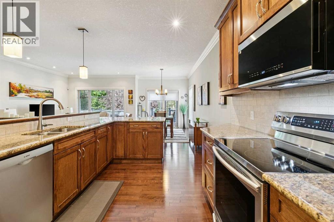
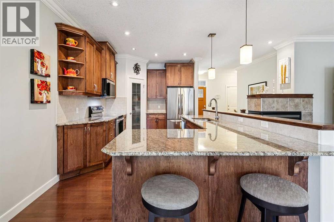
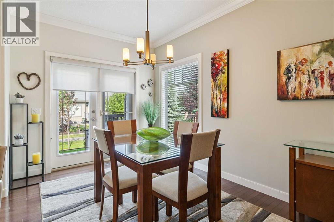
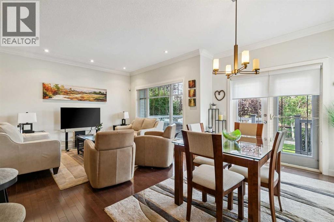
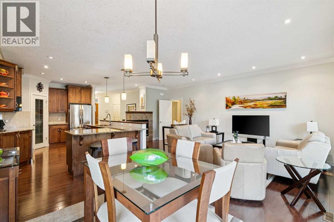
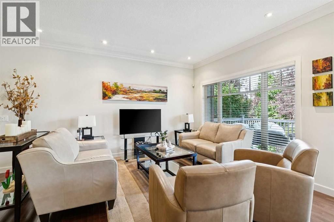
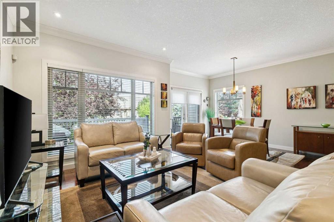
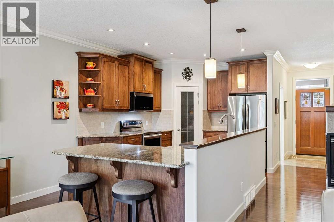
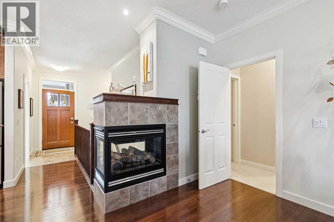
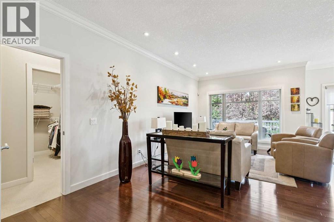
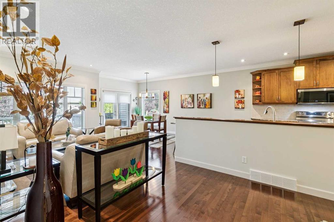
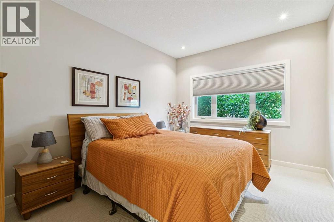
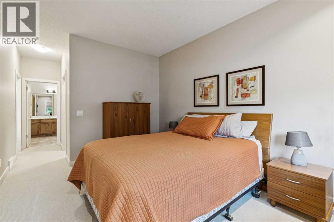
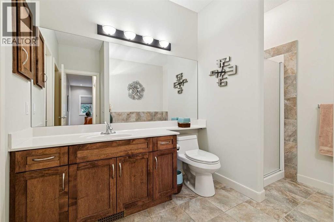
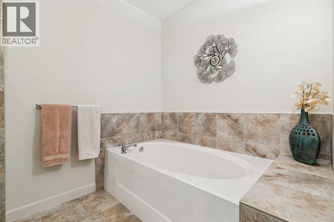
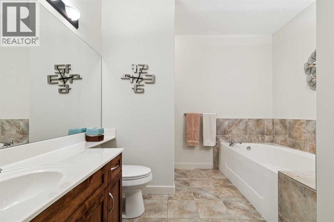
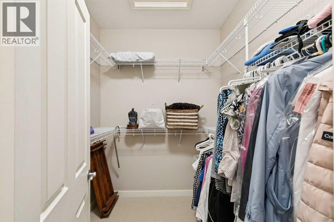
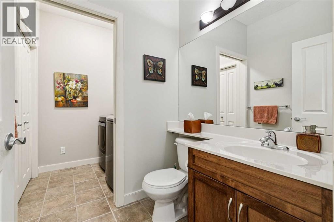
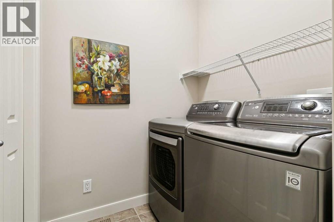
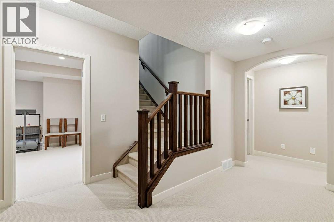
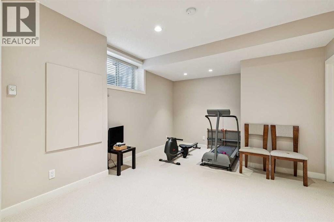
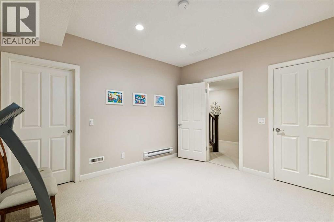
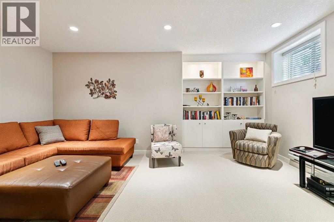
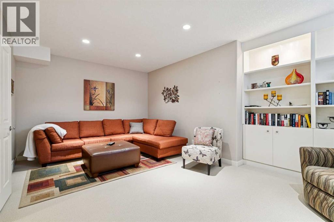
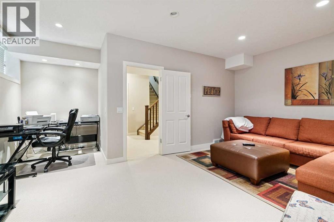
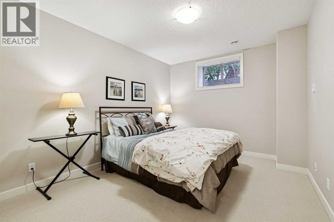
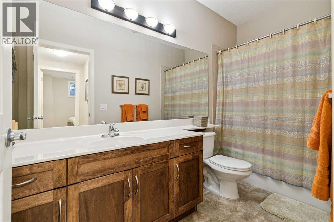
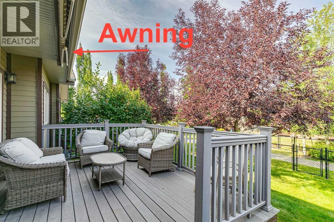
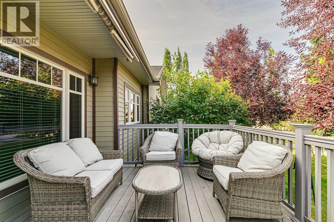
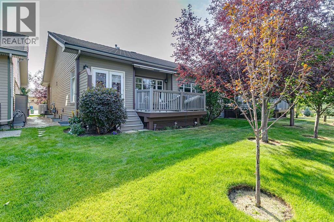
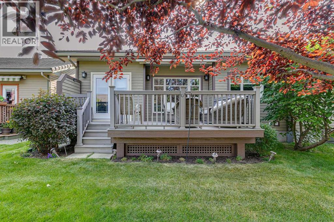
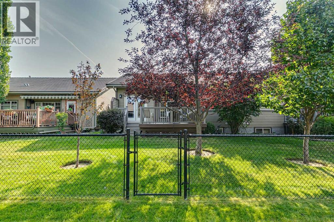
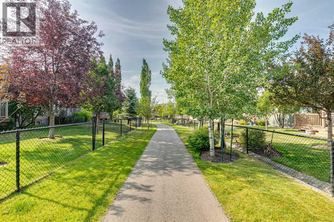
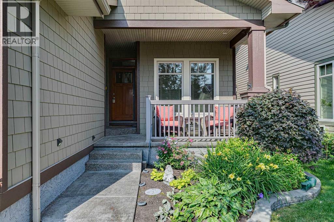
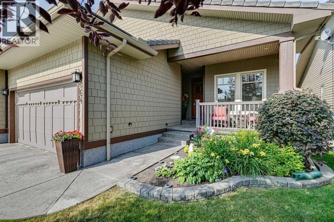
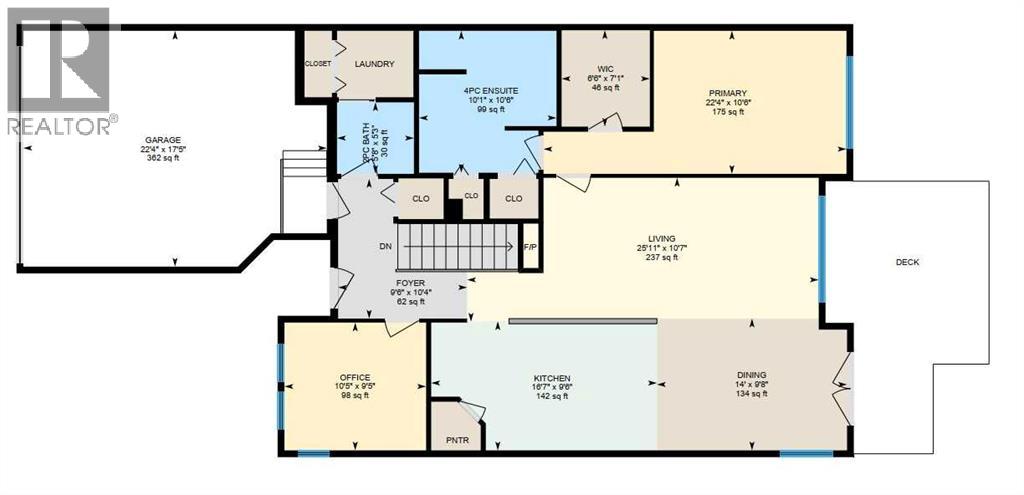
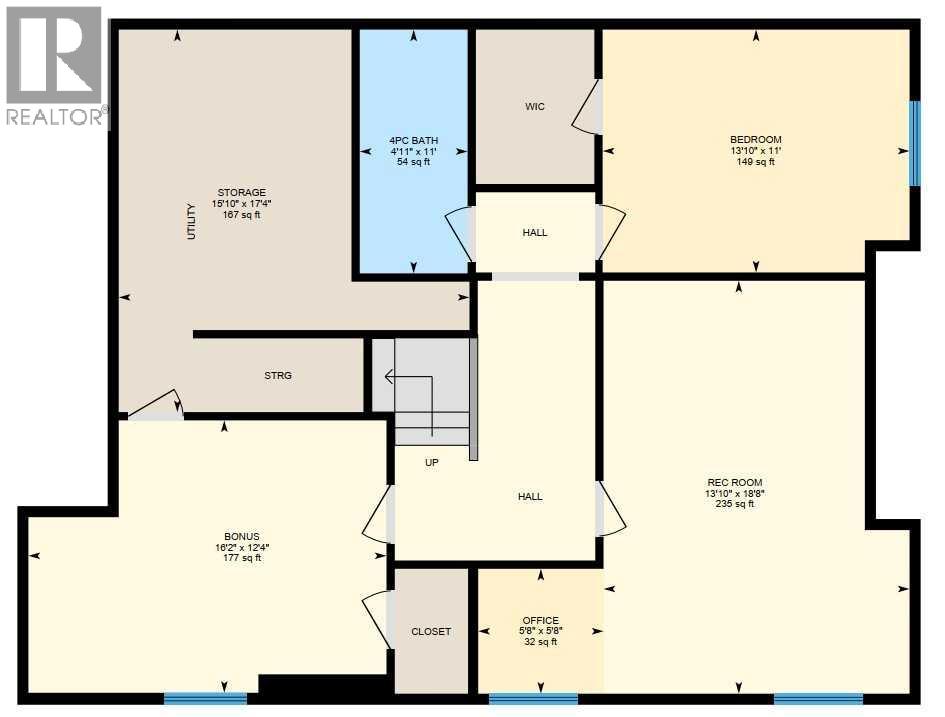
Meet Beth | An elegant and stylish 55+ adult villa bungalow in sought-after Bridle Estates, with a west-facing yard backing onto the pathway in a quiet area of the community. Enjoy low-maintenance living with lawn care and snow removal handled by the HOA for a low monthly fee. This is not a condo complex, but rather a well-managed HOA community.The bright and open main floor features an office/den just off the entrance, convenient main-floor laundry, and a half bath. The timeless kitchen offers warm wood cabinetry, granite countertops, stainless steel appliances, a pantry, and a generous island with seating. The adjoining dining area provides access to the deck, while the comfortable living room is centred around a three-sided gas fireplace.The main-floor primary bedroom features a large walk-in closet and spacious ensuite, allowing for true single-level living.Downstairs, you’ll find a generous recreation room with an office nook, two additional bedrooms—one of which could easily serve as a bonus or hobby room—and a full bathroom.Outside, enjoy the west-facing deck and peaceful backyard overlooking mature trees and the pathway that gently winds through the community. An awning provides shade when desired, making this a lovely space to relax and enjoy the afternoon and evening sun.Additional features include CENTRAL A/C and individually controlled electric baseboard heaters in each basement room for added comfort.The location is excellent, with easy access to shopping and everyday amenities, Fish Creek Park and its extensive pathway and trail system, as well as Stoney Trail.This gorgeous home is MOVE-IN READY and offers flexible possession. Book your showing today. (id:58331)
Property Details
| MLS® Number | A2337325 |
| Property Type | Single Family |
| Community Name | Bridlewood |
| Amenities Near By | Park, Playground, Schools, Shopping |
| Community Features | Age Restrictions |
| Features | Other, Closet Organizers |
| Parking Space Total | 4 |
| Plan | 0612357 |
| Structure | Deck |
Building
| Bathroom Total | 3 |
| Bedrooms Above Ground | 1 |
| Bedrooms Below Ground | 2 |
| Bedrooms Total | 3 |
| Amenities | Other |
| Appliances | Washer, Refrigerator, Dishwasher, Stove, Dryer, Microwave Range Hood Combo, Window Coverings |
| Architectural Style | Bungalow |
| Basement Development | Finished |
| Basement Type | Full (finished) |
| Constructed Date | 2007 |
| Construction Material | Wood Frame |
| Construction Style Attachment | Semi-detached |
| Cooling Type | Central Air Conditioning |
| Exterior Finish | Composite Siding |
| Fireplace Present | Yes |
| Fireplace Total | 1 |
| Flooring Type | Carpeted, Hardwood, Tile |
| Foundation Type | Poured Concrete |
| Half Bath Total | 1 |
| Heating Fuel | Natural Gas |
| Heating Type | Forced Air |
| Stories Total | 1 |
| Size Interior | 1,267 Ft2 |
| Total Finished Area | 1266.51 Sqft |
| Type | Duplex |
Parking
| Attached Garage | 2 |
Land
| Acreage | No |
| Fence Type | Partially Fenced |
| Land Amenities | Park, Playground, Schools, Shopping |
| Landscape Features | Landscaped, Underground Sprinkler |
| Size Depth | 35 M |
| Size Frontage | 11.03 M |
| Size Irregular | 386.00 |
| Size Total | 386 M2|4,051 - 7,250 Sqft |
| Size Total Text | 386 M2|4,051 - 7,250 Sqft |
| Zoning Description | R-2 |
Rooms
| Level | Type | Length | Width | Dimensions |
|---|---|---|---|---|
| Basement | 4pc Bathroom | 11.00 Ft x 4.92 Ft | ||
| Basement | Bedroom | 11.00 Ft x 13.83 Ft | ||
| Basement | Bedroom | 12.33 Ft x 16.17 Ft | ||
| Basement | Office | 5.67 Ft x 5.67 Ft | ||
| Basement | Recreational, Games Room | 18.67 Ft x 13.83 Ft | ||
| Basement | Storage | 17.33 Ft x 15.83 Ft | ||
| Main Level | 2pc Bathroom | 5.25 Ft x 5.67 Ft | ||
| Main Level | 4pc Bathroom | 10.50 Ft x 10.08 Ft | ||
| Main Level | Dining Room | 9.67 Ft x 14.00 Ft | ||
| Main Level | Foyer | 10.33 Ft x 9.50 Ft | ||
| Main Level | Kitchen | 9.50 Ft x 16.58 Ft | ||
| Main Level | Living Room | 10.58 Ft x 25.92 Ft | ||
| Main Level | Office | 9.42 Ft x 10.42 Ft | ||
| Main Level | Primary Bedroom | 10.50 Ft x 22.33 Ft | ||
| Main Level | Other | 7.08 Ft x 6.50 Ft |
Contact Us
Contact us for more information

The trademarks REALTOR®, REALTORS®, and the REALTOR® logo are controlled by The Canadian Real Estate Association (CREA) and identify real estate professionals who are members of CREA. The trademarks MLS®, Multiple Listing Service® and the associated logos are owned by The Canadian Real Estate Association (CREA) and identify the quality of services provided by real estate professionals who are members of CREA. The trademark DDF® is owned by The Canadian Real Estate Association (CREA) and identifies CREA's Data Distribution Facility (DDF®)
August 18 2026 12:48:12
Calgary Real Estate Board
Renzo Real Estate Inc.

