64 Santana Hill Nw Calgary, Alberta T3K 3L9

$734,900
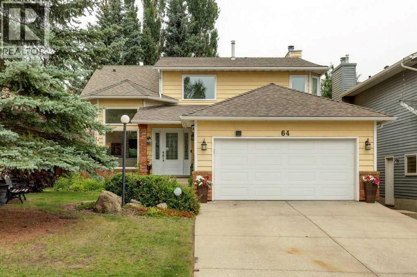
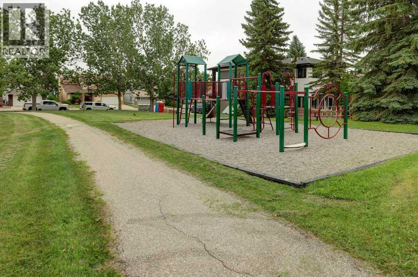
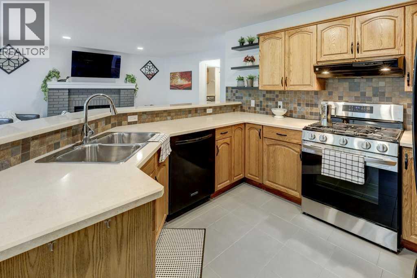
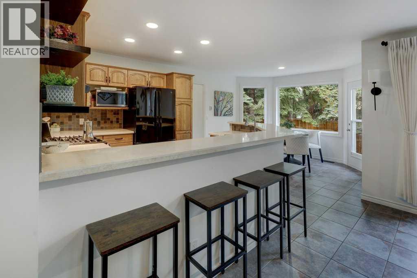
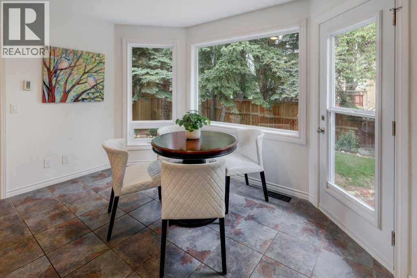
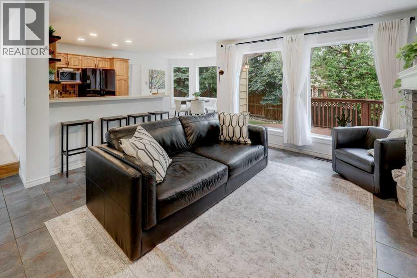
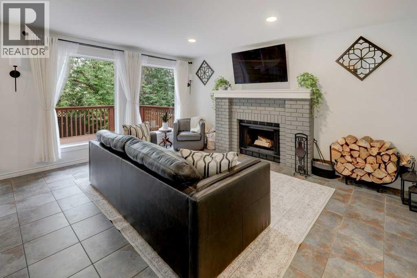
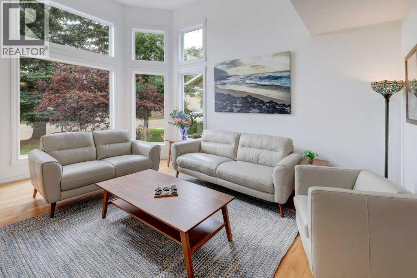
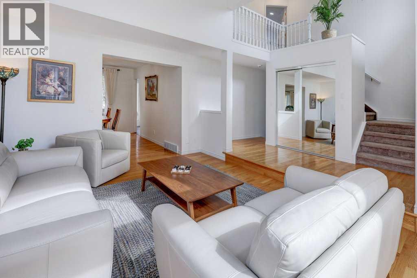
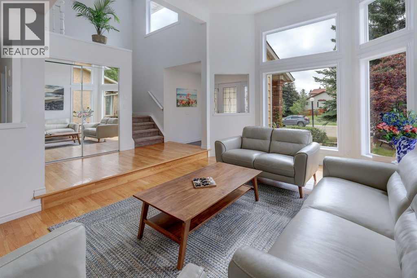
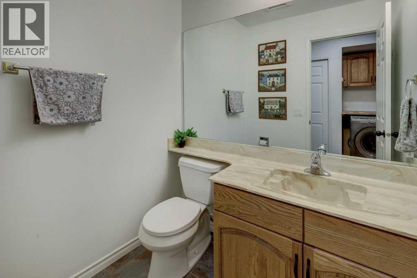
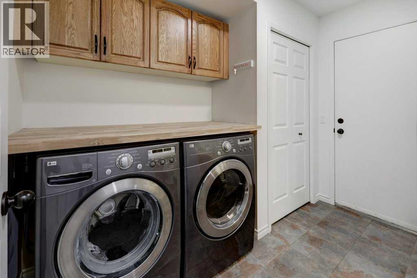
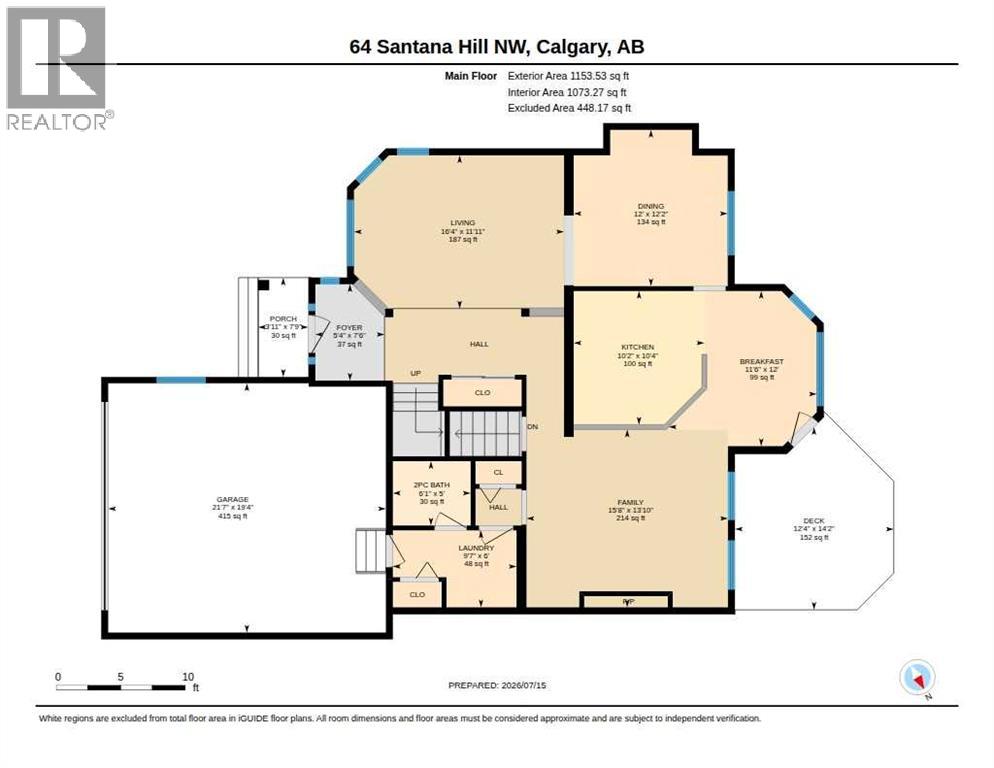
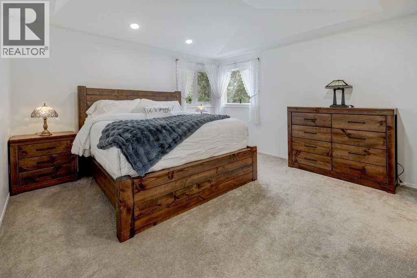
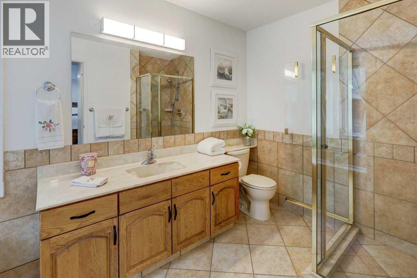
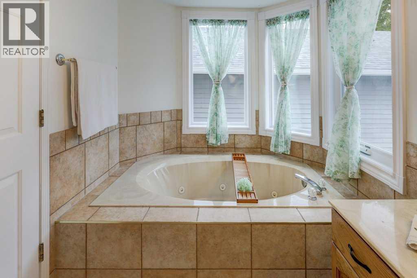
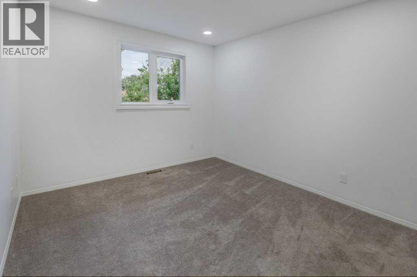
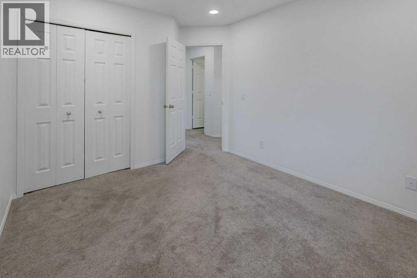
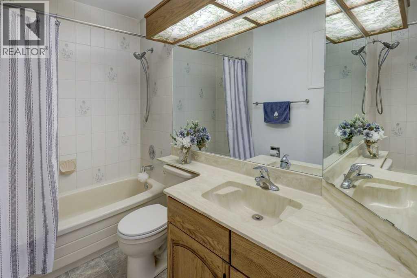
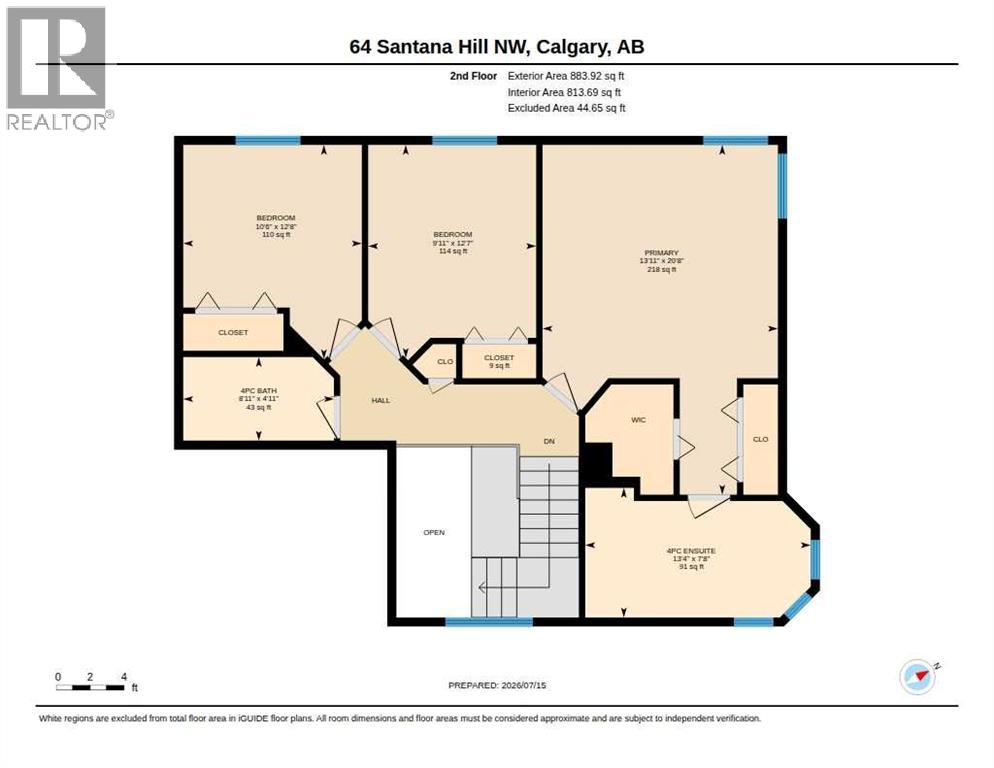
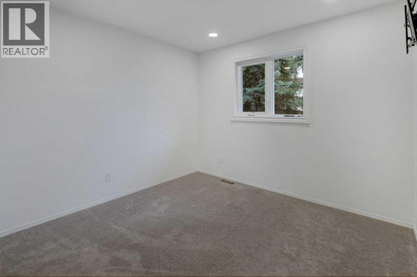
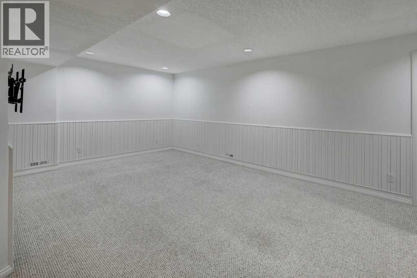
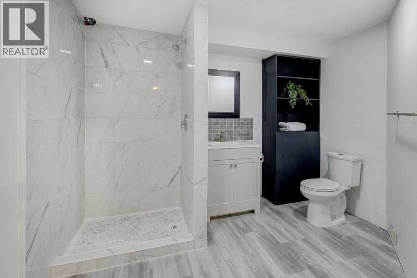
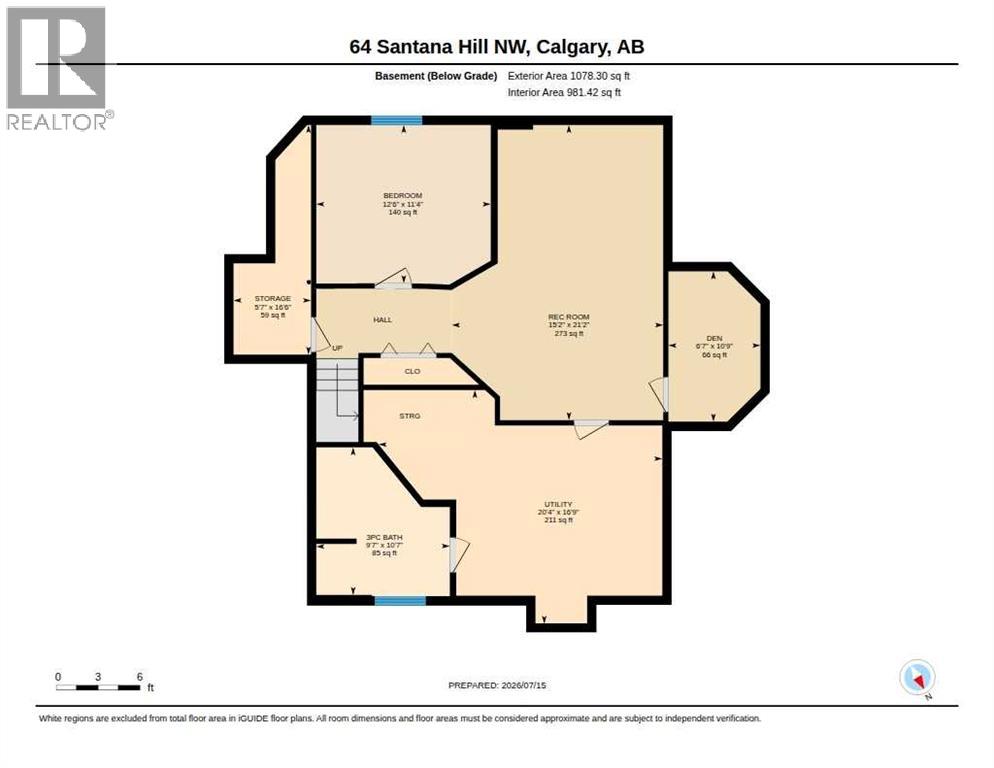
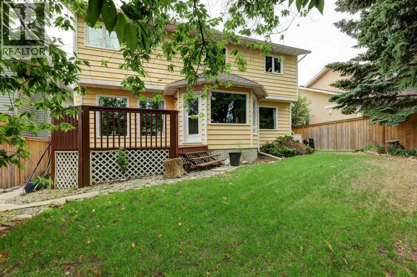
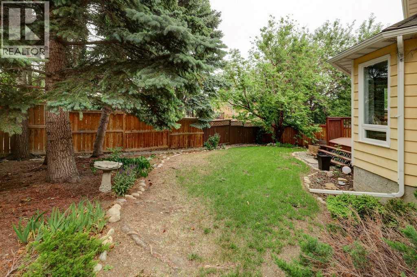
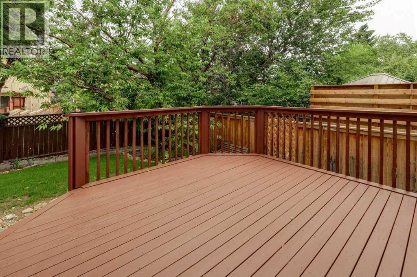
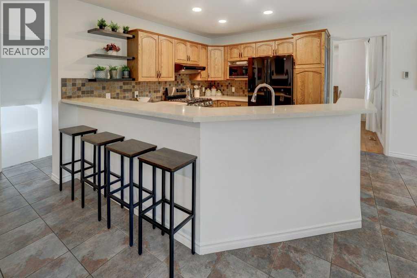
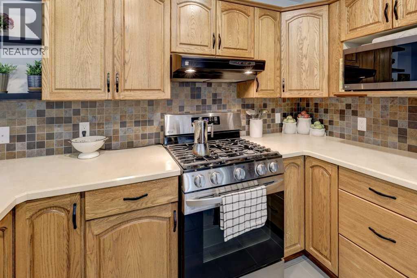
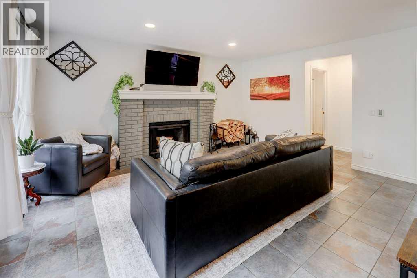
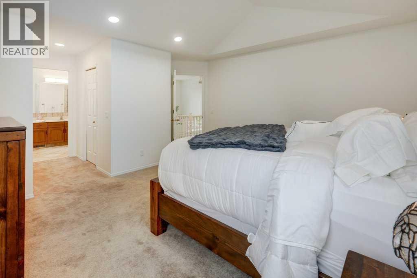
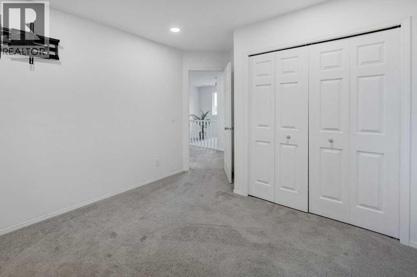
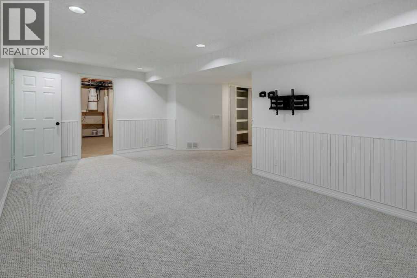
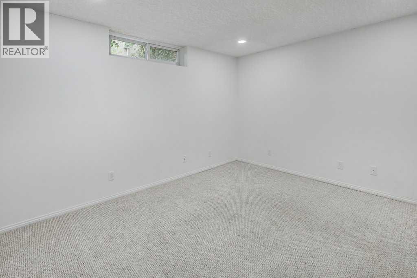
Welcome to this beautiful two-storey home, perfectly positioned directly across from a peaceful neighborhood park. A spacious foyer with soaring ceilings welcomes you inside, opening into a bright living room where large windows frame lovely park views. The heart of the home is the expansive kitchen with heated floors, complete with a gas stove, breakfast bar, and a cozy nook that overlooks a warm family room. Relax by the wood-burning fireplace or step directly out to a private, beautifully treed backyard with a large deck. The main level is finished with a two-piece powder room and laundry area conveniently tucked out of the way. Upstairs, the spacious primary suite serves as a true retreat, featuring convenient his-and-her closets and a private 4-piece ensuite with separate shower and tub, heated floor, alongside two additional bright bedrooms. The fully finished basement adds excellent functional space with a large recreation room, a 3-piece bathroom, a bedroom (non-egress window), and plenty of storage. With major recent upgrades including all-new windows, modern flat ceilings, a newer furnace, and central air conditioning, this home is ready for you to move in and enjoy. All Poly B has been removed. (id:58331)
Property Details
| MLS® Number | A2329476 |
| Property Type | Single Family |
| Community Name | Sandstone Valley |
| Amenities Near By | Park, Playground, Schools, Shopping |
| Features | Treed, Pvc Window |
| Parking Space Total | 4 |
| Plan | 8511177 |
| Structure | Deck |
Building
| Bathroom Total | 4 |
| Bedrooms Above Ground | 3 |
| Bedrooms Below Ground | 1 |
| Bedrooms Total | 4 |
| Appliances | Washer, Refrigerator, Gas Stove(s), Dishwasher, Dryer, Microwave |
| Basement Development | Finished |
| Basement Type | Full (finished) |
| Constructed Date | 1988 |
| Construction Material | Wood Frame |
| Construction Style Attachment | Detached |
| Cooling Type | Central Air Conditioning |
| Fireplace Present | Yes |
| Fireplace Total | 1 |
| Flooring Type | Carpeted, Ceramic Tile, Hardwood |
| Foundation Type | Poured Concrete |
| Half Bath Total | 1 |
| Heating Type | Forced Air |
| Stories Total | 2 |
| Size Interior | 2,037 Ft2 |
| Total Finished Area | 2037 Sqft |
| Type | House |
Parking
| Attached Garage | 2 |
Land
| Acreage | No |
| Fence Type | Fence |
| Land Amenities | Park, Playground, Schools, Shopping |
| Landscape Features | Fruit Trees |
| Size Depth | 32.99 M |
| Size Frontage | 15.2 M |
| Size Irregular | 510.00 |
| Size Total | 510 M2|4,051 - 7,250 Sqft |
| Size Total Text | 510 M2|4,051 - 7,250 Sqft |
| Zoning Description | R-cg |
Rooms
| Level | Type | Length | Width | Dimensions |
|---|---|---|---|---|
| Second Level | Primary Bedroom | 20.67 Ft x 13.92 Ft | ||
| Second Level | Bedroom | 12.67 Ft x 10.50 Ft | ||
| Second Level | Bedroom | 12.58 Ft x 9.92 Ft | ||
| Second Level | 4pc Bathroom | 13.33 Ft x 7.67 Ft | ||
| Second Level | 4pc Bathroom | 8.92 Ft x 4.92 Ft | ||
| Lower Level | Bedroom | 12.50 Ft x 11.33 Ft | ||
| Lower Level | Recreational, Games Room | 21.17 Ft x 15.17 Ft | ||
| Lower Level | Den | 10.75 Ft x 6.58 Ft | ||
| Lower Level | 3pc Bathroom | 10.58 Ft x 9.58 Ft | ||
| Main Level | Living Room | 16.33 Ft x 11.92 Ft | ||
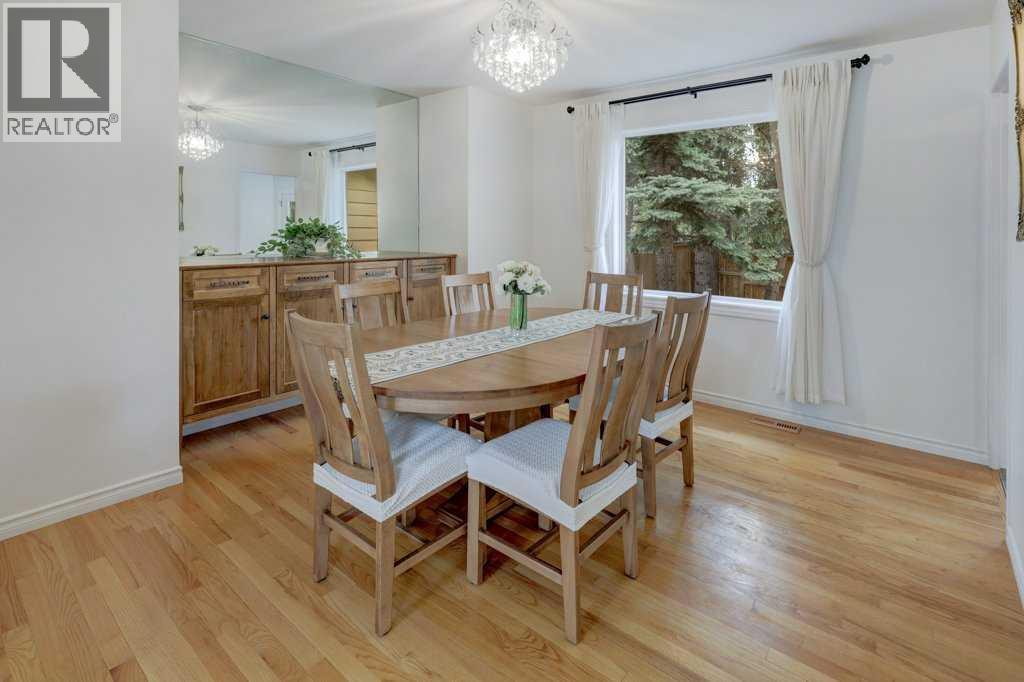
| Main Level | Dining Room | 12.17 Ft x 12.00 Ft | ||
| Main Level | Kitchen | 10.33 Ft x 10.17 Ft | ||
| Main Level | Breakfast | 12.00 Ft x 11.50 Ft | ||
| Main Level | Family Room | 15.67 Ft x 13.83 Ft | ||
| Main Level | 2pc Bathroom | 6.08 Ft x 5.00 Ft | ||
| Main Level | Laundry Room | 9.58 Ft x 6.00 Ft |
Contact Us
Contact us for more information

The trademarks REALTOR®, REALTORS®, and the REALTOR® logo are controlled by The Canadian Real Estate Association (CREA) and identify real estate professionals who are members of CREA. The trademarks MLS®, Multiple Listing Service® and the associated logos are owned by The Canadian Real Estate Association (CREA) and identify the quality of services provided by real estate professionals who are members of CREA. The trademark DDF® is owned by The Canadian Real Estate Association (CREA) and identifies CREA's Data Distribution Facility (DDF®)
July 18 2026 02:47:55
Calgary Real Estate Board
Royal LePage Solutions

