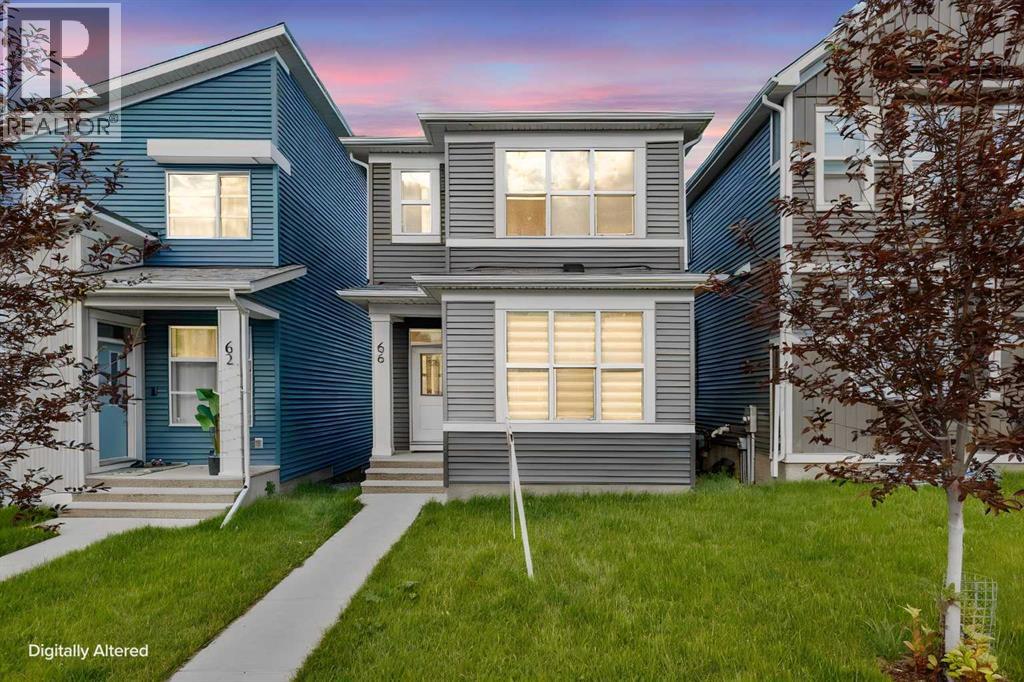
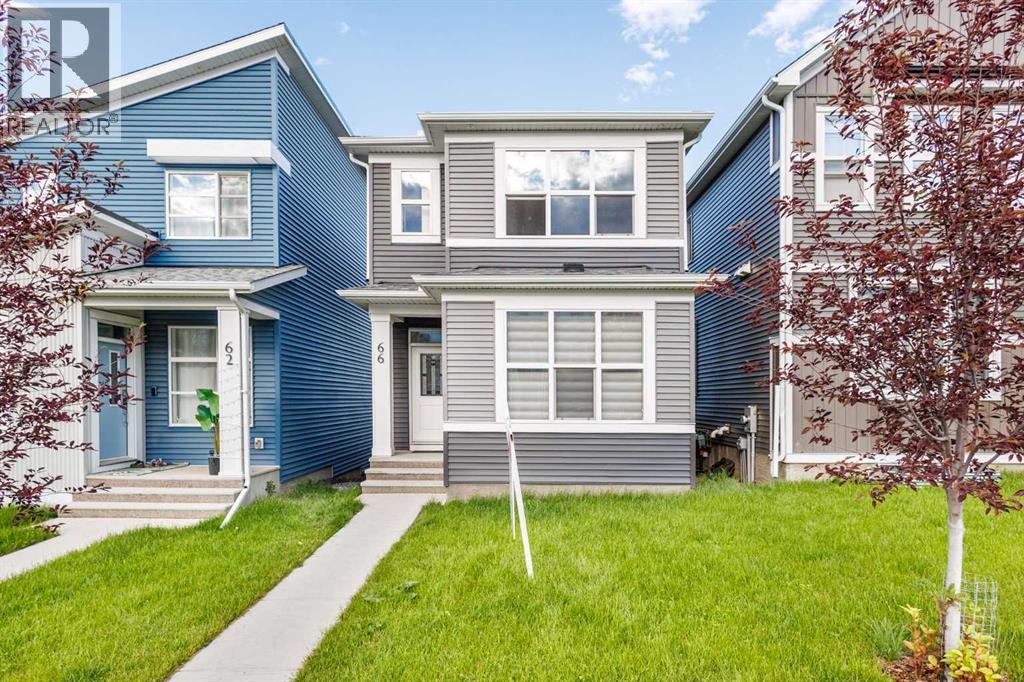
66 Aquila Way Nw Calgary, Alberta T3R 1Z7
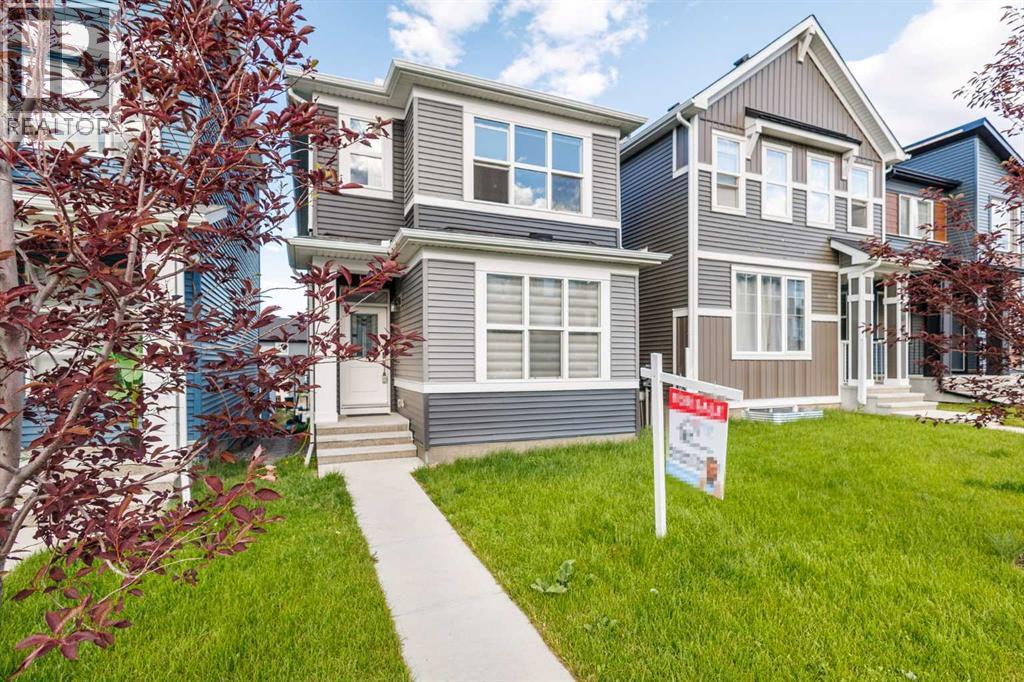

$669,900
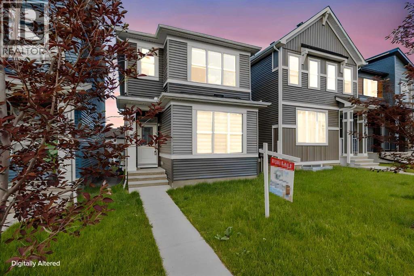
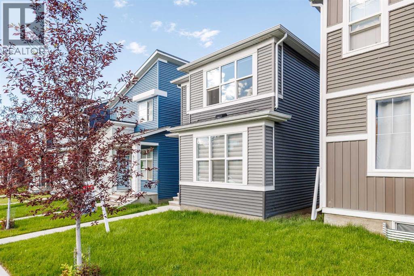
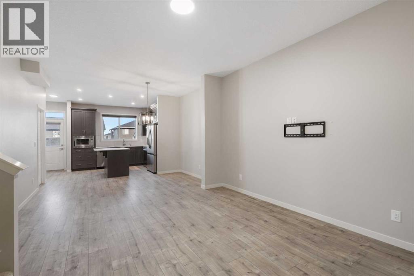
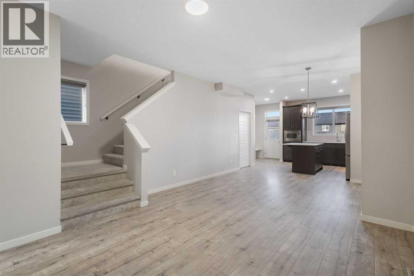
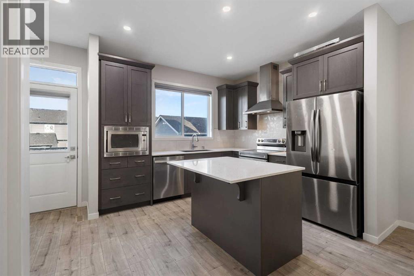
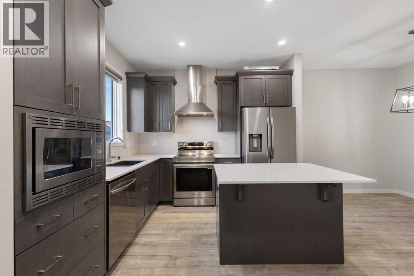
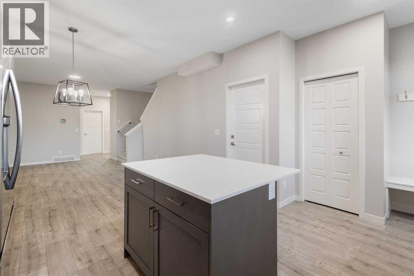
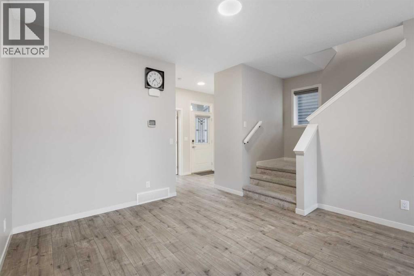
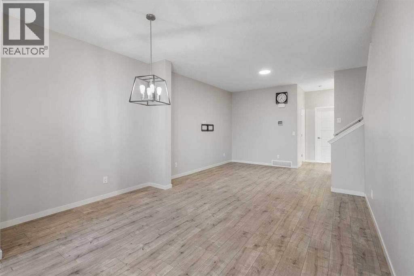
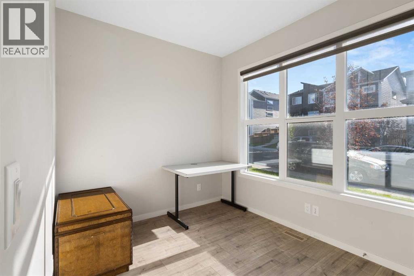
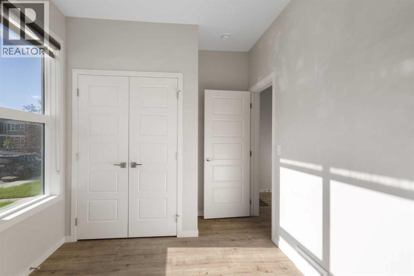
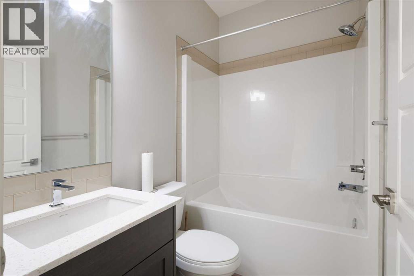
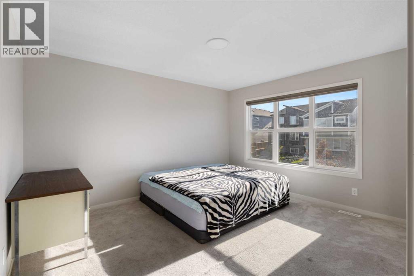
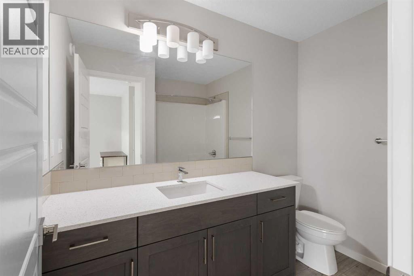
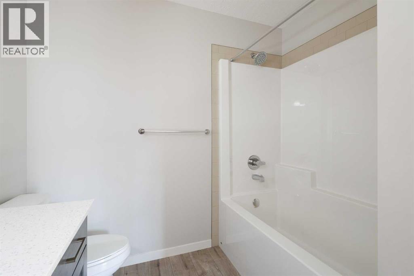
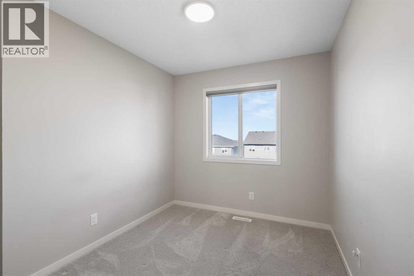
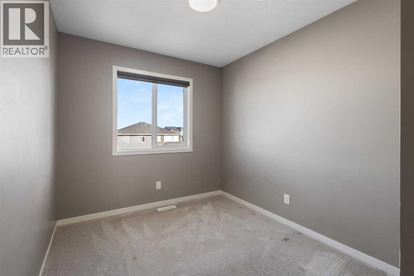
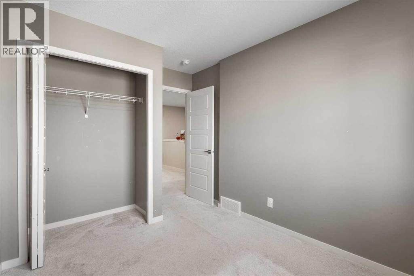
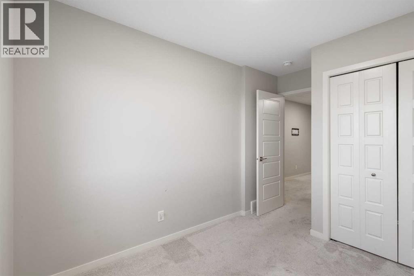
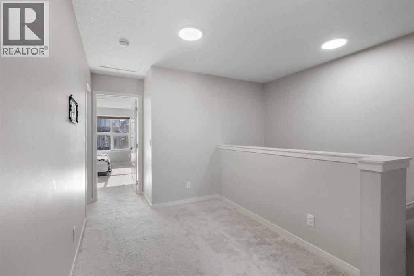
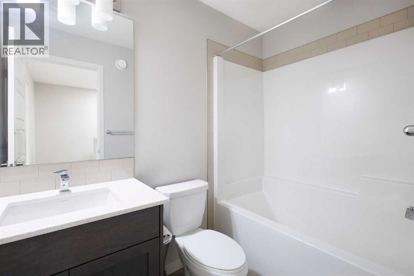
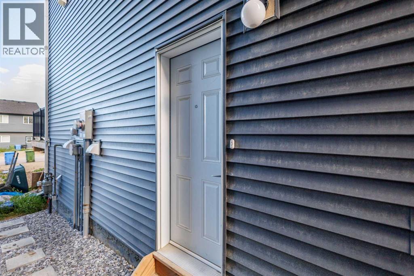
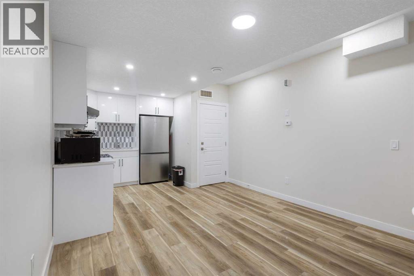
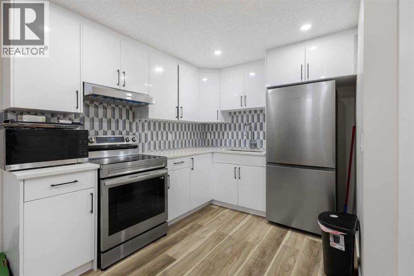
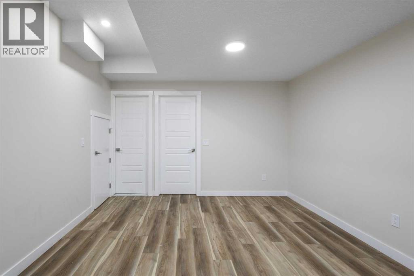
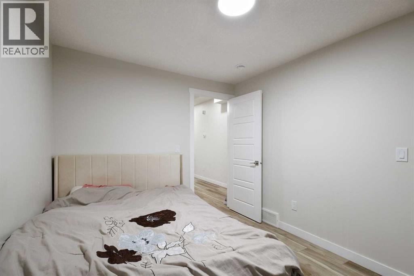
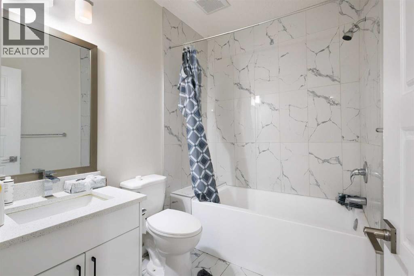
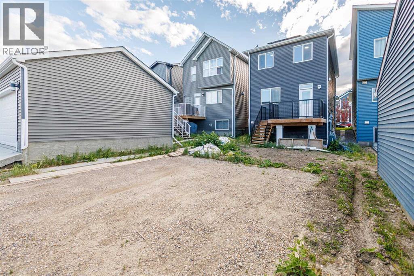
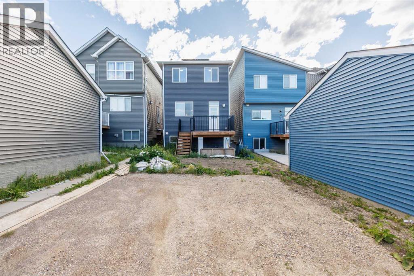
This property was crafted by Morrison Homes, and the construction quality is guaranteed. This house offers plenty of functional space for a normal sized family, without the need to break a bank. This 1574Sqft house has 4 bedrooms and 3 full baths (Including a main floor bedroom and bathroom). The house is highly energy efficient, and comes with a Solar Power Installation which covers over 70% of the electrical energy demands in the summer months. The 1 bedroom legal basement suite accounts for supplementary rental income. Glacier Ridge is a beautiful community and has playgrounds and parks, Rocky Ridge YMCA 5mins away, Beacon Hill & Sage Hill shopping areas are less than 5mins away. Access to Stoney Tr and other major routes. City Buses available, and school Buses shuttle children to designated Schools. (id:58331)
Property Details
| MLS® Number | A2327199 |
| Property Type | Single Family |
| Community Name | Glacier Ridge |
| Amenities Near By | Park, Playground, Shopping |
| Features | Back Lane |
| Parking Space Total | 2 |
| Plan | 2211721 |
| Structure | Deck |
Building
| Bathroom Total | 4 |
| Bedrooms Above Ground | 4 |
| Bedrooms Below Ground | 1 |
| Bedrooms Total | 5 |
| Appliances | Washer, Refrigerator, Range - Electric, Dishwasher, Dryer, Microwave, Hood Fan |
| Basement Development | Finished |
| Basement Features | Separate Entrance, Suite |
| Basement Type | Full (finished) |
| Constructed Date | 2023 |
| Construction Material | Wood Frame |
| Construction Style Attachment | Detached |
| Cooling Type | See Remarks |
| Exterior Finish | Vinyl Siding |
| Flooring Type | Carpeted, Vinyl Plank |
| Foundation Type | Poured Concrete |
| Heating Fuel | Natural Gas |
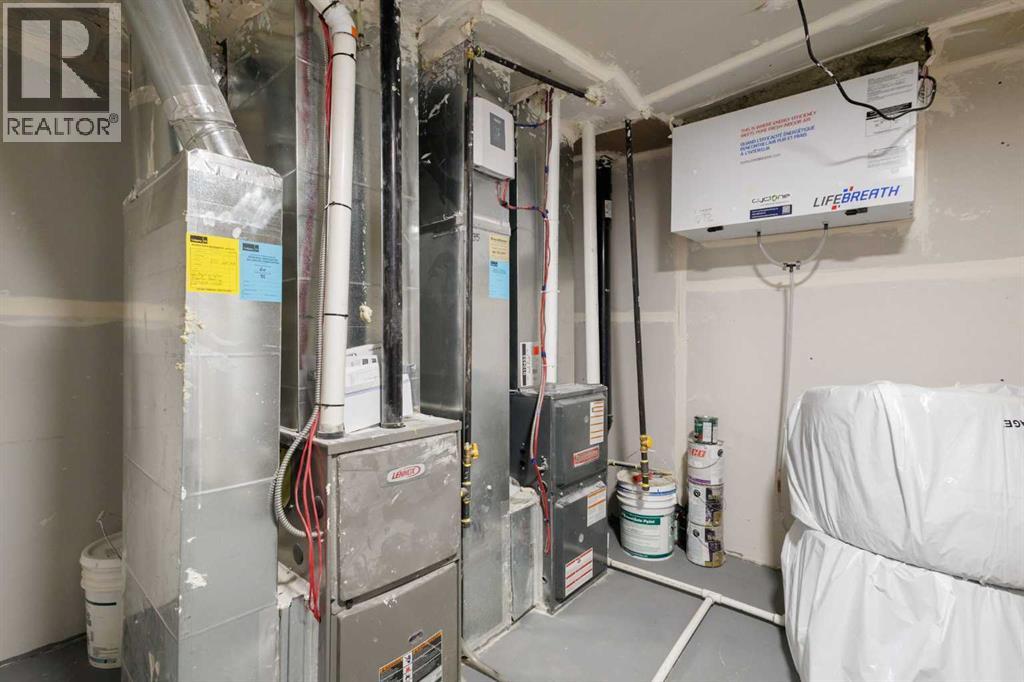
| Heating Type | Forced Air |
| Stories Total | 2 |
| Size Interior | 1,574 Ft2 |
| Total Finished Area | 1574 Sqft |
| Type | House |
Parking
| Other | |
| Parking Pad |
Land
| Acreage | No |
| Fence Type | Not Fenced |
| Land Amenities | Park, Playground, Shopping |
| Size Depth | 34.43 M |
| Size Frontage | 7.15 M |
| Size Irregular | 247.00 |
| Size Total | 247 M2|0-4,050 Sqft |
| Size Total Text | 247 M2|0-4,050 Sqft |
| Zoning Description | R-g |
Rooms
| Level | Type | Length | Width | Dimensions |
|---|---|---|---|---|
| Basement | Kitchen | 8.08 Ft x 9.58 Ft | ||
| Basement | Living Room/dining Room | 11.83 Ft x 10.42 Ft | ||
| Basement | Storage | 8.25 Ft x 7.83 Ft | ||
| Basement | 4pc Bathroom | 7.67 Ft x 6.00 Ft | ||
| Basement | Bedroom | 11.08 Ft x 8.08 Ft | ||
| Basement | Other | 10.33 Ft x 12.50 Ft | ||
| Main Level | Foyer | 5.50 Ft x 5.17 Ft | ||
| Main Level | Living Room | 12.83 Ft x 12.58 Ft | ||
| Main Level | Kitchen | 10.50 Ft x 11.25 Ft | ||
| Main Level | Dining Room | 7.92 Ft x 12.83 Ft | ||
| Main Level | Other | 5.25 Ft x 4.25 Ft | ||
| Main Level | Bedroom | 8.42 Ft x 11.50 Ft | ||
| Main Level | 4pc Bathroom | 7.33 Ft x 4.83 Ft | ||
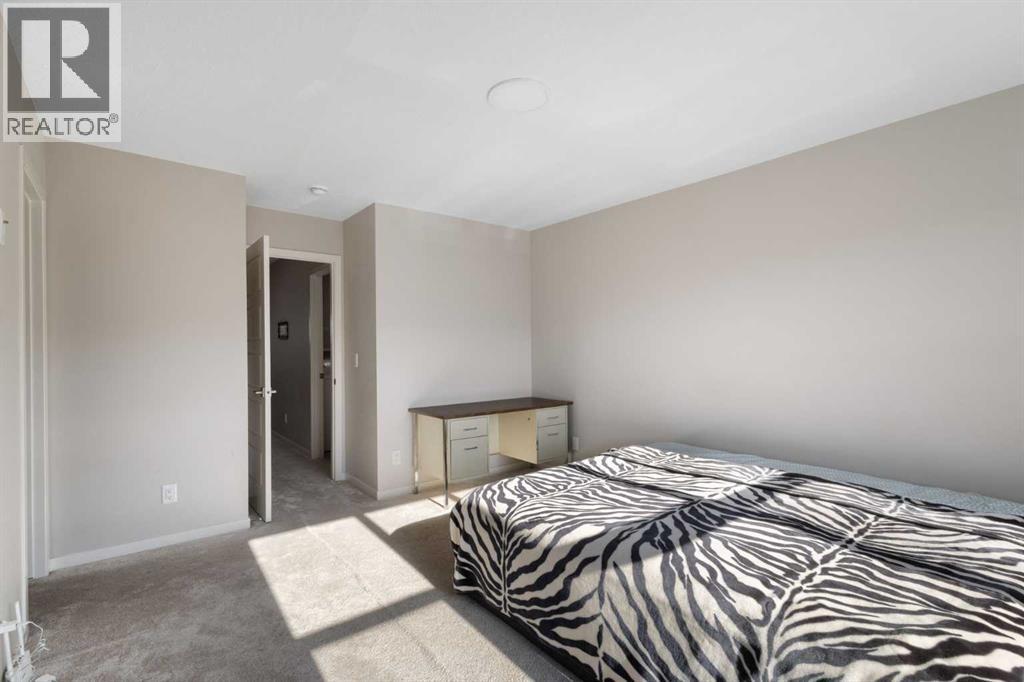
| Upper Level | Bedroom | 8.25 Ft x 9.50 Ft | ||
| Upper Level | Bedroom | 8.25 Ft x 11.75 Ft | ||
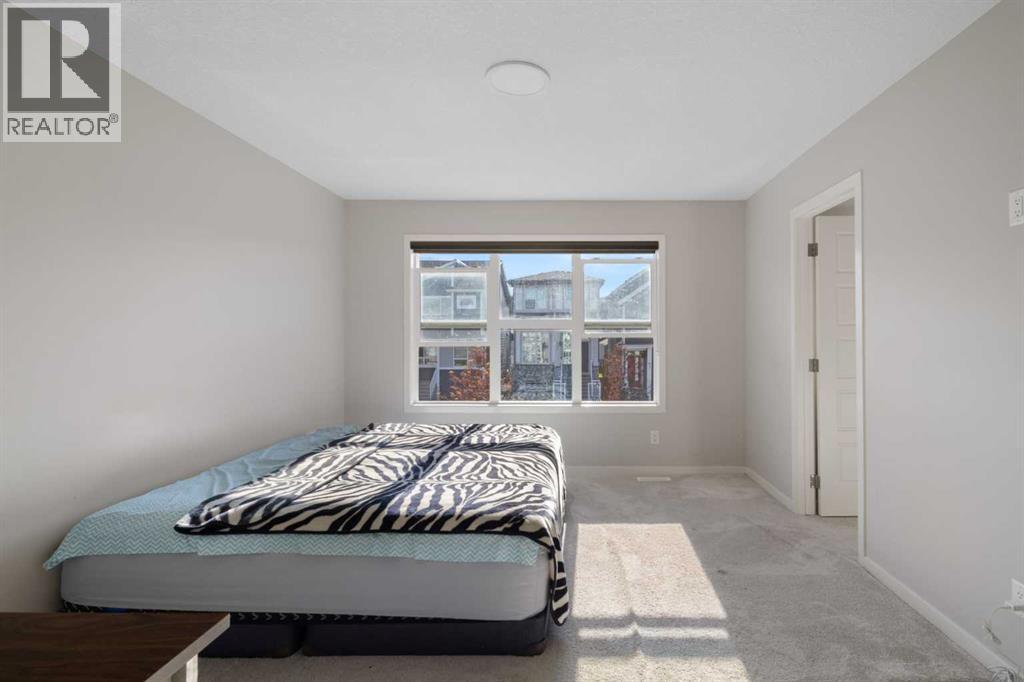
| Upper Level | Primary Bedroom | 13.33 Ft x 11.75 Ft | ||
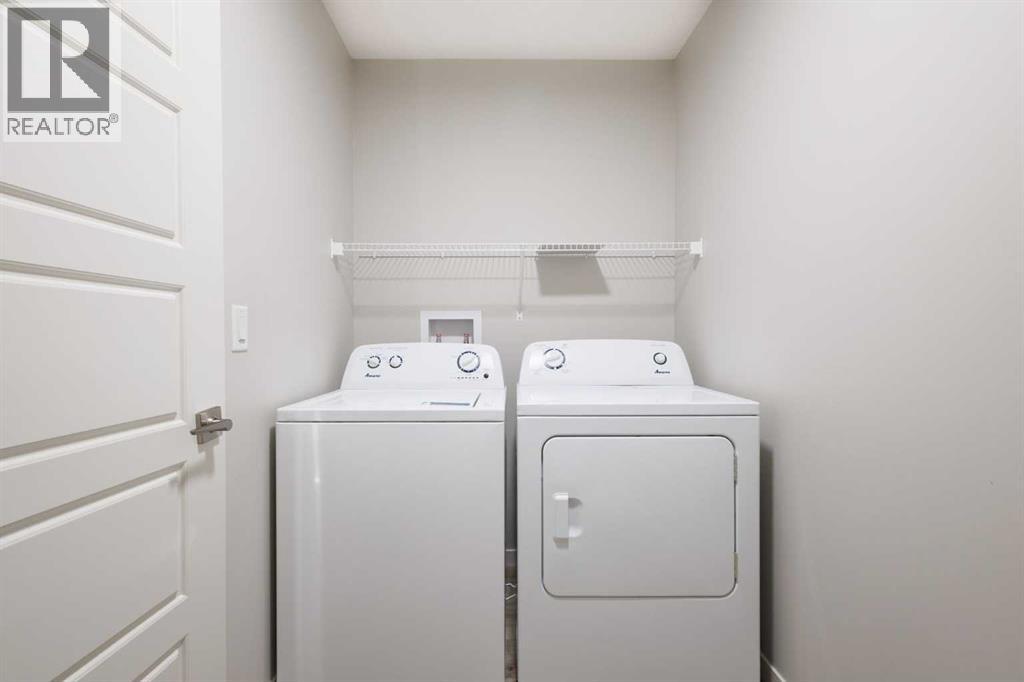
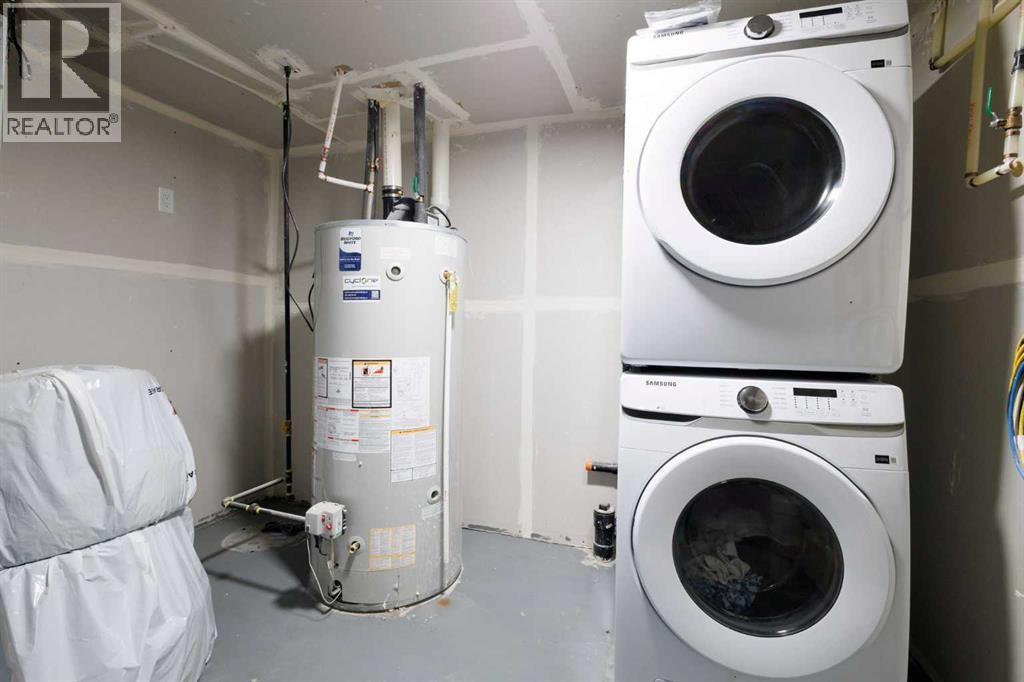
| Upper Level | Laundry Room | 5.08 Ft x 9.33 Ft | ||
| Upper Level | 4pc Bathroom | 8.33 Ft x 7.92 Ft | ||
| Upper Level | 4pc Bathroom | 8.00 Ft x 4.83 Ft | ||
| Upper Level | Other | 4.75 Ft x 6.92 Ft |
Utilities
| Electricity | Available |
| Natural Gas | Available |
| Water | At Lot Line |
Contact Us
Contact us for more information

The trademarks REALTOR®, REALTORS®, and the REALTOR® logo are controlled by The Canadian Real Estate Association (CREA) and identify real estate professionals who are members of CREA. The trademarks MLS®, Multiple Listing Service® and the associated logos are owned by The Canadian Real Estate Association (CREA) and identify the quality of services provided by real estate professionals who are members of CREA. The trademark DDF® is owned by The Canadian Real Estate Association (CREA) and identifies CREA's Data Distribution Facility (DDF®)
July 13 2026 07:48:20
Calgary Real Estate Board
D Gees Realty Inc.

