66 Cougarstone Close Sw Calgary, Alberta T3H 5J4

$725,000
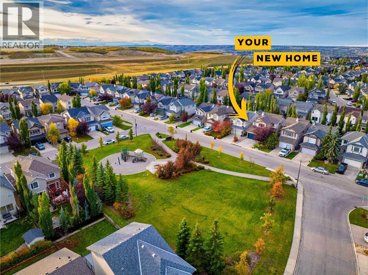
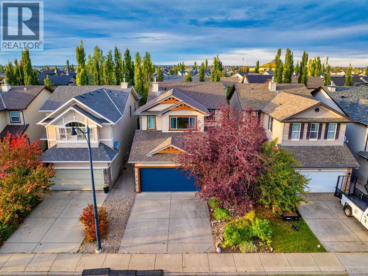
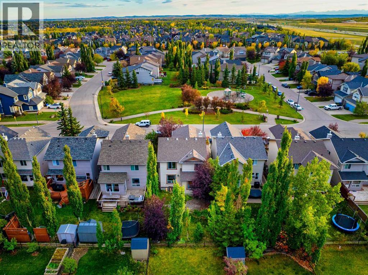
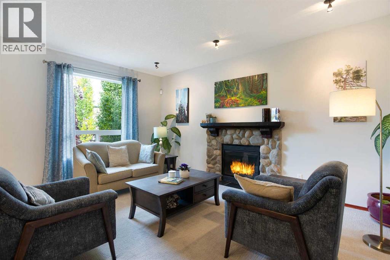
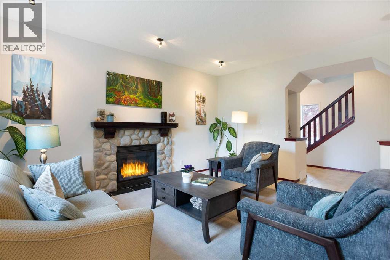
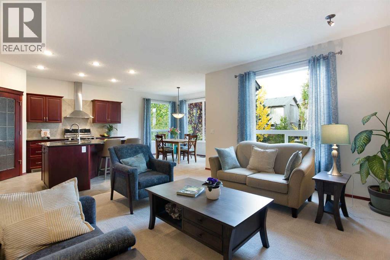
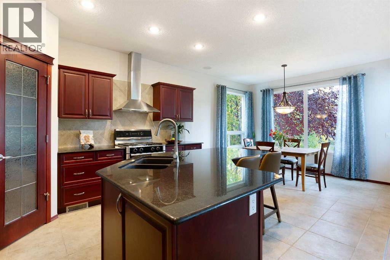
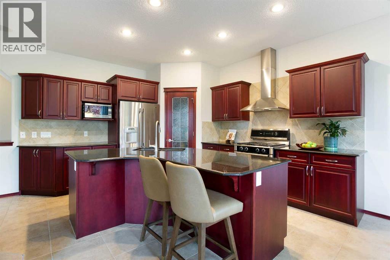
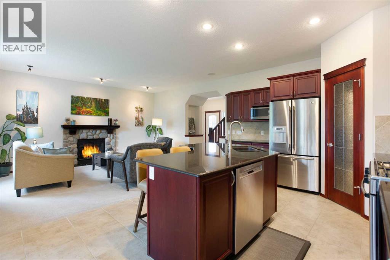
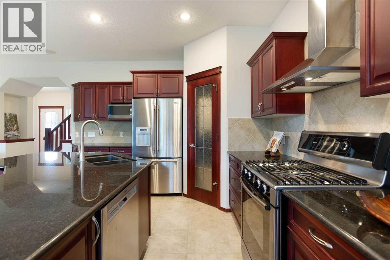
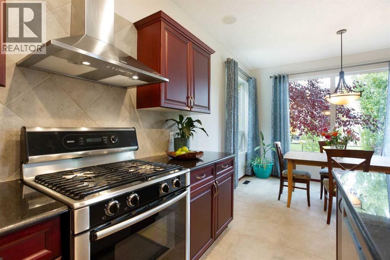
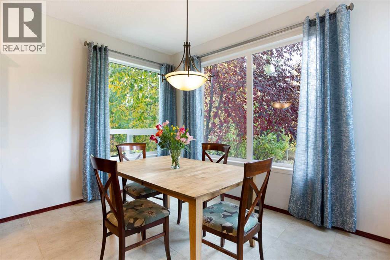
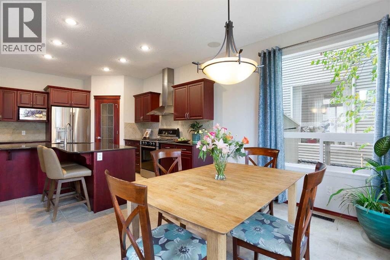
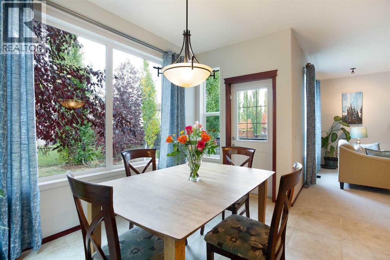
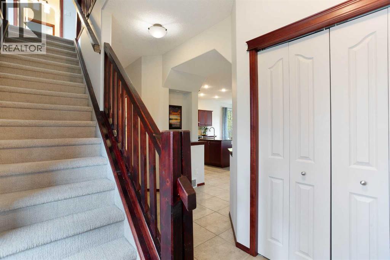
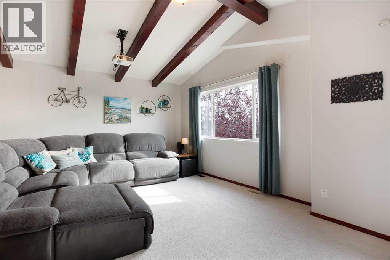
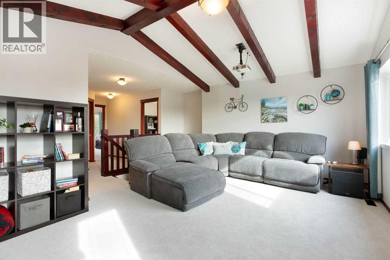
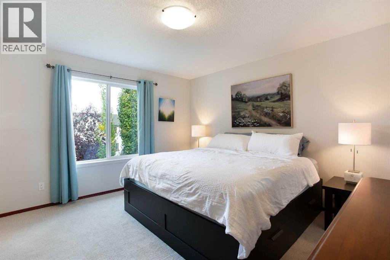
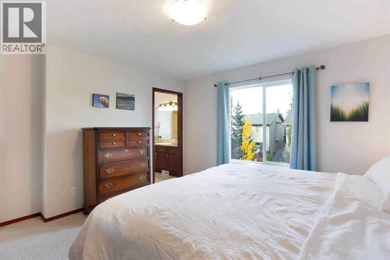
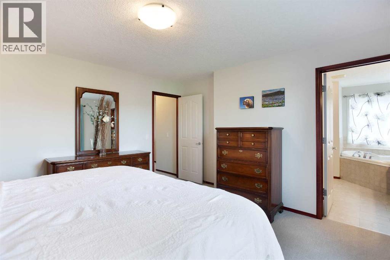
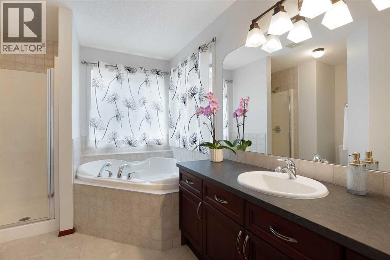
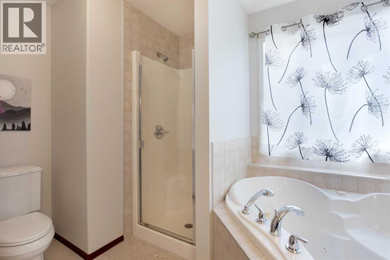
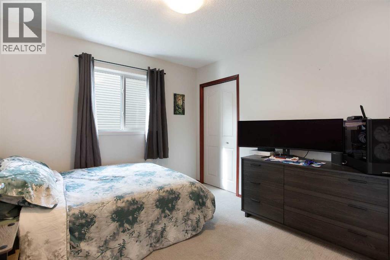
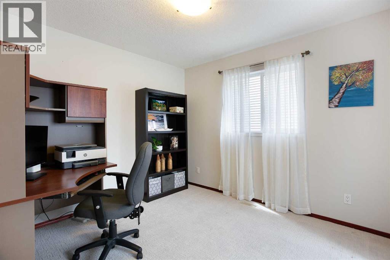
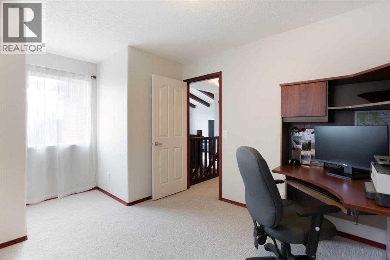
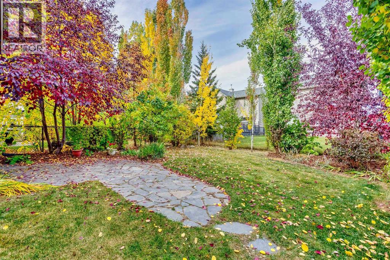
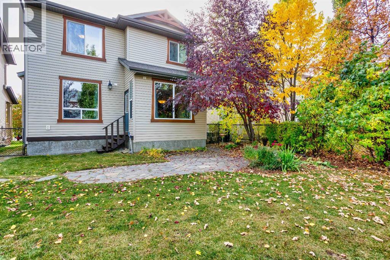
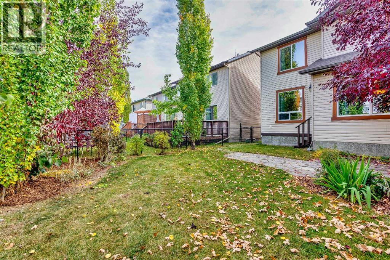
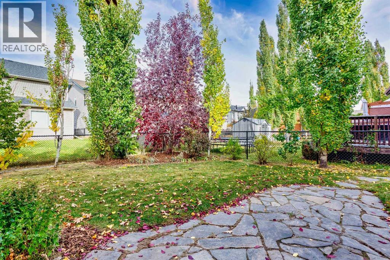
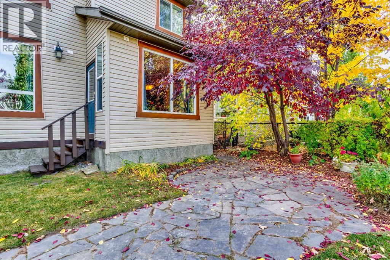
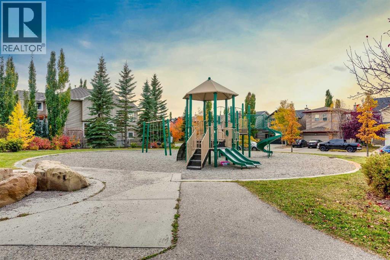
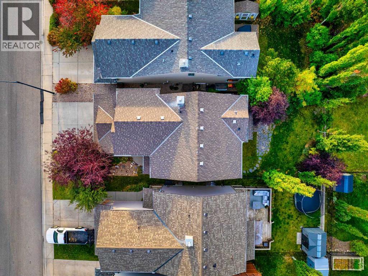
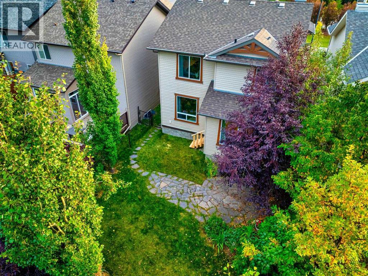
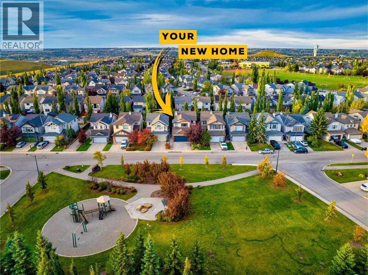
200 AMP SERVICE | 9 FT CEILINGS | FACING GREEN SPACE & PLAYGROUND | PRIVATE TREED BACKYARD | FRESHLY PAINTED | BRAND NEW CARPET | BRAND NEW GARAGE DOOR.Set in one of Calgary’s most desirable west-side communities, this Cougar Ridge home offers the location, setting and updates that continue to attract buyers to the established and affluent west side of Calgary.The home faces a green space and playground framed by mature trees, while the backyard offers a completely different feel with established landscaping and plenty of privacy. An irrigation system keeps the outdoor spaces easy to maintain, creating a backyard that feels peaceful and tucked away while still offering convenient access to downtown and some of the west side’s best amenities.Inside, 9 ft ceilings add to the sense of space, while a full interior repaint and brand new carpet completed in 2026 give the home a fresh, move-in-ready feel. The layout is practical and comfortable for everyday living, with generous spaces to entertain, relax and work from home.One of the most unique and valuable upgrades is the 200 AMP electrical service and a heated garage. This is a significant and expensive upgrade and an ideal setup for anyone needing additional electrical capacity for workshop equipment, tools, automotive projects, an EV charger, hot tub or future electrical needs. For a buyer who spends time in the garage, works on vehicles or wants a serious home workshop, this is a feature that is genuinely difficult to find.The exterior has also seen numerous updates, including a brand new garage door, helping take care of some of the larger ownership items buyers often have to budget for.The location is a major part of what makes Cougar Ridge so desirable. Parks, playgrounds and pathways are woven throughout the area, with West Ridge School and Calgary Waldorf School nearby. West Springs and Aspen Landing put restaurants, shopping and everyday amenities within easy reach, while WinSport is just minutes away. N earby Stoney Trail makes getting around Calgary easier than ever and provides quick access west toward the mountains, while downtown remains within easy reach.This is the kind of west Calgary home buyers wait years for — and when one finally comes up, it may be an opportunity you don’t want to pass on. (id:58331)
Property Details
| MLS® Number | A2348223 |
| Property Type | Single Family |
| Community Name | Cougar Ridge |
| Amenities Near By | Park, Playground, Schools, Shopping |
| Features | See Remarks |
| Parking Space Total | 4 |
| Plan | 0413633 |
Building
| Bathroom Total | 3 |
| Bedrooms Above Ground | 3 |
| Bedrooms Total | 3 |
| Appliances | Washer, Refrigerator, Dishwasher, Stove, Dryer, Microwave, Window Coverings |
| Basement Development | Unfinished |
| Basement Type | Full (unfinished) |
| Constructed Date | 2005 |
| Construction Material | Wood Frame |
| Construction Style Attachment | Detached |
| Cooling Type | None |
| Exterior Finish | Stone, Vinyl Siding |
| Fireplace Present | Yes |
| Fireplace Total | 1 |
| Flooring Type | Carpeted, Tile |
| Foundation Type | Poured Concrete |
| Half Bath Total | 1 |
| Heating Type | Forced Air |
| Stories Total | 2 |
| Size Interior | 1,881 Ft2 |
| Total Finished Area | 1881.28 Sqft |
| Type | House |
Parking
| Attached Garage | 2 |
Land
| Acreage | No |
| Fence Type | Fence |
| Land Amenities | Park, Playground, Schools, Shopping |
| Size Depth | 36.09 M |
| Size Frontage | 11 M |
| Size Irregular | 396.00 |
| Size Total | 396 M2|4,051 - 7,250 Sqft |
| Size Total Text | 396 M2|4,051 - 7,250 Sqft |
| Zoning Description | R-g |
Rooms
| Level | Type | Length | Width | Dimensions |
|---|---|---|---|---|
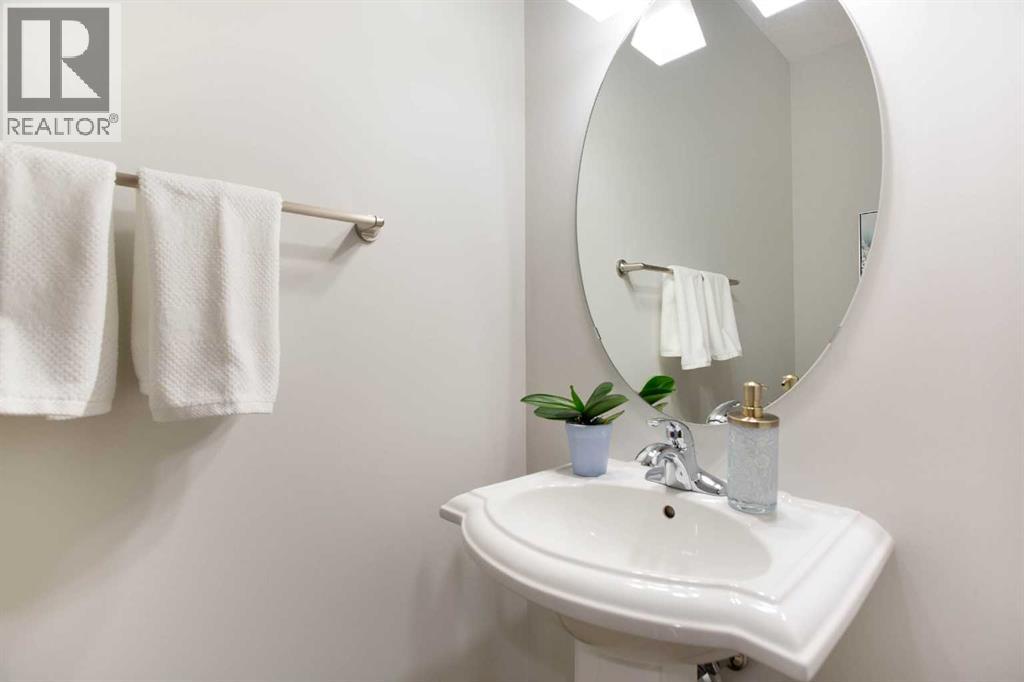
| Main Level | 2pc Bathroom | 7.25 Ft x 3.25 Ft | ||
| Main Level | Dining Room | 11.92 Ft x 9.42 Ft | ||
| Main Level | Kitchen | 11.92 Ft x 13.58 Ft | ||
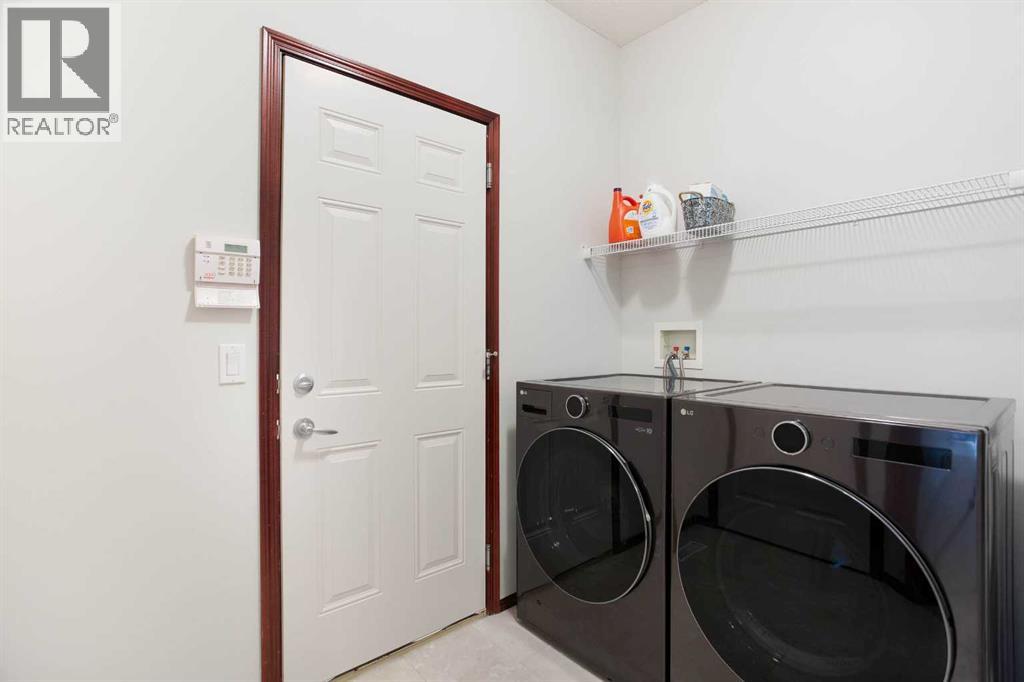
| Main Level | Laundry Room | 8.25 Ft x 7.58 Ft | ||
| Main Level | Living Room | 13.08 Ft x 17.25 Ft | ||
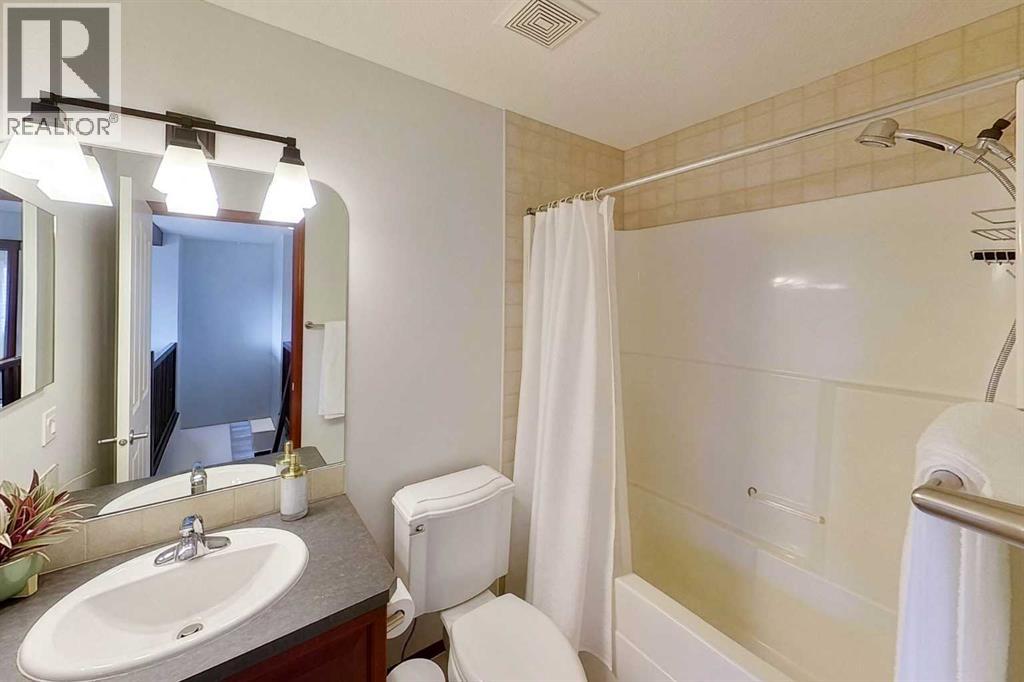
| Upper Level | 4pc Bathroom | 4.92 Ft x 8.00 Ft | ||
| Upper Level | 4pc Bathroom | 11.92 Ft x 10.58 Ft | ||
| Upper Level | Bedroom | 9.92 Ft x 14.50 Ft | ||
| Upper Level | Bedroom | 10.92 Ft x 10.08 Ft | ||
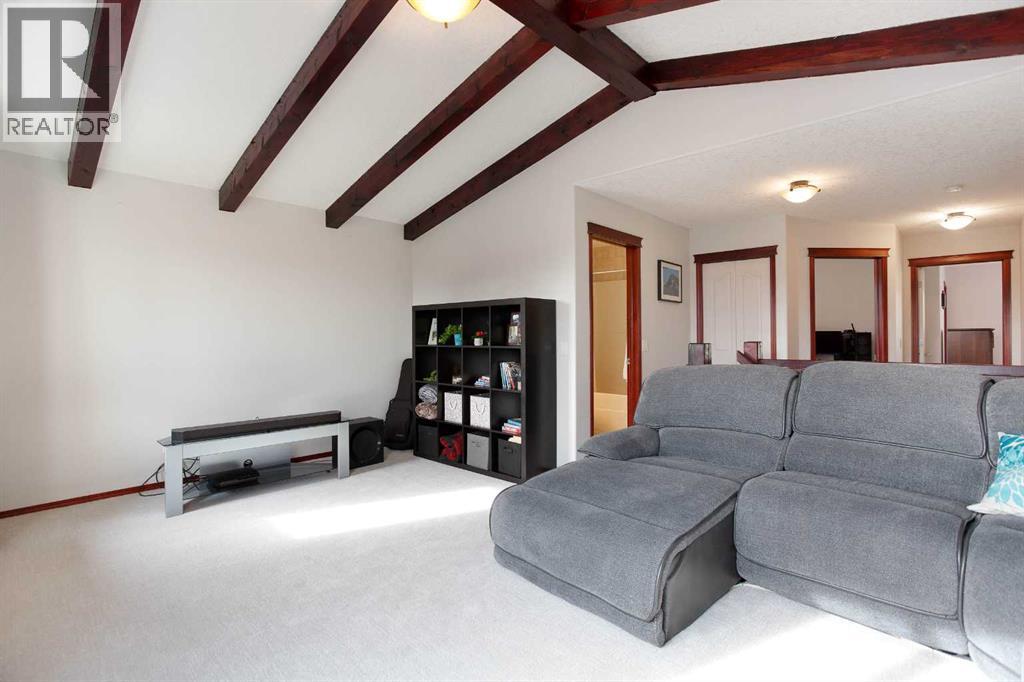
| Upper Level | Family Room | 19.08 Ft x 12.75 Ft | ||
| Upper Level | Primary Bedroom | 13.67 Ft x 13.00 Ft |
Contact Us
Contact us for more information

The trademarks REALTOR®, REALTORS®, and the REALTOR® logo are controlled by The Canadian Real Estate Association (CREA) and identify real estate professionals who are members of CREA. The trademarks MLS®, Multiple Listing Service® and the associated logos are owned by The Canadian Real Estate Association (CREA) and identify the quality of services provided by real estate professionals who are members of CREA. The trademark DDF® is owned by The Canadian Real Estate Association (CREA) and identifies CREA's Data Distribution Facility (DDF®)
October 14 2026 03:28:50
Calgary Real Estate Board
Real Broker

