

6626 Bow Crescent Nw Calgary, Alberta T3B 2B9

$3,450,000
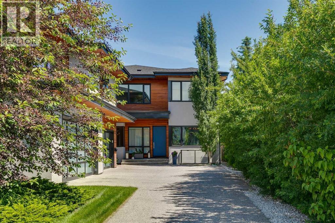
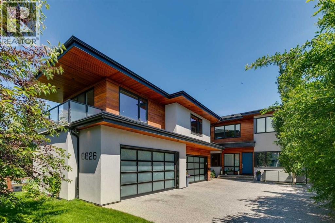
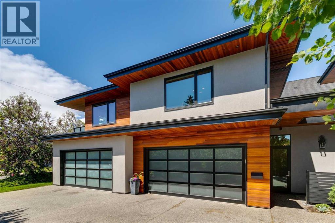
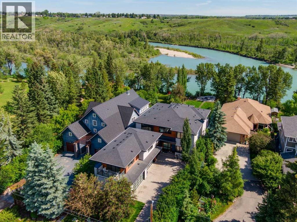
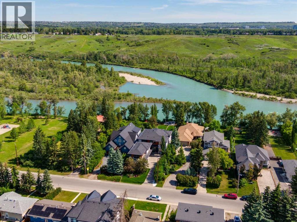
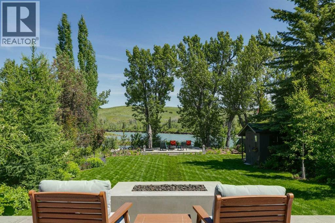
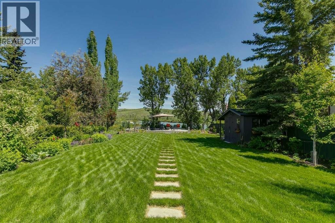
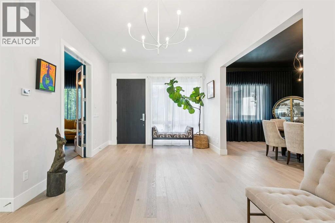
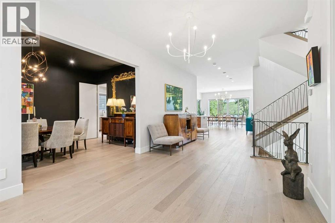
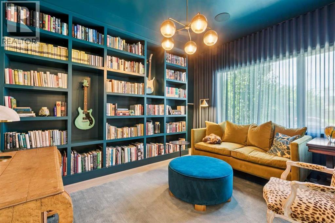
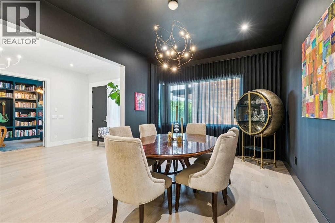
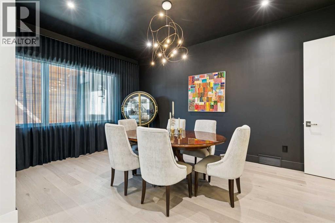
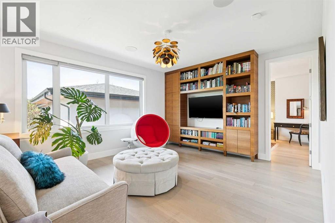
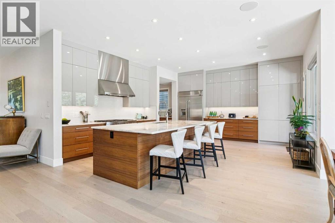
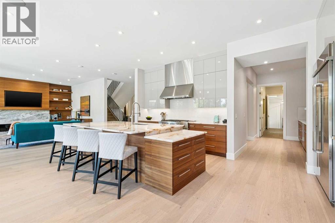
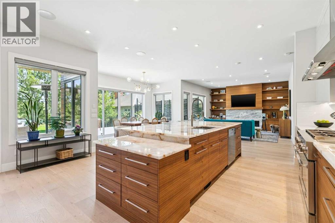
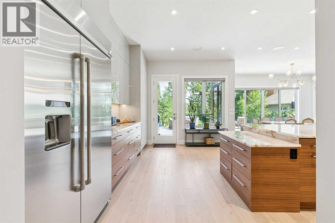
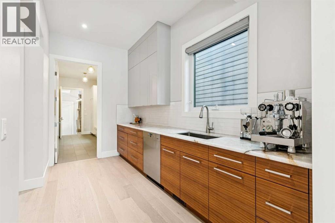
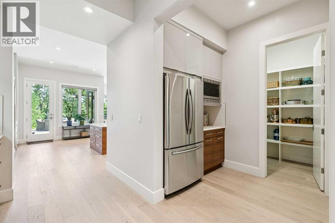
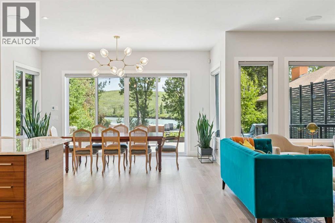
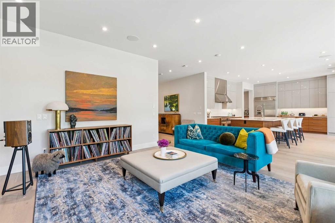
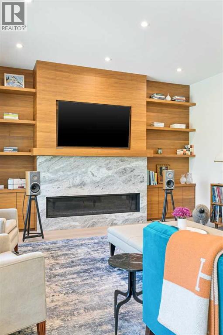
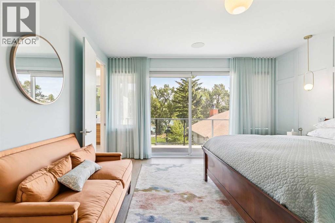
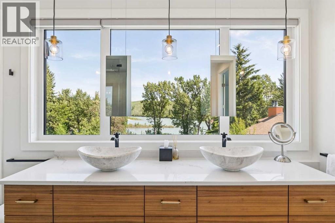
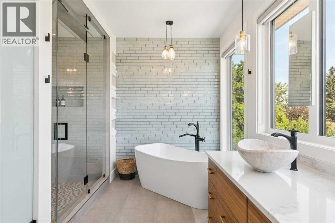
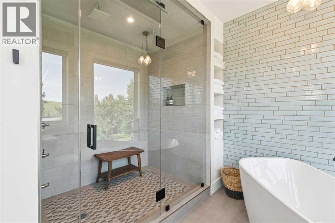
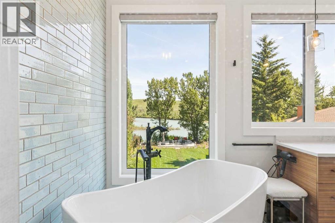
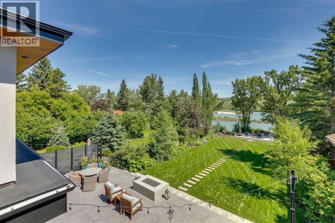
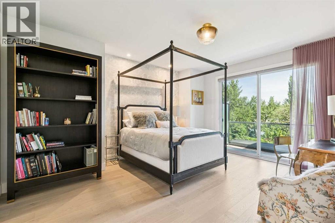
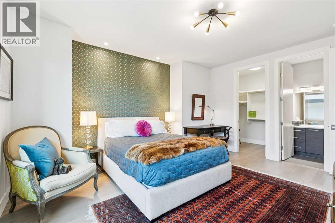
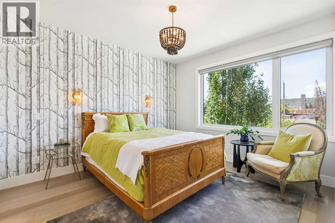
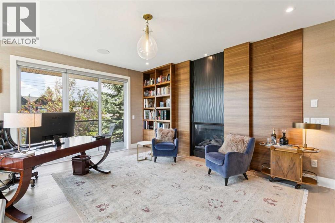
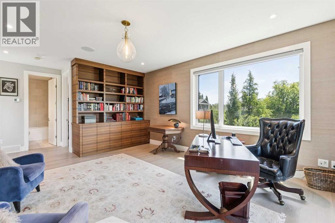
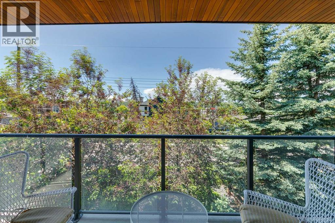
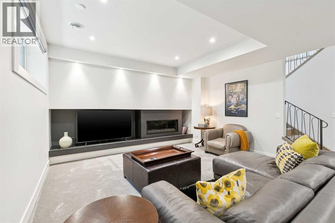
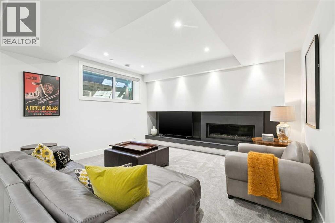
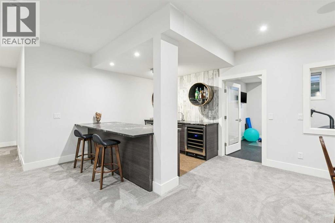
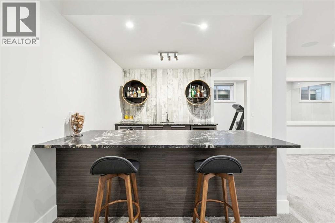
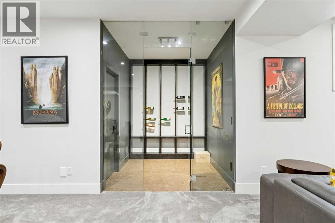
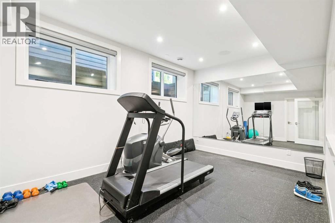
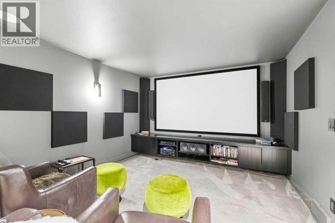
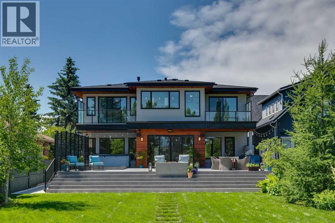
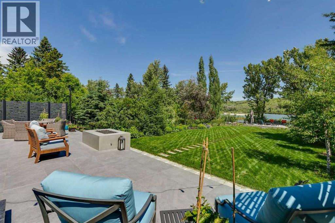
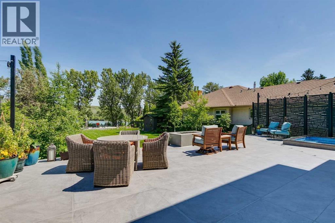
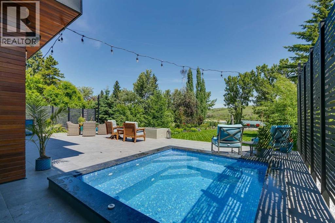
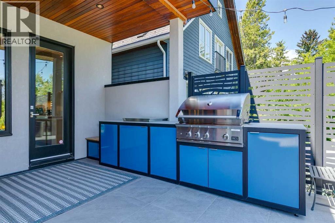
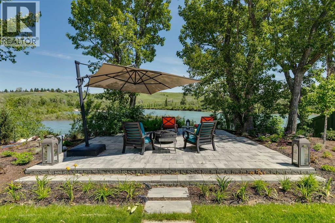
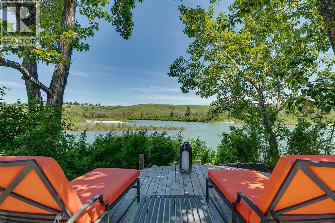
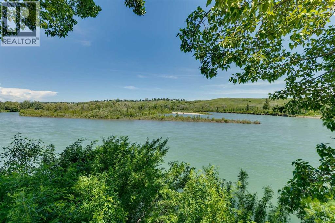
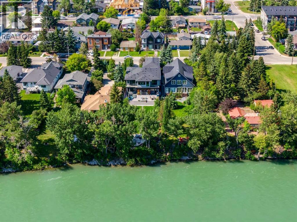
A truly extraordinary riverfront estate on an exceptional 14,600 sq ft lot backing directly onto the Bow River. This contemporary residence offers 5,075.89 sq ft above grade + has been masterfully crafted with uncompromising quality, timeless design + every luxury expected in an executive family home. With 6 bedrooms, 7 bathrooms + a fully developed lower level, this is a once-in-a-generation offering. An elegant central hall leads to a formal dining room + impressive library/living room, then into light-filled living spaces framed by sweeping river views. The chef’s kitchen features professional-grade appliances, a large island, extensive custom cabinetry, abundant counters + an oversized butler’s pantry. The great room includes extensive built-ins and a dramatic gas ribbon fireplace, with seamless indoor-outdoor access to the rear deck overlooking the river. Practical luxury includes a spacious mudroom to a heated, insulated four-car side-by-side garage (rare independent bays), three fireplaces, 10' ceilings, site-finished hardwood, spray-foam insulated exterior walls, central A/C on every level, irrigation + three dishwashers. The upper level has four generous bedrooms each with ensuite and walk-in closet. The primary retreat is a private sanctuary with a spa-inspired five-piece ensuite, expansive dressing room + a private balcony overlooking the landscaped grounds and river. A large bonus room and upper laundry complete the floor. The fully developed lower level is ideal for entertaining + family living with a large recreation room + wet bar, wine cellar, theatre, fitness room, additional bedroom + full bath. Above the garage is a separate upper-level living area with roughed-in kitchen—ideal as an in-law or nanny quarters, executive office or guest suite—featuring a lounge, bedroom + full bath. Outdoor living is exceptional: expansive heated deck with large gas firepit, built-in BBQ/outdoor kitchen, 2-year-old 8' x 9' spa/plunge pool, breathtaking stone patio with seating, wood-burning fireplace, fire pit at the river’s edge + small potting shed with water and electricity. Every outdoor space is designed for privacy + to capture the natural beauty of the setting. Ideally located with easy access to schools, the University of Calgary, Foothills + Children’s Hospital. (id:58331)
Property Details
| MLS® Number | A2323914 |
| Property Type | Single Family |
| Community Name | Bowness |
| Amenities Near By | Park, Playground, Schools, Shopping |
| Features | Wet Bar, No Neighbours Behind |
| Parking Space Total | 8 |
| Plan | 9112237 |
| Structure | Deck |
Building
| Bathroom Total | 7 |
| Bedrooms Above Ground | 6 |
| Bedrooms Total | 6 |
| Appliances | Washer, Refrigerator, Range - Gas, Dishwasher, Dryer, Microwave, Hood Fan, Garage Door Opener |
| Basement Development | Finished |
| Basement Type | Full (finished) |
| Constructed Date | 2017 |
| Construction Material | Wood Frame |
| Construction Style Attachment | Detached |
| Cooling Type | None |
| Exterior Finish | Stucco |
| Fireplace Present | Yes |
| Fireplace Total | 4 |
| Flooring Type | Carpeted, Ceramic Tile, Hardwood |
| Foundation Type | Poured Concrete |
| Half Bath Total | 1 |
| Heating Fuel | Natural Gas |
| Heating Type | Forced Air |
| Stories Total | 2 |
| Size Interior | 5,076 Ft2 |
| Total Finished Area | 5075.89 Sqft |
| Type | House |
Parking
| Garage | |
| Heated Garage | |
| Garage | |
| Attached Garage |
Land
| Acreage | No |
| Fence Type | Partially Fenced |
| Land Amenities | Park, Playground, Schools, Shopping |
| Landscape Features | Landscaped |
| Size Depth | 85.74 M |
| Size Frontage | 16 M |
| Size Irregular | 1360.00 |
| Size Total | 1360 M2|10,890 - 21,799 Sqft (1/4 - 1/2 Ac) |
| Size Total Text | 1360 M2|10,890 - 21,799 Sqft (1/4 - 1/2 Ac) |
| Surface Water | Creek Or Stream |
| Zoning Description | R-cg |
Rooms
| Level | Type | Length | Width | Dimensions |
|---|---|---|---|---|
| Second Level | 3pc Bathroom | 9.33 Ft x 5.50 Ft | ||
| Second Level | 3pc Bathroom | 9.42 Ft x 4.92 Ft | ||
| Second Level | 4pc Bathroom | 4.83 Ft x 8.42 Ft | ||
| Second Level | 6pc Bathroom | 15.92 Ft x 11.75 Ft | ||
| Second Level | Bedroom | 13.75 Ft x 16.00 Ft | ||
| Second Level | Bedroom | 14.67 Ft x 17.17 Ft | ||
| Second Level | Bedroom | 17.42 Ft x 16.50 Ft | ||
| Second Level | Family Room | 16.08 Ft x 13.75 Ft | ||
| Second Level | Laundry Room | 7.83 Ft x 11.42 Ft | ||
| Second Level | Primary Bedroom | 14.83 Ft x 16.00 Ft | ||
| Second Level | Other | 16.00 Ft x 7.17 Ft | ||
| Second Level | Other | 5.58 Ft x 8.42 Ft | ||
| Basement | 4pc Bathroom | 10.83 Ft x 4.92 Ft | ||
| Basement | Other | 8.00 Ft x 8.50 Ft | ||
| Main Level | 2pc Bathroom | 5.58 Ft x 6.67 Ft | ||
| Main Level | Breakfast | 15.92 Ft x 7.42 Ft | ||
| Main Level | Dining Room | 11.75 Ft x 17.08 Ft | ||
| Main Level | Foyer | 11.58 Ft x 12.75 Ft | ||
| Main Level | Kitchen | 19.25 Ft x 17.83 Ft | ||
| Main Level | Living Room | 24.00 Ft x 15.92 Ft | ||
| Main Level | Other | 8.42 Ft x 9.58 Ft | ||
| Main Level | Office | 11.25 Ft x 14.08 Ft | ||
| Main Level | Other | 6.92 Ft x 13.92 Ft | ||
| Main Level | Other | 6.17 Ft x 8.17 Ft | ||
| Upper Level | 4pc Bathroom | 4.83 Ft x 8.58 Ft | ||
| Upper Level | Bedroom | 10.75 Ft x 20.33 Ft | ||
| Upper Level | Bedroom | 16.58 Ft x 25.83 Ft |
Contact Us
Contact us for more information

The trademarks REALTOR®, REALTORS®, and the REALTOR® logo are controlled by The Canadian Real Estate Association (CREA) and identify real estate professionals who are members of CREA. The trademarks MLS®, Multiple Listing Service® and the associated logos are owned by The Canadian Real Estate Association (CREA) and identify the quality of services provided by real estate professionals who are members of CREA. The trademark DDF® is owned by The Canadian Real Estate Association (CREA) and identifies CREA's Data Distribution Facility (DDF®)
June 29 2026 07:13:26
Calgary Real Estate Board
Real Estate Professionals Inc.
