668 Whiteridge Road Ne Calgary, Alberta T1Y 2Y8

$574,900
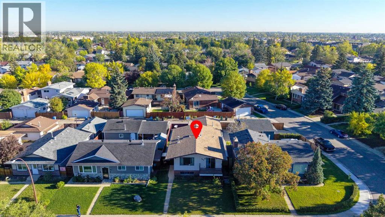
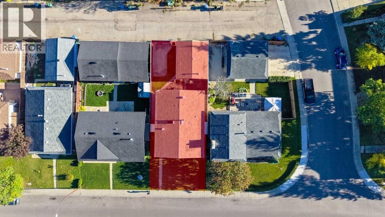
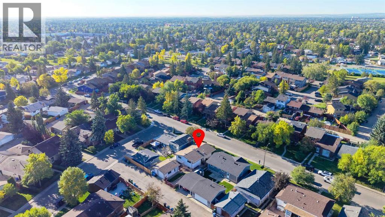
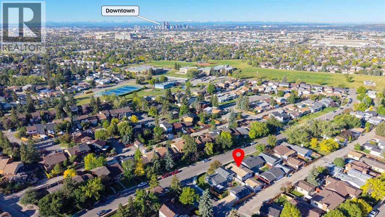
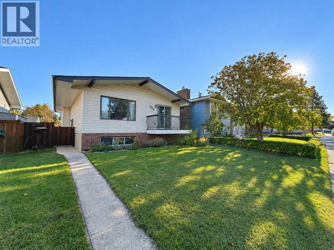
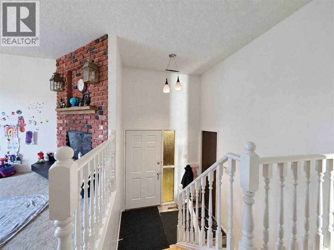
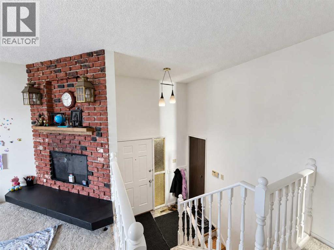
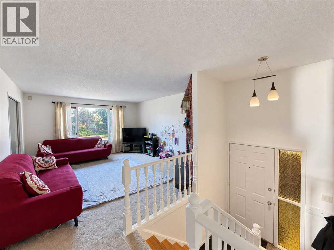
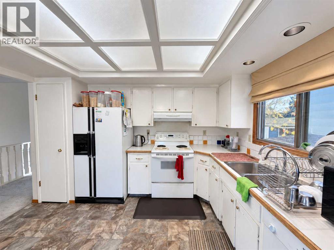
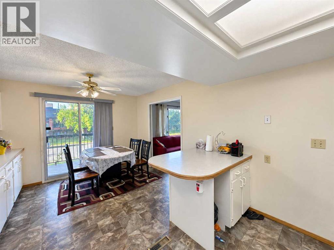
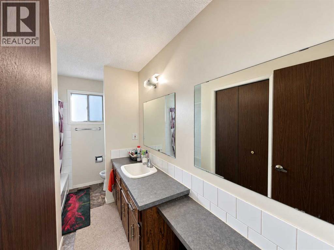
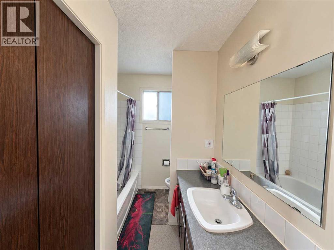
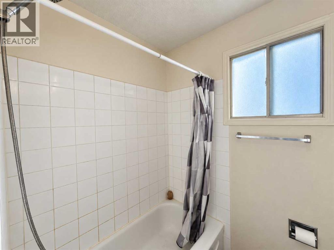
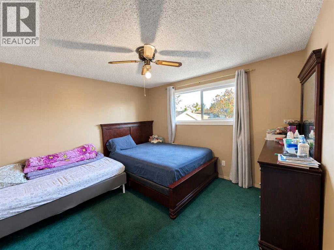
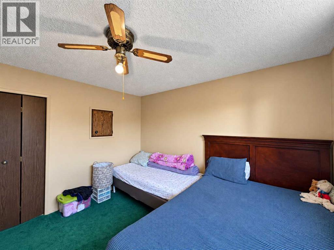
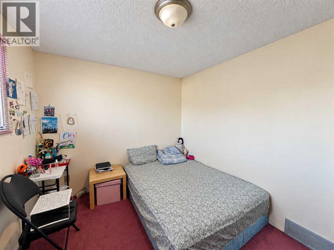
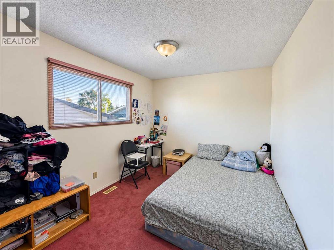
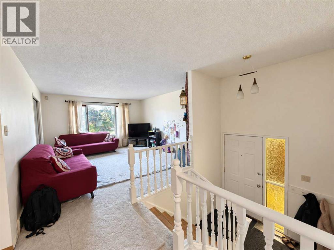
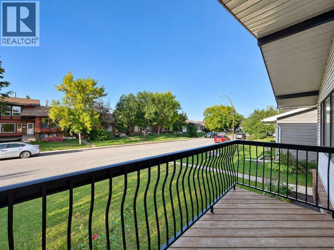
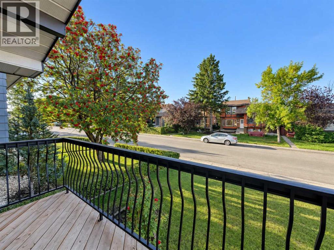
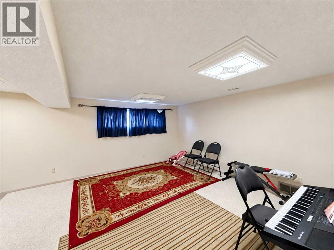
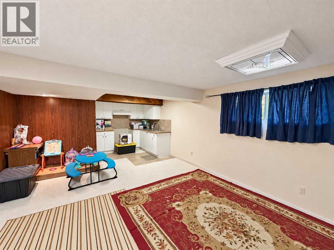
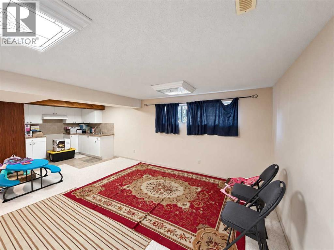
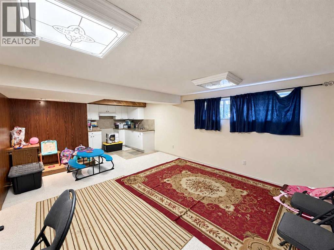
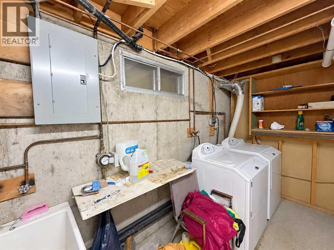
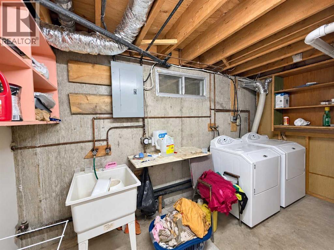
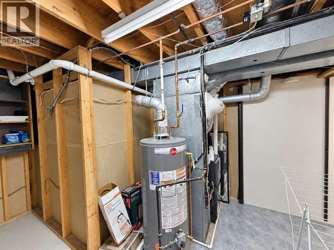
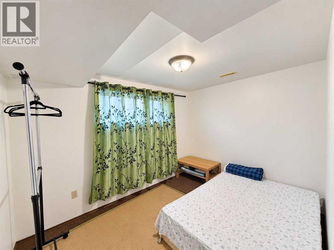
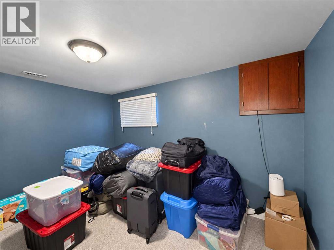
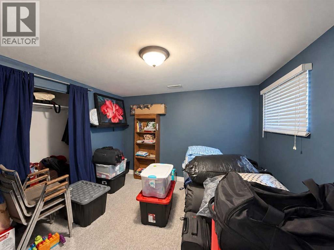
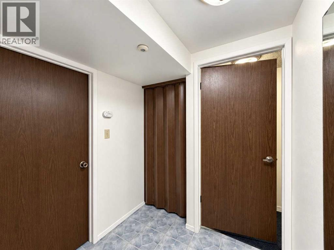
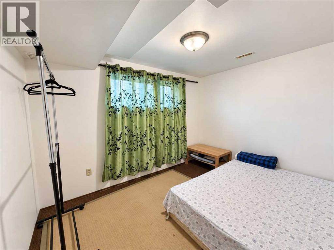
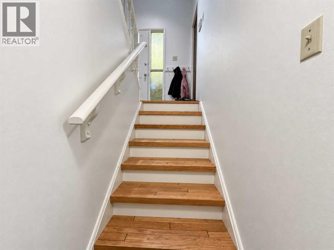
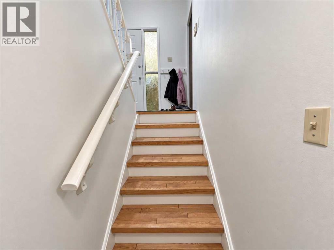
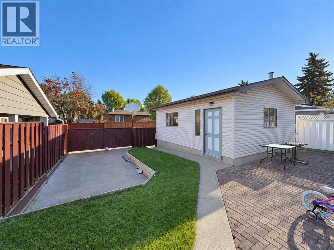
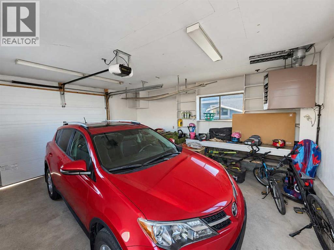
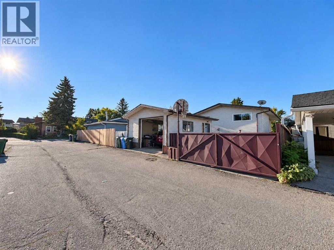
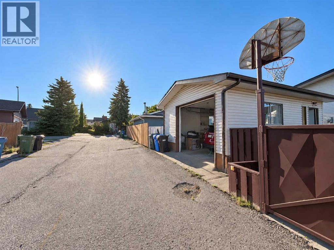
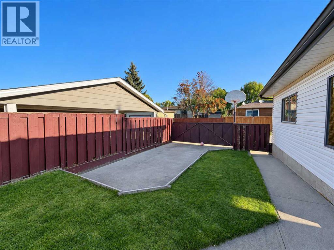
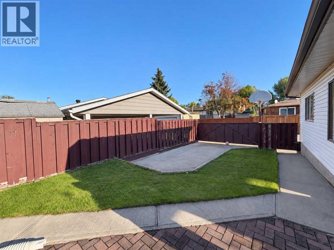
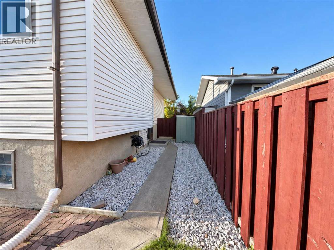
Welcome home! This beautifully maintained home situated in the heart of Whitehorn, offers a fantastic location just steps from local elementary and junior high schools, as well as the community center.The bright, spotlessly clean main level features a spacious living room anchored by a cozy entrance The expansive kitchen is highlighted by a center island and a three-piece appliance package, flowing seamlessly into a dedicated dining room that boasts a full wall of custom built-ins. Step directly through the dining room's patio doors to enjoy the raised deck, perfect for outdoor dining. Two generous bedrooms and a full four-piece bathroom complete the upper floor.Downstairs, the fully developed lower level significantly expands your living space. It showcases a massive family room and offers a third bedroom with a large window, a versatile den that can easily serve as a fourth bedroom or home office, and an additional four-piece bathroom.Outside, the fully fenced and landscaped yard is designed for both relaxation and utility. The exterior features a charming brick patio, a poured concrete RV parking pad, and convenient paved alley access. To top it all of, there’s a single detached garage to fulfill your parking needs. (id:58331)
Property Details
| MLS® Number | A2346329 |
| Property Type | Single Family |
| Community Name | Whitehorn |
| Amenities Near By | Park, Playground, Schools, Shopping |
| Features | Back Lane, Level |
| Parking Space Total | 2 |
| Plan | 7610067 |
Building
| Bathroom Total | 2 |
| Bedrooms Above Ground | 2 |
| Bedrooms Below Ground | 2 |
| Bedrooms Total | 4 |
| Appliances | Washer, Refrigerator, Dishwasher, Stove, Dryer, Window Coverings |
| Architectural Style | Bi-level |
| Basement Development | Finished |
| Basement Type | Full (finished) |
| Constructed Date | 1976 |
| Construction Material | Wood Frame |
| Construction Style Attachment | Detached |
| Cooling Type | None |
| Exterior Finish | Brick, Vinyl Siding |
| Fireplace Present | Yes |
| Fireplace Total | 1 |
| Flooring Type | Carpeted, Hardwood, Linoleum |
| Foundation Type | Poured Concrete |
| Heating Fuel | Natural Gas |
| Heating Type | Forced Air |
| Size Interior | 1,029 Ft2 |
| Total Finished Area | 1029.34 Sqft |
| Type | House |
Parking
| R V | |
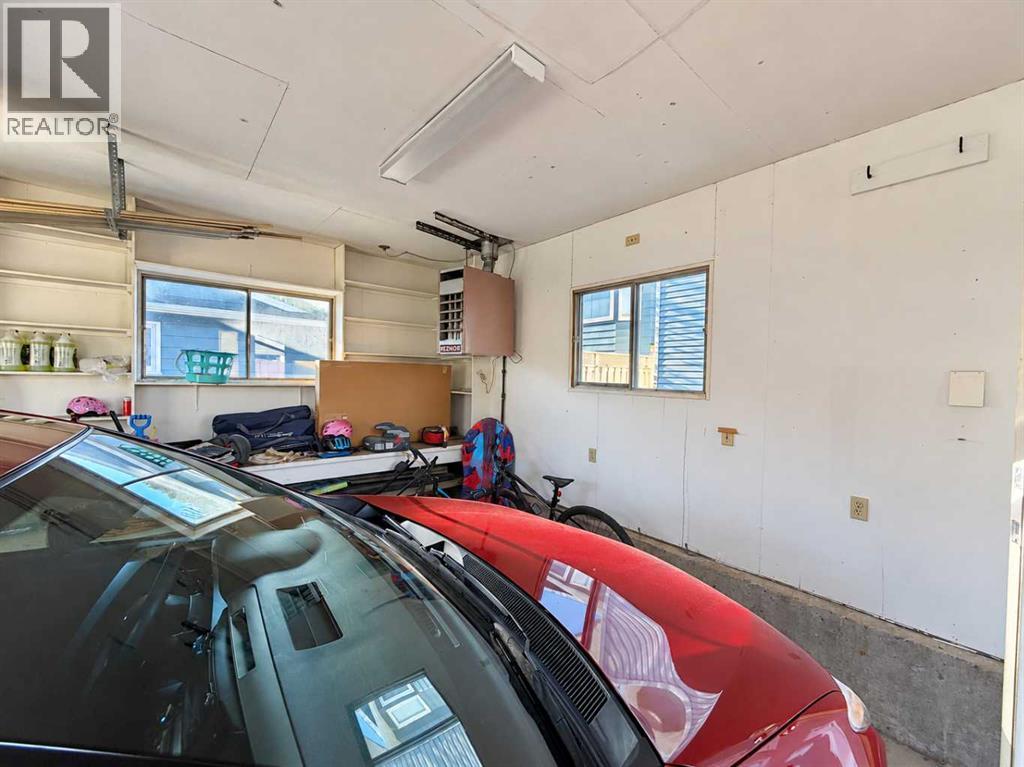
| Detached Garage | 1 |
Land
| Acreage | No |
| Fence Type | Fence |
| Land Amenities | Park, Playground, Schools, Shopping |
| Landscape Features | Landscaped |
| Size Depth | 30.54 M |
| Size Frontage | 12.2 M |
| Size Irregular | 371.00 |
| Size Total | 371 M2|0-4,050 Sqft |
| Size Total Text | 371 M2|0-4,050 Sqft |
| Zoning Description | R-cg |
Rooms
| Level | Type | Length | Width | Dimensions |
|---|---|---|---|---|
| Basement | Bedroom | 8.08 Ft x 10.92 Ft | ||
| Basement | Bedroom | 11.33 Ft x 12.58 Ft | ||
| Basement | 4pc Bathroom | 5.50 Ft x 7.92 Ft | ||
| Basement | Recreational, Games Room | 14.25 Ft x 18.67 Ft | ||
| Main Level | Living Room | 13.25 Ft x 15.33 Ft | ||
| Main Level | Dining Room | 11.50 Ft x 10.17 Ft | ||
| Main Level | Kitchen | 11.50 Ft x 10.50 Ft | ||
| Main Level | Primary Bedroom | 11.92 Ft x 11.92 Ft | ||
| Main Level | Bedroom | 11.58 Ft x 9.25 Ft | ||
| Main Level | 4pc Bathroom | 11.58 Ft x 6.58 Ft |
Contact Us
Contact us for more information

The trademarks REALTOR®, REALTORS®, and the REALTOR® logo are controlled by The Canadian Real Estate Association (CREA) and identify real estate professionals who are members of CREA. The trademarks MLS®, Multiple Listing Service® and the associated logos are owned by The Canadian Real Estate Association (CREA) and identify the quality of services provided by real estate professionals who are members of CREA. The trademark DDF® is owned by The Canadian Real Estate Association (CREA) and identifies CREA's Data Distribution Facility (DDF®)
September 22 2026 08:14:32
Calgary Real Estate Board
Prep Ultra Realty Ltd.

