

6795 Malvern Road Ne Calgary, Alberta T2A 5R1

$519,900
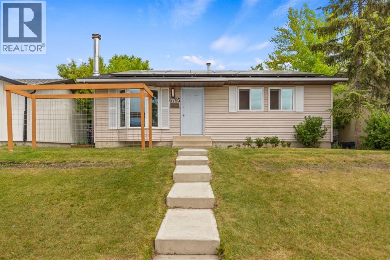
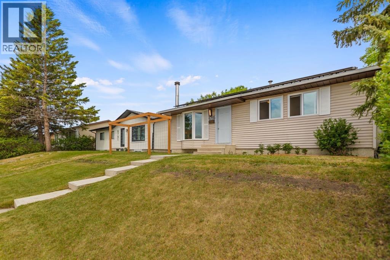
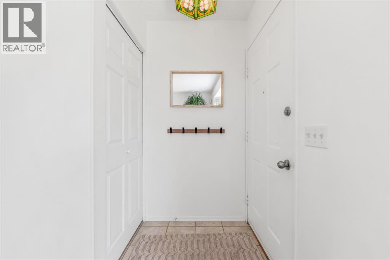
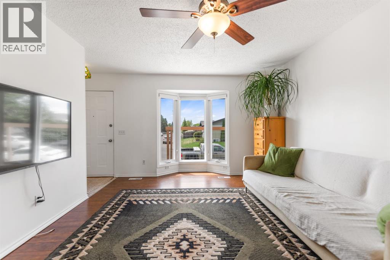
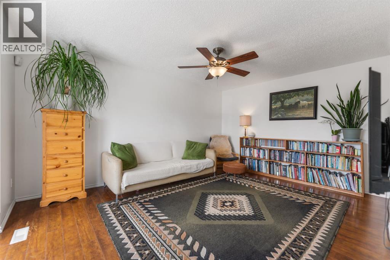
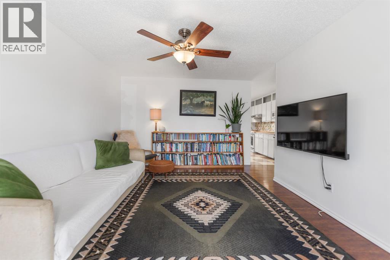
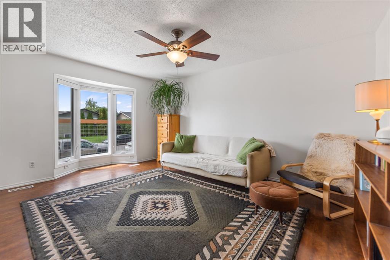
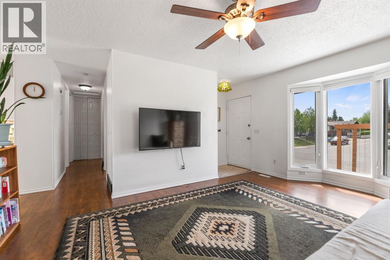
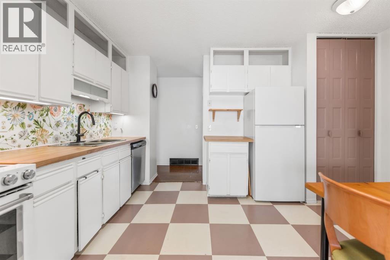
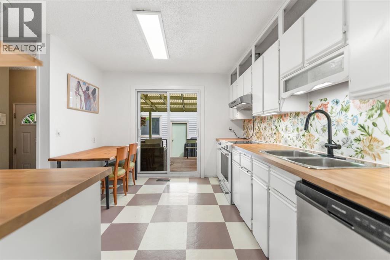
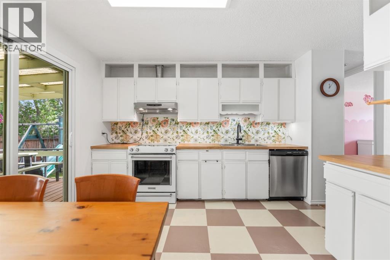
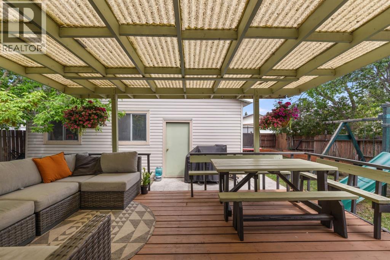
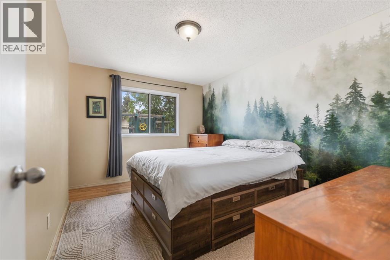
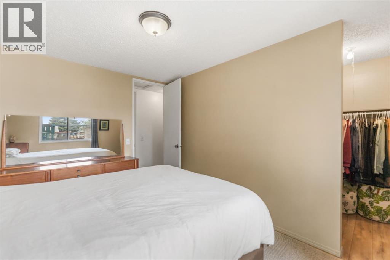
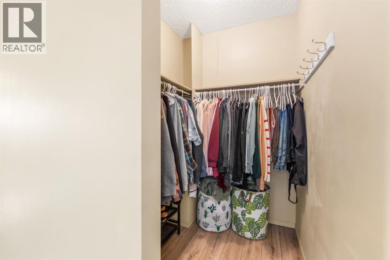
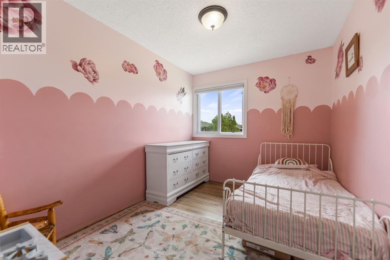
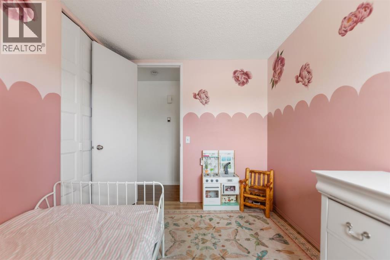
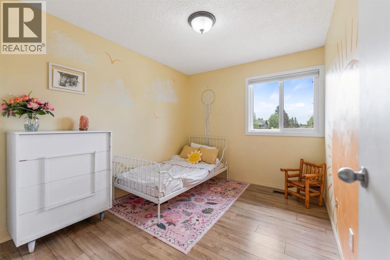
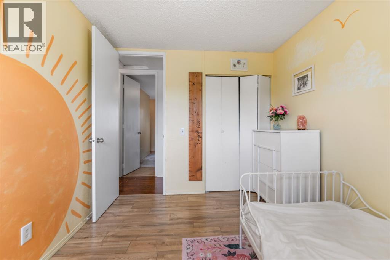
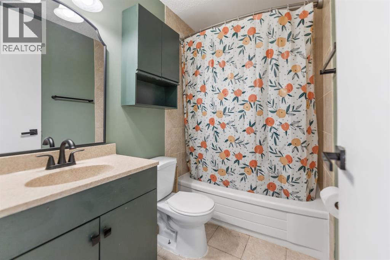
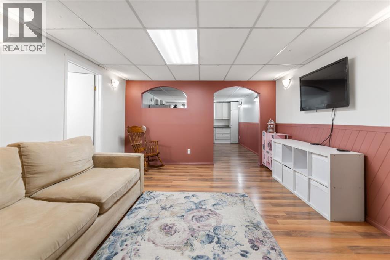
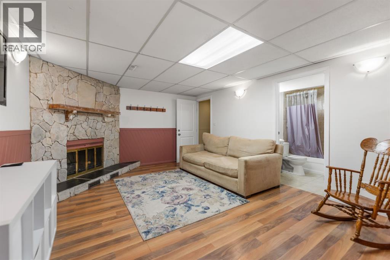
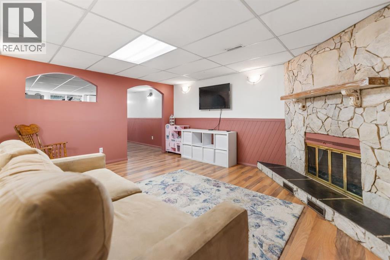
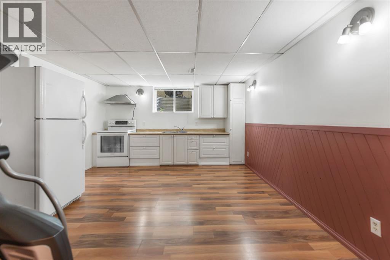
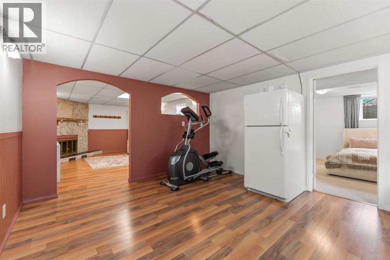
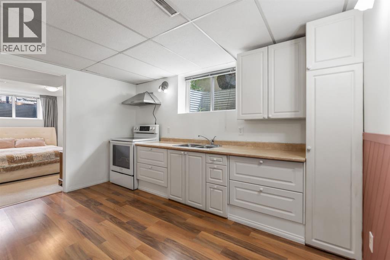
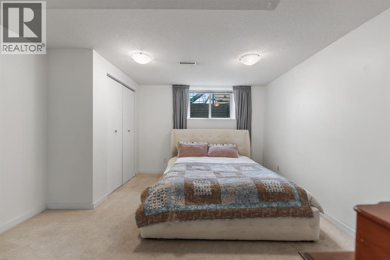
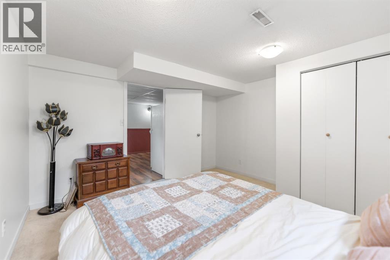
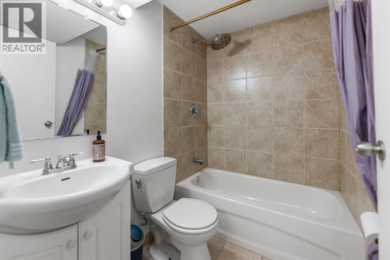
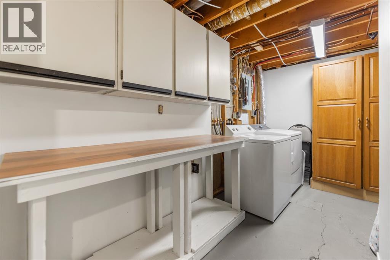
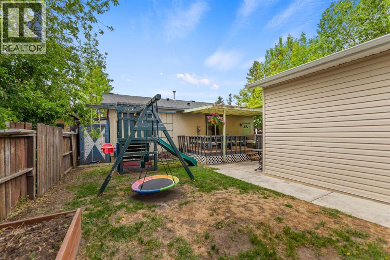
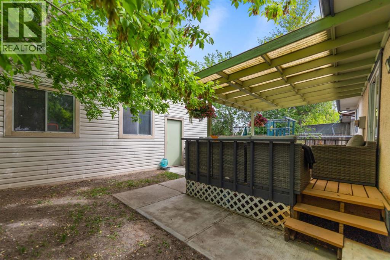
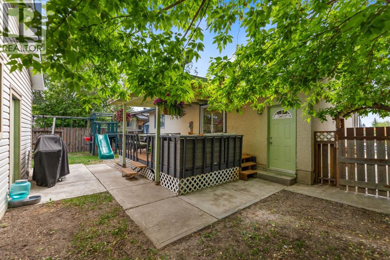
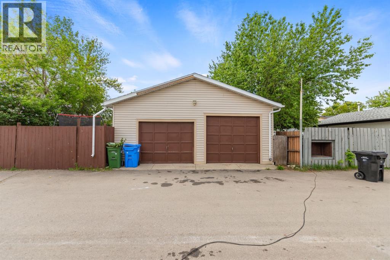
Amazing Value! This well-maintained bungalow in Marlborough Park offers incredible potential with an oversized 25' x 23' insulated and drywalled double detached garage with a tall overhead door, an illegal basement suite with a separate entrance and numerous recent upgrades that add peace of mind and value.The bright and inviting main floor features 3 spacious bedrooms, a large living room with beautiful bay windows, and an eat-in kitchen complete with a pantry and plenty of space for family gatherings. Patio doors lead to a covered deck, making it easy to enjoy indoor-outdoor living and summer entertaining. The primary bedroom includes a walk-in closet, and all bedrooms share a well-sized 4-piece bathroom.The separate entrance leads to the illegal basement suite, offering excellent flexibility for extended family, guests, or potential rental income. Downstairs you'll find a large living area with a stunning stone wood-burning fireplace, a kitchenette, a full bathroom, a generous bedroom, laundry area, and plenty of storage space.Recent updates include new front windows (2025), solar panels (2024), roof shingles (2024), hot water tank (2024), and electrical panel (2024), making this home a smart investment for years to come.Outside, the huge landscaped and fully fenced backyard provides plenty of room for kids, pets, and outdoor enjoyment. There is also a gated RV parking area, offering secure space for your trailer, camper, or recreational vehicles. The oversized garage backs onto a paved alley and provides exceptional space for vehicles, storage, hobbies, or a workshop.Conveniently located close to schools, parks, transit, shopping, restaurants, and all amenities, this property is ideal for families, investors, or anyone looking for a home with space, flexibility, and future potential. (id:58331)
Property Details
| MLS® Number | A2316447 |
| Property Type | Single Family |
| Community Name | Marlborough Park |
| Features | See Remarks, Other |
| Parking Space Total | 2 |
| Plan | 7610069 |
| Structure | Deck |
Building
| Bathroom Total | 2 |
| Bedrooms Above Ground | 3 |
| Bedrooms Below Ground | 1 |
| Bedrooms Total | 4 |
| Appliances | Washer, Refrigerator, Dishwasher, Stove, Dryer, Hood Fan |
| Architectural Style | Bungalow |
| Basement Development | Finished |
| Basement Features | Suite |
| Basement Type | Full (finished) |
| Constructed Date | 1977 |
| Construction Material | Wood Frame |
| Construction Style Attachment | Detached |
| Cooling Type | None |
| Fireplace Present | Yes |
| Fireplace Total | 1 |
| Flooring Type | Carpeted, Tile, Vinyl |
| Foundation Type | Poured Concrete |
| Heating Type | Central Heating |
| Stories Total | 1 |
| Size Interior | 962 Ft2 |
| Total Finished Area | 962 Sqft |
| Type | House |
Parking
| Detached Garage | 2 |
Land
| Acreage | No |
| Fence Type | Fence |
| Size Depth | 30.47 M |
| Size Frontage | 14.63 M |
| Size Irregular | 446.00 |
| Size Total | 446 M2|4,051 - 7,250 Sqft |
| Size Total Text | 446 M2|4,051 - 7,250 Sqft |
| Zoning Description | R-cg |
Rooms
| Level | Type | Length | Width | Dimensions |
|---|---|---|---|---|
| Basement | Bedroom | 12.50 Ft x 8.33 Ft | ||
| Basement | 4pc Bathroom | 7.00 Ft x 5.00 Ft | ||
| Main Level | Primary Bedroom | 12.92 Ft x 9.92 Ft | ||
| Main Level | Bedroom | 10.75 Ft x 8.33 Ft | ||
| Main Level | Bedroom | 10.75 Ft x 8.92 Ft | ||
| Main Level | 4pc Bathroom | 7.67 Ft x 4.92 Ft |
Contact Us
Contact us for more information

The trademarks REALTOR®, REALTORS®, and the REALTOR® logo are controlled by The Canadian Real Estate Association (CREA) and identify real estate professionals who are members of CREA. The trademarks MLS®, Multiple Listing Service® and the associated logos are owned by The Canadian Real Estate Association (CREA) and identify the quality of services provided by real estate professionals who are members of CREA. The trademark DDF® is owned by The Canadian Real Estate Association (CREA) and identifies CREA's Data Distribution Facility (DDF®)
June 12 2026 07:13:05
Calgary Real Estate Board
Trec The Real Estate Company
