6909 Ranchero Road Nw Calgary, Alberta T3G 1J6

$409,000
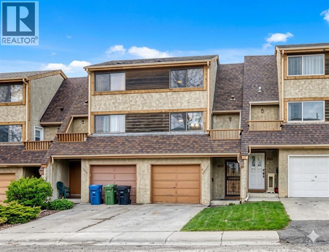
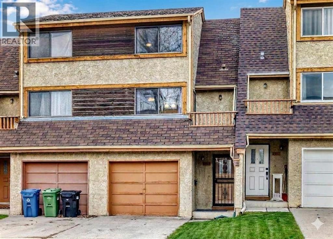
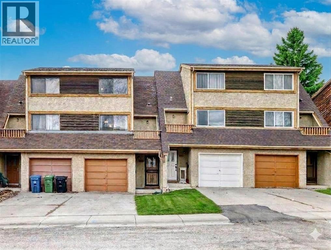
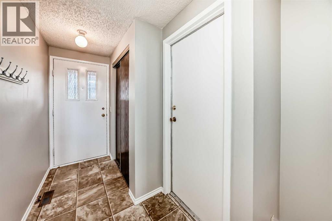
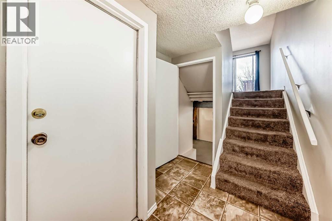
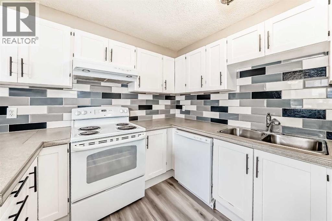
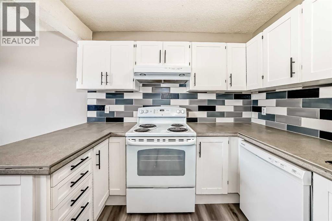
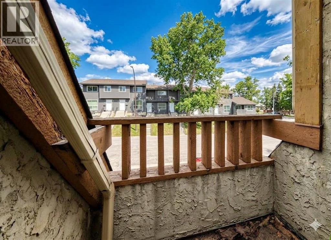
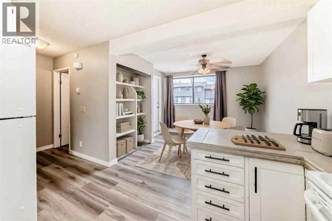
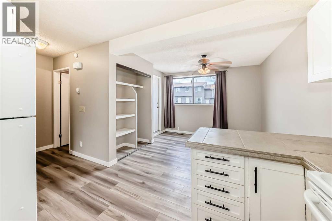
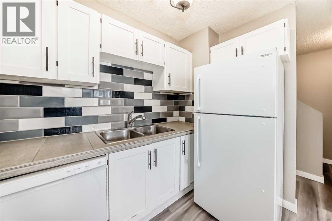
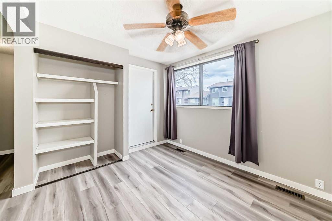
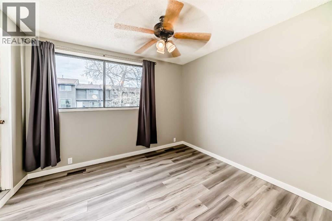
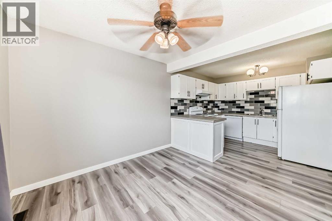
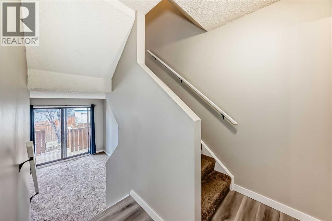
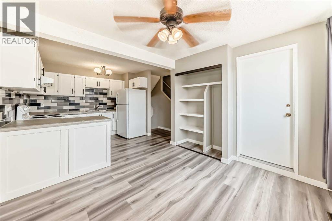
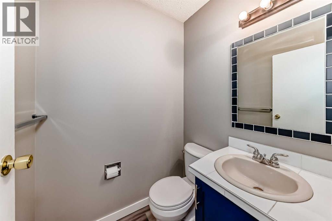
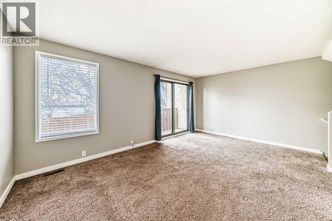
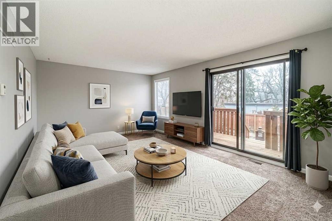
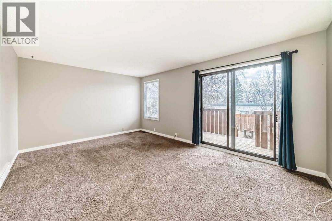
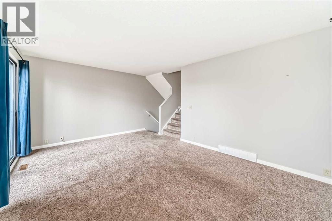
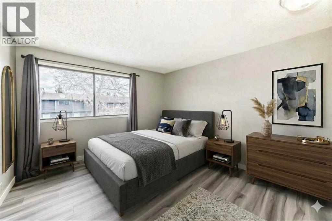
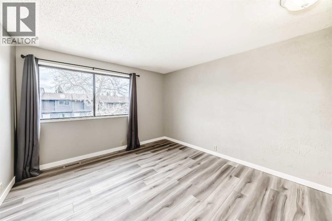
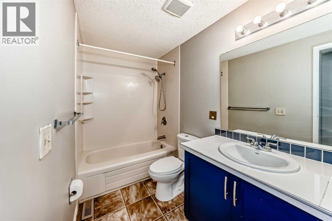
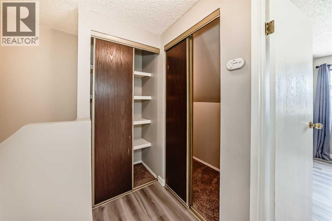
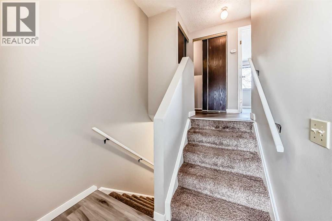
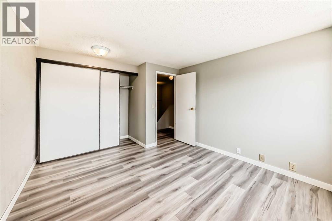
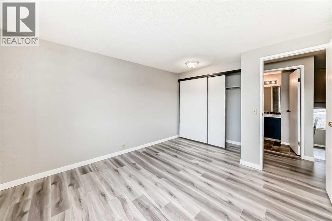
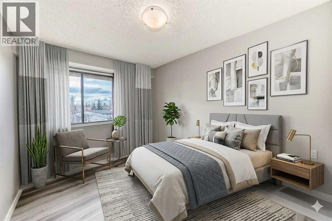
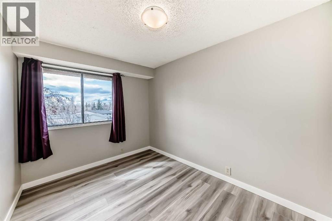
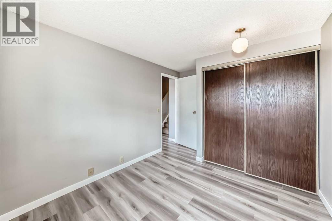
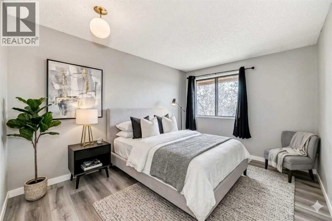
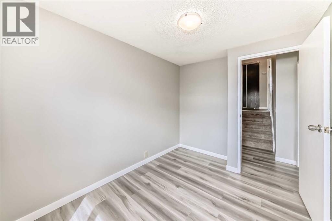
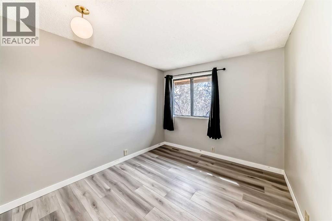
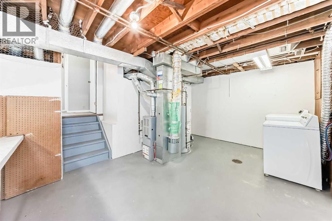
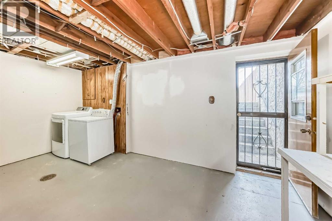
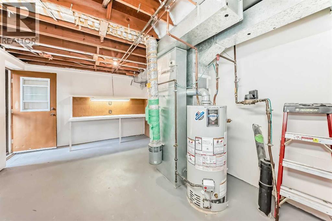
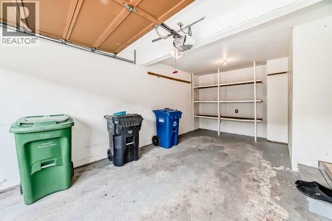
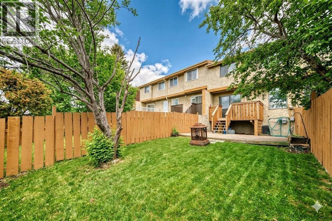
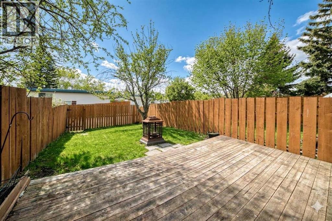
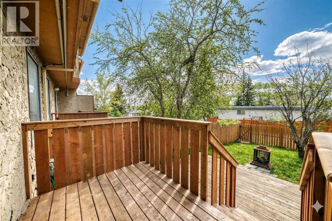
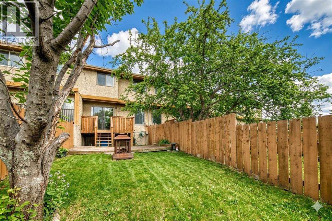
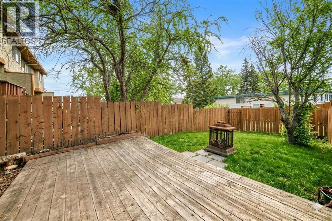
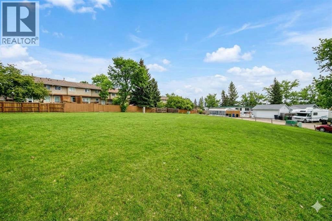
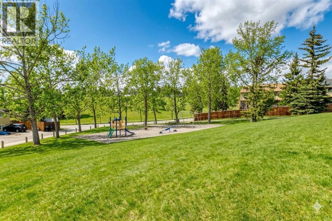
OPEN HOUSE Friday, 23rd October from 6:30-8:00 pm. Incredible opportunity to own this lovely updated 3 bedroom + 1.5 bathroom 5-level split townhome with NO CONDO FEES. Perfect family home or investment property. Offers a blend of both space and function. Private, fenced back yard and a FANTASTIC LOCATION with a greenbelt, greenspace with playground tucked just in behind. Spacious living room is filled with natural light from the large windows and sliding doors that flow effortlessly onto a large deck that overlooks a fenced backyard — perfect for relaxation or entertaining family & friends. The functional kitchen is both bright and airy features ample cabinet storage and counter space and is open to the dining area with a large pantry and access to a private balcony. A powder room completes this level. On the upper 2 levels you will find a 4-piece bathroom and 3 generously sized bedrooms including a large primary suite, ample storage + a full bathroom. Oversized single attached garage with additional driveway parking. The unfinished basement has the laundry area, lots of storage and WALK UP / OUT access to the back yard. Tranquil location offering easy access to both Dalhousie & Crowfoot LRT Stations, amenities, restaurants, grocery stores, major routes and walking distance to schools. This home checks all the boxes! Some photos have been virtually staged. (id:58331)
Open House
This property has open houses!
6:30 pm
Ends at:8:00 pm
RANCHLANDS - 3 BEDROOMS + 1.5 BATHROOM 5-LEVEL SPLIT TOWNHOME W/NO CONDO FEES, WALK UP/OUT BASEMENT, PRIVATE FENCED BACKYARD
Property Details
| MLS® Number | A2346957 |
| Property Type | Single Family |
| Community Name | Ranchlands |
| Amenities Near By | Park, Playground, Recreation Nearby, Schools, Shopping |
| Parking Space Total | 2 |
| Plan | 7711784 |
| Structure | Deck |
Building
| Bathroom Total | 2 |
| Bedrooms Above Ground | 3 |
| Bedrooms Total | 3 |
| Appliances | Refrigerator, Oven - Electric, Dishwasher, Window Coverings, Garage Door Opener, Washer & Dryer |
| Architectural Style | 5 Level |
| Basement Development | Unfinished |
| Basement Features | Separate Entrance, Walk Out |
| Basement Type | Partial (unfinished) |
| Constructed Date | 1977 |
| Construction Material | Wood Frame |
| Construction Style Attachment | Attached |
| Cooling Type | None |
| Exterior Finish | Stucco |
| Flooring Type | Carpeted, Vinyl Plank |
| Foundation Type | Poured Concrete |
| Half Bath Total | 1 |
| Heating Fuel | Natural Gas |
| Heating Type | Forced Air |
| Size Interior | 1,240 Ft2 |
| Total Finished Area | 1240.2 Sqft |
| Type | Row / Townhouse |
Parking
| Attached Garage | 1 |
Land
| Acreage | No |
| Fence Type | Fence |
| Land Amenities | Park, Playground, Recreation Nearby, Schools, Shopping |
| Landscape Features | Landscaped |
| Size Frontage | 5.5 M |
| Size Irregular | 167.00 |
| Size Total | 167 M2|0-4,050 Sqft |
| Size Total Text | 167 M2|0-4,050 Sqft |
| Zoning Description | M-cg D44 |
Rooms
| Level | Type | Length | Width | Dimensions |
|---|---|---|---|---|
| Second Level | 4pc Bathroom | 5.83 Ft x 10.00 Ft | ||
| Second Level | Primary Bedroom | 12.83 Ft x 10.92 Ft | ||
| Basement | Laundry Room | 11.17 Ft x 16.67 Ft | ||
| Lower Level | Living Room | 12.00 Ft x 17.25 Ft | ||
| Lower Level | Other | 11.33 Ft x 4.75 Ft | ||
| Main Level | 2pc Bathroom | 4.58 Ft x 5.00 Ft | ||
| Main Level | Kitchen | 9.08 Ft x 10.00 Ft | ||
| Main Level | Dining Room | 9.58 Ft x 10.00 Ft | ||
| Main Level | Other | 5.83 Ft x 5.92 Ft | ||
| Upper Level | Bedroom | 11.25 Ft x 8.00 Ft | ||
| Upper Level | Bedroom | 9.92 Ft x 9.08 Ft |
Contact Us
Contact us for more information

The trademarks REALTOR®, REALTORS®, and the REALTOR® logo are controlled by The Canadian Real Estate Association (CREA) and identify real estate professionals who are members of CREA. The trademarks MLS®, Multiple Listing Service® and the associated logos are owned by The Canadian Real Estate Association (CREA) and identify the quality of services provided by real estate professionals who are members of CREA. The trademark DDF® is owned by The Canadian Real Estate Association (CREA) and identifies CREA's Data Distribution Facility (DDF®)
October 21 2026 05:26:37
Calgary Real Estate Board
Century 21 Bravo Realty

