7, 7720 39 Avenue Nw Calgary, Alberta T3B 1X3

$269,900Maintenance, Common Area Maintenance, Heat, Insurance, Property Management, Reserve Fund Contributions, Sewer, Water
$710.75 Monthly
Maintenance, Common Area Maintenance, Heat, Insurance, Property Management, Reserve Fund Contributions, Sewer, Water
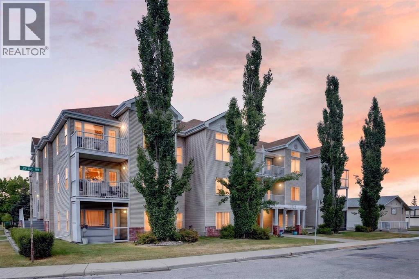
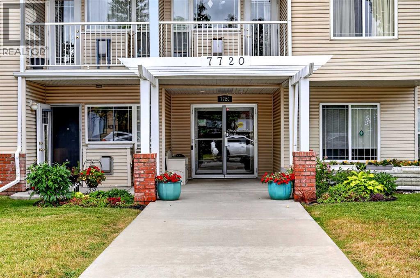
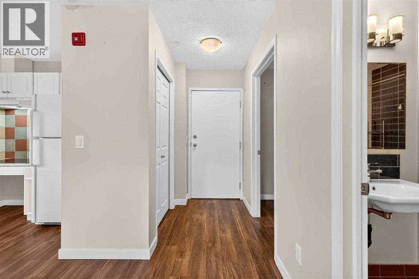
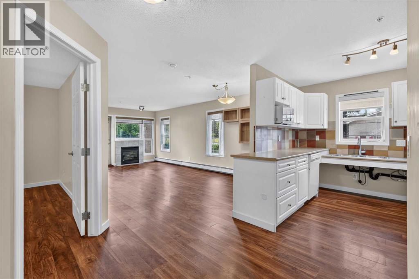
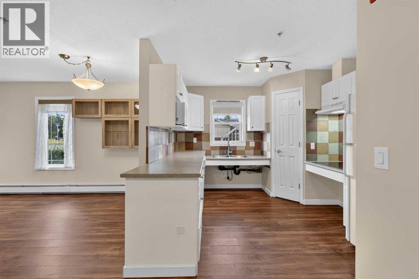
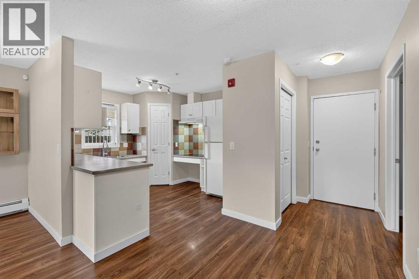
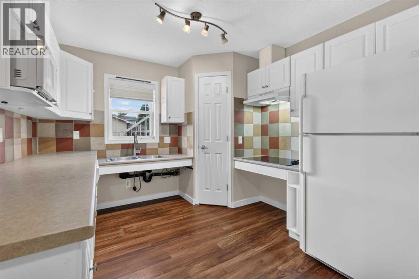
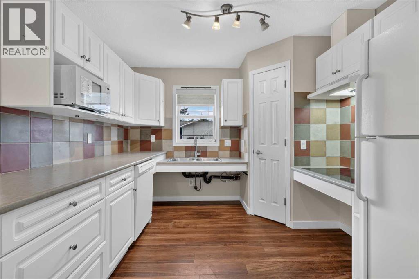
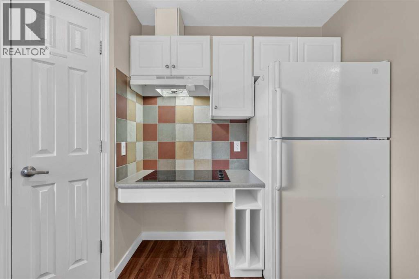
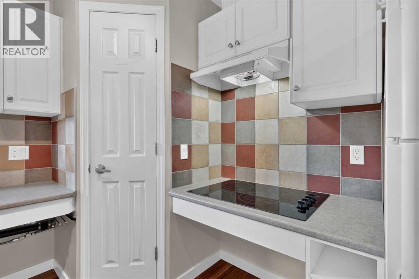
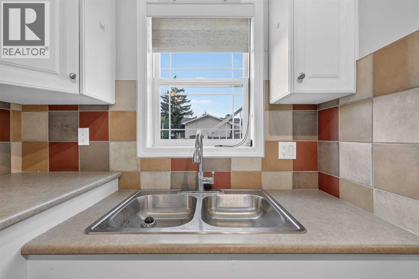
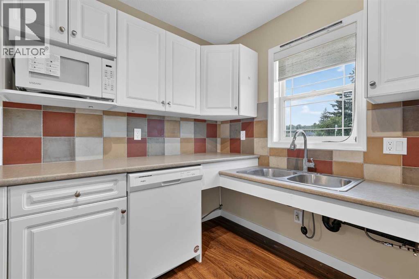
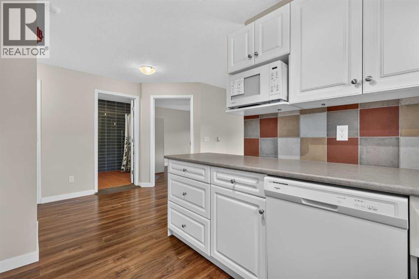
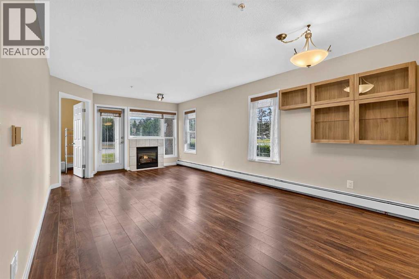
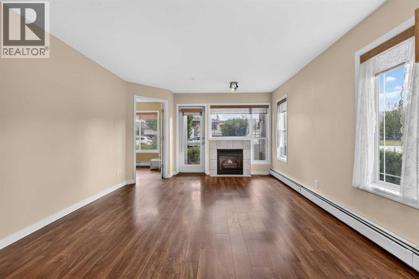
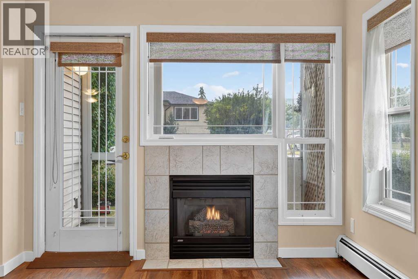
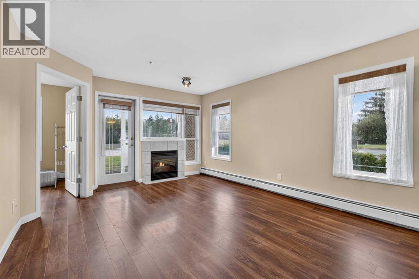
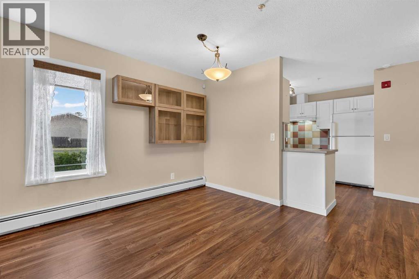
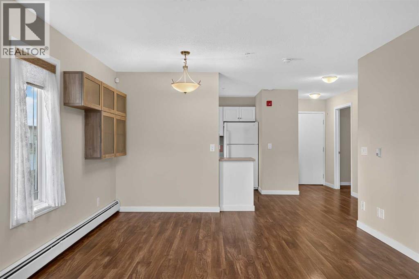
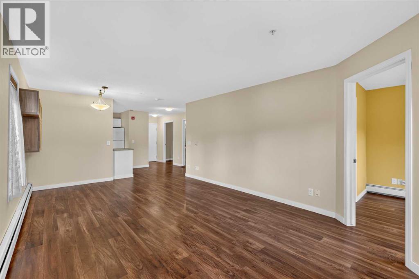
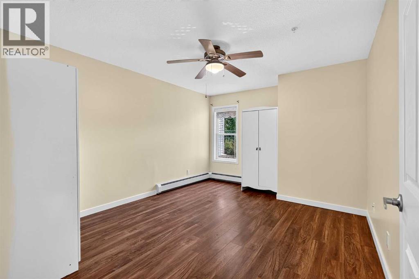
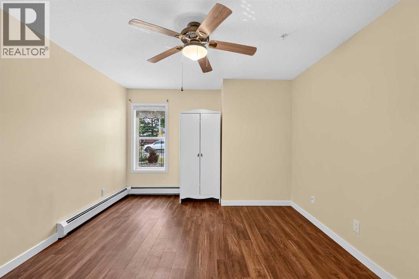
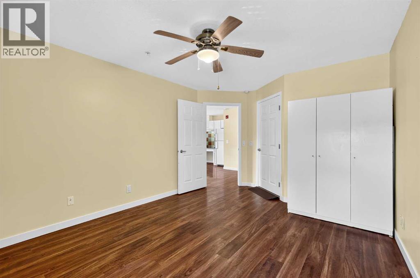
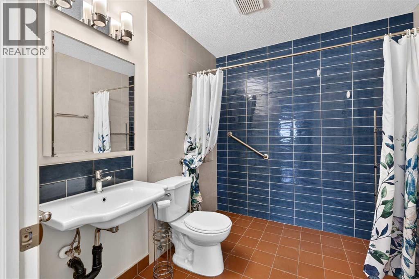
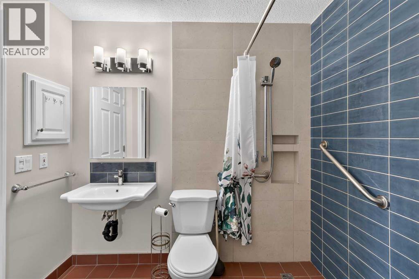
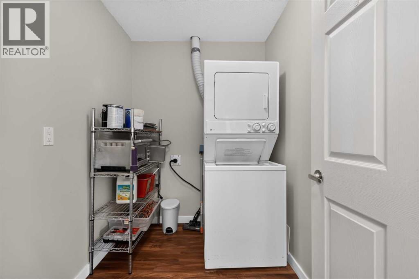
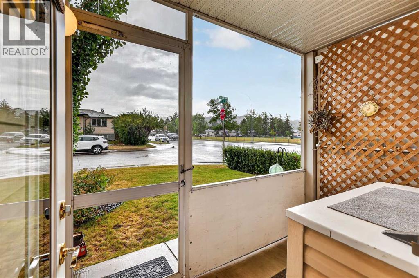
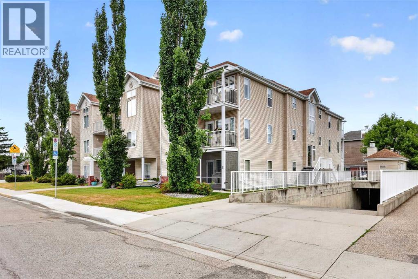
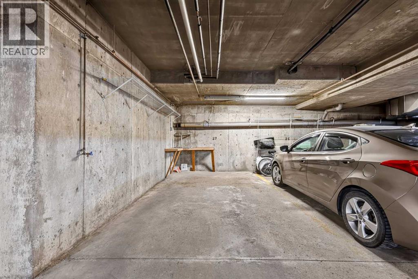
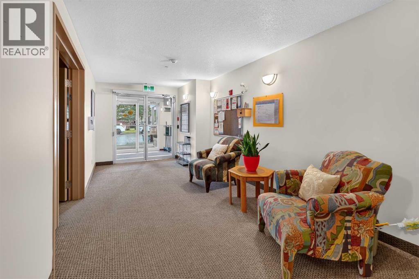
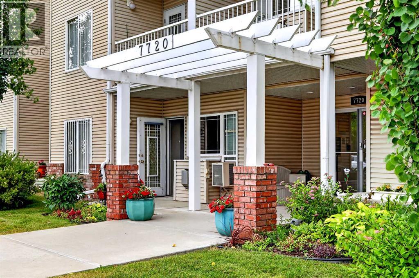
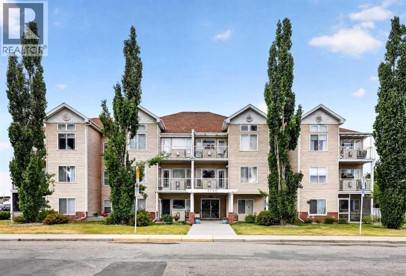
$710.75 MonthlySunny & Bright!!! Two Bedroom garden-style corner apartment in Bowness situated in Gladstone Manor, a quiet 55+ building!! Private screened-in patio fronting onto beautifully landscaped treed greenspace to enjoy the birds, flowers and sunshine. Open concept kitchen with white cabinets, plenty of counter space, corner pantry, microwave, cooktop and breakfast bar peninsula making it a perfect space for entertaining. The condo was renovated in 2020 to be wheelchair accessible including kitchen renovation with lowered counters allowing wheelchair accessibility under the kitchen sink and cook-top, plus the bathroom was renovated with a curb-less shower. The kitchen, living & dining rooms are spacious and bright with extra windows along the west side bringing in natural sunlight!! The living room has a charming gas fireplace surrounded by even more windows!! Primary bedroom is generous sized, large enough to fit a king-size bed and includes a renovated cheater ensuite with curb-less custom tiled shower for wheelchair access and very large laundry/storage room. Underground HEATED & TITLED parking stall and storage areas for bikes, elevator and party room!! Common social room can be reserved for larger gatherings, and the complex has a wonderful active social scene. Excellent location, kitty corner to Beaupre Park to entertain the grandchildren and easy access to grocery stores, shops and restaurants on Bowness Road. Amazing opportunity and this particular renovated condo shows 10/10!!! (id:58331)
Property Details
| MLS® Number | A2337654 |
| Property Type | Single Family |
| Community Name | Bowness |
| Amenities Near By | Park, Playground |
| Community Features | Pets Allowed, Age Restrictions |
| Features | No Animal Home, No Smoking Home, Parking |
| Parking Space Total | 1 |
| Plan | 9910801 |
Building
| Bathroom Total | 1 |
| Bedrooms Above Ground | 2 |
| Bedrooms Total | 2 |
| Amenities | Party Room, Recreation Centre |
| Appliances | Refrigerator, Window/sleeve Air Conditioner, Cooktop - Electric, Dishwasher, Oven, Window Coverings, Washer/dryer Stack-up |
| Constructed Date | 1999 |
| Construction Style Attachment | Attached |
| Cooling Type | Window Air Conditioner, Wall Unit |
| Exterior Finish | Vinyl Siding |
| Fireplace Present | Yes |
| Fireplace Total | 1 |
| Flooring Type | Ceramic Tile, Laminate |
| Foundation Type | Poured Concrete |
| Heating Type | Baseboard Heaters |
| Stories Total | 3 |
| Size Interior | 809 Ft2 |
| Total Finished Area | 808.87 Sqft |
| Type | Apartment |
Parking
| Underground |
Land
| Acreage | No |
| Land Amenities | Park, Playground |
| Size Total Text | Unknown |
| Zoning Description | S-ci |
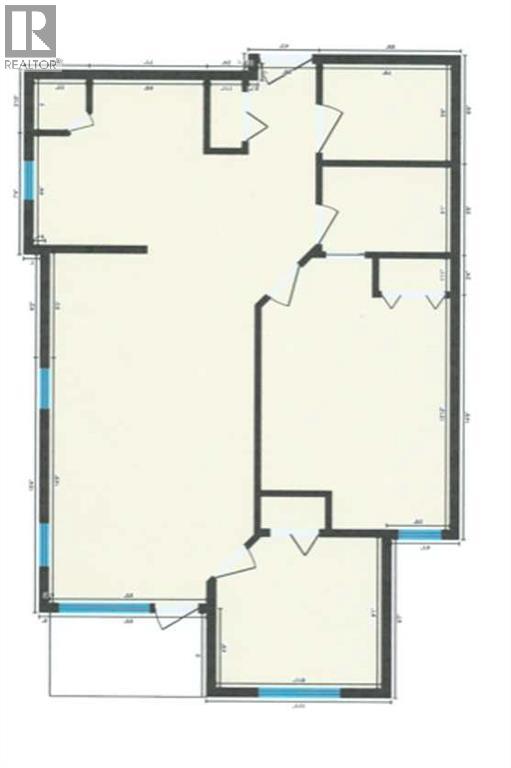
Rooms
| Level | Type | Length | Width | Dimensions |
|---|---|---|---|---|
| Main Level | Kitchen | 10.17 Ft x 9.17 Ft | ||
| Main Level | Living Room | 13.00 Ft x 12.33 Ft | ||
| Main Level | Dining Room | 8.00 Ft x 8.00 Ft | ||
| Main Level | Primary Bedroom | 14.00 Ft x 11.33 Ft | ||
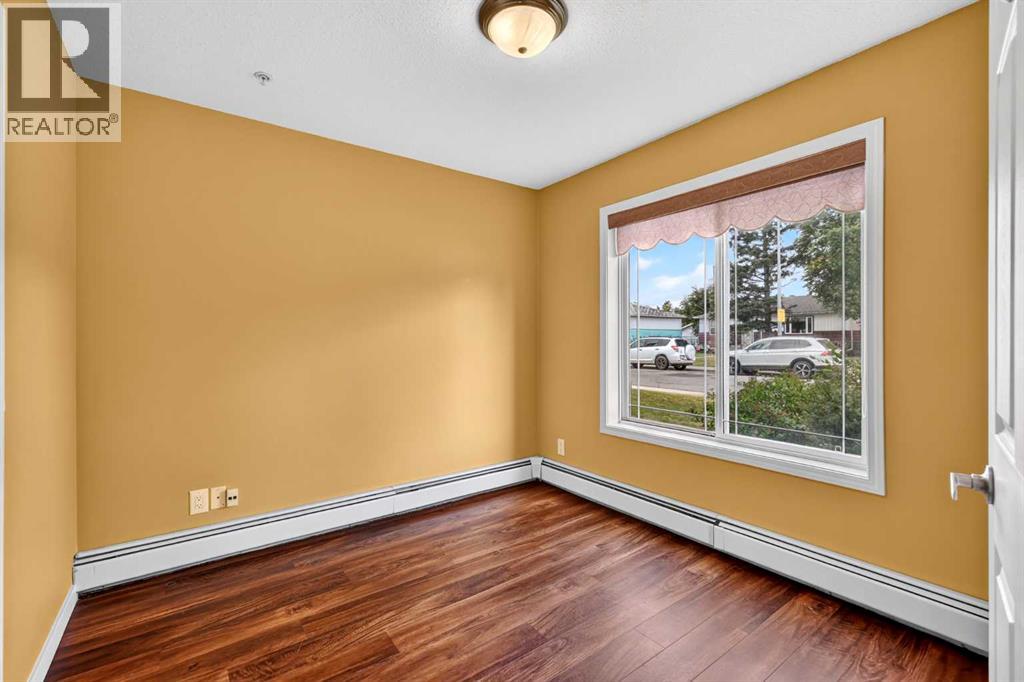
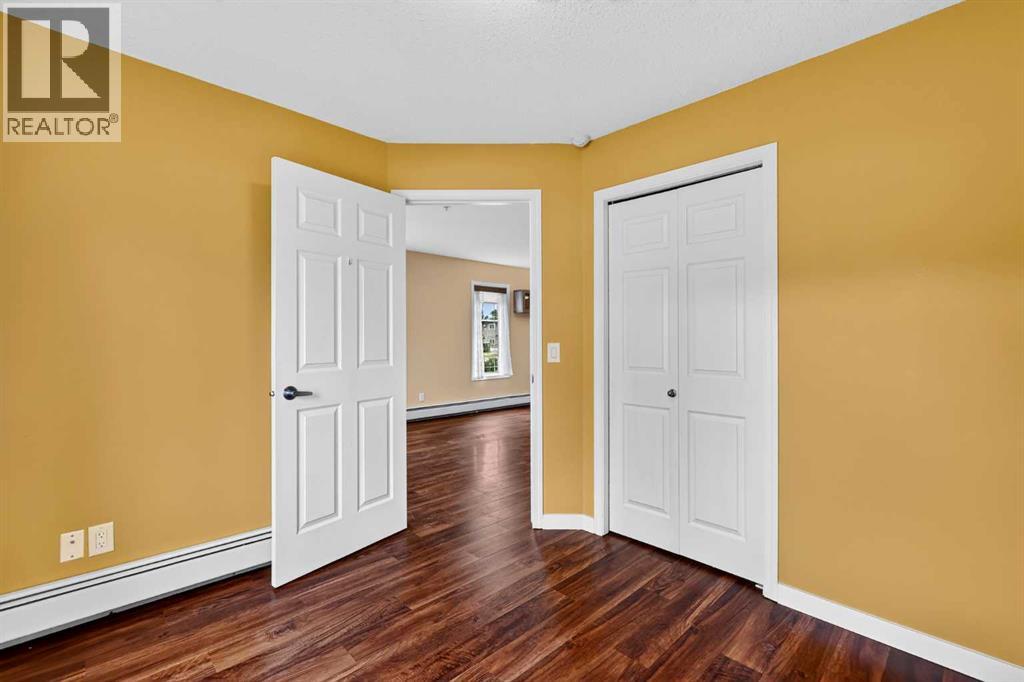
| Main Level | Bedroom | 9.92 Ft x 9.08 Ft | ||
| Main Level | 3pc Bathroom | 7.67 Ft x 7.17 Ft | ||
| Main Level | Laundry Room | 7.75 Ft x 5.75 Ft |
Contact Us
Contact us for more information

The trademarks REALTOR®, REALTORS®, and the REALTOR® logo are controlled by The Canadian Real Estate Association (CREA) and identify real estate professionals who are members of CREA. The trademarks MLS®, Multiple Listing Service® and the associated logos are owned by The Canadian Real Estate Association (CREA) and identify the quality of services provided by real estate professionals who are members of CREA. The trademark DDF® is owned by The Canadian Real Estate Association (CREA) and identifies CREA's Data Distribution Facility (DDF®)
August 18 2026 12:02:13
Calgary Real Estate Board
RE/MAX First

