7 Richelieu Court Sw Calgary, Alberta T3E 7E9

$499,900Maintenance, Common Area Maintenance, Insurance, Ground Maintenance, Property Management, Reserve Fund Contributions
$625 Monthly
Maintenance, Common Area Maintenance, Insurance, Ground Maintenance, Property Management, Reserve Fund Contributions
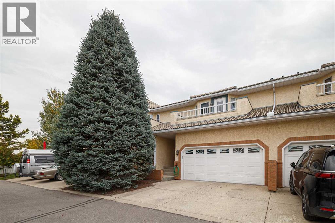
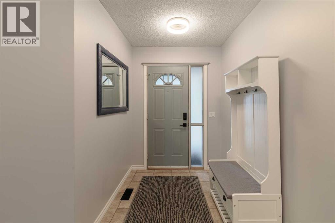
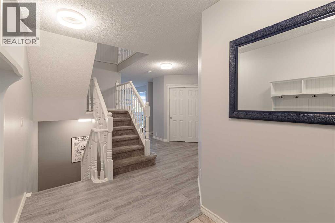
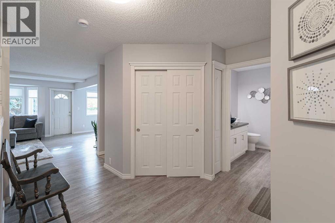
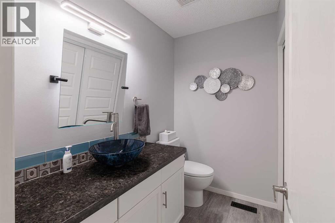
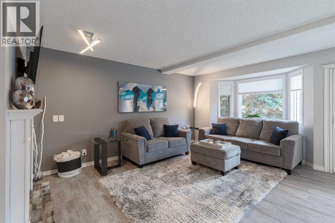
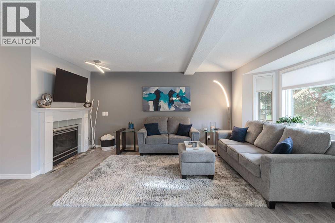
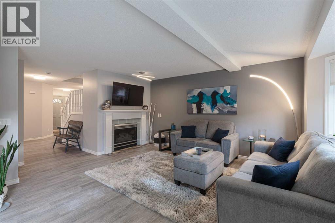
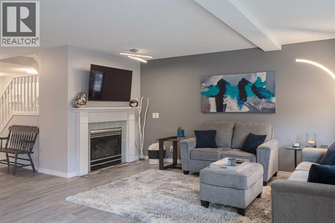
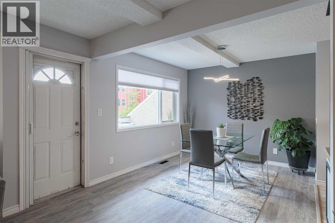
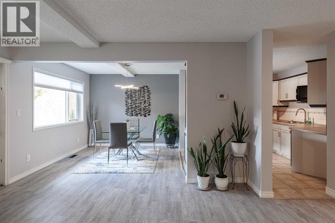
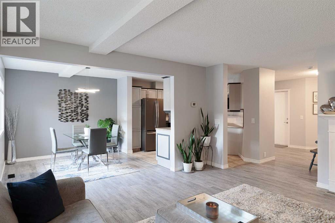
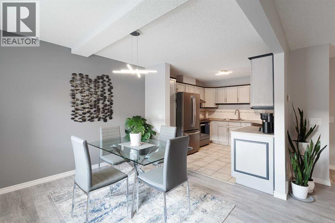
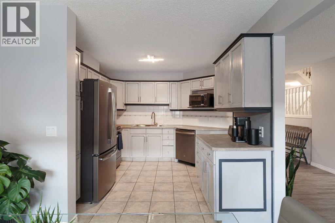
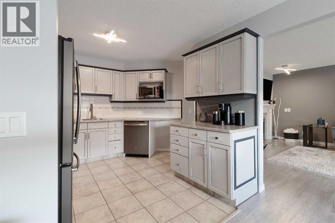
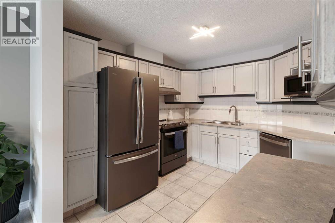
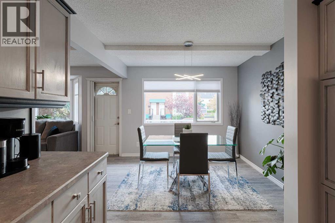
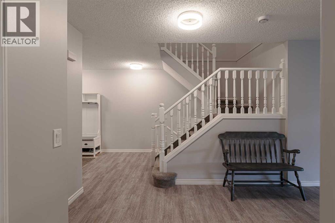
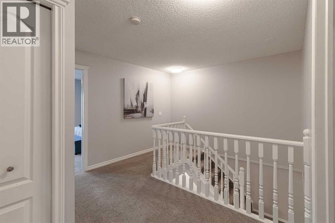
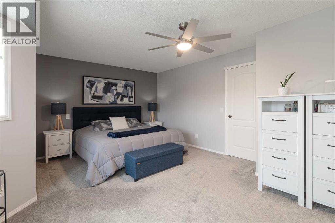
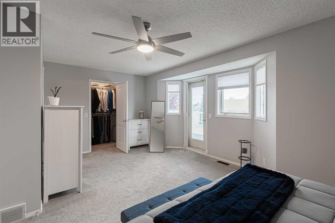
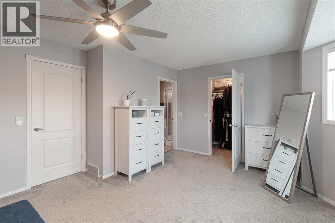
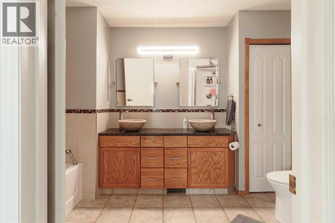
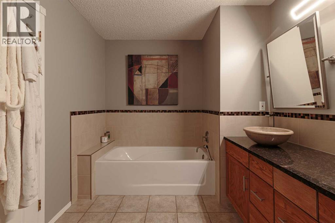
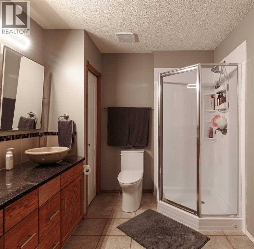
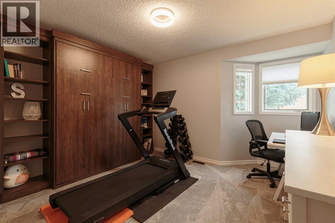
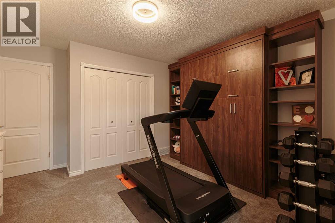
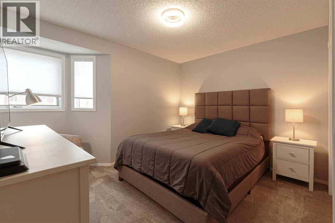
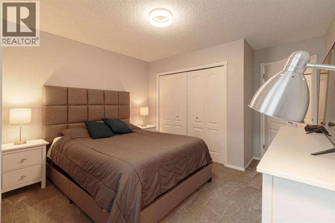
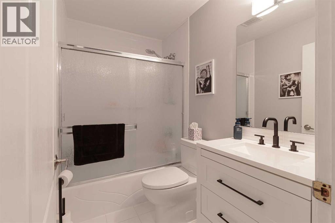
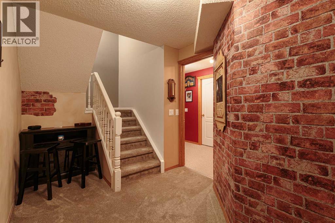
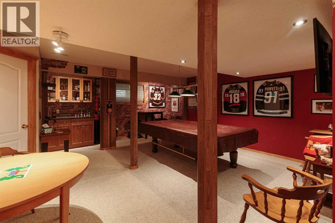
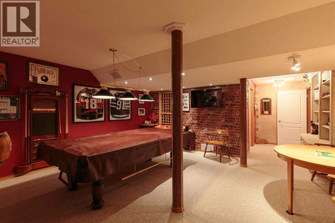
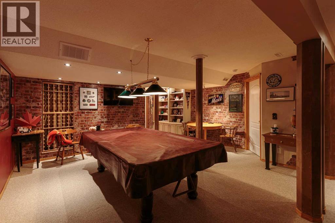
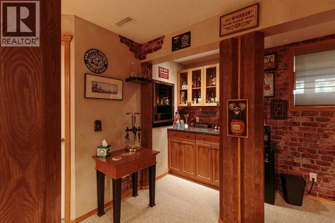
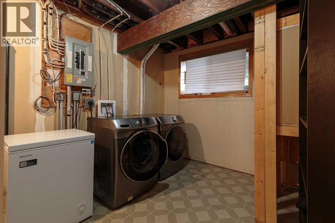
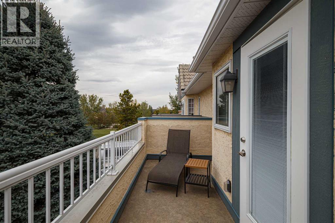
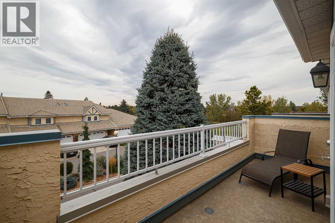
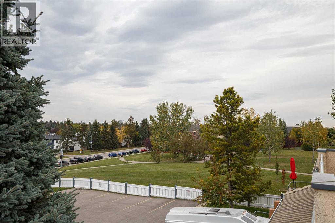
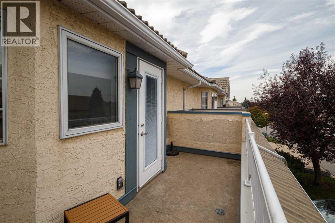
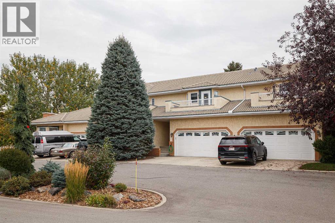
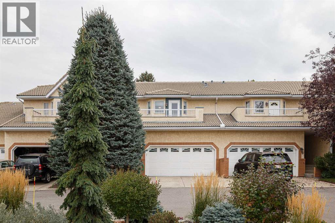
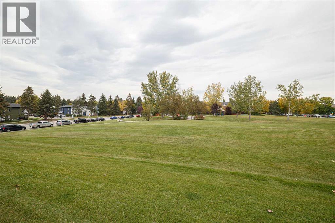
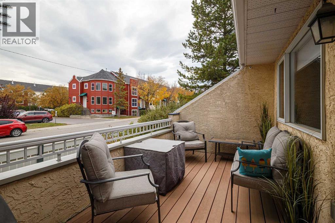
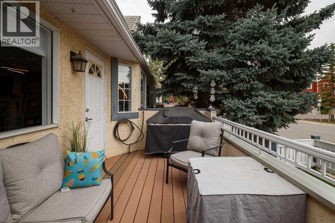
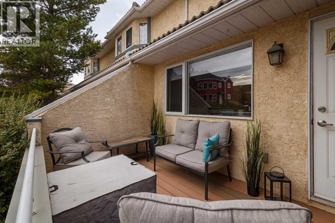
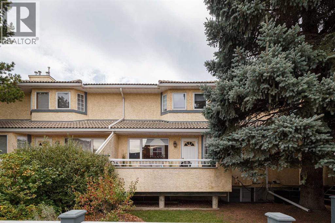
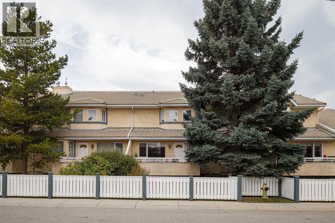
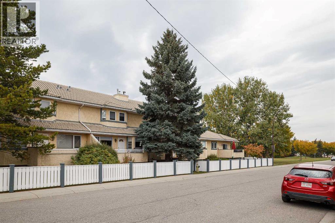
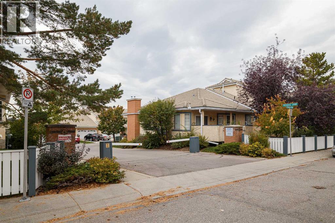
$625 MonthlyOPEN SATURDAY + SUNDAY 12:00-2:00pm | Welcome to 7 Richelieu Court SW in Royal Park Estates, a quiet, well-run complex tucked into Lincoln Park where the hard work has already been done. At 1,791 sq ft above grade plus a fully developed basement, this two-storey townhome delivers the space of a detached home at a fraction of the price, in one of the most central pockets of the southwest.The current owners have handled the big-ticket items that make buyers hesitate on a home of this era: all Poly-B plumbing has been removed and replaced with Uponor PEX-A and new shut-off valves throughout, the upper two floors have been professionally repainted by The Urban Painter, the stairs and upper level have new carpet, the lighting has been updated and the secondary bathroom upgraded. Laundry has been relocated to the basement, opening up the main floor.That main floor is bright and easy to live in. A gas fireplace anchors the living room beneath an east-facing bay window, the dining area has room for a proper table and sideboard, and sliding doors open onto a sunny east balcony for morning coffee. The kitchen offers generous cabinetry and counter space, and a renovated two-piece bath sits just off the entry.Upstairs, the primary bedroom is a true retreat with a walk-in closet fitted with custom organizers and a five-piece ensuite featuring a deep soaker tub, separate walk-in shower and double vanity. Escape to the privacy of your own balcony for morning coffee. Two further bedrooms, one with a built-in Murphy bed that stays with the home, share the freshly upgraded main bath. Three bedrooms, two and a half baths and not a single room you will need to touch.The developed basement is where the value really shows: a large family and games room with an east-facing window, a custom bar with wine storage and bar fridge, and a pool table with accessories, all included. A hobby room, the new laundry area and a storage room already roughed in for a future full bathroom round o ut the level. The attached double garage is drywalled and insulated, with driveway parking for two more.Lincoln Park is the definition of central. Mount Royal University is a one-minute walk. Marda Loop, the Glamorgan Bakery, Westhills Towne Centre and Rockyview Hospital are all minutes away, and the pathways through North Glenmore Park, the Weaselhead and Sandy Beach start almost at your door. Downtown is a 15-minute commute, Glenmore and Crowchild get you across the city quickly, and the mountains are under an hour west. The complex is pet friendly and age-restricted (40+ owners, 15+ occupants), with visitor parking and careful, stable management.Flexible possession and easy to show. Move in, unpack, and start enjoying the neighbourhood. (id:58331)
Open House
This property has open houses!
12:00 pm
Ends at:2:00 pm
Property Details
| MLS® Number | A2348005 |
| Property Type | Single Family |
| Community Name | Lincoln Park |
| Amenities Near By | Park, Playground, Schools, Shopping |
| Community Features | Pets Allowed With Restrictions, Age Restrictions |
| Features | No Neighbours Behind, French Door, Parking |
| Parking Space Total | 4 |
| Plan | 9310742 |
| Structure | Deck |
Building
| Bathroom Total | 3 |
| Bedrooms Above Ground | 3 |
| Bedrooms Total | 3 |
| Appliances | Refrigerator, Dishwasher, Stove, Microwave, Hood Fan, Window Coverings, Washer & Dryer |
| Basement Development | Partially Finished |
| Basement Type | Full (partially Finished) |
| Constructed Date | 1992 |
| Construction Material | Wood Frame |
| Construction Style Attachment | Attached |
| Cooling Type | None |
| Exterior Finish | Stucco |
| Fireplace Present | Yes |
| Fireplace Total | 1 |
| Flooring Type | Carpeted, Ceramic Tile, Vinyl, Vinyl Plank |
| Foundation Type | Poured Concrete |
| Half Bath Total | 1 |
| Heating Fuel | Natural Gas |
| Heating Type | Other, Forced Air |
| Stories Total | 2 |
| Size Interior | 1,789 Ft2 |
| Total Finished Area | 1789.4 Sqft |
| Type | Row / Townhouse |
Parking
| Attached Garage | 2 |
| Other |
Land
| Acreage | No |
| Fence Type | Fence |
| Land Amenities | Park, Playground, Schools, Shopping |
| Landscape Features | Landscaped, Lawn |
| Size Total Text | Unknown |
| Zoning Description | M-cg D44 |
Rooms
| Level | Type | Length | Width | Dimensions |
|---|---|---|---|---|
| Lower Level | Recreational, Games Room | 17.25 Ft x 17.17 Ft | ||
| Lower Level | Recreational, Games Room | 4.25 Ft x 5.58 Ft | ||
| Lower Level | Other | 5.25 Ft x 14.58 Ft | ||
| Lower Level | Storage | 8.17 Ft x 10.67 Ft | ||
| Lower Level | Laundry Room | 9.00 Ft x 17.08 Ft | ||
| Main Level | Other | 5.75 Ft x 11.00 Ft | ||
| Main Level | Living Room | 14.08 Ft x 14.83 Ft | ||
| Main Level | Dining Room | 9.92 Ft x 10.25 Ft | ||
| Main Level | Kitchen | 9.83 Ft x 11.00 Ft | ||
| Main Level | 2pc Bathroom | Measurements not available | ||
| Upper Level | Primary Bedroom | 11.33 Ft x 19.92 Ft | ||
| Upper Level | Bedroom | 10.58 Ft x 11.92 Ft | ||
| Upper Level | Bedroom | 9.83 Ft x 12.00 Ft | ||
| Upper Level | 4pc Bathroom | Measurements not available | ||
| Upper Level | 5pc Bathroom | Measurements not available |
Contact Us
Contact us for more information

The trademarks REALTOR®, REALTORS®, and the REALTOR® logo are controlled by The Canadian Real Estate Association (CREA) and identify real estate professionals who are members of CREA. The trademarks MLS®, Multiple Listing Service® and the associated logos are owned by The Canadian Real Estate Association (CREA) and identify the quality of services provided by real estate professionals who are members of CREA. The trademark DDF® is owned by The Canadian Real Estate Association (CREA) and identifies CREA's Data Distribution Facility (DDF®)
October 04 2026 12:15:55
Calgary Real Estate Board
Engel & Völkers Calgary

