7 Suncastle Crescent Se Calgary, Alberta T2X 2W9

$898,000
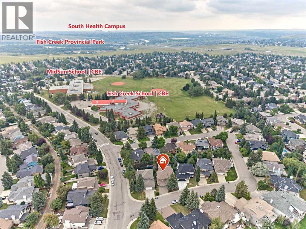
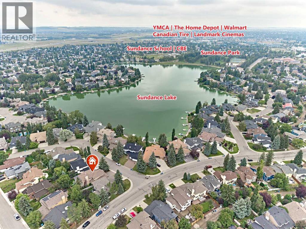
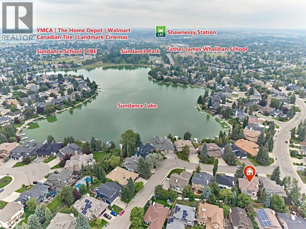
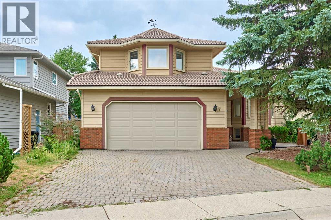
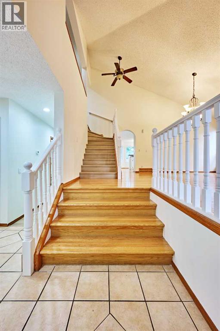
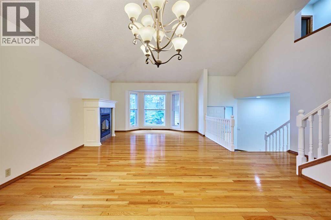
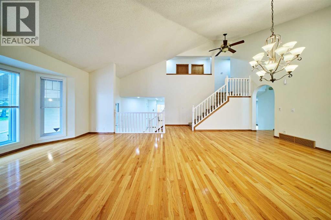
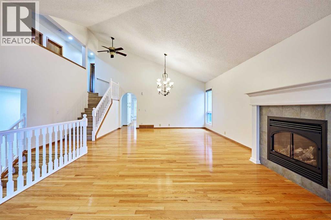
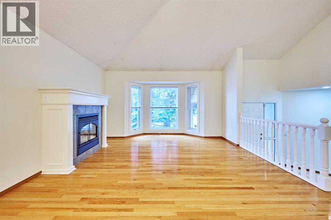
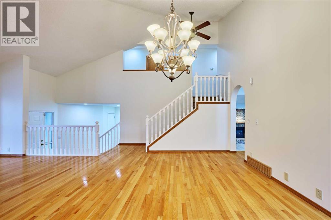
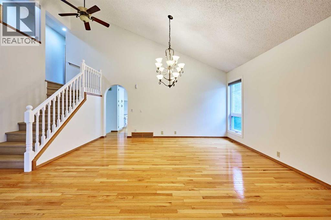
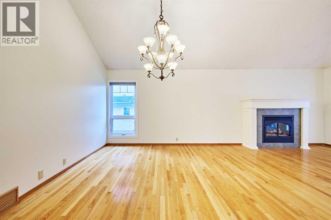
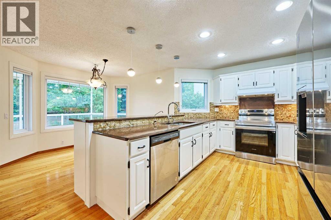
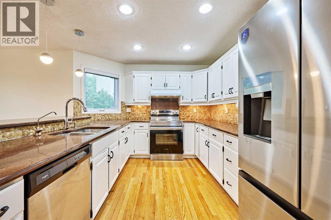
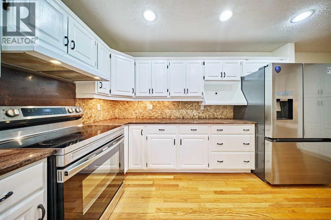
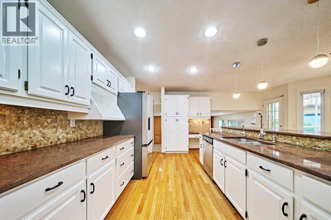
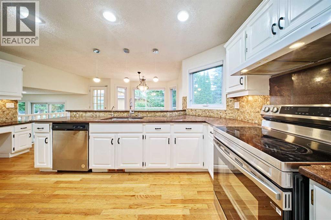
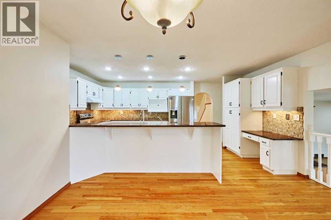
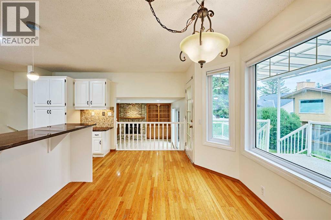
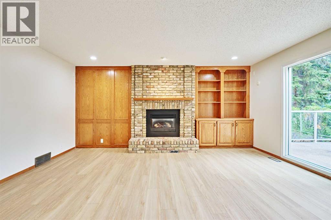
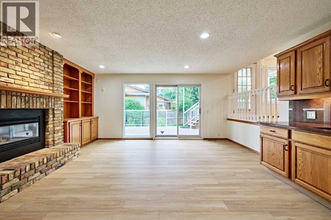
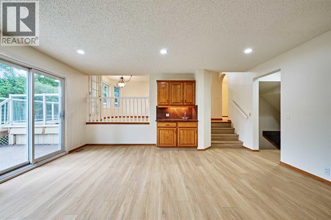
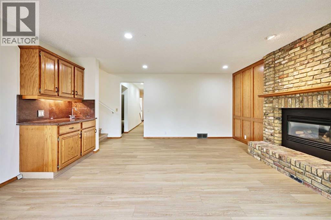
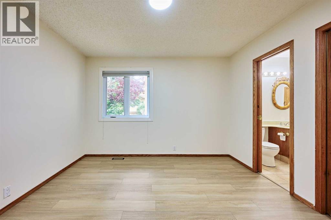
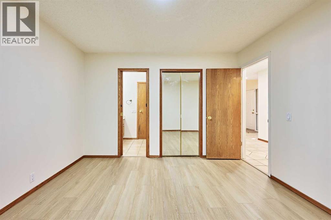
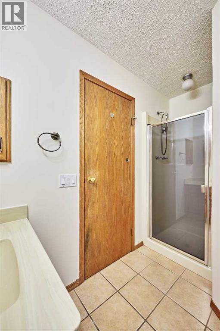
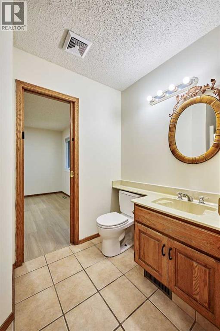
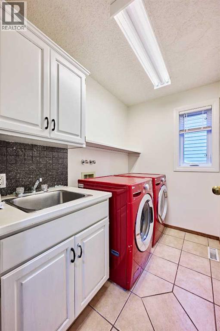
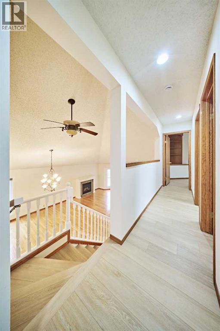
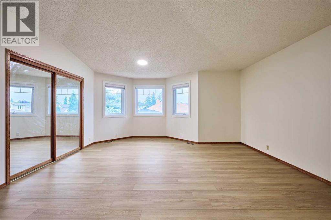
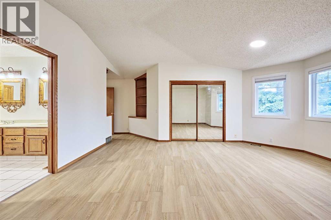
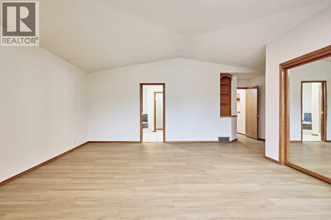
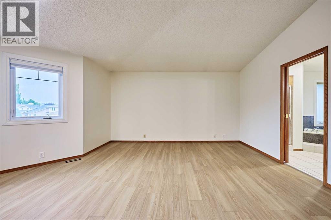
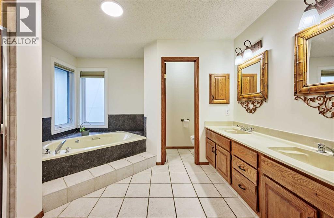
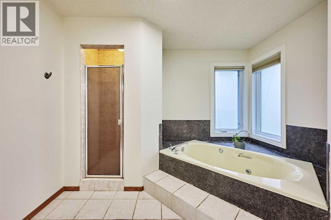
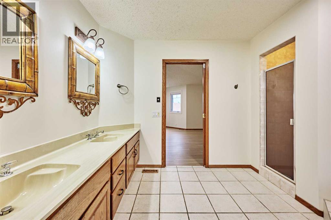
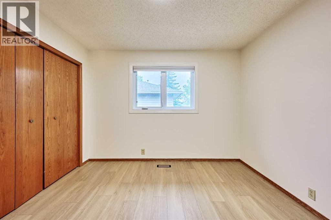
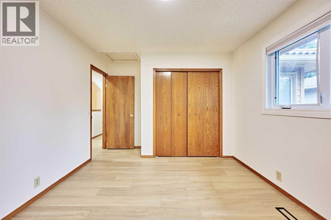
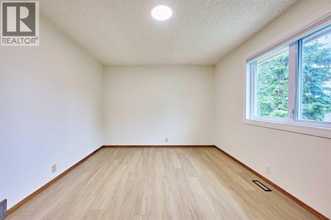
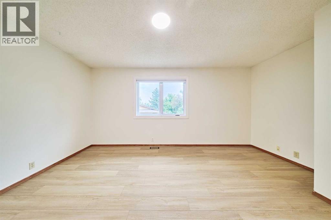
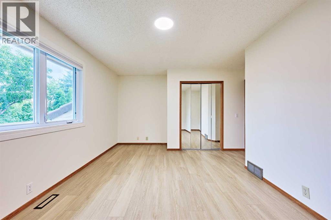
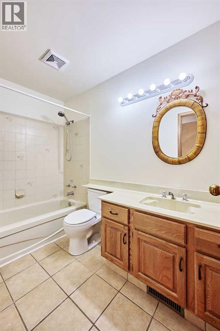
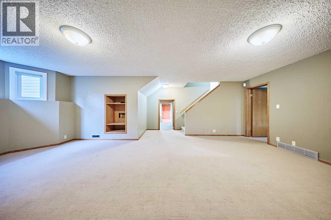
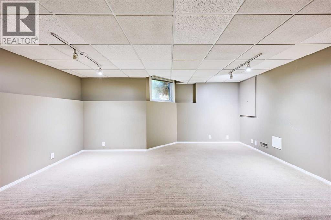
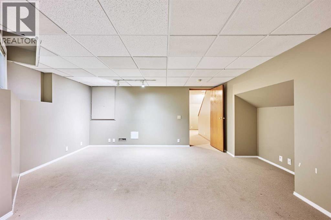
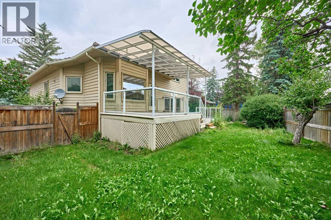
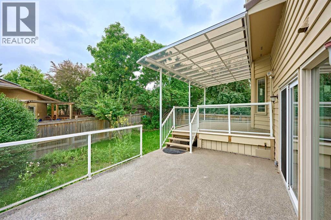
Welcome to this beautifully updated family home in the highly sought-after lake community of Sundance! Offering approximately 2,680 sq. ft. of developed living space. Recent upgrades include brand-new vinyl flooring throughout and fresh professional spray-painted finishes. Brand new refrigerator. The bright and inviting living room boasts soaring high ceilings, creating an open and elegant atmosphere. providing a modern, move-in-ready feel. The kitchen is highlighted by stunning marble countertops and ample workspace, perfect for family living and entertaining. This spacious home features 3 bedrooms upstairs and 1 bedroom or office on the main floor, along with 3 full bathrooms .The home also features a durable tile roof, adding to its long-term value and curb appeal.Step outside to enjoy the large maintenance-free deck, ideal for summer gatherings and relaxing evenings. Stay cool all summer with the central air conditioningThis home offers exceptional convenience for families:• Only 2 minutes to Fish Creek School• Just 3 minutes to MidSun School• Approximately 15 minutes walking distance to Centennial High School• Close to Fish Creek Provincial Park, Sundance Lake, shopping, transit, and recreational amenitiesEnjoy year-round lake access, excellent schools, beautiful parks, and a welcoming community atmosphere.Don’t miss this exceptional opportunity to own a beautifully updated lake home in Sundance! (id:58331)
Property Details
| MLS® Number | A2324587 |
| Property Type | Single Family |
| Community Name | Sundance |
| Amenities Near By | Water Nearby |
| Community Features | Lake Privileges |
| Features | Gas Bbq Hookup |
| Parking Space Total | 4 |
| Plan | 8610979 |
| Structure | Deck |
Building
| Bathroom Total | 3 |
| Bedrooms Above Ground | 4 |
| Bedrooms Below Ground | 1 |
| Bedrooms Total | 5 |
| Appliances | Washer, Refrigerator, Dishwasher, Dryer, Window Coverings |
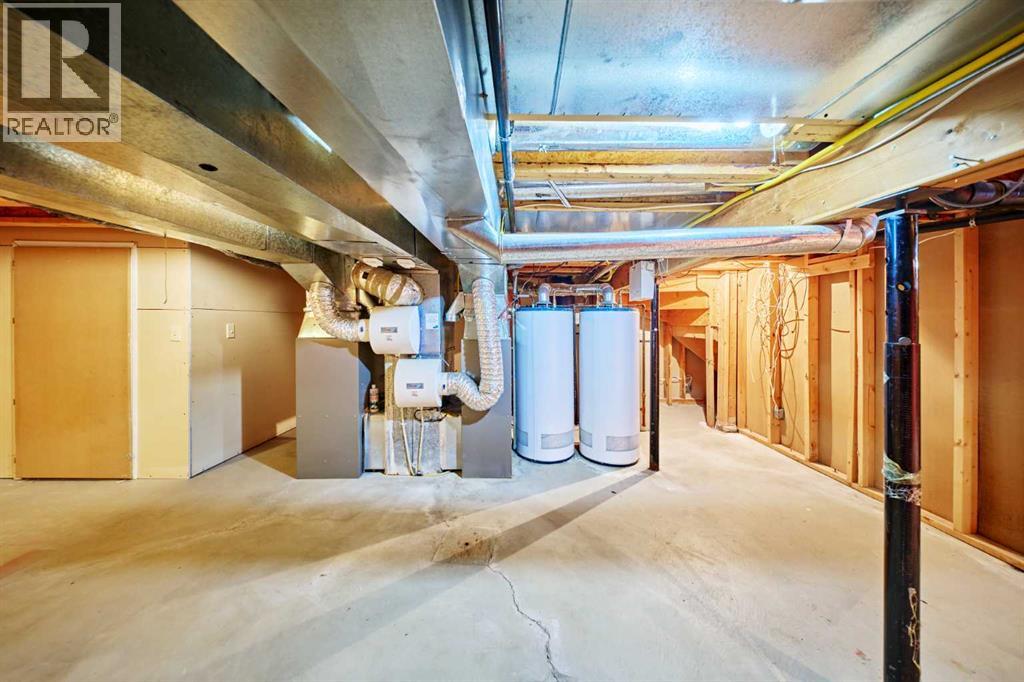
| Basement Type | Crawl Space |
| Constructed Date | 1986 |
| Construction Material | Wood Frame |
| Construction Style Attachment | Detached |
| Cooling Type | Central Air Conditioning |
| Exterior Finish | Brick, Wood Siding |
| Fireplace Present | Yes |
| Fireplace Total | 2 |
| Flooring Type | Ceramic Tile, Hardwood, Vinyl |
| Foundation Type | Poured Concrete |
| Heating Type | Forced Air |
| Size Interior | 2,675 Ft2 |
| Total Finished Area | 2674.64 Sqft |
| Type | House |
Parking
| Attached Garage | 2 |
Land
| Acreage | No |
| Fence Type | Fence |
| Land Amenities | Water Nearby |
| Size Frontage | 17 M |
| Size Irregular | 586.00 |
| Size Total | 586 M2|4,051 - 7,250 Sqft |
| Size Total Text | 586 M2|4,051 - 7,250 Sqft |
| Zoning Description | R-cg |
Rooms
| Level | Type | Length | Width | Dimensions |
|---|---|---|---|---|
| Second Level | Primary Bedroom | 4.97 M x 4.50 M | ||
| Second Level | Bedroom | 3.33 M x 3.21 M | ||
| Second Level | Bedroom | 4.25 M x 3.34 M | ||
| Second Level | 5pc Bathroom | 3.68 M x 3.29 M | ||
| Second Level | 4pc Bathroom | 2.86 M x 1.50 M | ||
| Basement | Bedroom | 4.92 M x 4.54 M | ||
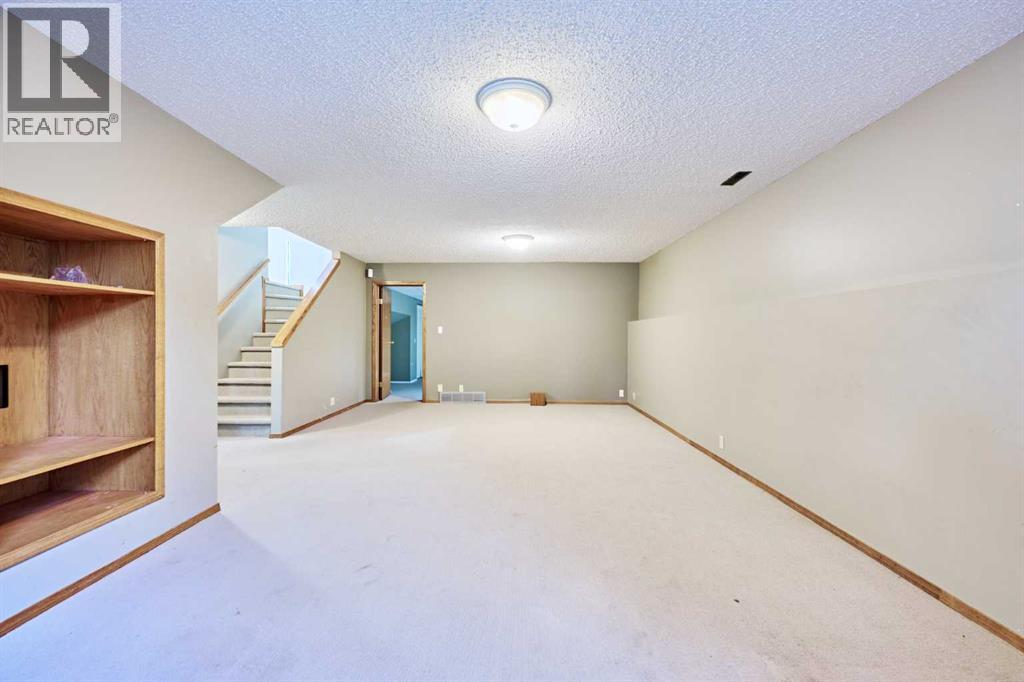
| Basement | Recreational, Games Room | 6.93 M x 4.54 M | ||
| Main Level | Living Room | 7.10 M x 4.29 M | ||
| Main Level | Kitchen | 5.19 M x 3.29 M | ||
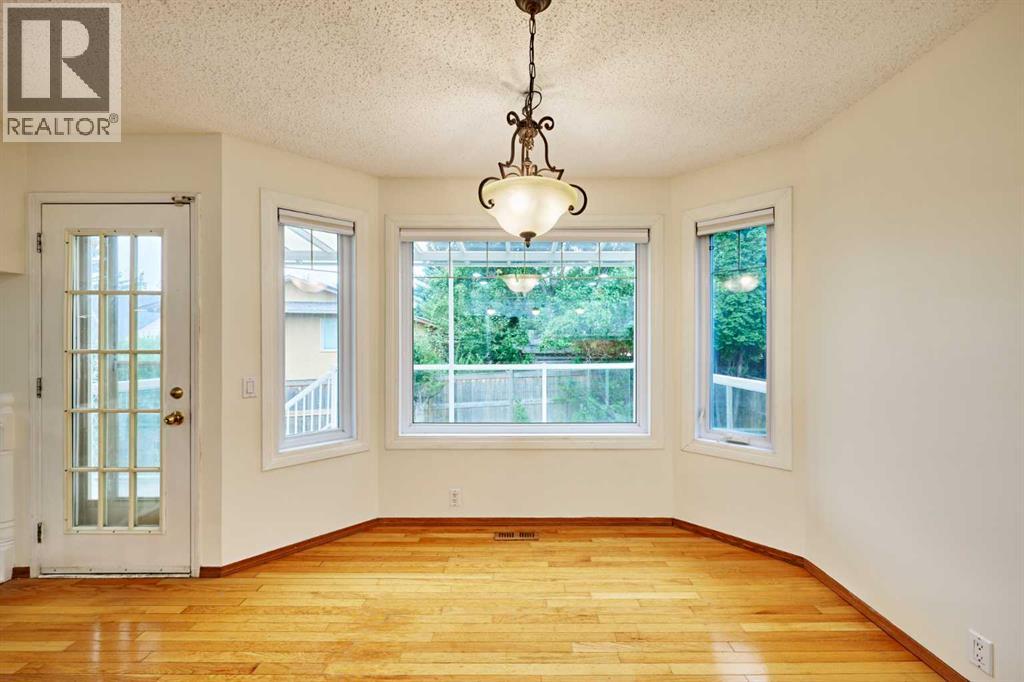
| Main Level | Breakfast | 4.30 M x 2.55 M | ||
| Main Level | Family Room | 5.24 M x 4.94 M | ||
| Main Level | Bedroom | 3.60 M x 3.35 M | ||
| Main Level | 3pc Bathroom | 2.87 M x 1.68 M | ||
| Main Level | Laundry Room | 2.43 M x 1.56 M |
Contact Us
Contact us for more information

The trademarks REALTOR®, REALTORS®, and the REALTOR® logo are controlled by The Canadian Real Estate Association (CREA) and identify real estate professionals who are members of CREA. The trademarks MLS®, Multiple Listing Service® and the associated logos are owned by The Canadian Real Estate Association (CREA) and identify the quality of services provided by real estate professionals who are members of CREA. The trademark DDF® is owned by The Canadian Real Estate Association (CREA) and identifies CREA's Data Distribution Facility (DDF®)
September 05 2026 03:16:41
Calgary Real Estate Board
Grand Realty

