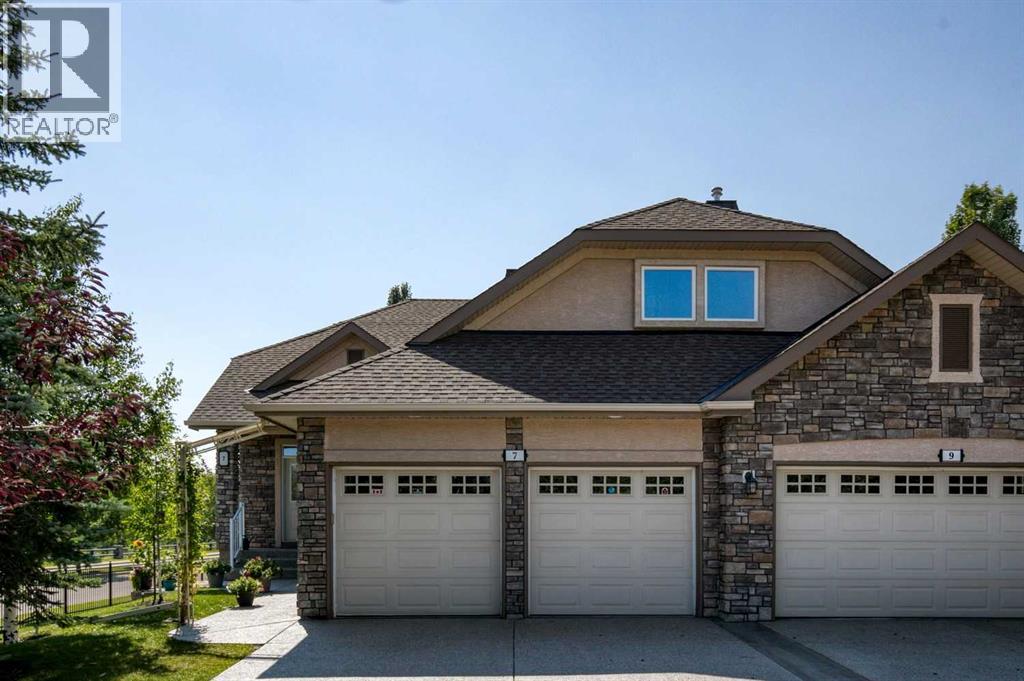
7 Wentworth Landing Sw Calgary, Alberta T3H 5X1

$995,000Maintenance, Insurance, Ground Maintenance, Property Management, Reserve Fund Contributions
$646.80 Monthly
Maintenance, Insurance, Ground Maintenance, Property Management, Reserve Fund Contributions
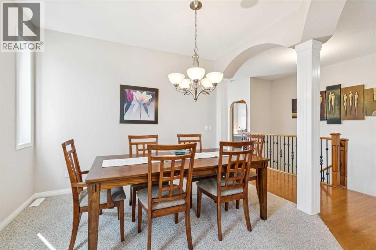
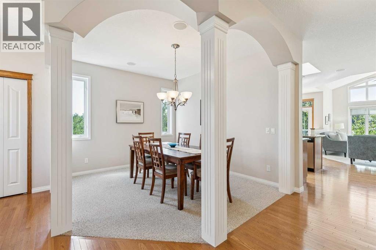
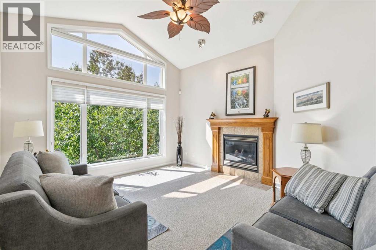
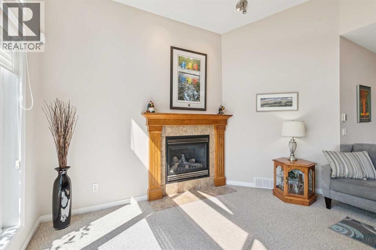
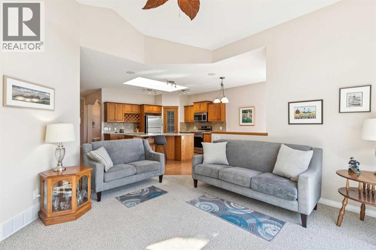
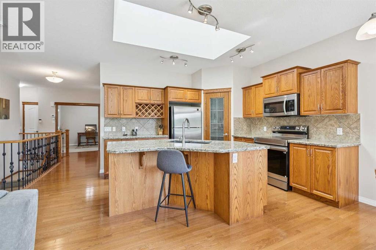
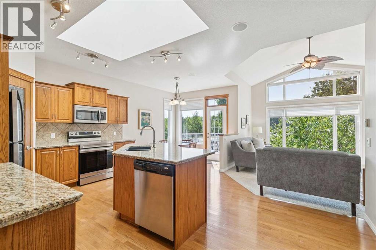
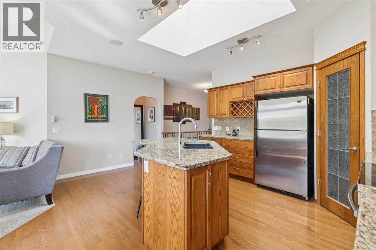
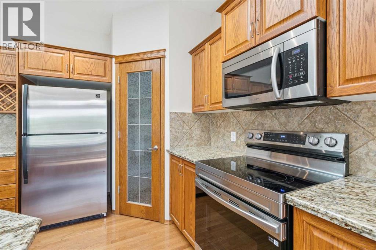
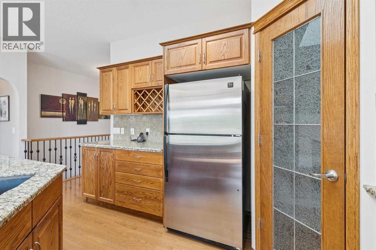
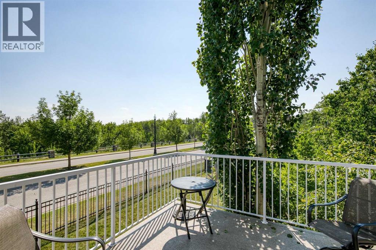
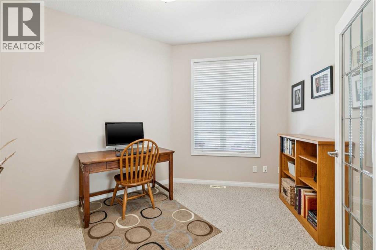
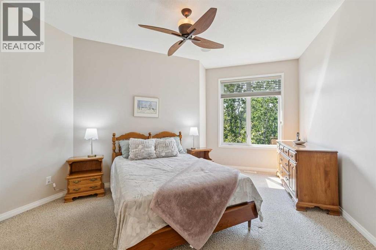
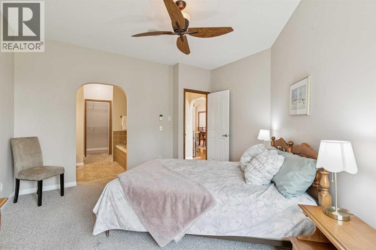
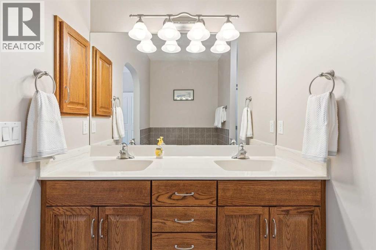
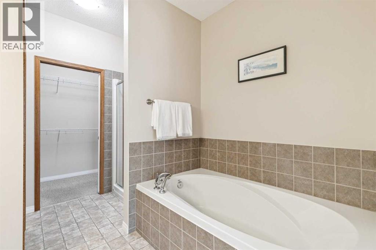
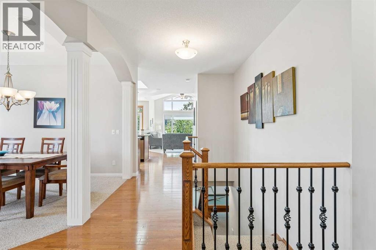
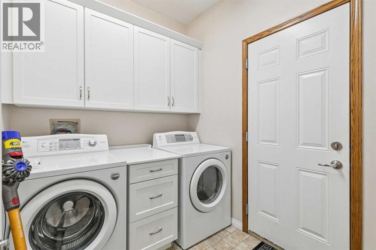
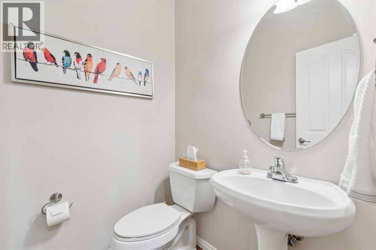
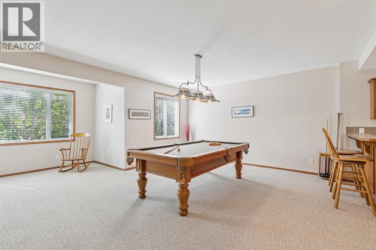
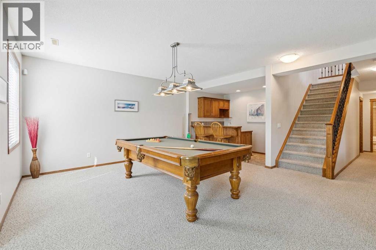
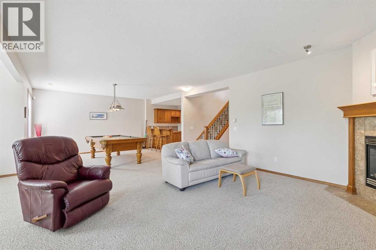
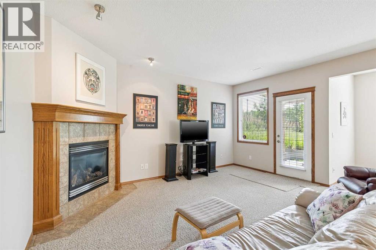
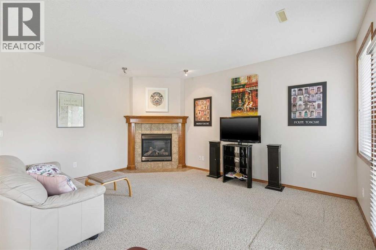
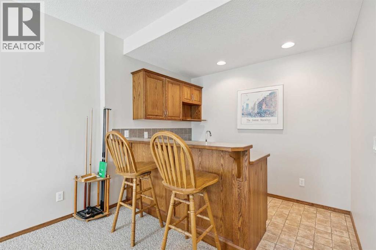
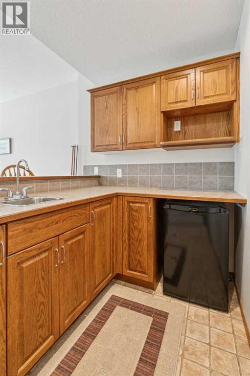
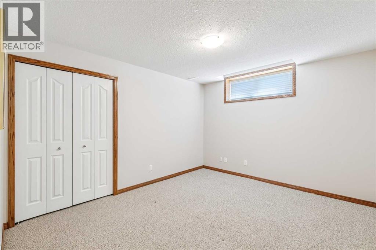
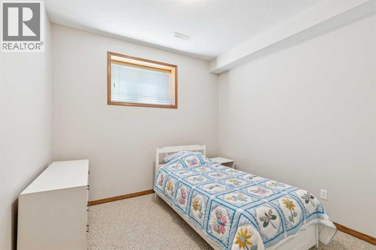
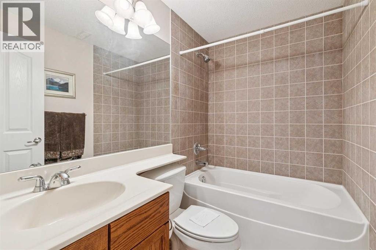
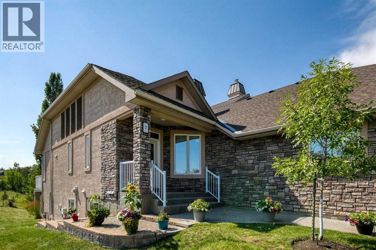
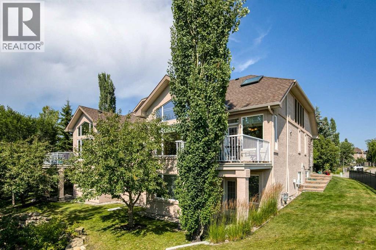
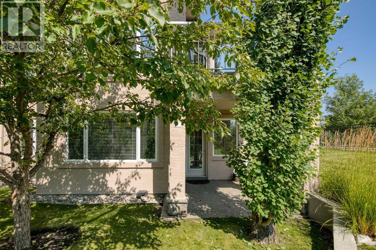
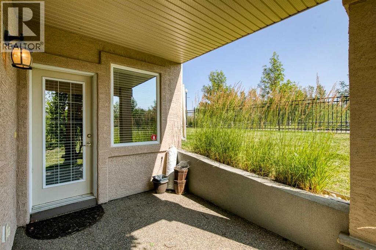
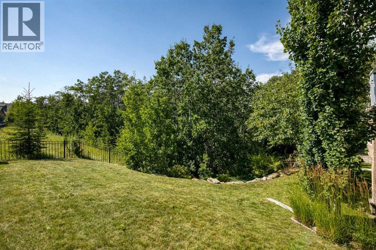
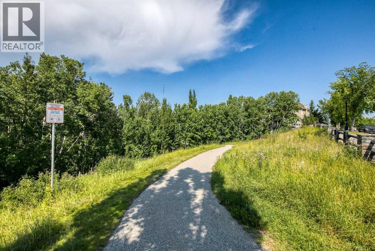
$646.80 MonthlyDesigned for effortless living without sacrificing space, comfort or style, this meticulously maintained villa bungalow offers an exceptional opportunity for down-sizers seeking a lock-and-leave lifestyle in a beautiful natural setting. Ideally positioned on a corner with desirable southwest backyard exposure, the home backs directly onto a peaceful natural ravine, creating a rare sense of privacy and greenery. Inside, hardwood floors and 9’ ceilings contribute to the bright, spacious feel. A gracious dining room framed by columns and arches is perfectly suited to family dinners and special occasions, while a private den with a glass door provides an ideal home office. At the heart of the home, a large skylight fills the kitchen with natural light, highlighting warm wood cabinetry, granite countertops, wine storage, a corner pantry and central island. The adjoining dining nook opens to the sunny southwest-facing deck, complete with a gas line for the BBQ and lovely views over the tree-lined surroundings. In the living room, a large picture window captures the natural green space beyond, while a gas fireplace adds warmth and ambience. The main-floor primary retreat also enjoys tranquil ravine views and features a spacious ensuite with dual sinks, soaker tub, separate shower and walk-in closet. A powder room and convenient laundry/mudroom complete the main level. The fully developed walkout basement is exceptionally bright and offers plenty of room for visiting family and friends, with two additional bedrooms, a full bathroom, family room with fireplace, wet bar and space for a games table, making this an inviting setting for movie nights, entertaining or watching the big game. Step outside to a covered patio and enjoy the peaceful natural backdrop. A double attached garage adds convenience and the long driveway and corner location provide excellent parking for guests. Across the street, a playground and neighbourhood pathway system add to the appeal, while the shops and restaurants of West Springs are just minutes away. Additionally, Bow Trail and Stoney Trail are easily accessible, making getting around the city a breeze. This is a beautifully cared-for home offering the space you want, the setting you’ll love and a lifestyle made for your next chapter. (id:58331)
Property Details
| MLS® Number | A2337445 |
| Property Type | Single Family |
| Community Name | West Springs |
| Amenities Near By | Park, Playground, Schools, Shopping |
| Community Features | Pets Allowed With Restrictions |
| Features | Cul-de-sac, Wet Bar, Gas Bbq Hookup |
| Parking Space Total | 4 |
| Plan | 0513227 |
| Structure | Deck |
| View Type | View |
Building
| Bathroom Total | 3 |
| Bedrooms Above Ground | 1 |
| Bedrooms Below Ground | 2 |
| Bedrooms Total | 3 |
| Appliances | Washer, Refrigerator, Dishwasher, Stove, Dryer, Microwave Range Hood Combo, Window Coverings, Garage Door Opener |
| Basement Development | Finished |
| Basement Features | Walk Out |
| Basement Type | Full (finished) |
| Constructed Date | 2005 |
| Construction Material | Wood Frame |
| Construction Style Attachment | Semi-detached |
| Cooling Type | None |
| Exterior Finish | Stone, Stucco |
| Fireplace Present | Yes |
| Fireplace Total | 2 |
| Flooring Type | Carpeted, Hardwood, Tile |
| Foundation Type | Poured Concrete |
| Half Bath Total | 1 |
| Heating Fuel | Natural Gas |
| Heating Type | Forced Air |
| Stories Total | 1 |
| Size Interior | 1,440 Ft2 |
| Total Finished Area | 1439.87 Sqft |
| Type | Duplex |
Parking
| Attached Garage | 2 |
Land
| Acreage | No |
| Fence Type | Partially Fenced |
| Land Amenities | Park, Playground, Schools, Shopping |
| Landscape Features | Landscaped |
| Size Depth | 46.57 M |
| Size Frontage | 13 M |
| Size Irregular | 605.41 |
| Size Total | 605.41 M2|4,051 - 7,250 Sqft |
| Size Total Text | 605.41 M2|4,051 - 7,250 Sqft |
| Zoning Description | Dc (pre 1p2007) |
Rooms
| Level | Type | Length | Width | Dimensions |
|---|---|---|---|---|
| Basement | Family Room | 13.00 Ft x 15.83 Ft | ||
| Basement | Recreational, Games Room | 17.42 Ft x 14.58 Ft | ||
| Basement | Furnace | 12.33 Ft x 20.25 Ft | ||
| Basement | Bedroom | 10.00 Ft x 10.00 Ft | ||
| Basement | Bedroom | 12.42 Ft x 10.83 Ft | ||
| Basement | 4pc Bathroom | 4.92 Ft x 7.58 Ft | ||
| Main Level | Foyer | 9.17 Ft x 6.50 Ft | ||
| Main Level | Dining Room | 12.33 Ft x 10.50 Ft | ||
| Main Level | Kitchen | 12.33 Ft x 11.17 Ft | ||
| Main Level | Breakfast | 8.50 Ft x 8.67 Ft | ||
| Main Level | Living Room | 14.00 Ft x 14.67 Ft | ||
| Main Level | Den | 13.00 Ft x 9.42 Ft | ||
| Main Level | Primary Bedroom | 13.17 Ft x 15.08 Ft | ||
| Main Level | Other | 9.83 Ft x 4.58 Ft | ||
| Main Level | 5pc Bathroom | 9.75 Ft x 10.08 Ft | ||
| Main Level | 2pc Bathroom | 5.00 Ft x 5.00 Ft |
Contact Us
Contact us for more information

The trademarks REALTOR®, REALTORS®, and the REALTOR® logo are controlled by The Canadian Real Estate Association (CREA) and identify real estate professionals who are members of CREA. The trademarks MLS®, Multiple Listing Service® and the associated logos are owned by The Canadian Real Estate Association (CREA) and identify the quality of services provided by real estate professionals who are members of CREA. The trademark DDF® is owned by The Canadian Real Estate Association (CREA) and identifies CREA's Data Distribution Facility (DDF®)
August 23 2026 03:45:14
Calgary Real Estate Board
RE/MAX House Of Real Estate

