7 Woodgreen Crescent Sw Calgary, Alberta T2W 4A4

$725,000
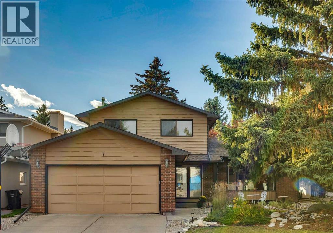
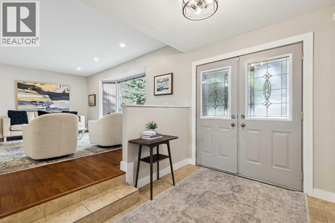
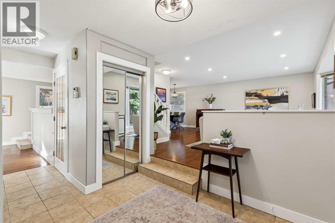
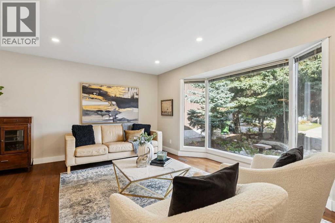
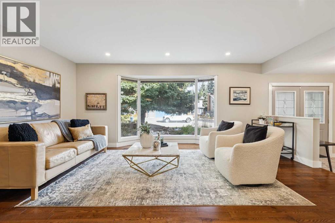
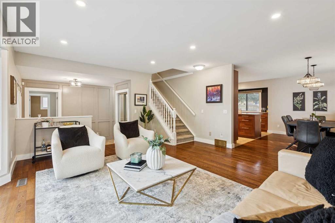
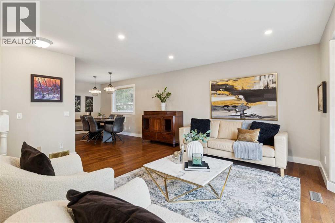
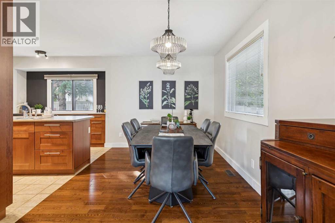
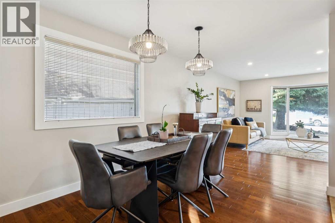
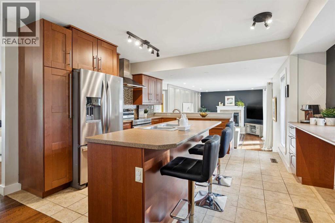
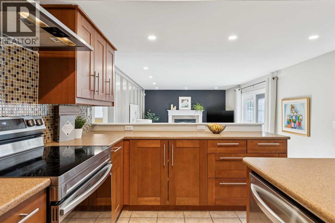
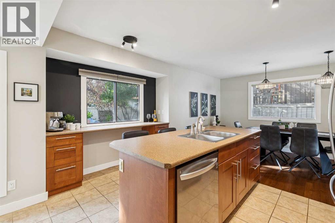
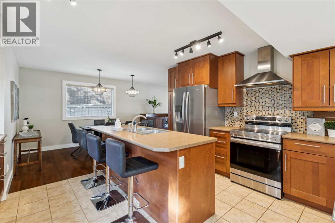
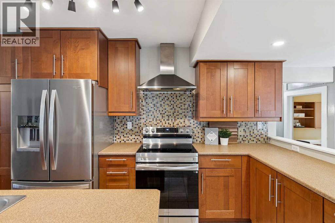
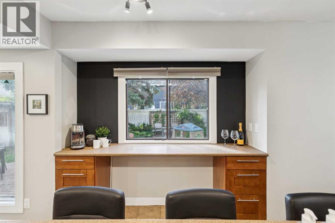
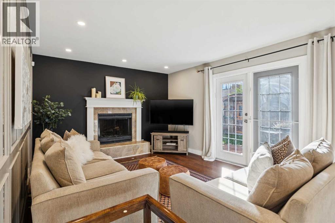
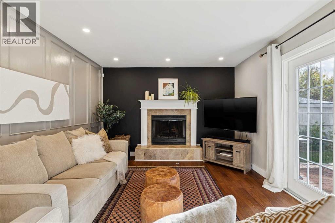
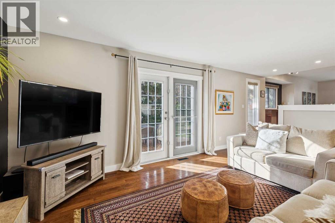
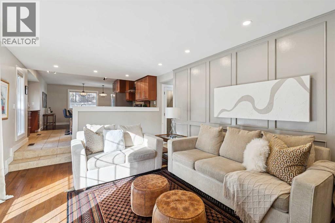
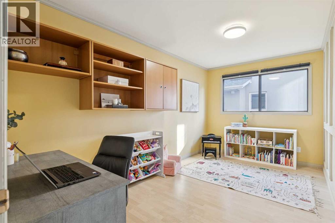
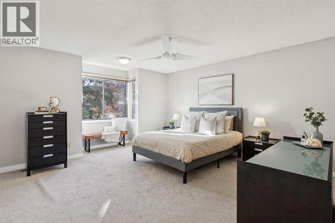
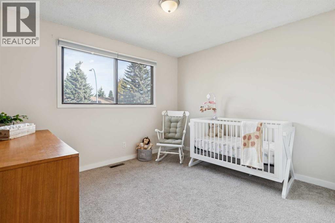
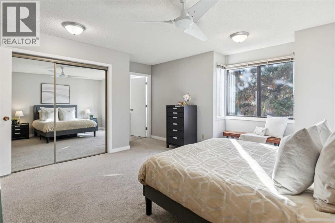
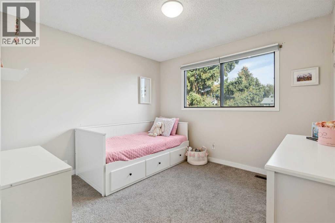
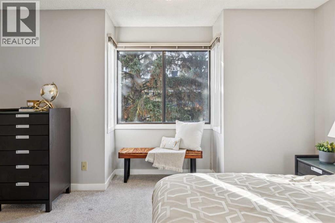
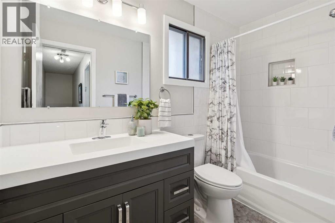
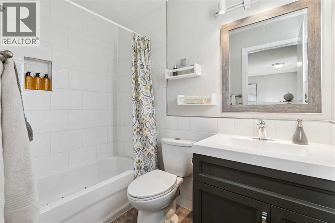
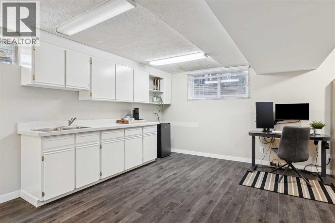
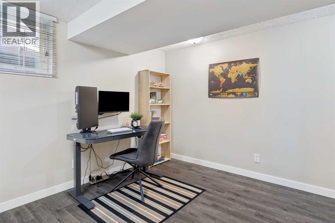
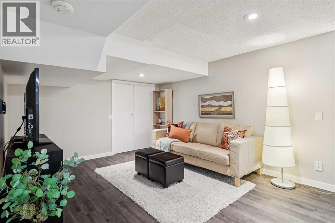
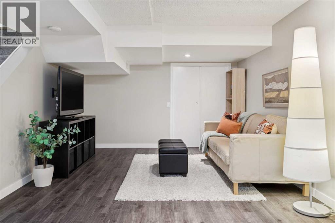
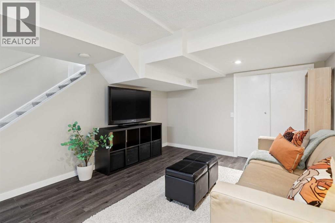
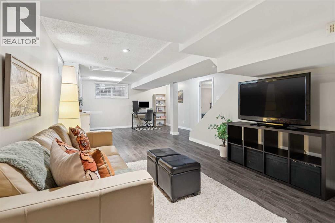
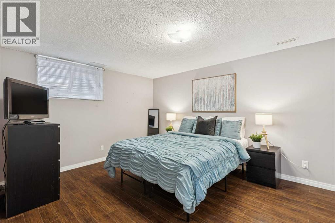
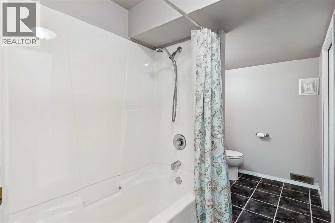
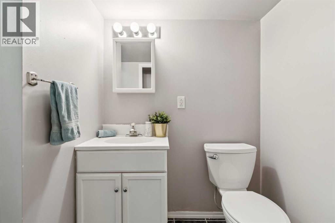
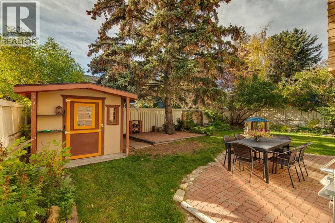
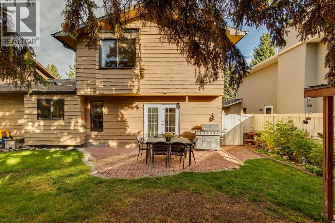
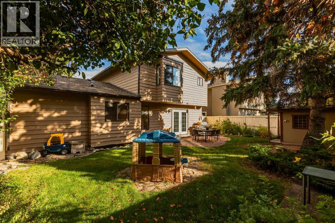
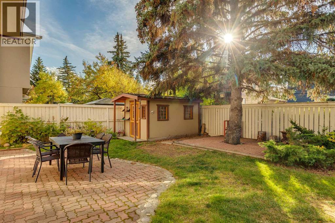
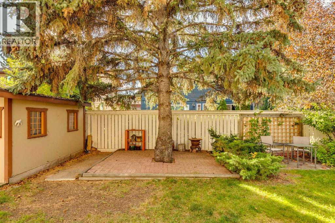
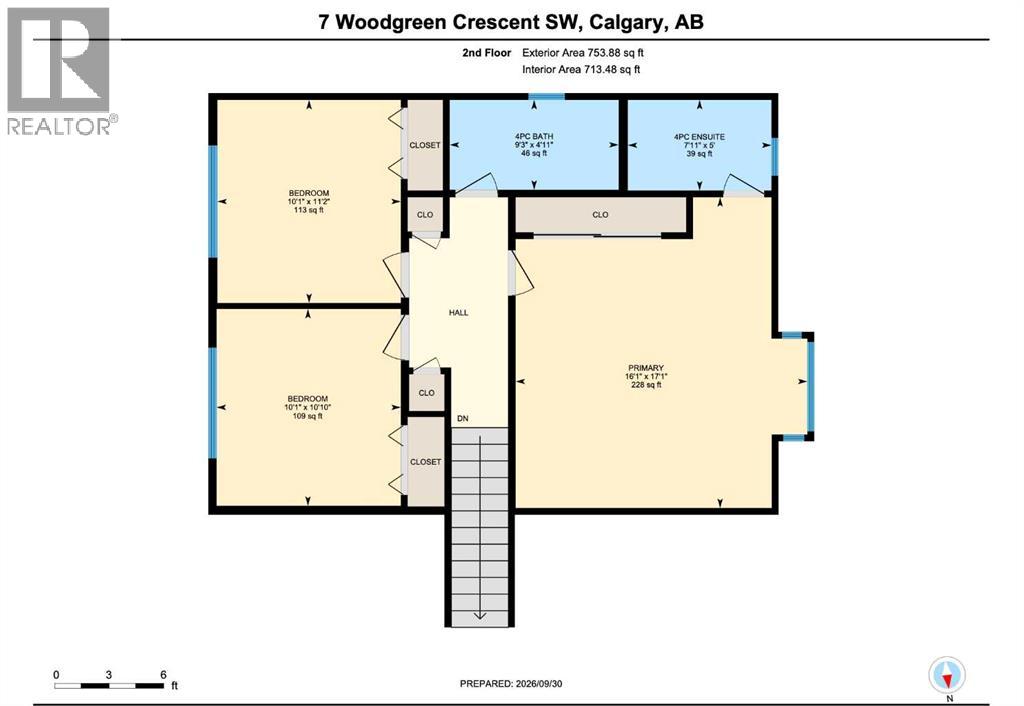
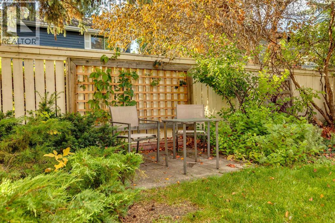
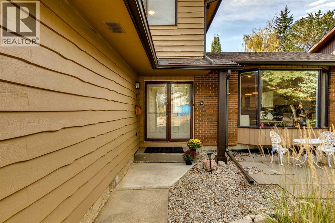
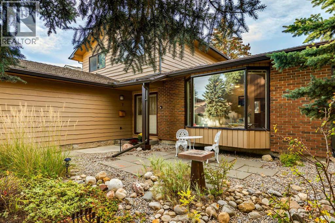
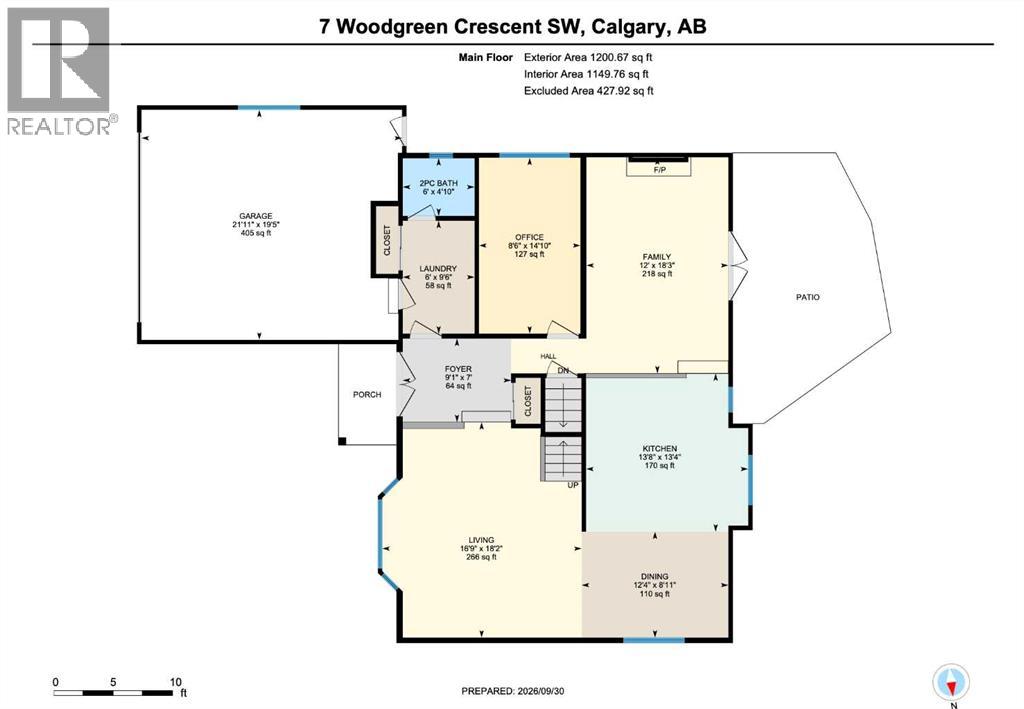
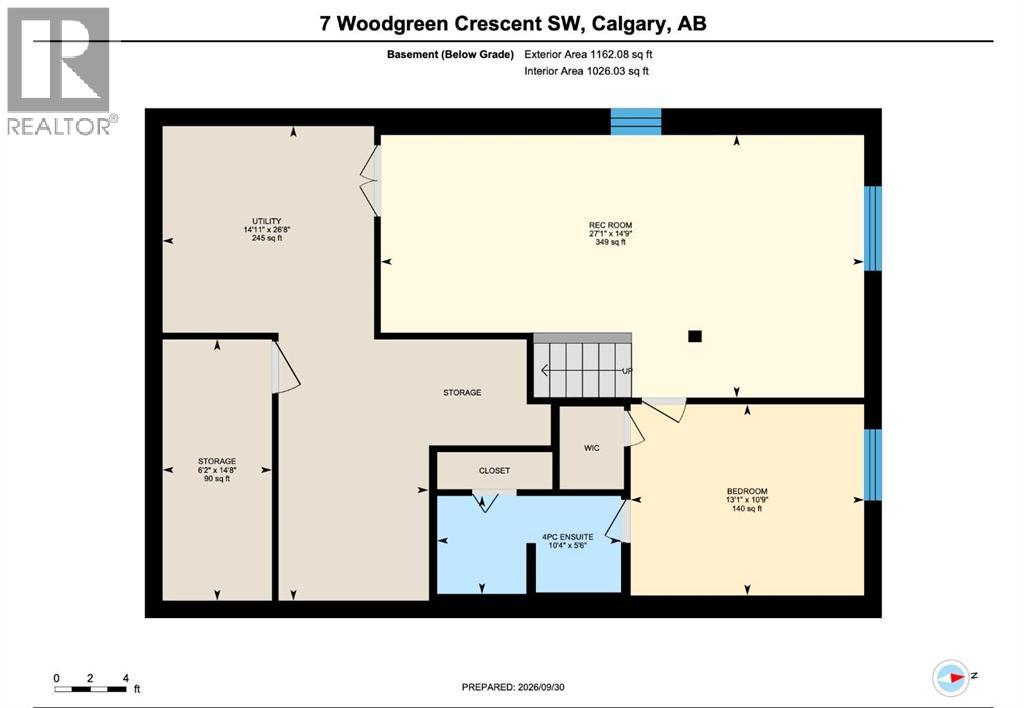
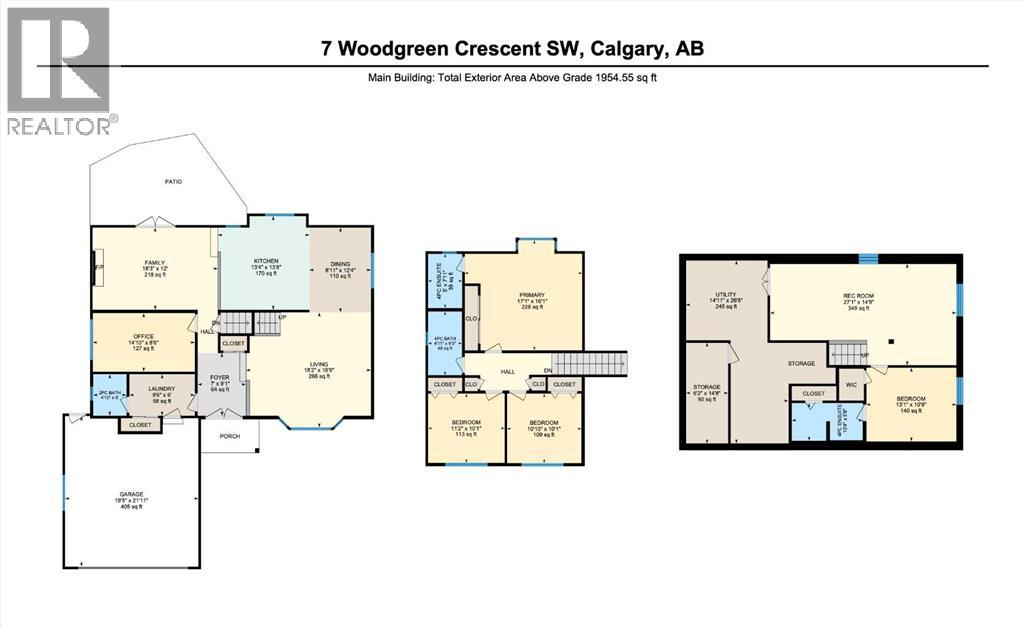
Welcome to 7 Woodgreen Crescent SW, a warm and inviting family home offering generous living spaces, thoughtful updates, and incredible access to Fish Creek Park. With plenty of room to grow, entertain, and enjoy the outdoors, this home is an excellent fit for an active family looking to settle into an established community.The main floor features a spacious open-concept layout that flows effortlessly between the living room, dining area, kitchen, and family room. Whether you’re hosting friends for dinner, gathering for family movie night, or entertaining a crowd, there’s room for everyone. The kitchen has been refreshed with newer appliances, including the dishwasher, oven, and refrigerator, all replaced within the past three years. Distinctive black feature walls add personality, while modernized light switches and a gas line for the BBQ add everyday convenience.Upstairs, you’ll find three spacious bedrooms and two bathrooms, including a comfortable primary bedroom with its own private ensuite. The additional bedrooms provide great space for the rest of the family or a home office.The fully developed basement adds even more flexibility with a large additional living area, fourth bedroom, and full 4-piece bathroom. It’s an ideal setup for teenagers, overnight guests, a games room, home gym, or additional family space.Outside, the beautifully landscaped front and back yards offer plenty of room for kids to play, summer BBQs, and evenings with friends. An oversized shed provides excellent storage for bikes, gardening equipment, and seasonal items. Additional improvements include a water softener, attic insulation, and roof work completed approximately 3–4 years ago, including repairs to shingles, updated flashing, eavestroughs, and fascia.Best of all, the home offers direct access to Fish Creek Park and its incredible network of walking and biking paths. With four bedrooms, three bathrooms, multiple living spaces, a fantastic yard, and nature right outside your door, 7 Woodgreen Crescent SW is ready for its next family to make it home. (id:58331)
Property Details
| MLS® Number | A2349261 |
| Property Type | Single Family |
| Community Name | Woodlands |
| Features | Treed |
| Parking Space Total | 4 |
| Plan | 7911158 |
Building
| Bathroom Total | 4 |
| Bedrooms Above Ground | 3 |
| Bedrooms Below Ground | 1 |
| Bedrooms Total | 4 |
| Appliances | Washer, Refrigerator, Dishwasher, Stove, Dryer |
| Basement Development | Finished |
| Basement Type | Full (finished) |
| Constructed Date | 1980 |
| Construction Style Attachment | Detached |
| Cooling Type | None |
| Exterior Finish | Brick, Vinyl Siding |
| Fireplace Present | Yes |
| Fireplace Total | 1 |
| Flooring Type | Carpeted, Ceramic Tile, Vinyl Plank |
| Foundation Type | Poured Concrete |
| Half Bath Total | 1 |
| Heating Type | Forced Air |
| Stories Total | 2 |
| Size Interior | 1,955 Ft2 |
| Total Finished Area | 1954.55 Sqft |
| Type | House |
Parking
| Attached Garage | 2 |
Land
| Acreage | No |
| Fence Type | Fence |
| Size Frontage | 17.37 M |
| Size Irregular | 556.00 |
| Size Total | 556 M2|4,051 - 7,250 Sqft |
| Size Total Text | 556 M2|4,051 - 7,250 Sqft |
| Zoning Description | R-cg |
Rooms
| Level | Type | Length | Width | Dimensions |
|---|---|---|---|---|
| Second Level | Bedroom | 10.08 Ft x 11.17 Ft | ||
| Second Level | Bedroom | 10.08 Ft x 10.83 Ft | ||
| Second Level | 4pc Bathroom | 9.25 Ft x 4.92 Ft | ||
| Second Level | 4pc Bathroom | 7.92 Ft x 5.00 Ft | ||
| Second Level | Primary Bedroom | 16.08 Ft x 17.08 Ft | ||
| Basement | Furnace | 14.92 Ft x 26.67 Ft | ||
| Basement | Storage | 6.17 Ft x 14.67 Ft | ||
| Basement | Recreational, Games Room | 27.08 Ft x 14.75 Ft | ||
| Basement | Bedroom | 13.08 Ft x 10.92 Ft | ||
| Basement | 4pc Bathroom | 10.33 Ft x 5.50 Ft | ||
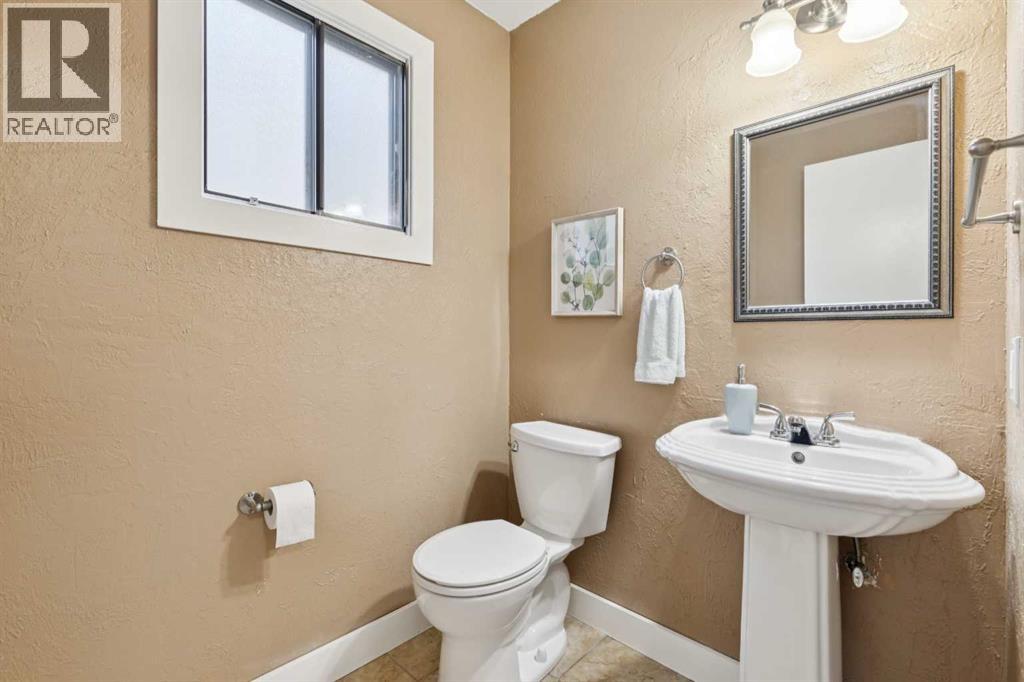
| Main Level | 2pc Bathroom | 6.00 Ft x 4.83 Ft | ||
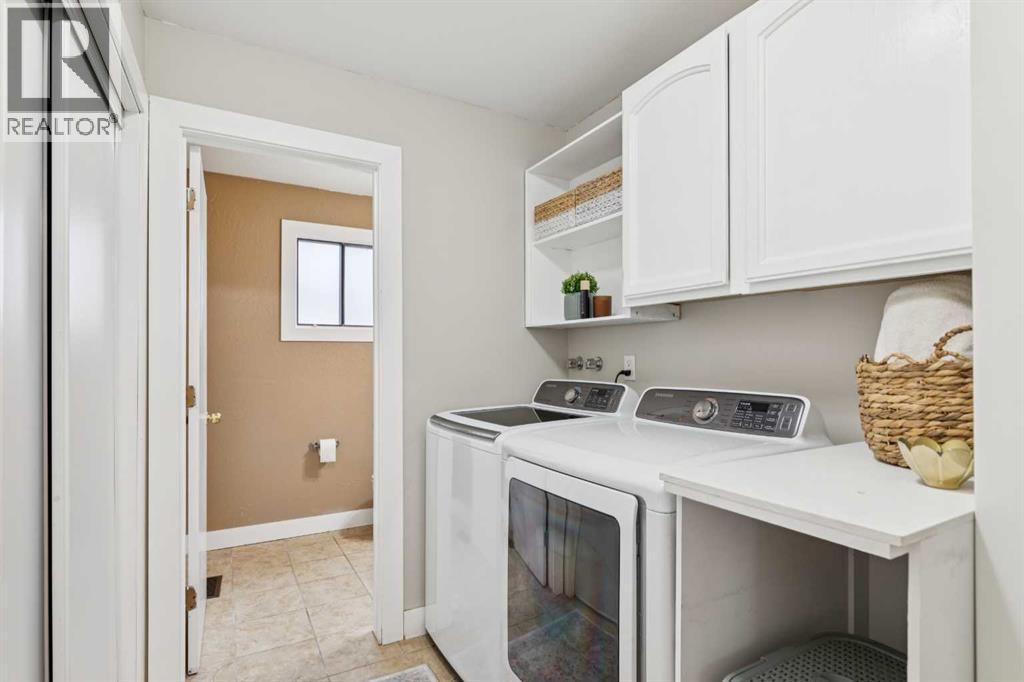
| Main Level | Laundry Room | 6.00 Ft x 9.50 Ft | ||
| Main Level | Office | 8.50 Ft x 14.83 Ft | ||
| Main Level | Family Room | 12.00 Ft x 18.25 Ft | ||
| Main Level | Foyer | 9.08 Ft x 7.00 Ft | ||
| Main Level | Living Room | 16.75 Ft x 18.17 Ft | ||
| Main Level | Kitchen | 13.67 Ft x 13.33 Ft | ||
| Main Level | Dining Room | 12.33 Ft x 8.92 Ft |
Contact Us
Contact us for more information

The trademarks REALTOR®, REALTORS®, and the REALTOR® logo are controlled by The Canadian Real Estate Association (CREA) and identify real estate professionals who are members of CREA. The trademarks MLS®, Multiple Listing Service® and the associated logos are owned by The Canadian Real Estate Association (CREA) and identify the quality of services provided by real estate professionals who are members of CREA. The trademark DDF® is owned by The Canadian Real Estate Association (CREA) and identifies CREA's Data Distribution Facility (DDF®)
October 05 2026 12:16:53
Calgary Real Estate Board
Cir Realty

