70 Cortina Way Sw Calgary, Alberta T3H 0L7

$965,000
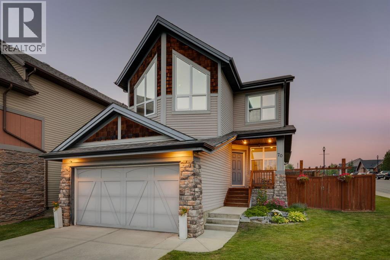
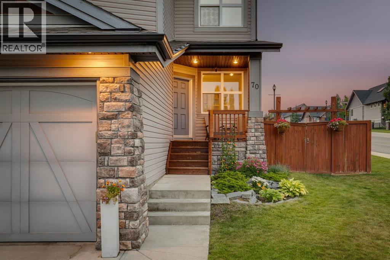
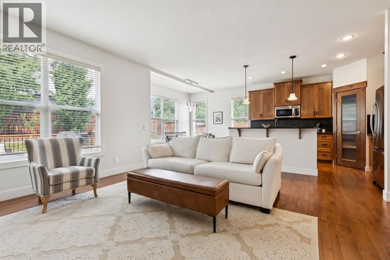
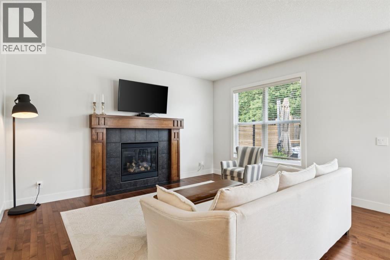
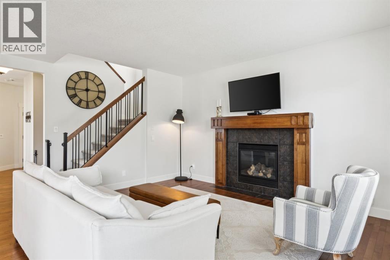
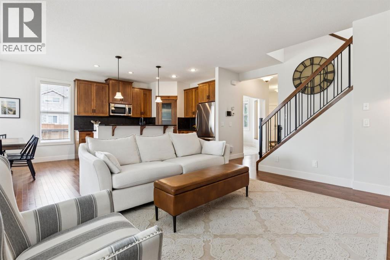
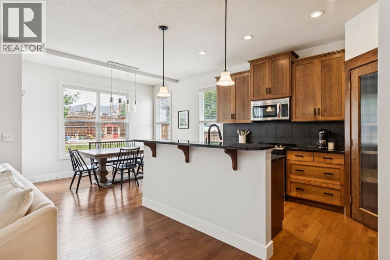
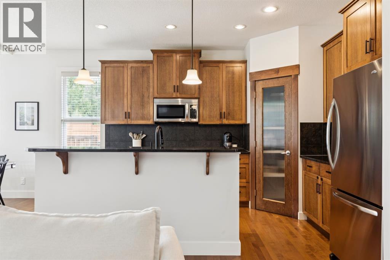
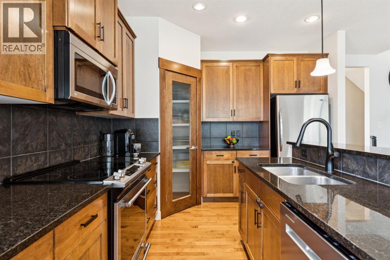
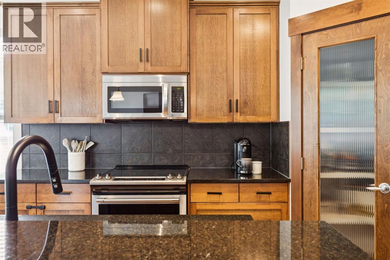
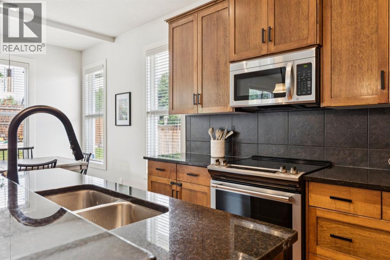
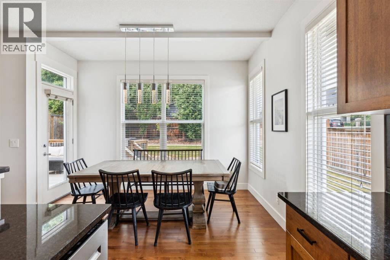
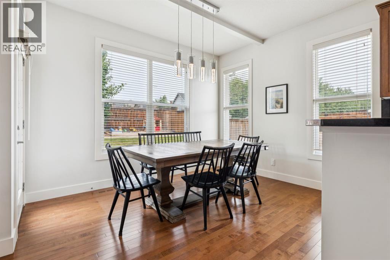
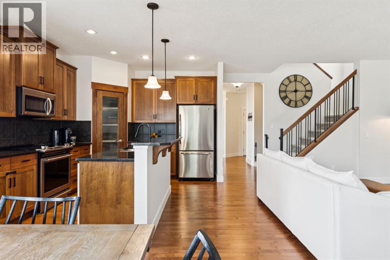
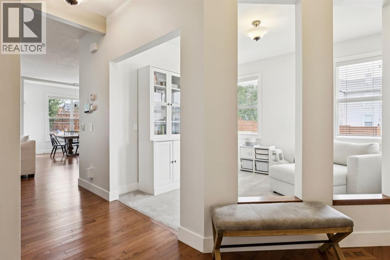
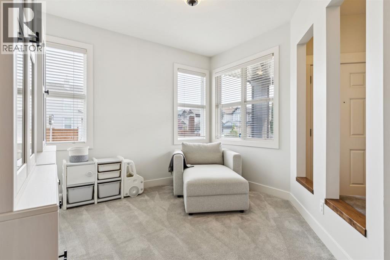
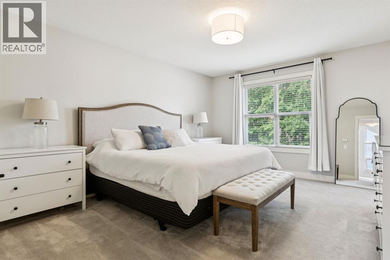
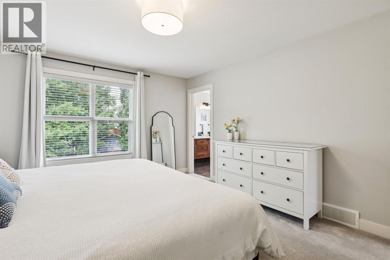
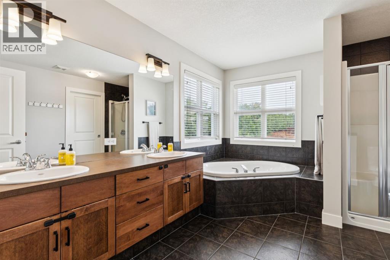
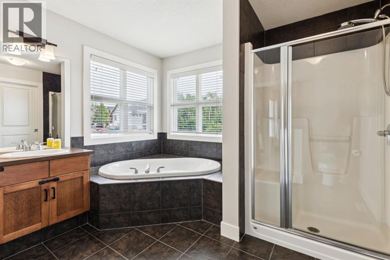
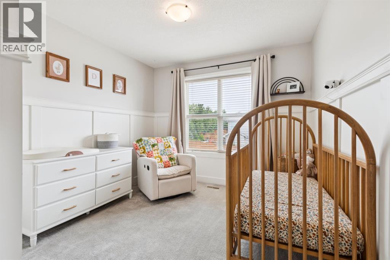
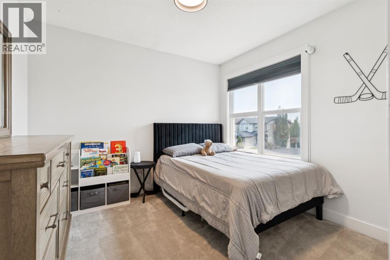
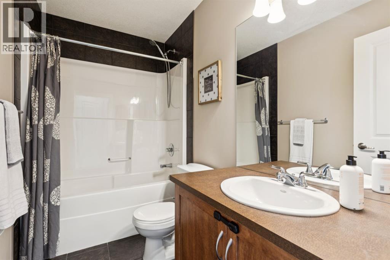
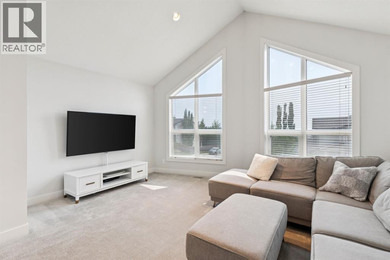
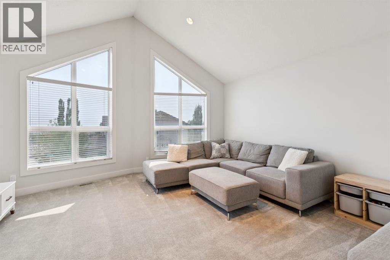
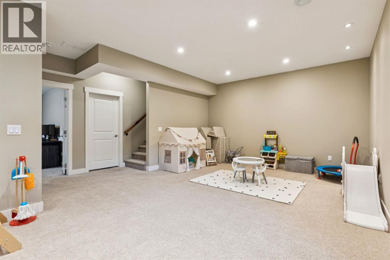
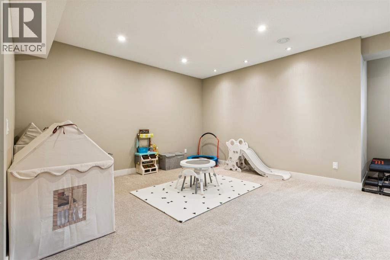
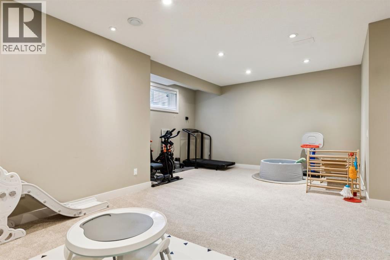
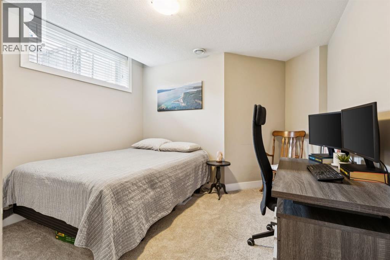
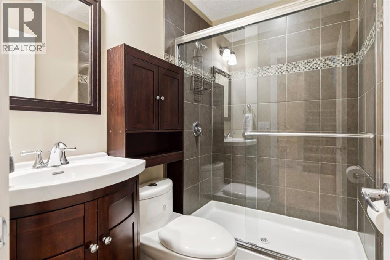
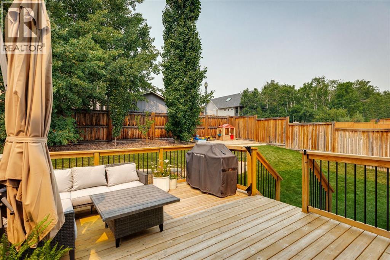
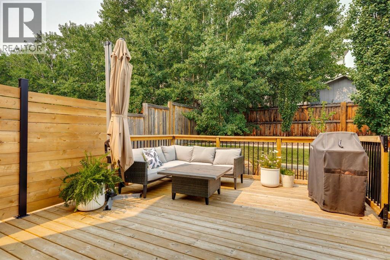
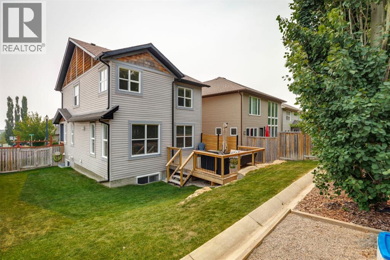
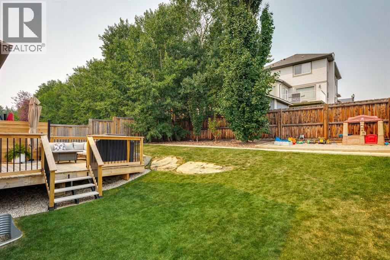
OPEN HOUSE – Sunday, July 26 (1-3pm) Welcome to WONDERFUL Montreux! This quiet little community on Calgary’s Westside boasts playing fields, tot parks, a ravine to explore and all of this a short walk to Aspen Landing for shopping and a bite to eat. – FANTASTIC! This two storey has it all… 2750 sq ft of living space over three levels, 3+1 beds, 3.5 baths, a Bonus Room up and an inviting rec room down… PLUS Central A/C, Irrigation and a HEATED GARAGE! On the main you will love the 9’ ceilings and the maple hardwoods which run throughout. The Great Room in back is designed for entertaining, a bright, open kitchen with a center island/breakfast bar, granite countertops and s/s appliances and direct access to your deck and private rear yard. There is also a private den/home office on the main as well. Upstairs, the Bonus Room sits under a vaulted ceiling, spacious and bright. The primary bedroom enjoys a full 5pc en suite, the two additional beds are well-sized and share a 4pc bath. The lower level has been fully developed offering a rec room for the kids to romp, a 5th bed and full bath for your guests. This is wonderful family home, tastefully decorated throughout and move in ready… PLUS Central A/C, Irrigation and a HEATED GARAGE – NICE! (id:58331)
Open House
This property has open houses!
1:00 pm
Ends at:3:00 pm
Property Details
| MLS® Number | A2331692 |
| Property Type | Single Family |
| Community Name | Springbank Hill |
| Amenities Near By | Park, Playground, Schools, Shopping |
| Features | Cul-de-sac, No Animal Home, No Smoking Home |
| Parking Space Total | 4 |
| Plan | 0811216 |
| Structure | Deck |
Building
| Bathroom Total | 4 |
| Bedrooms Above Ground | 3 |
| Bedrooms Below Ground | 1 |
| Bedrooms Total | 4 |
| Appliances | Washer, Refrigerator, Dishwasher, Stove, Dryer, Window Coverings, Garage Door Opener |
| Basement Development | Finished |
| Basement Type | Full (finished) |
| Constructed Date | 2008 |
| Construction Style Attachment | Detached |
| Cooling Type | Central Air Conditioning |
| Exterior Finish | Stone, Vinyl Siding |
| Fireplace Present | Yes |
| Fireplace Total | 1 |
| Flooring Type | Carpeted, Ceramic Tile, Hardwood |
| Foundation Type | Poured Concrete |
| Half Bath Total | 1 |
| Heating Type | Forced Air |
| Stories Total | 2 |
| Size Interior | 2,006 Ft2 |
| Total Finished Area | 2006 Sqft |
| Type | House |
Parking
| Attached Garage | 2 |
| Garage | |
| Heated Garage |
Land
| Acreage | No |
| Fence Type | Fence |
| Land Amenities | Park, Playground, Schools, Shopping |
| Landscape Features | Underground Sprinkler |
| Size Depth | 35.03 M |
| Size Frontage | 13.29 M |
| Size Irregular | 476.00 |
| Size Total | 476 M2|4,051 - 7,250 Sqft |
| Size Total Text | 476 M2|4,051 - 7,250 Sqft |
| Zoning Description | Dc (pre 1p2007) |
Rooms
| Level | Type | Length | Width | Dimensions |
|---|---|---|---|---|
| Lower Level | Recreational, Games Room | 23.83 Ft x 14.50 Ft | ||
| Lower Level | Bedroom | 11.08 Ft x 9.08 Ft | ||
| Lower Level | 3pc Bathroom | .00 Ft x .00 Ft | ||
| Lower Level | Furnace | 12.33 Ft x 8.25 Ft | ||
| Main Level | Living Room | 15.00 Ft x 13.00 Ft | ||
| Main Level | Kitchen | 11.92 Ft x 11.92 Ft | ||
| Main Level | Dining Room | 11.92 Ft x 10.00 Ft | ||
| Main Level | Den | 11.17 Ft x 10.92 Ft | ||
| Main Level | Laundry Room | 5.50 Ft x 3.00 Ft | ||
| Main Level | 2pc Bathroom | .00 Ft x .00 Ft | ||
| Upper Level | Bonus Room | 16.00 Ft x 14.00 Ft | ||
| Upper Level | Primary Bedroom | 15.08 Ft x 12.67 Ft | ||
| Upper Level | Bedroom | 9.92 Ft x 9.67 Ft | ||
| Upper Level | Bedroom | 10.00 Ft x 9.67 Ft | ||
| Upper Level | 4pc Bathroom | .00 Ft x .00 Ft | ||
| Upper Level | 5pc Bathroom | .00 Ft x .00 Ft |
Contact Us
Contact us for more information

The trademarks REALTOR®, REALTORS®, and the REALTOR® logo are controlled by The Canadian Real Estate Association (CREA) and identify real estate professionals who are members of CREA. The trademarks MLS®, Multiple Listing Service® and the associated logos are owned by The Canadian Real Estate Association (CREA) and identify the quality of services provided by real estate professionals who are members of CREA. The trademark DDF® is owned by The Canadian Real Estate Association (CREA) and identifies CREA's Data Distribution Facility (DDF®)
July 24 2026 07:29:12
Calgary Real Estate Board
RE/MAX First

