70 Coventry Crescent Ne Calgary, Alberta T3K 4Y9

$639,000
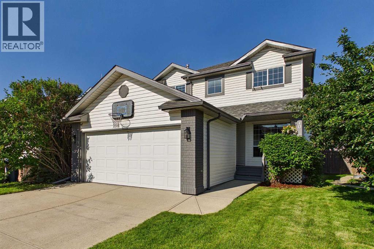
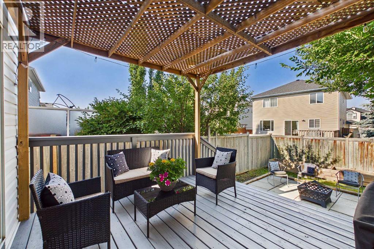
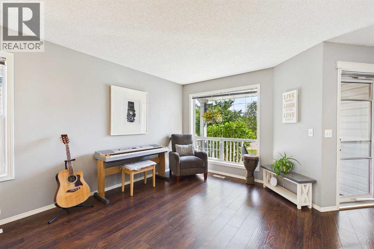
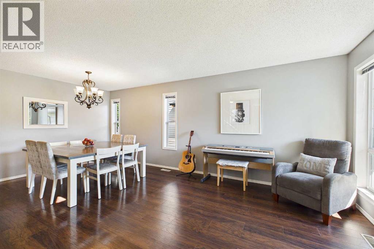
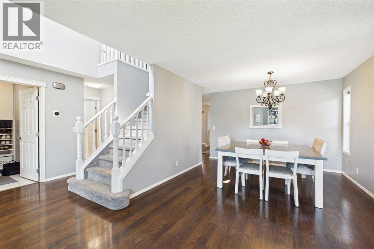
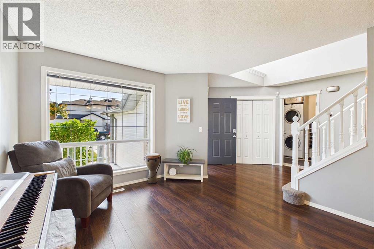
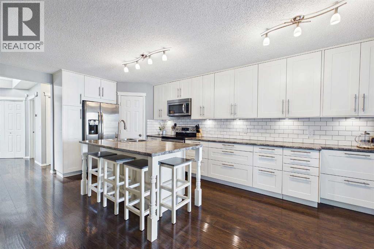
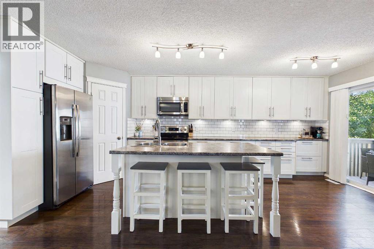
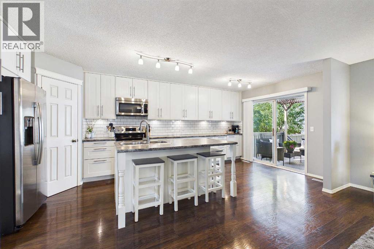
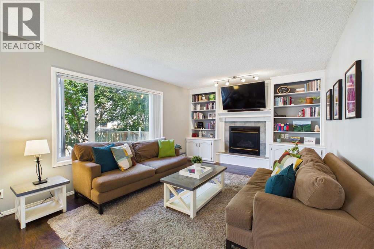
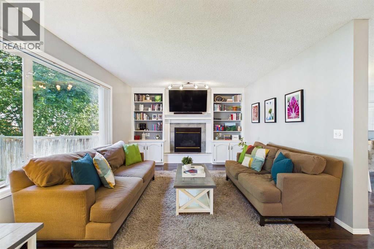
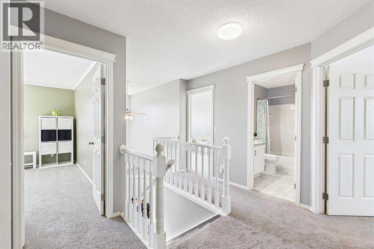
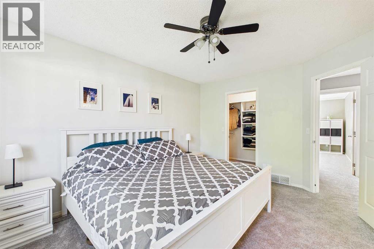
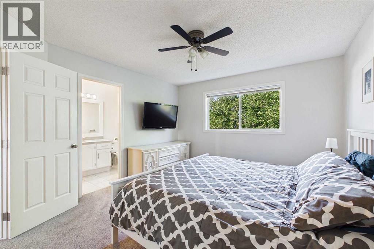
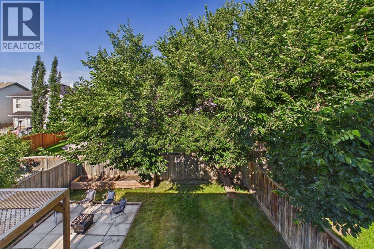
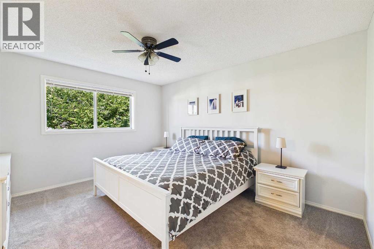
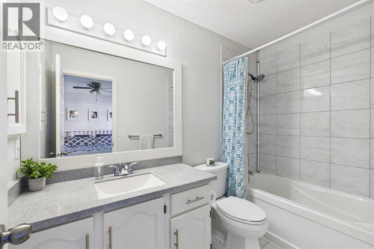
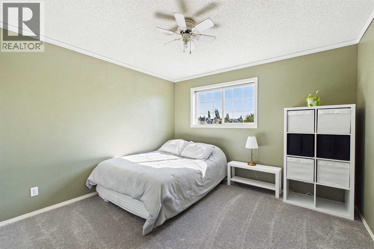
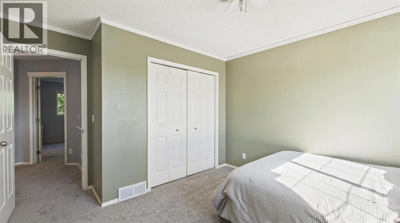
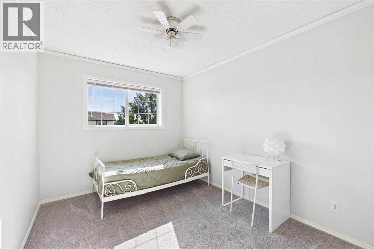
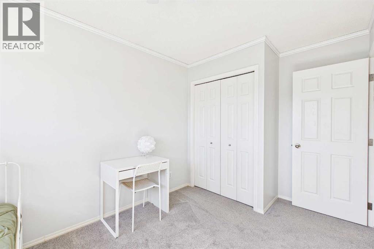
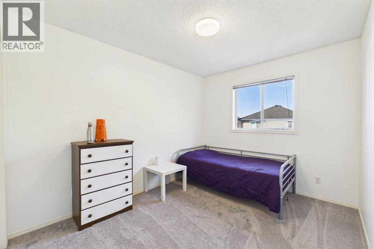
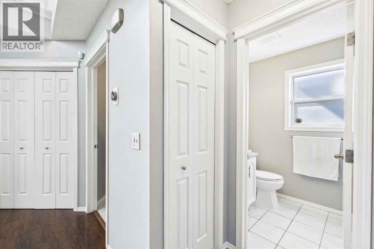
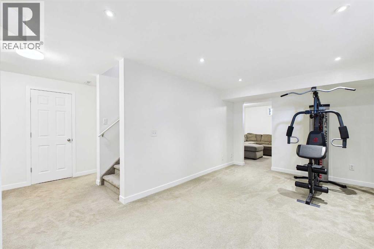
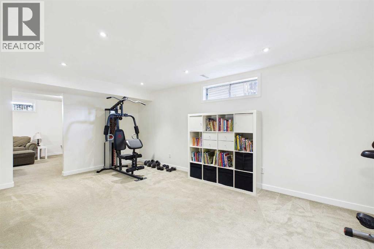
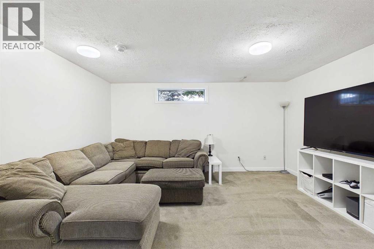
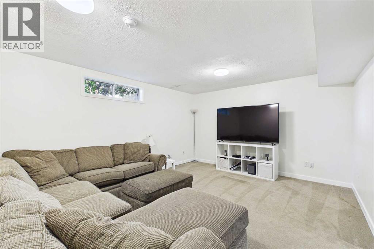
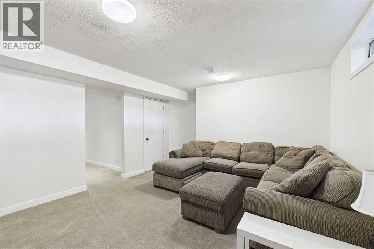
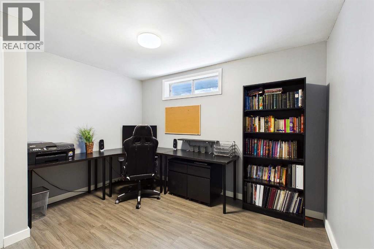
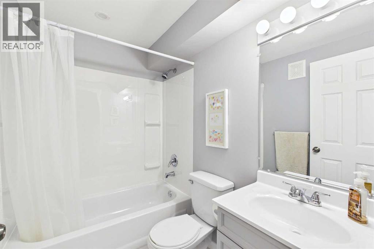
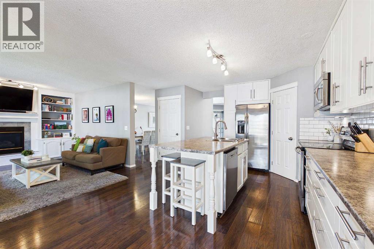
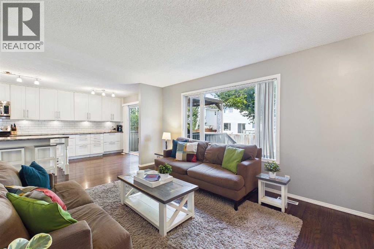
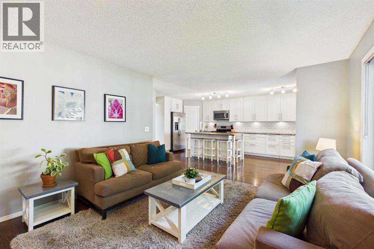
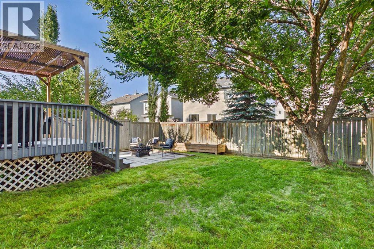
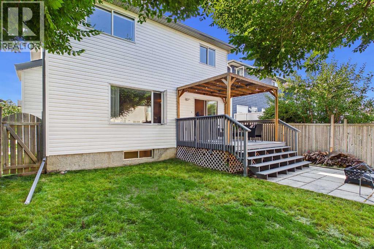
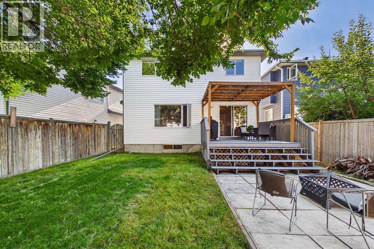
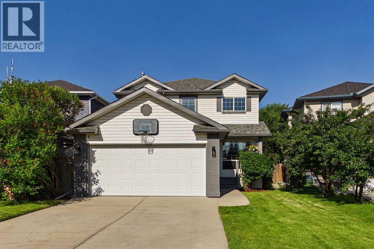
Welcome to this meticulously maintained and lovingly updated family home, ideally located on a quiet, family-friendly crescent in the heart of Coventry Hills. Offering the rare combination of four bedrooms on the upper level plus a fully finished basement, this move-in-ready home boasts over 2,700 sq. ft. of developed living space with a versatile layout that adapts beautifully to growing families, multi-generational living, or those simply looking for extra space.The main floor has been thoughtfully renovated over the years, featuring a beautifully updated kitchen that serves as the heart of the home, along with modern finishes that create a warm and inviting atmosphere. Every bathroom has been tastefully updated, reflecting the exceptional pride of ownership found throughout the property.Upstairs, you'll find four generously sized bedrooms, including a spacious primary retreat complete with a walk-in closet and beautifully updated ensuite. Brand new carpet (2026) adds a fresh finishing touch to the entire upper level.The fully finished basement offers outstanding flexibility with a spacious recreation room, a separate family room, a fifth bedroom, a third full bathroom, and multiple storage rooms to help keep everything organized.Major exterior updates provide lasting peace of mind, including new shingles (2025), new siding (2025), new gutters (2025), and a brand new hot water tank, allowing you to move in with confidence.Outside, enjoy a private backyard perfect for entertaining, relaxing, or watching the kids play. The quiet crescent offers minimal traffic, creating an ideal setting for families and a welcoming neighbourhood atmosphere.The location is exceptional—just a short walk to Vivo Recreation Centre, 3 elementary schools, a junior high and 2 high schools, parks, playgrounds, shopping, restaurants, and everyday amenities. Commuting is effortless with quick access to Stoney Trail, Deerfoot Trail, Country Hills Boulevard, and other major routes. Whether you're looking for room to grow, space to work from home, or simply a beautifully updated property in an outstanding location, this Coventry Hills home delivers. Book your showing today! (id:58331)
Property Details
| MLS® Number | A2329901 |
| Property Type | Single Family |
| Community Name | Coventry Hills |
| Amenities Near By | Park, Playground, Schools, Shopping |
| Features | Treed, No Smoking Home |
| Parking Space Total | 4 |
| Plan | 9812807 |
| Structure | Deck |
Building
| Bathroom Total | 4 |
| Bedrooms Above Ground | 4 |
| Bedrooms Below Ground | 1 |
| Bedrooms Total | 5 |
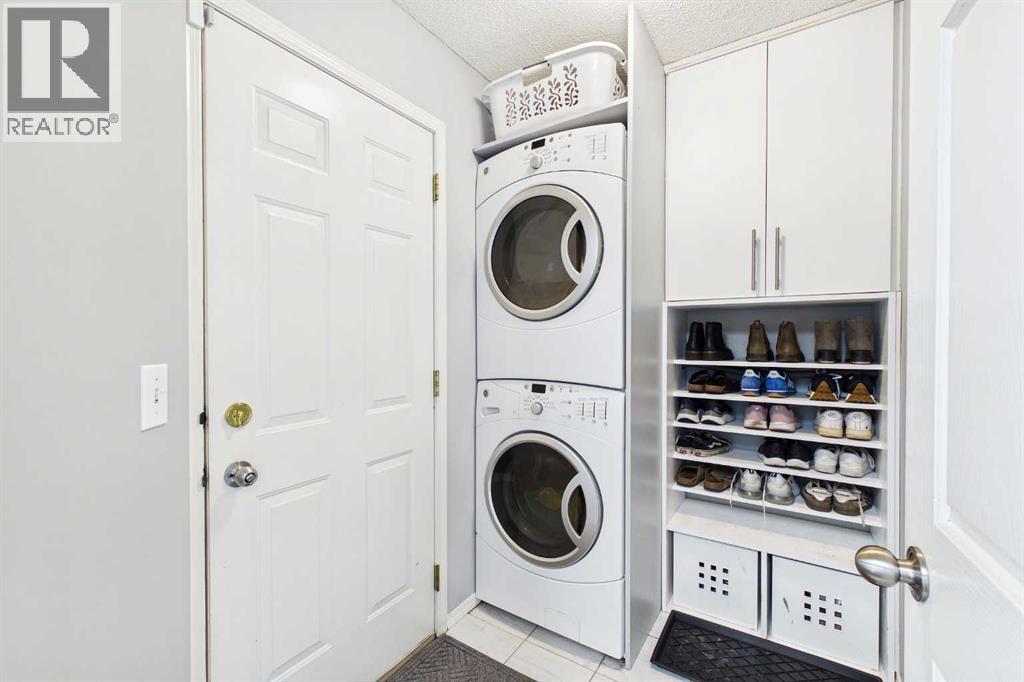
| Appliances | Washer, Refrigerator, Dishwasher, Stove, Dryer, Microwave Range Hood Combo, Garage Door Opener |
| Basement Development | Finished |
| Basement Type | Full (finished) |
| Constructed Date | 1998 |
| Construction Style Attachment | Detached |
| Cooling Type | None |
| Exterior Finish | Brick, Vinyl Siding |
| Fire Protection | Smoke Detectors |
| Fireplace Present | Yes |
| Fireplace Total | 1 |
| Flooring Type | Carpeted, Laminate, Tile |
| Foundation Type | Poured Concrete |
| Half Bath Total | 1 |
| Heating Fuel | Natural Gas |
| Heating Type | Forced Air |
| Stories Total | 2 |
| Size Interior | 1,857 Ft2 |
| Total Finished Area | 1857 Sqft |
| Type | House |
Parking
| Attached Garage | 2 |
Land
| Acreage | No |
| Fence Type | Fence |
| Land Amenities | Park, Playground, Schools, Shopping |
| Landscape Features | Landscaped |
| Size Frontage | 11.29 M |
| Size Irregular | 367.00 |
| Size Total | 367 M2|0-4,050 Sqft |
| Size Total Text | 367 M2|0-4,050 Sqft |
| Zoning Description | R-g |
Rooms
| Level | Type | Length | Width | Dimensions |
|---|---|---|---|---|
| Second Level | Primary Bedroom | 13.92 Ft x 11.92 Ft | ||
| Second Level | Other | 7.83 Ft x 4.92 Ft | ||
| Second Level | 4pc Bathroom | 8.83 Ft x 4.83 Ft | ||
| Second Level | Bedroom | 11.42 Ft x 10.92 Ft | ||
| Second Level | Bedroom | 11.25 Ft x 9.08 Ft | ||
| Second Level | Bedroom | 11.17 Ft x 8.92 Ft | ||
| Second Level | 4pc Bathroom | 8.00 Ft x 4.92 Ft | ||
| Lower Level | Exercise Room | 18.83 Ft x 18.25 Ft | ||
| Lower Level | Media | 15.08 Ft x 12.83 Ft | ||
| Lower Level | Bedroom | 11.50 Ft x 10.42 Ft | ||
| Lower Level | Furnace | 7.92 Ft x 7.25 Ft | ||
| Lower Level | Storage | 7.42 Ft x 5.25 Ft | ||
| Lower Level | 4pc Bathroom | 7.17 Ft x 4.92 Ft | ||
| Main Level | Kitchen | 19.83 Ft x 10.17 Ft | ||
| Main Level | Family Room | 16.33 Ft x 11.75 Ft | ||
| Main Level | Living Room | 11.75 Ft x 11.42 Ft | ||
| Main Level | Dining Room | 11.75 Ft x 9.08 Ft | ||
| Main Level | Other | 7.75 Ft x 5.00 Ft | ||
| Main Level | 2pc Bathroom | 5.08 Ft x 4.83 Ft |
Contact Us
Contact us for more information

The trademarks REALTOR®, REALTORS®, and the REALTOR® logo are controlled by The Canadian Real Estate Association (CREA) and identify real estate professionals who are members of CREA. The trademarks MLS®, Multiple Listing Service® and the associated logos are owned by The Canadian Real Estate Association (CREA) and identify the quality of services provided by real estate professionals who are members of CREA. The trademark DDF® is owned by The Canadian Real Estate Association (CREA) and identifies CREA's Data Distribution Facility (DDF®)
July 20 2026 12:20:43
Calgary Real Estate Board
Century 21 Bravo Realty

