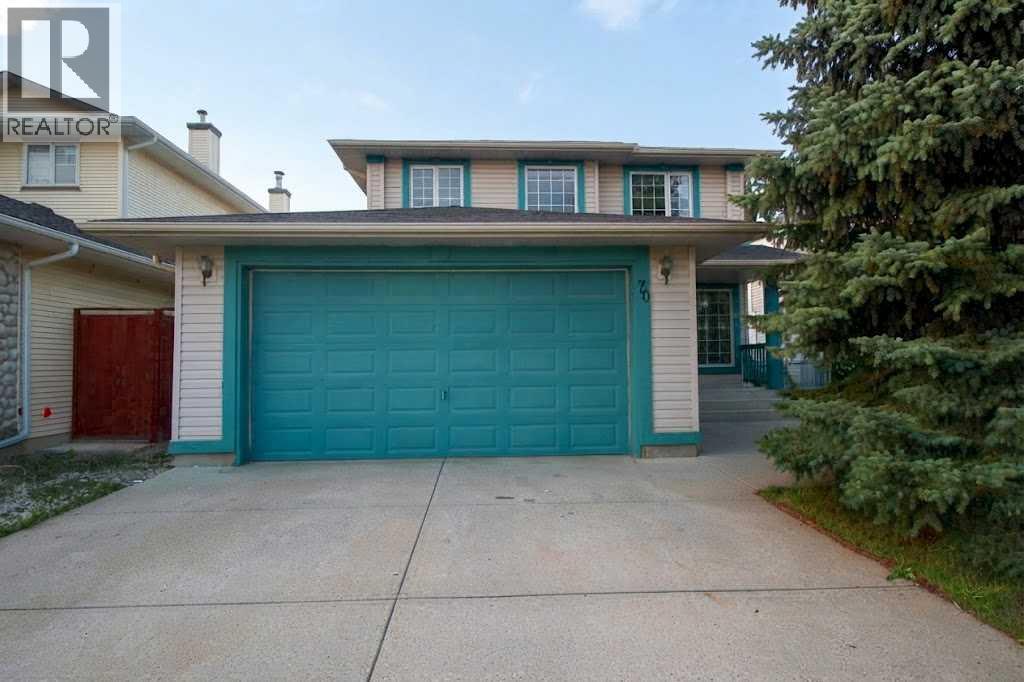
70 Schooner Close Nw Calgary, Alberta T3L 1Z3

$668,000
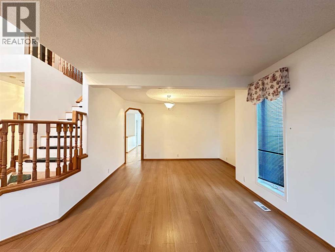
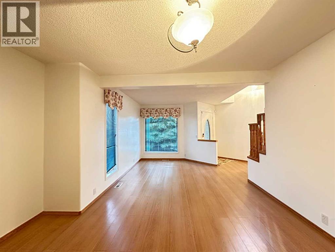
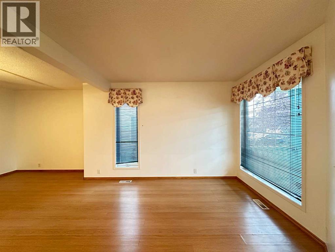
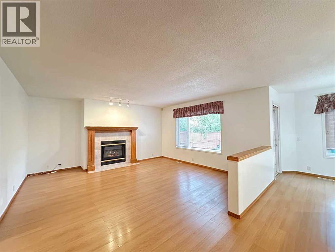
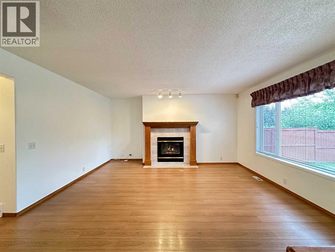
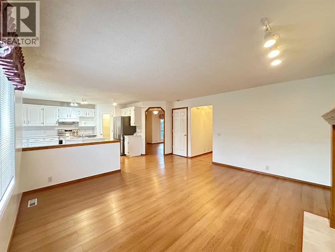
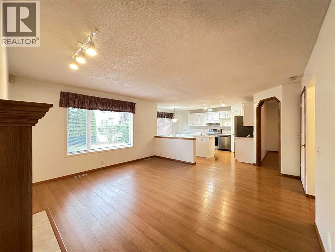
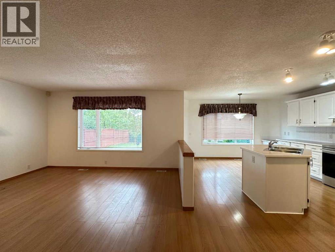
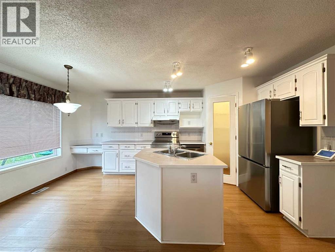
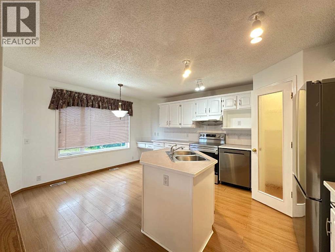
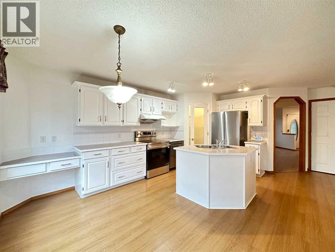
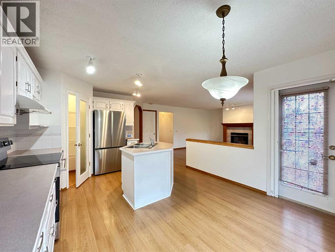
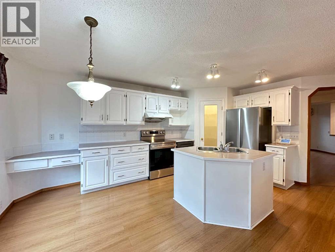
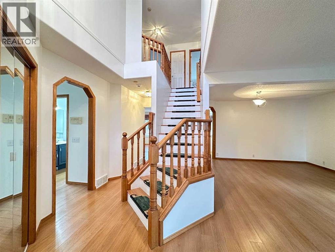
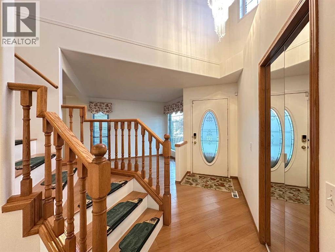
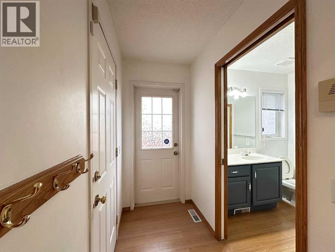
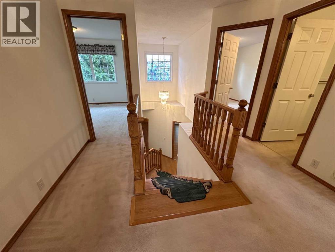
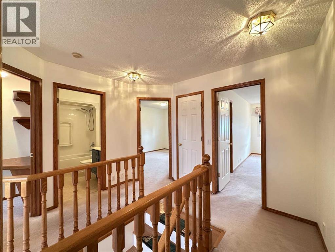
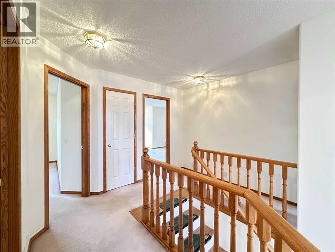
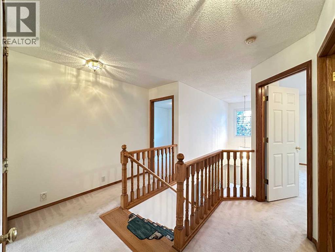
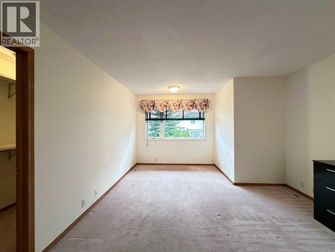
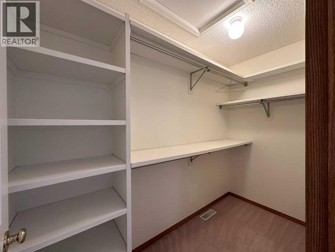
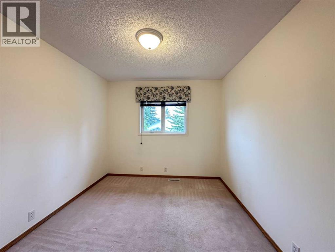
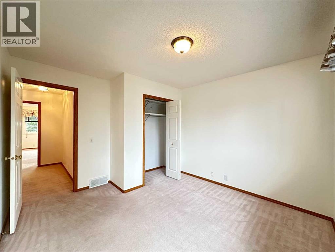
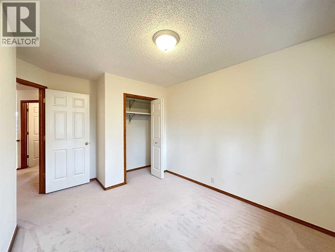
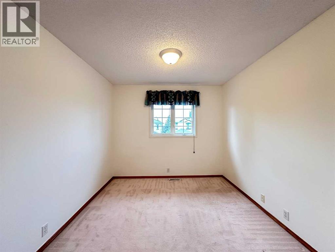
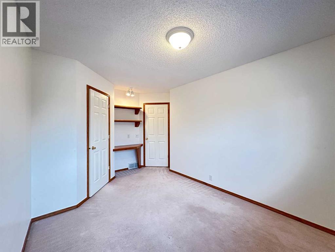
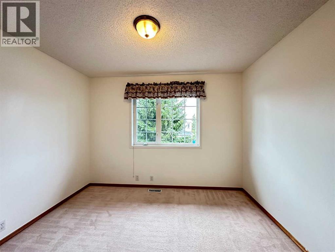
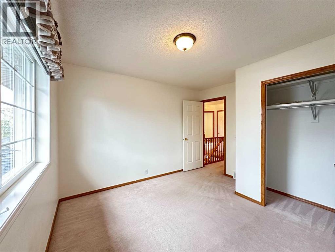
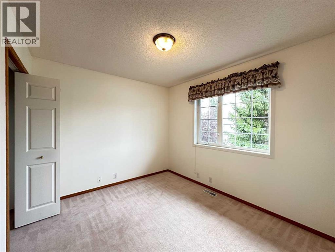
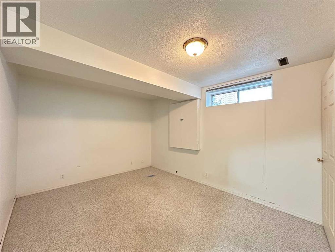
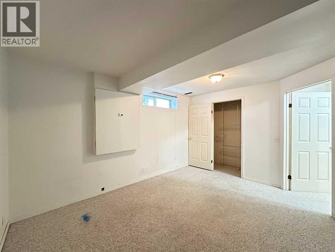
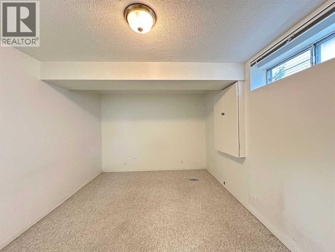
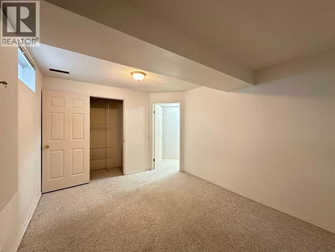
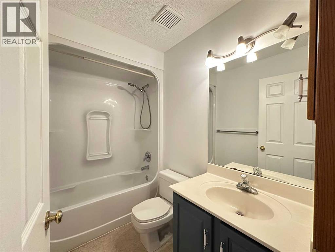
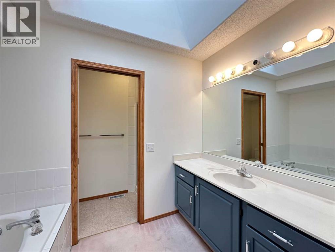
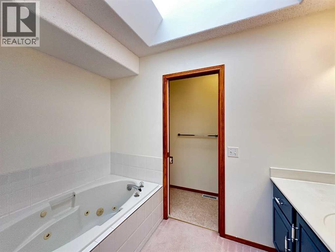
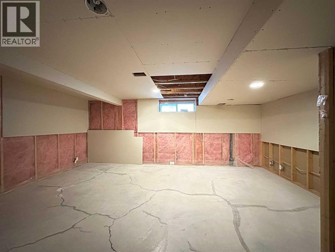
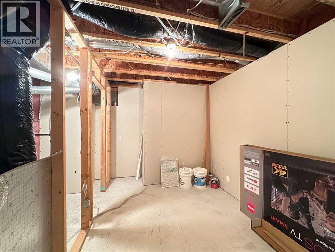
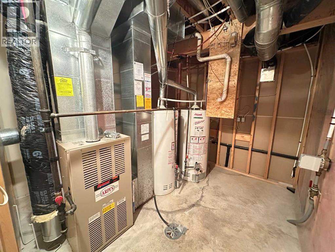
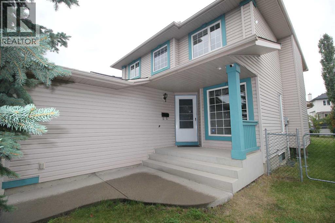
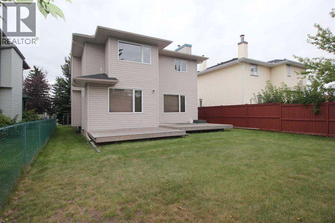
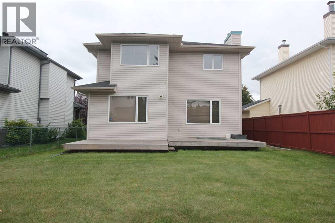
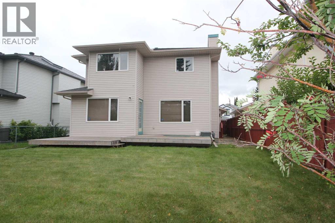
WELCOME TO 70 SCHOONER CLOSE NW — SCENIC ACRES: Rarely do homes with this much space and functionality hit the market! Offering over 2,100 square feet of developed living space, this property features 5 bedrooms total, 3.5 bathrooms, and is perfectly tailored for a growing family. THE ULTIMATE FAMILY SETUP – 4 BEDROOMS UPSTAIRS: A hard-to-find feature for large families, the upper level boasts four generously proportioned bedrooms and two full bathrooms, keeping everyone close on the same floor. In total, the home includes 5 bedrooms (4 upper, 1 lower non-egress). SPACIOUS MAIN FLOOR: The sun-drenched main floor features an open-concept layout with two separate living areas and a dedicated dining space. A versatile full basement with a partially finished layout provides endless potential.MAJOR UPGRADES DONE: Move in with total peace of mind knowing major capital items have been handled:Poly-B plumbing completely replaced this year. Brand-new kitchen appliances. Newer roof (approx. 2022). Newer dual hot water tanks (approx. 2022). PRIME LOCATION: Located in family-friendly Scenic Acres, close to schools, parks, transit, and major roadways. Book your showing today! (id:58331)
Property Details
| MLS® Number | A2342726 |
| Property Type | Single Family |
| Community Name | Scenic Acres |
| Amenities Near By | Playground, Schools |
| Parking Space Total | 4 |
| Plan | 9510378 |
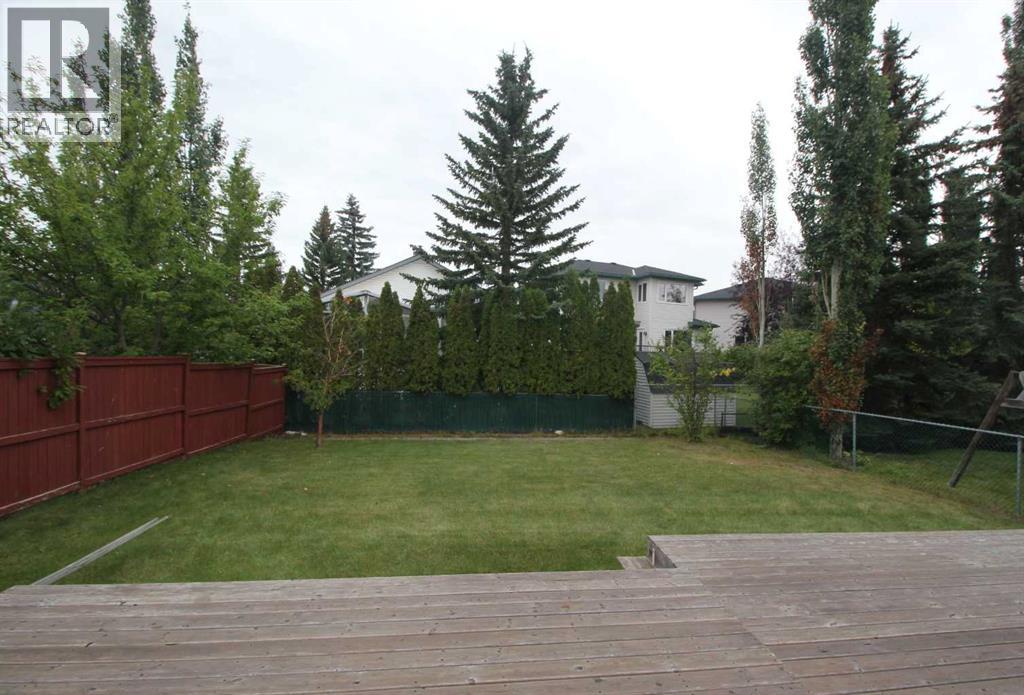
| Structure | Deck |
Building
| Bathroom Total | 4 |
| Bedrooms Above Ground | 4 |
| Bedrooms Below Ground | 1 |
| Bedrooms Total | 5 |
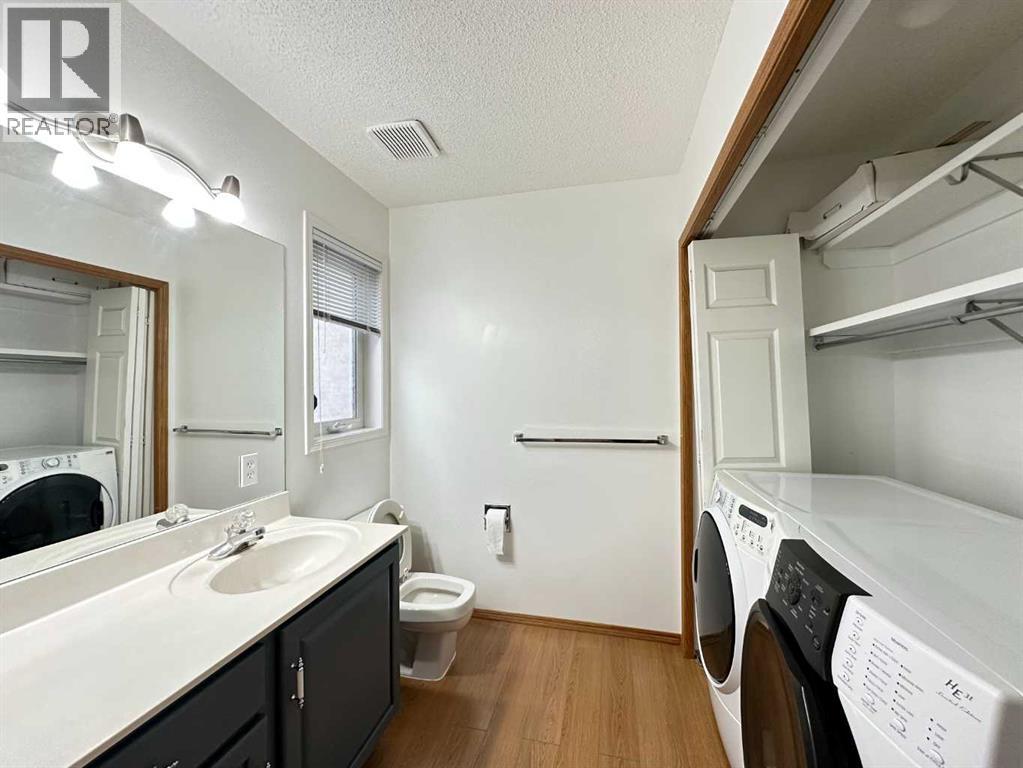
| Appliances | Washer, Refrigerator, Range - Electric, Dishwasher, Dryer, Hood Fan, Window Coverings |
| Basement Development | Partially Finished |
| Basement Type | Full (partially Finished) |
| Constructed Date | 1995 |
| Construction Material | Wood Frame |
| Construction Style Attachment | Detached |
| Cooling Type | None |
| Fireplace Present | Yes |
| Fireplace Total | 1 |
| Flooring Type | Carpeted, Laminate |
| Foundation Type | Poured Concrete |
| Half Bath Total | 1 |
| Heating Fuel | Natural Gas |
| Heating Type | Forced Air |
| Stories Total | 2 |
| Size Interior | 1,907 Ft2 |
| Total Finished Area | 1906.52 Sqft |
| Type | House |
Parking
| Attached Garage | 2 |
Land
| Acreage | No |
| Fence Type | Fence |
| Land Amenities | Playground, Schools |
| Size Depth | 37 M |
| Size Frontage | 12.85 M |
| Size Irregular | 475.00 |
| Size Total | 475 M2|4,051 - 7,250 Sqft |
| Size Total Text | 475 M2|4,051 - 7,250 Sqft |
| Zoning Description | R-c1 |
Rooms
| Level | Type | Length | Width | Dimensions |
|---|---|---|---|---|
| Lower Level | Bedroom | 11.92 Ft x 10.75 Ft | ||
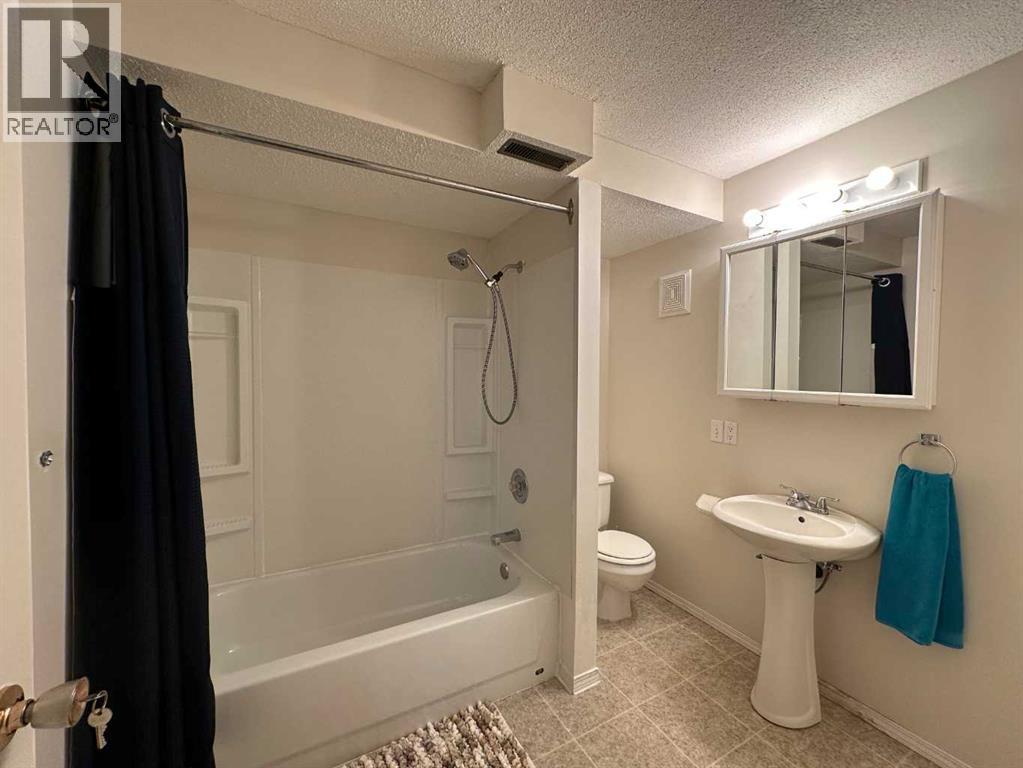
| Lower Level | 4pc Bathroom | 8.33 Ft x 6.08 Ft | ||
| Main Level | Living Room | 20.33 Ft x 15.50 Ft | ||
| Main Level | Dining Room | 14.75 Ft x 20.83 Ft | ||
| Main Level | 2pc Bathroom | 6.75 Ft x 5.42 Ft | ||
| Upper Level | Primary Bedroom | 12.83 Ft x 16.33 Ft | ||
| Upper Level | Bedroom | 10.25 Ft x 14.50 Ft | ||
| Upper Level | Bedroom | 10.75 Ft x 13.50 Ft | ||
| Upper Level | Bedroom | 11.00 Ft x 11.92 Ft | ||
| Upper Level | 4pc Bathroom | 8.42 Ft x 5.00 Ft | ||
| Upper Level | 4pc Bathroom | 9.58 Ft x 8.75 Ft |
Contact Us
Contact us for more information

The trademarks REALTOR®, REALTORS®, and the REALTOR® logo are controlled by The Canadian Real Estate Association (CREA) and identify real estate professionals who are members of CREA. The trademarks MLS®, Multiple Listing Service® and the associated logos are owned by The Canadian Real Estate Association (CREA) and identify the quality of services provided by real estate professionals who are members of CREA. The trademark DDF® is owned by The Canadian Real Estate Association (CREA) and identifies CREA's Data Distribution Facility (DDF®)
September 09 2026 12:28:19
Calgary Real Estate Board
First Place Realty

