707, 1410 1 Street Se Calgary, Alberta T2G 5T7

$240,000Maintenance, Condominium Amenities, Common Area Maintenance, Heat, Insurance, Property Management, Reserve Fund Contributions, Sewer, Waste Removal, Water
$496 Monthly
Maintenance, Condominium Amenities, Common Area Maintenance, Heat, Insurance, Property Management, Reserve Fund Contributions, Sewer, Waste Removal, Water
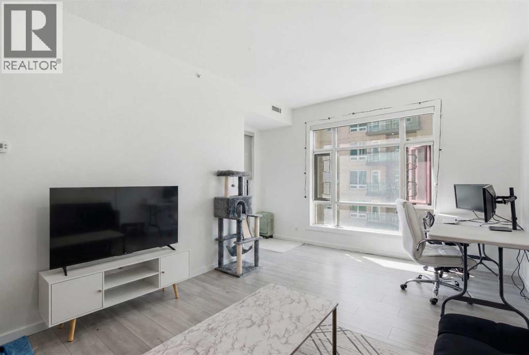
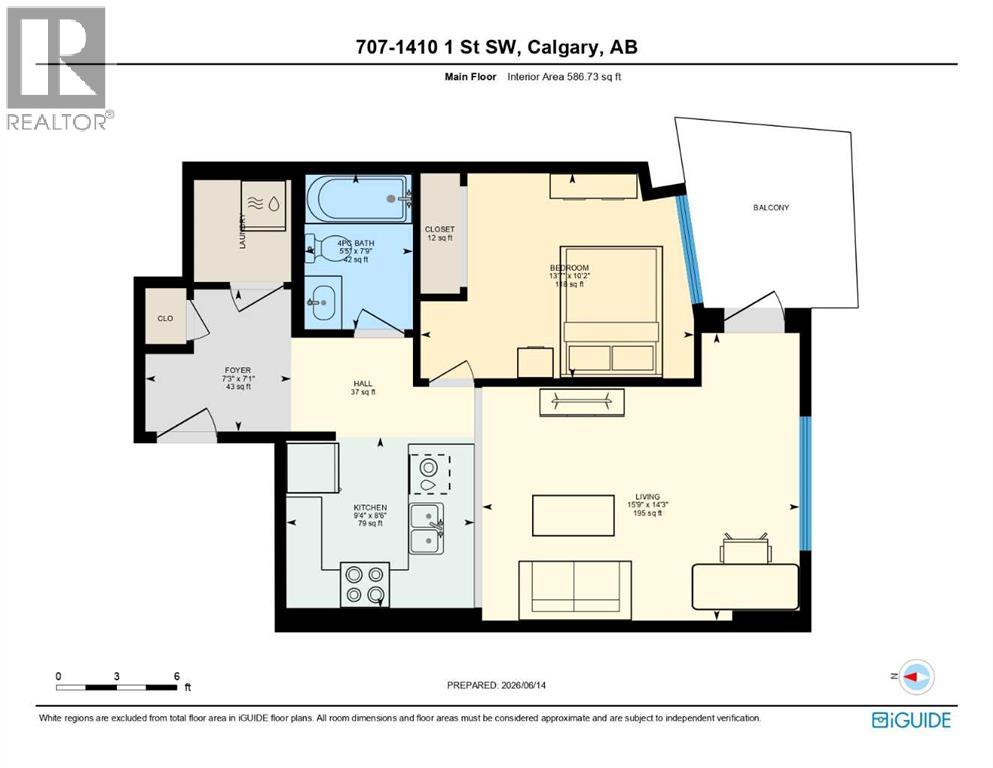
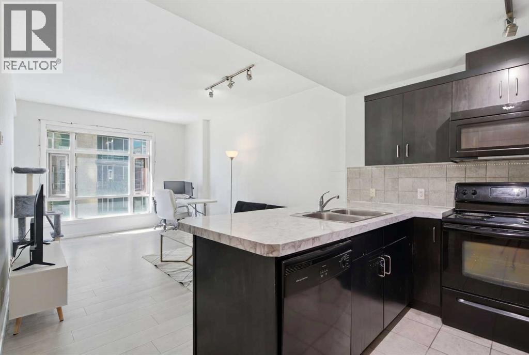
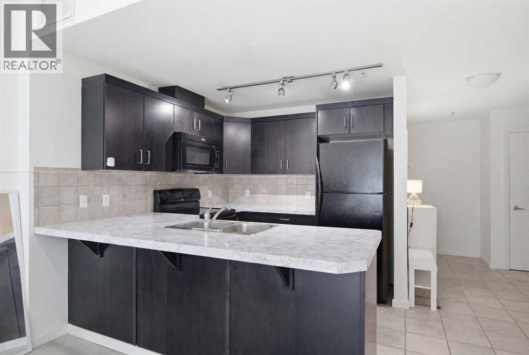
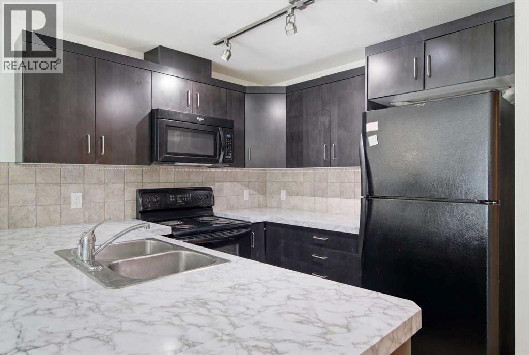
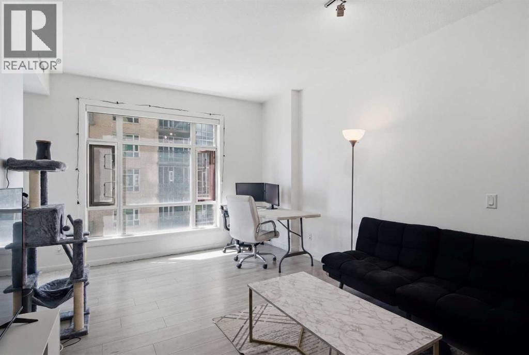
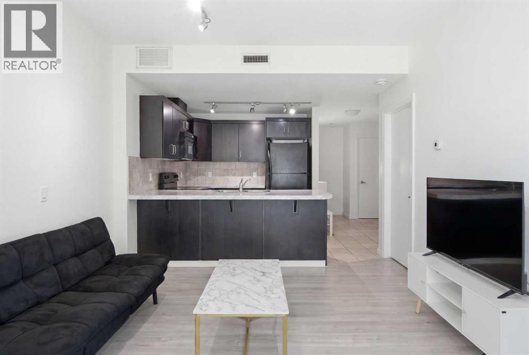
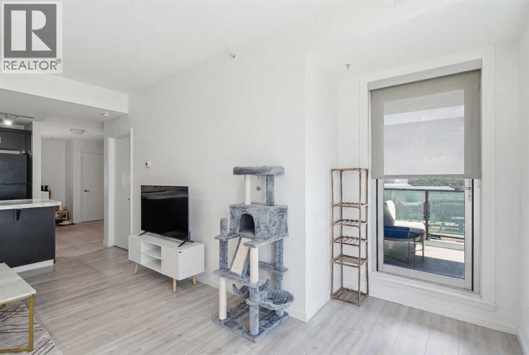
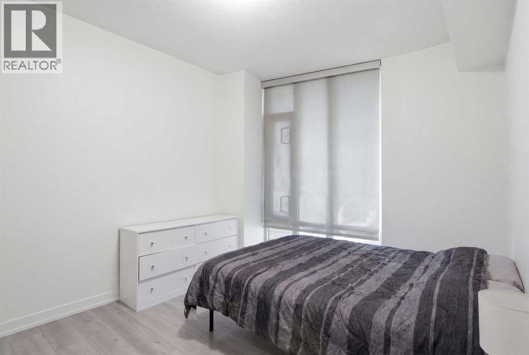
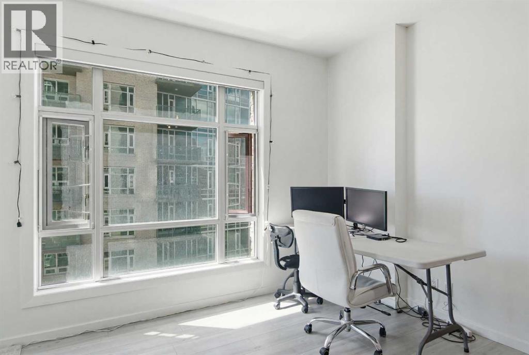
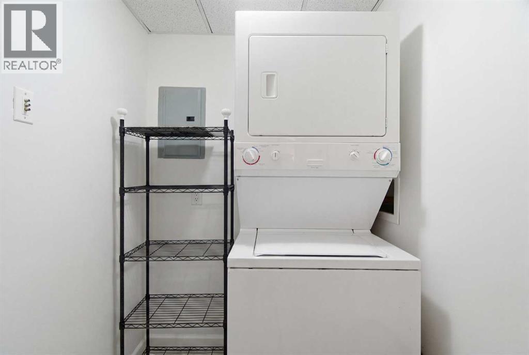
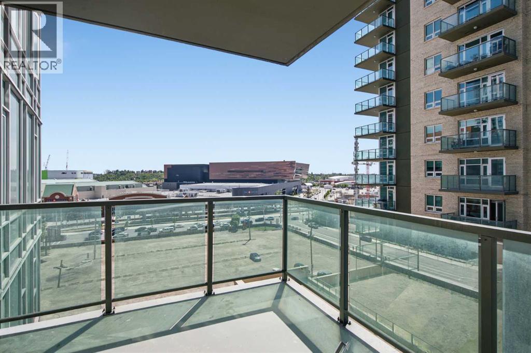
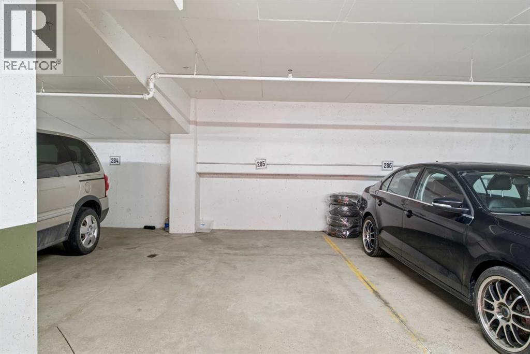
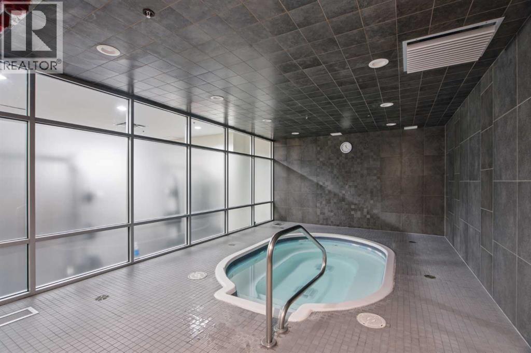
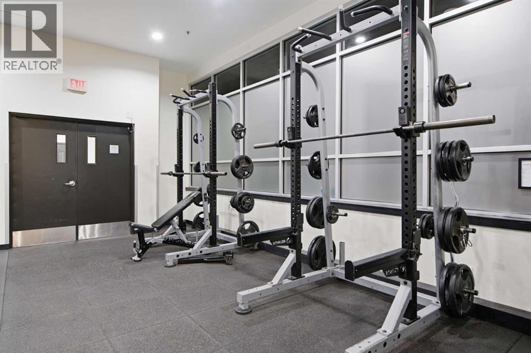
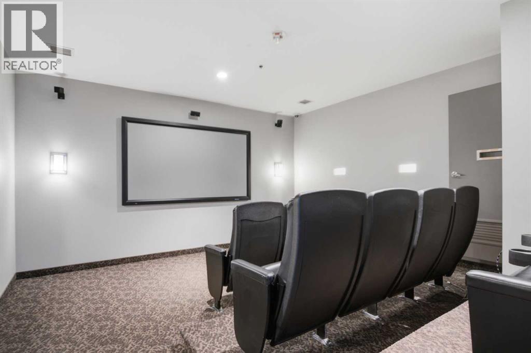
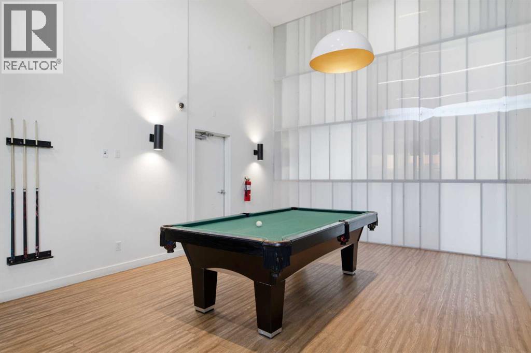
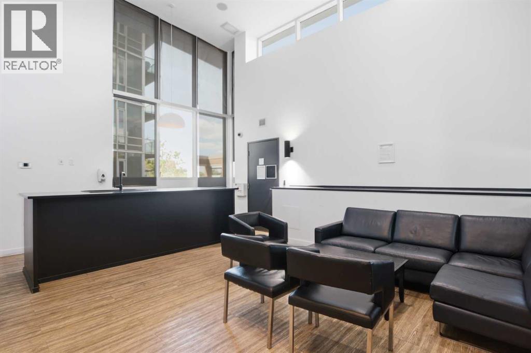
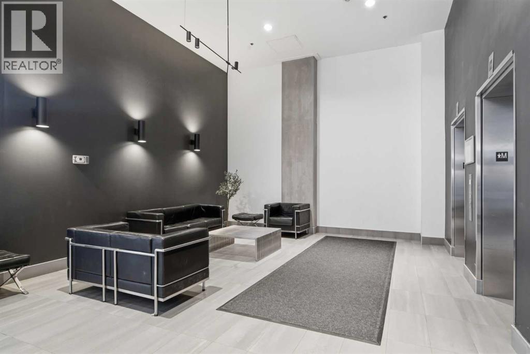
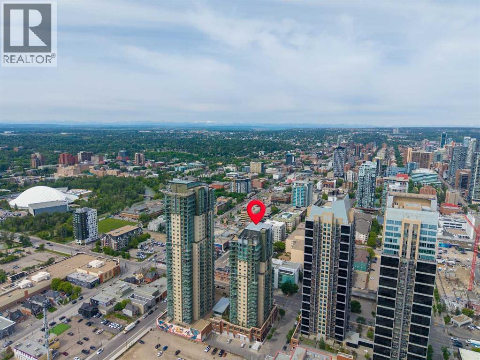
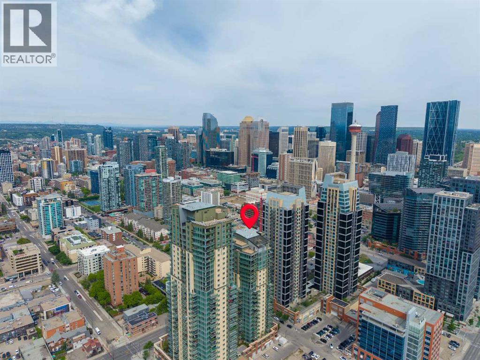
$496 MonthlyWelcome to Sasso, where urban living meets unbeatable convenience in the heart of Calgary's Beltline. Perched high above the city, this bright corner-unit condo offers incredible views of Downtown, the Stampede Grounds, and even the mountains beyond. With 587 square feet of thoughtfully designed living space, this one-bedroom, one-bathroom home is the perfect fit for professionals, first-time buyers, or investors looking for a premium downtown location.Floor-to-ceiling windows flood the home with natural light, while the open-concept layout creates a spacious and inviting feel throughout. The kitchen offers ample cabinetry, generous prep space, sleek black appliances, and a functional design that seamlessly connects to the living and dining areas—ideal for entertaining or simply enjoying the view after a long day.The spacious primary bedroom is bright and comfortable, while the convenience of in-suite laundry makes everyday living effortless. This unit also includes a titled underground parking stall and an assigned storage locker for added practicality.Residents of Sasso enjoy an impressive lineup of amenities, including a fitness centre, hot tub, recreation room, and air conditioning for those warm Calgary summer days. Step outside and you're just moments from 17th Avenue, the Saddledome, Stampede Park, MNP Community & Sport Centre, Sunterra Market, Olympic Plaza, great restaurants, coffee shops, nightlife, and the Victoria Park/Stampede C-Train Station.If you've been searching for a move-in-ready downtown condo with views, amenities, and walkable access to everything Calgary has to offer, this is one you'll want to see. (id:58331)
Property Details
| MLS® Number | A2319090 |
| Property Type | Single Family |
| Community Name | Beltline |
| Amenities Near By | Park, Playground, Recreation Nearby, Schools, Shopping |
| Community Features | Fishing, Pets Allowed With Restrictions, Age Restrictions |
| Features | Pvc Window, Gas Bbq Hookup |
| Parking Space Total | 1 |
| Plan | 0611270 |
Building
| Bathroom Total | 1 |
| Bedrooms Above Ground | 1 |
| Bedrooms Total | 1 |
| Amenities | Exercise Centre, Party Room, Recreation Centre, Whirlpool |
| Appliances | Refrigerator, Dishwasher, Range, Microwave Range Hood Combo, Window Coverings, Washer/dryer Stack-up |
| Constructed Date | 2006 |
| Construction Material | Poured Concrete |
| Construction Style Attachment | Attached |
| Cooling Type | Central Air Conditioning |
| Exterior Finish | Brick, Concrete, Stucco |
| Flooring Type | Ceramic Tile, Vinyl Plank |
| Heating Type | Central Heating |
| Stories Total | 24 |
| Size Interior | 587 Ft2 |
| Total Finished Area | 587 Sqft |
| Type | Apartment |
Parking
| Underground |
Land
| Acreage | No |
| Land Amenities | Park, Playground, Recreation Nearby, Schools, Shopping |
| Size Total Text | Unknown |
| Zoning Description | Dc (pre 1p2007) |
Rooms
| Level | Type | Length | Width | Dimensions |
|---|---|---|---|---|
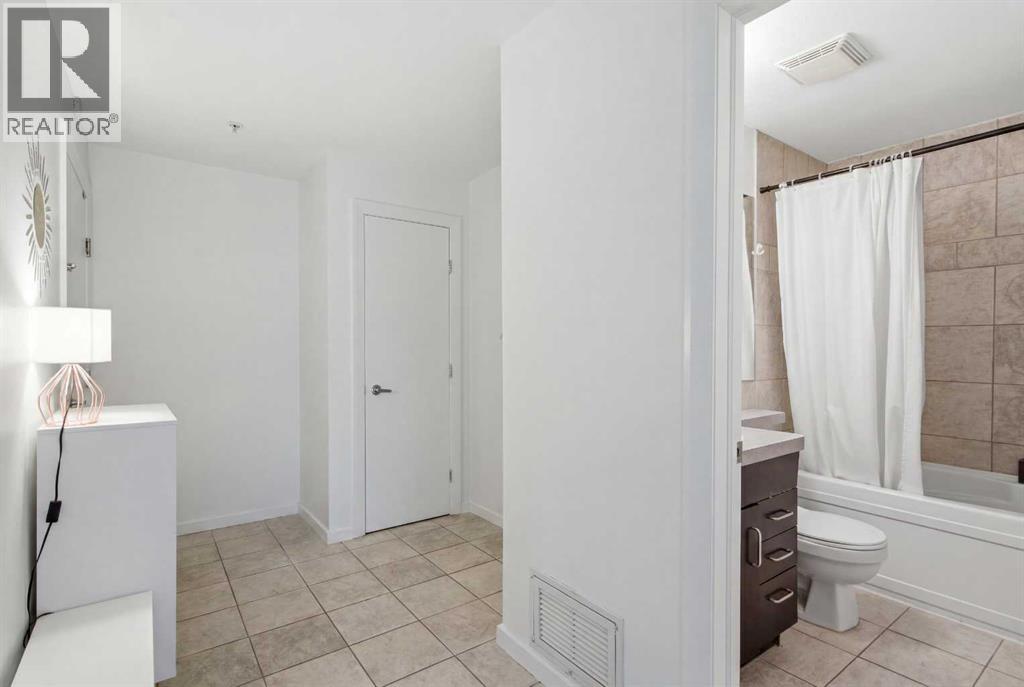
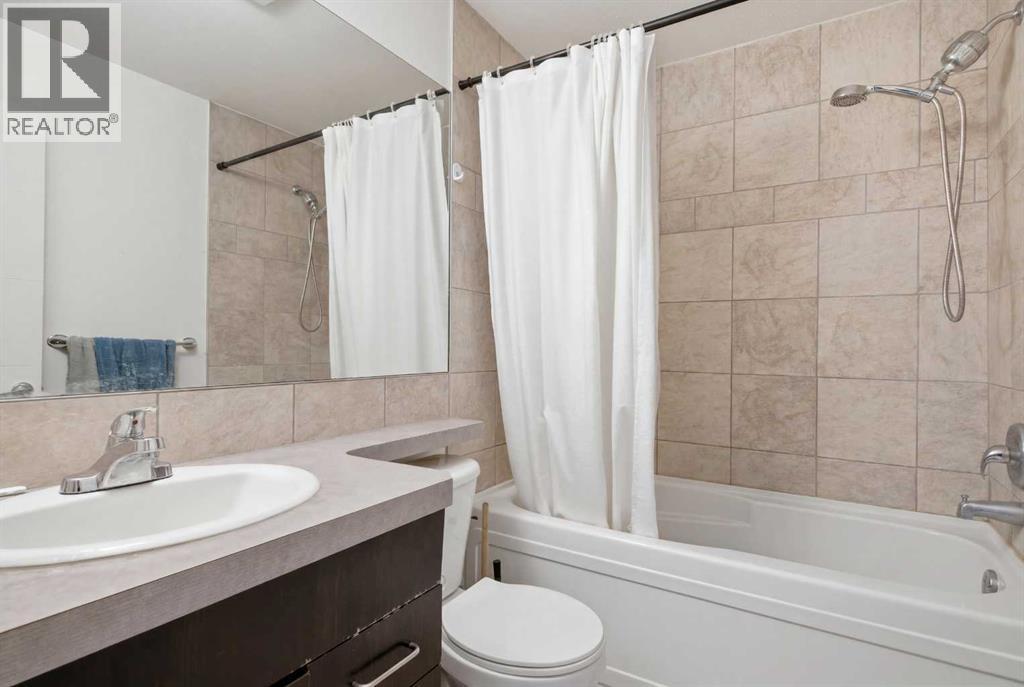
| Main Level | 4pc Bathroom | 7.75 Ft x 5.42 Ft | ||
| Main Level | Primary Bedroom | 10.17 Ft x 13.58 Ft | ||
| Main Level | Foyer | 7.08 Ft x 7.25 Ft | ||
| Main Level | Kitchen | 8.50 Ft x 9.33 Ft | ||
| Main Level | Living Room | 14.25 Ft x 15.75 Ft |
Contact Us
Contact us for more information

The trademarks REALTOR®, REALTORS®, and the REALTOR® logo are controlled by The Canadian Real Estate Association (CREA) and identify real estate professionals who are members of CREA. The trademarks MLS®, Multiple Listing Service® and the associated logos are owned by The Canadian Real Estate Association (CREA) and identify the quality of services provided by real estate professionals who are members of CREA. The trademark DDF® is owned by The Canadian Real Estate Association (CREA) and identifies CREA's Data Distribution Facility (DDF®)
July 26 2026 09:45:05
Calgary Real Estate Board
Royal LePage Benchmark

